Save
Ask
Tour
Hide
Share
$405,105
2 Days On Site

1420 Jasmine View Way
Knightdale, NC 27545

For Sale|Single Family Residence|Active
4
Beds
3
Total Baths
2
Full Baths
1
Partial Bath
2,375
SqFt
$171
/SqFt
2026
Built
Subdivision:
Haywood Glen
County:
Wake
Call Now: 919-263-SOLD
Is this the listing for you? We can help make it yours.
919-263-SOLD
1420 Jasmine View Way1420 Jasmine View Way1420 Jasmine View Way1420 Jasmine View Way
Save
Ask
Tour
Hide
Share

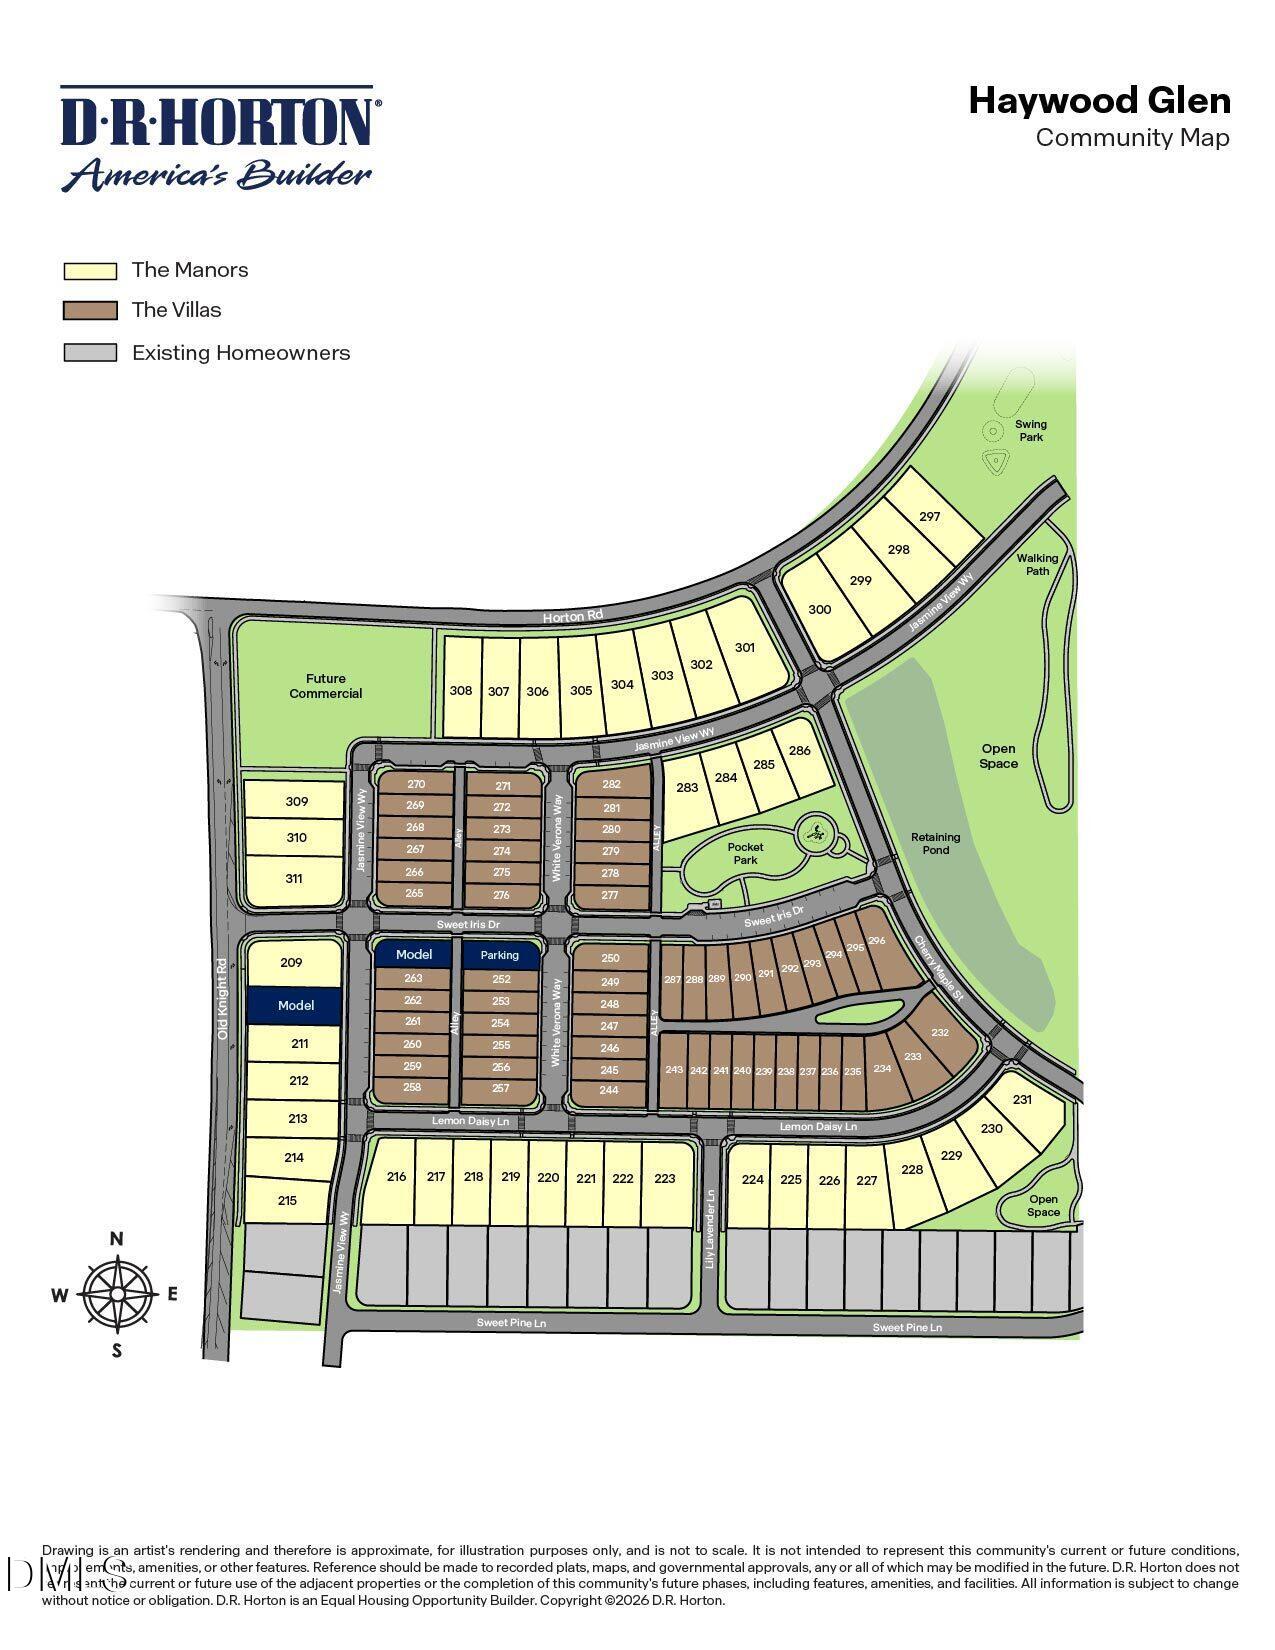
On a desirable corner homesite, this thoughtfully designed residence offers 4 bedrooms, 2.5 bathrooms, a rear-entry 2-car garage, attic storage, a 1st-floor primary suite, and a practical 2-story floorplan tailored for everyday living. Located in The Villas at Haywood Glen, 1420 Jasmine View Way blends comfort, convenience, and modern style. Step onto the welcoming front porch and into the open main living area, where the living room, dining space, and kitchen come together seamlessly. The beautifully appointed kitchen showcases quartz countertops, a gas range, and a stylish tile backsplash, creating the perfect setting for both daily routines and entertaining. Just off the kitchen, you'll find the conveniently placed 1st-floor laundry room along with the first-floor powder room. Beyond the main gathering spaces, the covered and screened rear patio provides a relaxing retreat for enjoying morning coffee or unwinding outdoors. Tucked away on the main level, the spacious primary suite features a private bath complete with dual sinks, a walk-in shower, a private water closet, and a walk-in closet. Upstairs, a generous secondary living area is joined by 3 additional bedrooms, a full bathroom, and abundant storage space through multiple closets and the attic. Discover the ease and charm of life at The Villas at Haywood Glen and make 1420 Jasmine View Way your next home. *Photos are not of the actual home or interior features and are representative of floor plan only.

Save
Ask
Tour
Hide
Share
Listing Snapshot
Price 
$405,105
Days On Site 
2 Days
Bedrooms 
4
Inside Area (SqFt) 
2,375 sqft
Total Baths 
3
Full Baths 
2
Partial Baths 
1
Lot Size 
0.1 Acres
Year Built 
2026
MLS® Number 
10193525
Status 
Active
Property Tax 
N/A
HOA/Condo/Coop Fees 
$33.46 monthly
Sq Ft Source 
N/A
Friends & Family
Recent Activity
2 days agoListing first seen on site
2 days agoListing updated with changes from the MLS®
General Features
Acres 
0.1
Attached Garage 
Yes
Foundation 
Slab
Garage 
Yes
Garage Spaces 
2
Home Warranty 
Yes
Levels 
Two
Parking 
AttachedGarageConcreteDrivewayGarage Faces RearGarage Door Opener
Parking Spaces 
4
Property Condition 
New Construction
Property Sub Type 
Single Family Residence
Security 
Smoke Detector(s)
Sewer 
Public Sewer
Special Circumstances 
Standard
SqFt Above 
2375
SqFt Total 
2375
Style 
Traditional
Utilities 
Electricity ConnectedNatural Gas ConnectedSewer ConnectedWater Connected
Water Source 
Public
Interior Features
Appliances 
DishwasherElectric Water HeaterFree-Standing Gas RangeMicrowave
Cooling 
Central Air
Flooring 
CarpetLaminateVinyl
Heating 
Natural Gas
Interior 
Double VanityEat-in KitchenOpen FloorplanPantrySmart ThermostatWalk-In Closet(s)Master Downstairs
Laundry Features 
Lower LevelLaundry Room
Main Level Bedrooms 
1
Master Bedroom 
Level - Second
Save
Ask
Tour
Hide
Share
Exterior Features
Construction Details 
Fiber CementStone Veneer
Lot Features 
Back YardCorner LotFront YardLandscaped
Patio And Porch 
CoveredFront PorchScreened
Roof 
AsphaltFiberglassShingle
Community Features
Association Amenities 
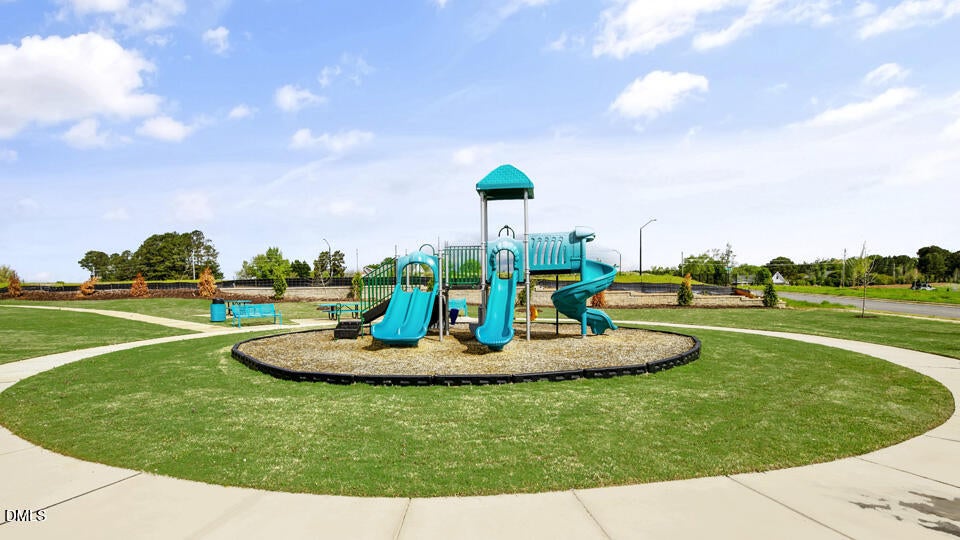
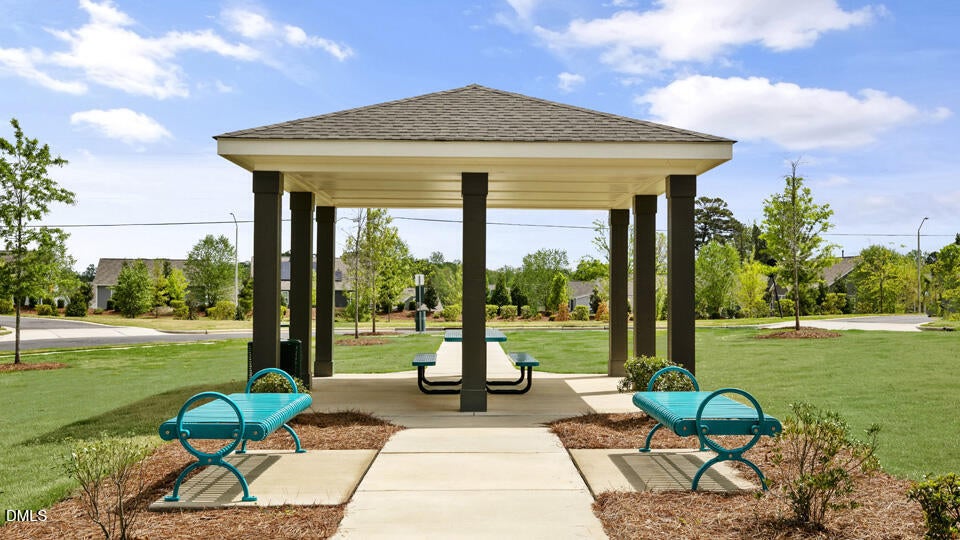
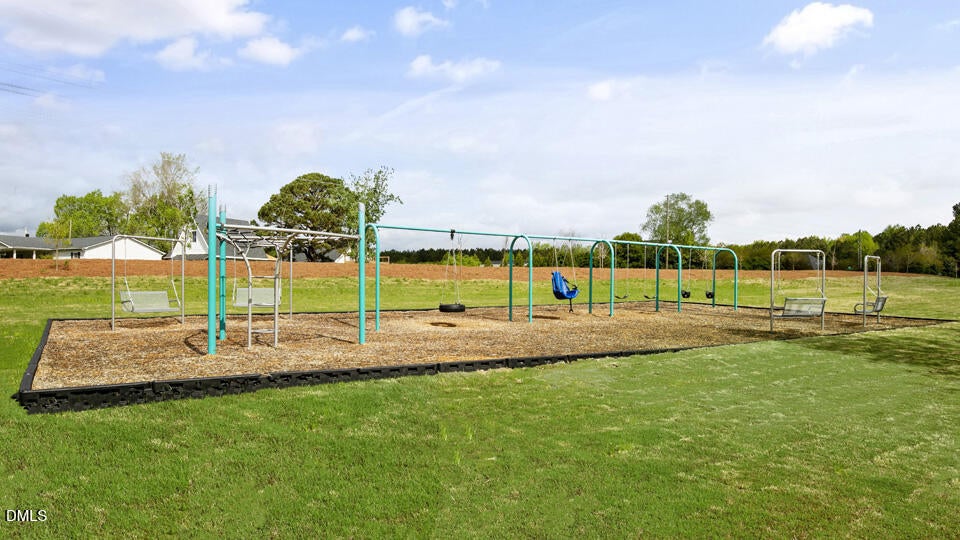
Dog ParkOtherPlaygroundPoolTrail(s)
Association Fee 
$401.5
Association Fee Frequency 
Annually
Financing Terms Available 
CashConventionalFHAVA Loan
Schools
School District
Unknown
Elementary School
Wake - Forestville Road Elementary
Middle School
Wake - Neuse River Middle
High School
Wake - Knightdale High
Listing courtesy of Kenneth Ward of D.R. Horton, Inc.


Listings that are marked with an icon are provided courtesy of the Triangle MLS, Inc. of North Carolina, Internet Data Exchange Database. Copyright 2026 Triangle MLS, Inc. of North Carolina. All rights reserved.

Last checked: 2026-09-20 08:13 PM UTC

Neighborhood & Commute
Source: Walkscore
Disclosure: Community information and market data powered by Constellation Data Labs. Information is deemed reliable but not guaranteed.
Save
Ask
Tour
Hide
Share