Save
Ask
Tour
Hide
Share
$575,000
3 Days On Site

210 Allendown Lane
Knightdale, NC 27545

Single Family Residence|Coming Soon
5
Beds
5
Total Baths
4
Full Baths
1
Partial Bath
3,838
SqFt
$150
/SqFt
2007
Built
Subdivision:
The Village at Beaver Dam
County:
Wake
Call Now: 919-263-SOLD
Is this the listing for you? We can help make it yours.
919-263-SOLD
210 Allendown Lane210 Allendown Lane210 Allendown Lane210 Allendown Lane
Save
Ask
Tour
Hide
Share

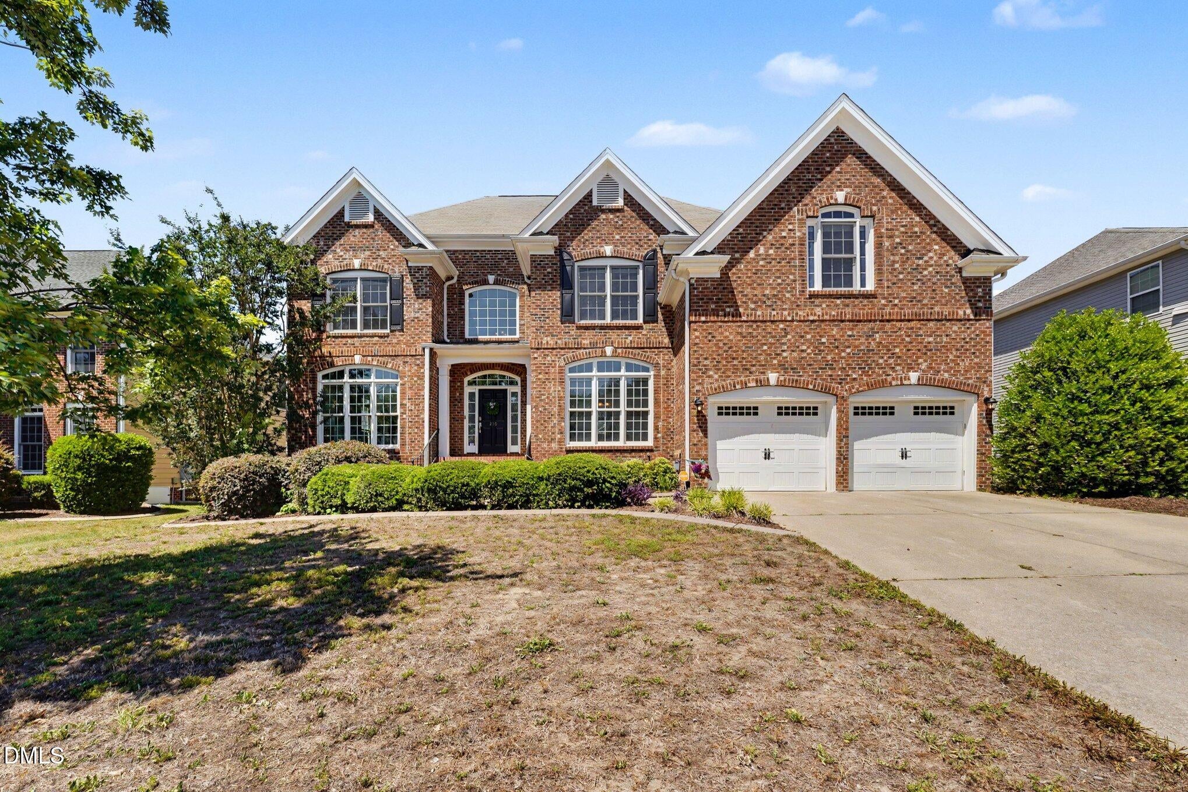
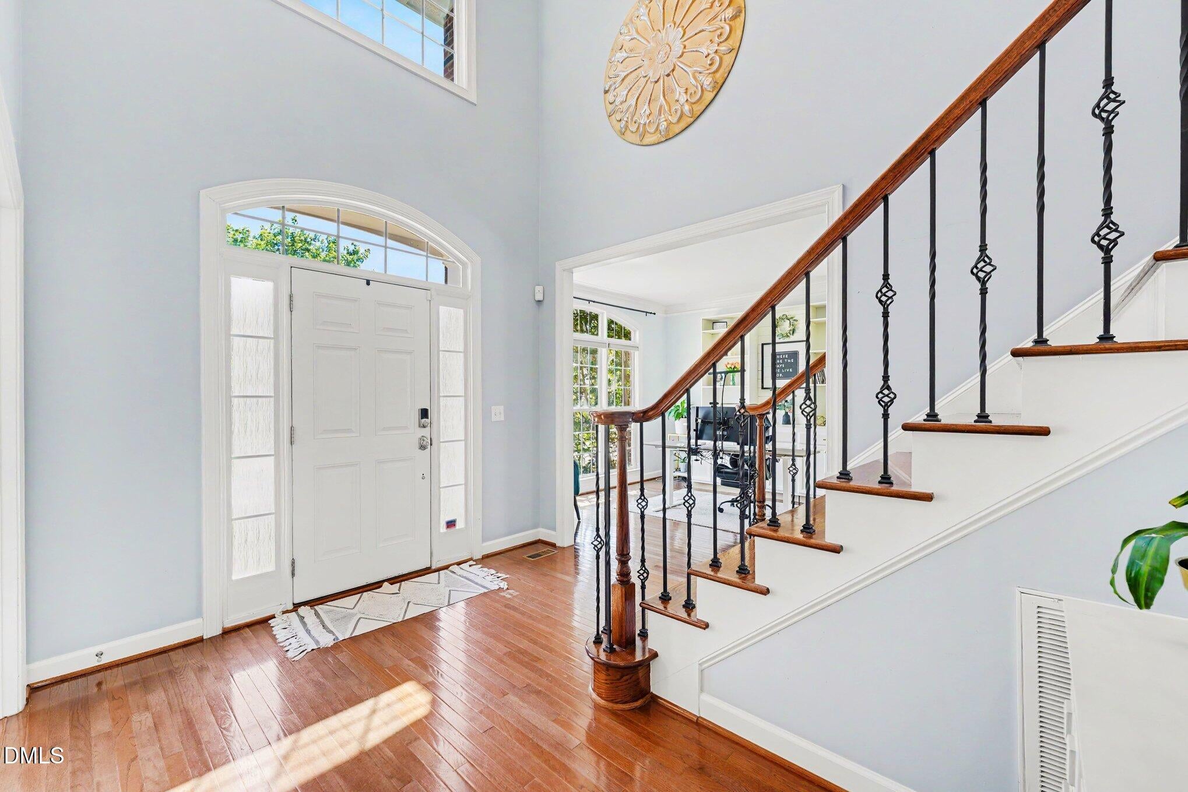
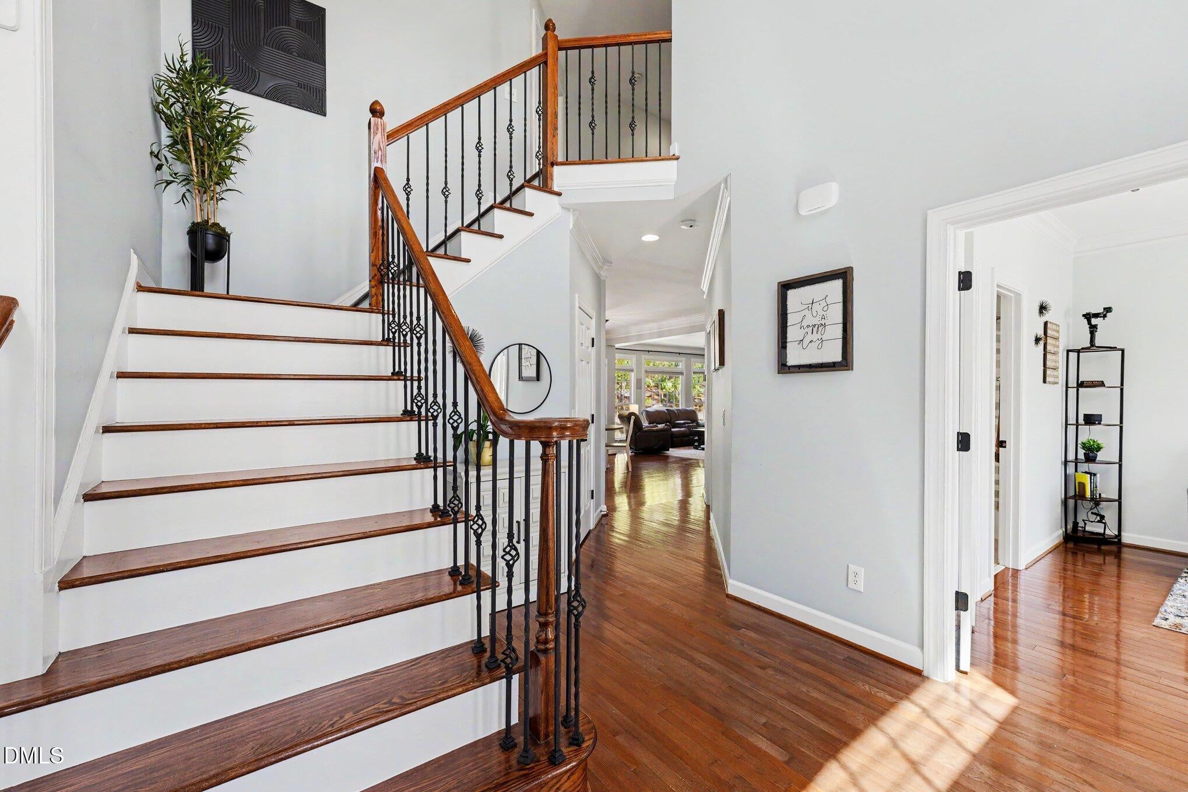
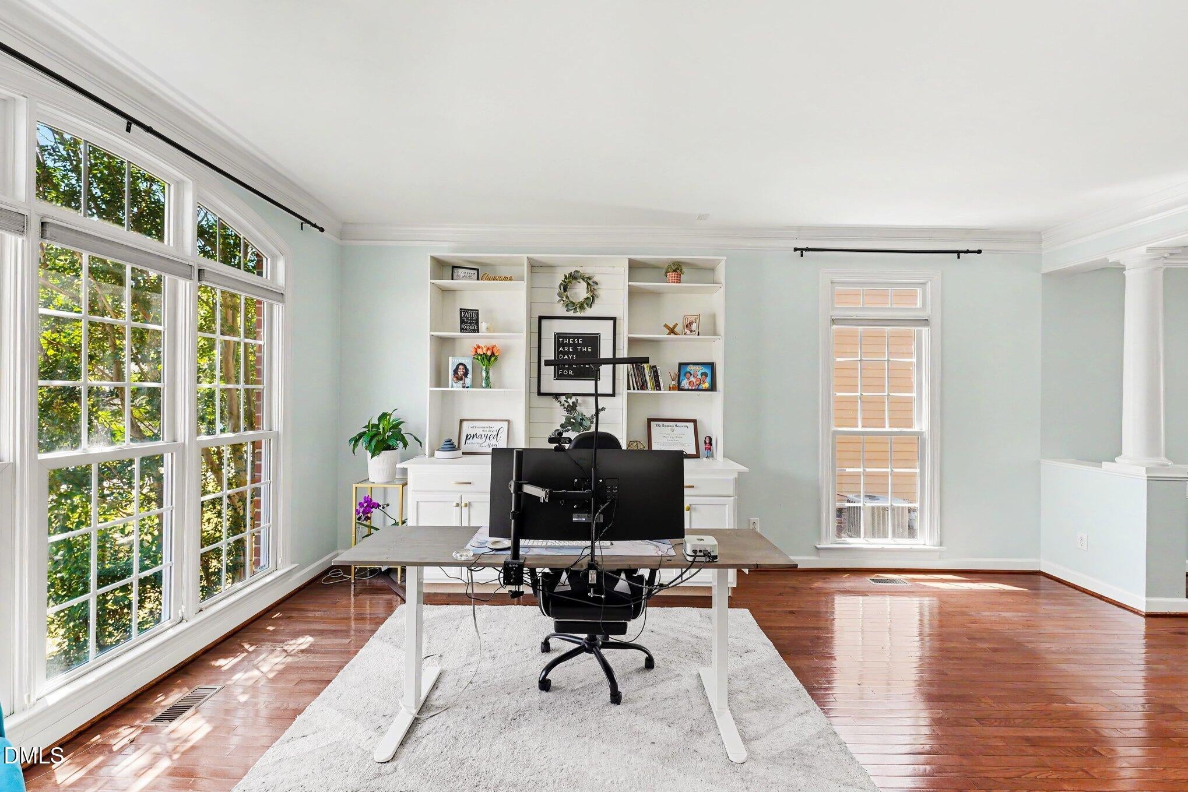
LUXURY Space without the Price Tag! Welcome to 210 Allendown Lane! A STUNNING BRICK Front Home in a Highly Desirable Knightdale Neighborhood! Almost 4,000 Finished Sqft with ROOM TO GROW if Needed: 3rd Floor Unfinished WALK-UP ATTIC with almost 1,000Sqft that is Roughed in with Plumbing & Electric! UPSCALE Living with Gorgeous HARDWOOD Floors that span the 1st Level and Most of the 2nd Floor too! DOWNSTAIRS GUEST Suite with WALK-IN Closet and own ENSUITE. KING-SIZE Primary features a Massive Bedroom, Large SITTING AREA, 2 Huge WALK-IN Closets, and a SPA-LIKE Bath. Every Bedroom has their Own DIRECT BATH ACCESS and LARGE CLOSET Space! Dedicated Bonus/THEATER ROOM- All MOVIE EQUIPMENT Stays. Both Living Room & Dining Room are Huge and Great for Entertaining. Family Room is Spacious with Ceiling FAN, GAS Fireplace, and SURROUND SOUND Speakers. Chef Inspired Kitchen with So Much Space- STAINLESS STEEL Appliances- REFRIGERATOR Stays, Smooth Stove-Top, Island, Built-in Wall Oven and Microwave, Large Nook and Pantry. 2nd Floor Laundry Room with Tons of BUILT-IN CABINETS. OVERSIZED Garage and Long EXTENDED Driveway! Large Back DECK and Yard that Spans to FIREPIT Area! Wired for SECURITY. Tons of STORAGE throughout! Radon Mitigation System Installed- for Peace of Mind! Beautifully LANDSCAPED. Enjoy a Fantastic Neighborhood with a POOL and Playground. WALKABLE to Schools, Parks, and Recreation. Shops and Dining and even Wendell Falls are just minutes away! So Much More... This incredible Property will not Last Long! DON'T MISS OUT- A Must See!

Save
Ask
Tour
Hide
Share
Listing Snapshot
Price 
$575,000
Days On Site 
3 Days
Bedrooms 
5
Inside Area (SqFt) 
3,838 sqft
Total Baths 
5
Full Baths 
4
Partial Baths 
1
Lot Size 
0.21 Acres
Year Built 
2007
MLS® Number 
10193391
Status 
Coming Soon
Property Tax 
$5,138.76
HOA/Condo/Coop Fees 
$53.33 monthly
Sq Ft Source 
N/A
Friends & Family
Recent Activity
3 days agoStatus changed to Coming Soon
3 days agoListing updated with changes from the MLS®
4 days agoListing first seen on site
General Features
Acres 
0.21
Attached Garage 
Yes
Disclosures 
Seller Disclosure
Foundation 
Raised
Garage 
Yes
Garage Spaces 
2
Levels 
Two
Parking 
AttachedGarageDrivewayGarage Faces FrontKitchen Level
Parking Spaces 
2
Property Condition 
Updated/Remodeled
Property Sub Type 
Single Family Residence
Security 
PrewiredSmoke Detector(s)
Sewer 
Public Sewer
Special Circumstances 
Standard
SqFt Above 
3838
SqFt Total 
3838
Style 
GeorgianTraditionalTransitional
Utilities 
Cable AvailableElectricity ConnectedNatural Gas ConnectedSewer ConnectedWater Connected
Water Source 
Public
Zoning 
GR8
Interior Features
Appliances 
Built-In Electric OvenCooktopDisposalDishwasherElectric CooktopFree-Standing RefrigeratorMicrowaveOvenRefrigeratorStainless Steel Appliance(s)Washer/DryerWater Heater
Basement 
Crawl Space
Cooling 
Central AirCeiling Fan(s)
Fireplace 
Yes
Fireplace Features 
Family RoomGasGlass DoorsGas Log
Fireplaces 
1
Flooring 
CarpetHardwoodTileWood
Heating 
Fireplace(s)Forced Air
Interior 
Built-in FeaturesBookcasesCeiling Fan(s)ChandelierCrown MoldingDouble VanityEntrance FoyerEat-in KitchenGranite CountersHigh CeilingsHis and Hers ClosetsKitchen IslandOpen FloorplanPantryRecessed LightingStorageTray Ceiling(s)Vaulted Ceiling(s)Walk-In Closet(s)Wired for SoundHigh Speed Internet
Laundry Features 
Laundry RoomUpper Level
Main Level Bedrooms 
1
Window Features 
BlindsShutters
Bathroom 2 
Dimensions - 5.0 x 8.8Level - Second
Bathroom 3 
Dimensions - 11.9 x 5.5Level - Second
Bathroom 4 
Dimensions - 8.7 x 4.11Level - Main
Bathroom 5 
Dimensions - 8.1 x 5.0Level - Main
Bedroom 2 
Dimensions - 13.1 x 13.6Level - Second
Bedroom 3 
Dimensions - 13.4 x 14.8Level - Second
Bedroom 4 
Dimensions - 14.8 x 11.6Level - Second
Bedroom 5 
Dimensions - 12.1 x 12.0Level - Main
Bonus Room 
Dimensions - 18.6 x 15.7Level - Second
Breakfast Room 
Dimensions - 10.5 x 14.4Level - Main
Dining Room 
Dimensions - 12.0 x 15.6Level - Main
Entrance Hall 
Dimensions - 10.2 x 12.9Level - Main
Family Room 
Dimensions - 20.5 x 15.2Level - Main
Kitchen 
Dimensions - 11.1 x 14.4Level - Main
Laundry 
Dimensions - 7.9 x 8.8Level - Second
Living Room 
Dimensions - 12.0 x 18.9Level - Main
Master Bathroom 
Dimensions - 12.0 x 14.8Level - Second
Master Bedroom 
Dimensions - 30.6 x 14.4Level - Second
Other 
Dimensions - 5.4 x 10.3Level - SecondDescription - Primary Closet
Save
Ask
Tour
Hide
Share
Exterior Features
Construction Details 
BrickFiber Cement
Exterior 
Fire PitRain Gutters
Lot Features 
Back YardFront YardLandscapedLevel
Patio And Porch 
DeckFront PorchRear Porch
Roof 
Shingle
View 
Neighborhood
Waterview 
Neighborhood
Windows/Doors 
BlindsShutters
Community Features
Association Amenities 
PlaygroundPool
Association Fee 
$160.0
Association Fee Frequency 
Quarterly
Community Features 
CurbsPlaygroundPoolSidewalks
Financing Terms Available 
CashConventionalFHAVA Loan
Building Access 
Front Door
Roads 
Asphalt
Schools
School District
Unknown
Elementary School
Wake - Forestville Road Elementary
Middle School
Wake - Neuse River Middle
High School
Wake - Knightdale High
Listing courtesy of Heather Kinneberg of Coldwell Banker Advantage


Listings that are marked with an icon are provided courtesy of the Triangle MLS, Inc. of North Carolina, Internet Data Exchange Database. Copyright 2026 Triangle MLS, Inc. of North Carolina. All rights reserved.

Last checked: 2026-09-20 08:13 PM UTC

Neighborhood & Commute
Source: Walkscore
Disclosure: Community information and market data powered by Constellation Data Labs. Information is deemed reliable but not guaranteed.
Save
Ask
Tour
Hide
Share