Save
Ask
Tour
Hide
Share
$950,000
28 Days On Site

206 Johnstone Court
Durham, NC 27712

For Sale|Single Family Residence|Active
4
Beds
4
Total Baths
3
Full Baths
1
Partial Bath
3,989
SqFt
$238
/SqFt
1990
Built
Subdivision:
Treyburn
County:
Durham
Call Now: 919-263-SOLD
Is this the listing for you? We can help make it yours.
919-263-SOLD
206 Johnstone Court206 Johnstone Court206 Johnstone Court206 Johnstone Court
Save
Ask
Tour
Hide
Share

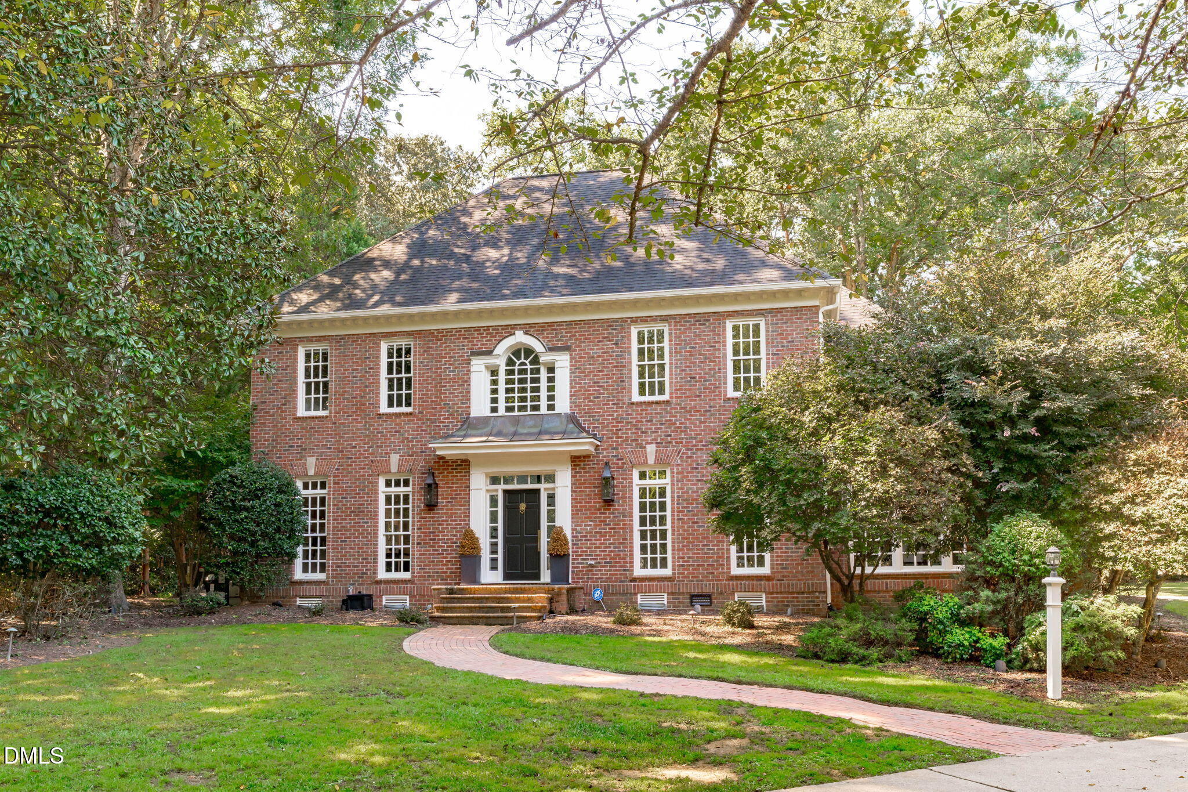
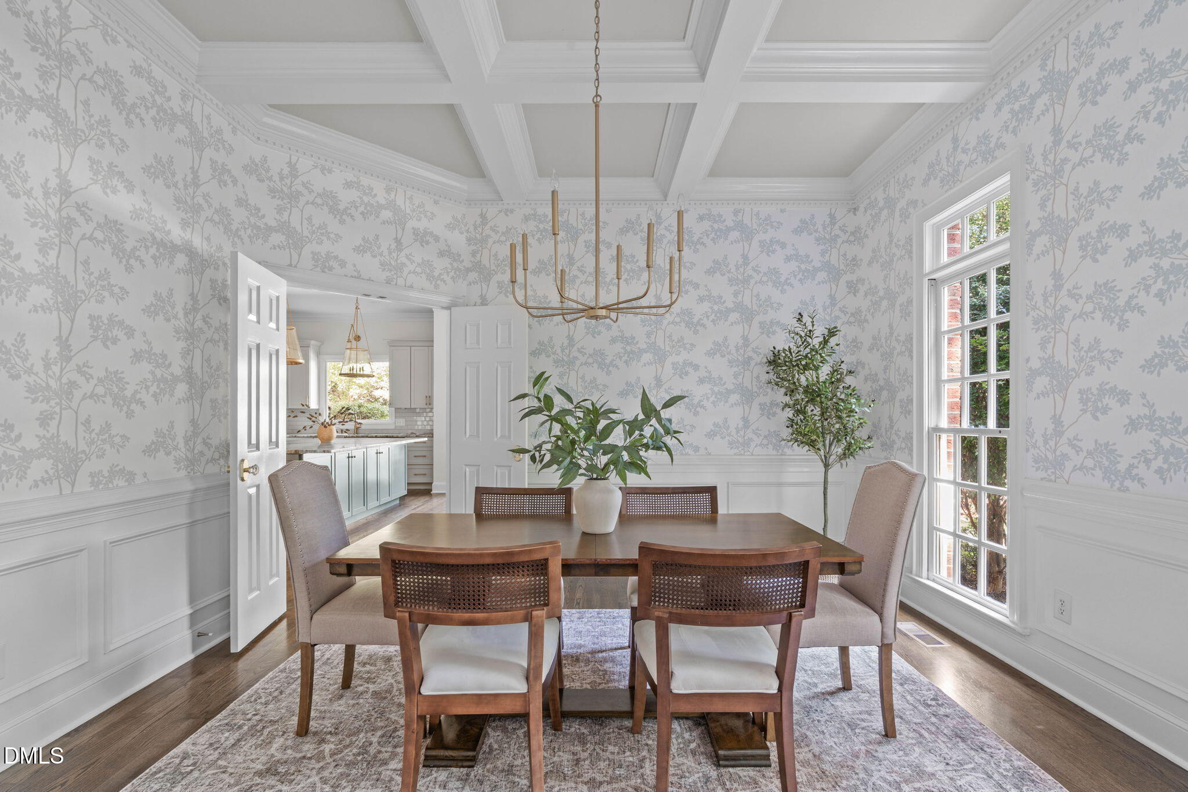
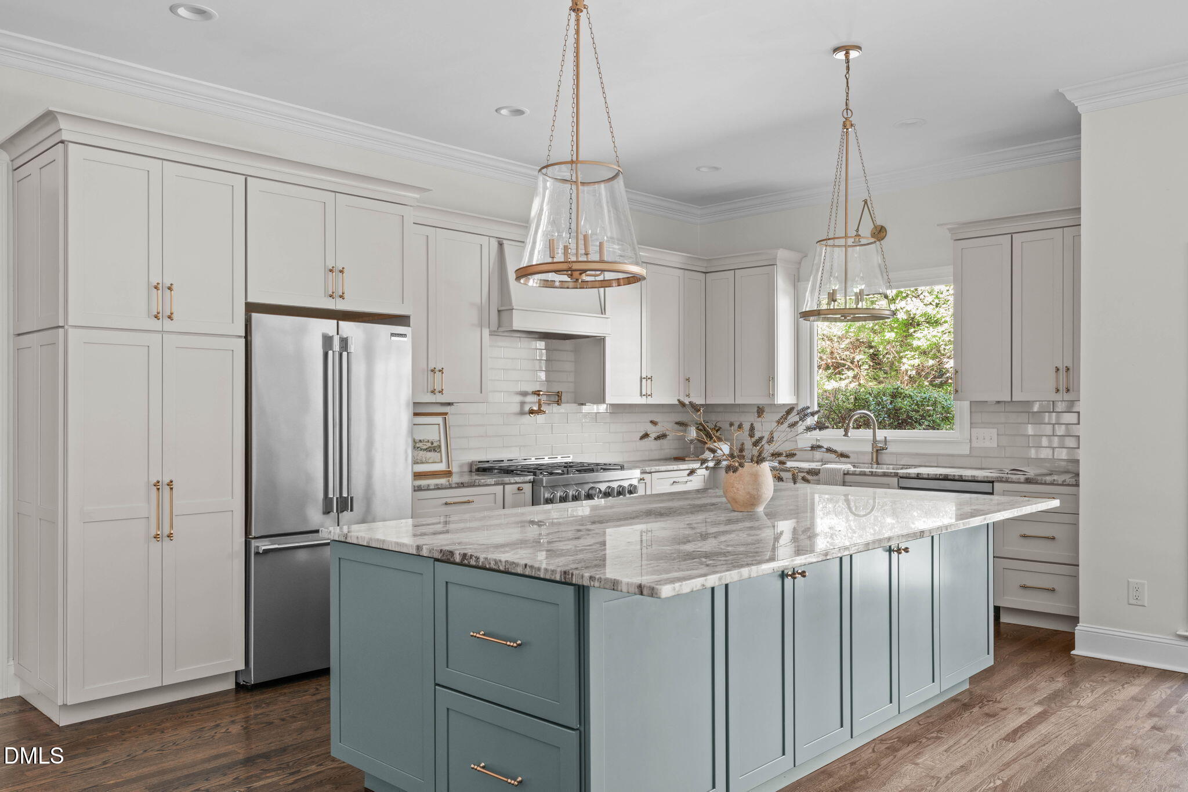
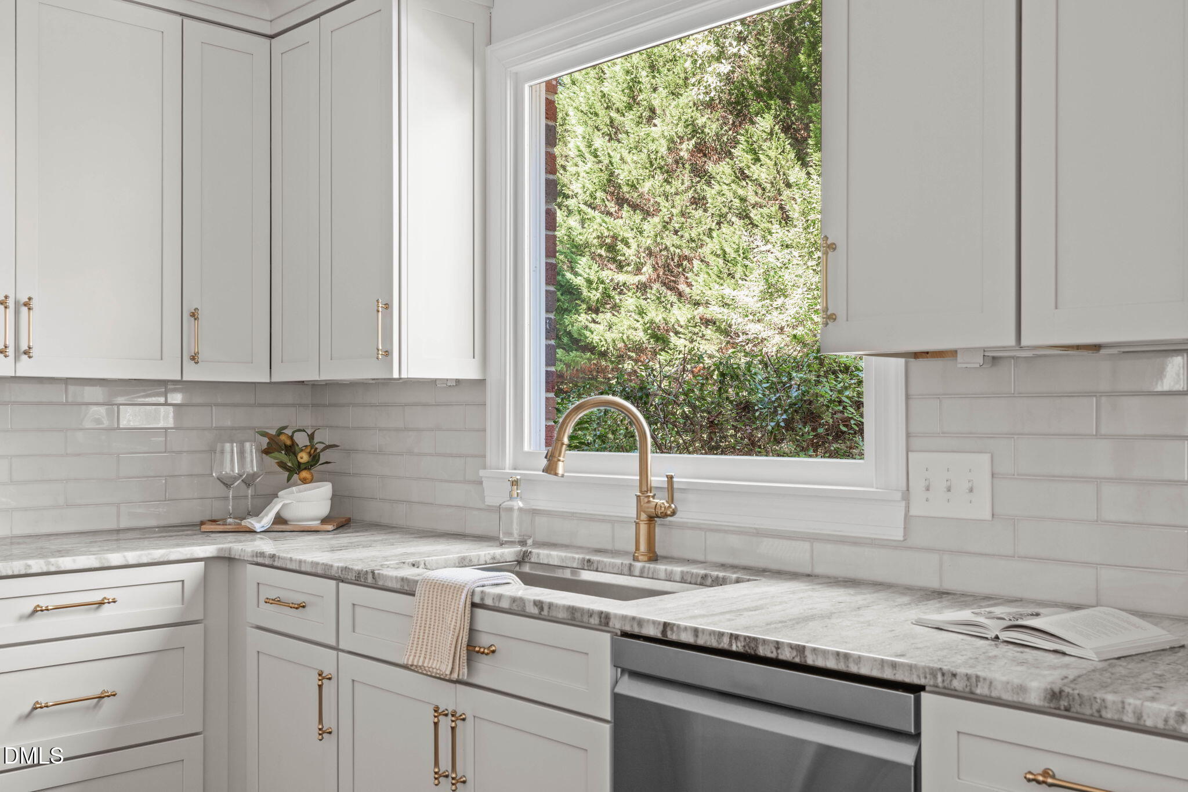
Elegant All-Brick Georgian on a .71-Acre Cul-de-Sac Lot in Treyburn Welcome to 206 Johnstone Ct, an exceptional all-brick Georgian-style home ideally situated on a quiet cul-de-sac in the sought-after Treyburn community of Durham. Set on a beautiful level lot, this impressive 4-bedroom, 3.5-bath residence offers approximately 3,989 square feet across three levels and combines timeless architectural elegance with extensive modern updates. The classic Georgian architecture and all-brick exterior create an impressive first impression, while the interior showcases beautiful custom millwork and craftsmanship throughout. White Oak flooring can be found throughout the entire home. The kitchen and all bathrooms have been renovated, blending modern style and functionality with the home's timeless character. A fireplace adds warmth and provides an inviting focal point for gathering and entertaining. The thoughtfully designed three-level floor plan offers generous living spaces and exceptional flexibility for entertaining, guests, work-from-home needs, or recreation. A new HVAC system installed in 2026 adds to the home's extensive list of updates. Step outside and discover an exceptional outdoor living environment. The large, flat .71-acre backyard features a covered patio and fire pit, creating the perfect setting for outdoor dining, entertaining, relaxing, and enjoying evenings with family and friends. The cul-de-sac location adds to the home's peaceful setting while providing an expansive lot rarely found in today's newer communities. A two-car garage provides convenient parking and storage. Treyburn residents enjoy neighborhood trails and a community pool, while golf club membership is available for those seeking access to the area's golf amenities. With its distinguished all-brick Georgian architecture, quiet cul-de-sac setting, exceptional custom millwork, renovated kitchen and baths, new HVAC, three levels of living space, and expansive outdoor living area, 206 Johnstone Ct is a truly special Treyburn property that offers timeless elegance, modern comfort, and room to enjoy it all.

Save
Ask
Tour
Hide
Share
Listing Snapshot
Price 
$950,000
Days On Site 
28 Days
Bedrooms 
4
Inside Area (SqFt) 
3,989 sqft
Total Baths 
4
Full Baths 
3
Partial Baths 
1
Lot Size 
0.71 Acres
Year Built 
1990
MLS® Number 
10193331
Status 
Active
Property Tax 
$8,666.73
HOA/Condo/Coop Fees 
$51.25 monthly
Sq Ft Source 
N/A
Friends & Family
Recent Activity
4 weeks agoListing first seen on site
4 weeks agoListing updated with changes from the MLS®
General Features
Acres 
0.71
Attached Garage 
Yes
Foundation 
Permanent
Garage 
Yes
Garage Spaces 
2
Levels 
Three Or More
Parking 
AttachedGarageDriveway
Property Sub Type 
Single Family Residence
Security 
Smoke Detector(s)
Sewer 
Public Sewer
Special Circumstances 
Standard
SqFt Above 
3989
SqFt Total 
3989
Style 
ColonialGeorgianTransitional
Utilities 
Electricity ConnectedNatural Gas ConnectedSewer ConnectedWater Connected
Water Source 
Public
Zoning 
PDR
Interior Features
Appliances 
DryerDishwasherGas RangeMicrowaveOvenRefrigeratorRange HoodStainless Steel Appliance(s)WasherWine Cooler
Basement 
Crawl Space
Cooling 
Central AirCeiling Fan(s)
Fireplace 
Yes
Fireplace Features 
Fire PitFamily RoomGlass DoorsLiving RoomMasonryRaised Hearth
Flooring 
CarpetHardwoodTileWood
Heating 
Fireplace(s)Forced Air
Interior 
Beamed CeilingsBuilt-in FeaturesCeiling Fan(s)ChandelierCrown MoldingCoffered Ceiling(s)Double VanityHigh CeilingsKitchen IslandOpen FloorplanRecessed LightingStone CountersWalk-In Closet(s)
Laundry Features 
InsideLaundry RoomMain LevelSinkWasher Hookup
Bedroom 2 
Dimensions - 13.5 x 13.5Level - Second
Bedroom 3 
Dimensions - 13.0 x 10.6Level - Second
Bedroom 4 
Dimensions - 11.0 x 18.0Level - Second
Bonus Room 
Dimensions - 19.5 x 13.0Level - Third
Breakfast Room 
Dimensions - 10.4 x 14.0Level - Main
Dining Room 
Dimensions - 13.5 x 13.5Level - Main
Entrance Hall 
Dimensions - 9.4 x 11.5Level - Main
Family Room 
Dimensions - 15.5 x 20.0Level - Main
Kitchen 
Dimensions - 12.0 x 19.0Level - Main
Laundry 
Dimensions - 5.5 x 9.0Level - Main
Living Room 
Dimensions - 26.4 x 14.5Level - Main
Master Bedroom 
Dimensions - 17.0 x 14.6Level - Second
Other 
Dimensions - 11.8 x 10.4Level - SecondDescription - Sitting Room
Save
Ask
Tour
Hide
Share
Exterior Features
Construction Details 
BrickBrick Veneer
Exterior 
Fire PitPrivate YardRain GuttersStorage
Lot Features 
Back YardFront Yard
Other Structures 
OutbuildingShed(s)Storage
Patio And Porch 
CoveredPatio
Roof 
Shingle
View 
Trees/Woods
Waterview 
Trees/Woods
Community Features
Association Amenities 
Jogging PathPlaygroundTrail(s)
Association Fee 
$615.0
Association Fee Frequency 
Annually
Community Features 
Street Lights
Financing Terms Available 
CashConventionalVA Loan
Schools
School District
Unknown
Elementary School
Durham - Little River Elementary
Middle School
Durham - Lucas Middle School
High School
Durham - Northern High
Listing courtesy of Johnny May of Nest Realty of the Triangle


Listings that are marked with an icon are provided courtesy of the Triangle MLS, Inc. of North Carolina, Internet Data Exchange Database. Copyright 2026 Triangle MLS, Inc. of North Carolina. All rights reserved.

Last checked: 2026-10-16 01:49 PM UTC

Neighborhood & Commute
Source: Walkscore
Disclosure: Community information and market data powered by Constellation Data Labs. Information is deemed reliable but not guaranteed.
Save
Ask
Tour
Hide
Share