Save
Ask
Tour
Hide
Share
$539,900
45 Days On Site

21 Loralye Lane
Zebulon, NC 27597

For Sale|Single Family Residence|Active
4
Beds
4
Total Baths
3
Full Baths
1
Partial Bath
2,733
SqFt
$198
/SqFt
2026
Built
Subdivision:
To Be Added
County:
Johnston
Call Now: 919-263-SOLD
Is this the listing for you? We can help make it yours.
919-263-SOLD
21 Loralye Lane21 Loralye Lane21 Loralye Lane21 Loralye Lane
Save
Ask
Tour
Hide
Share

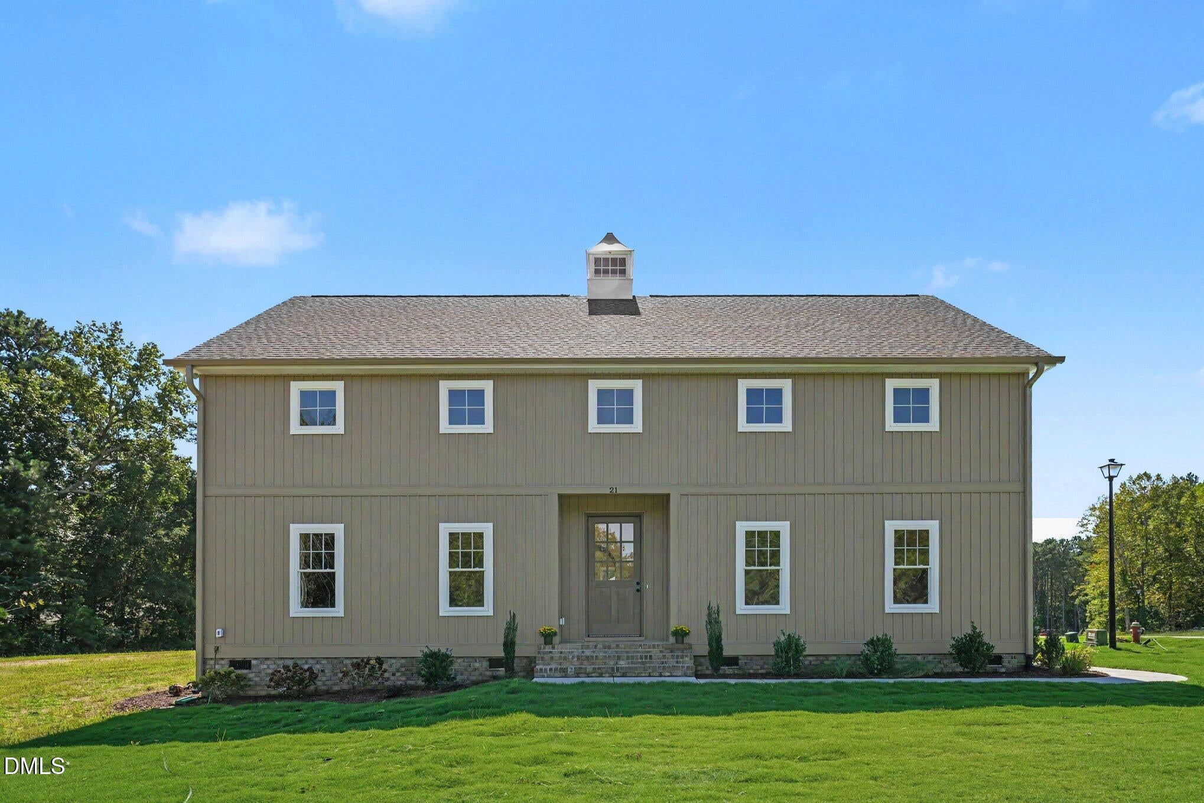
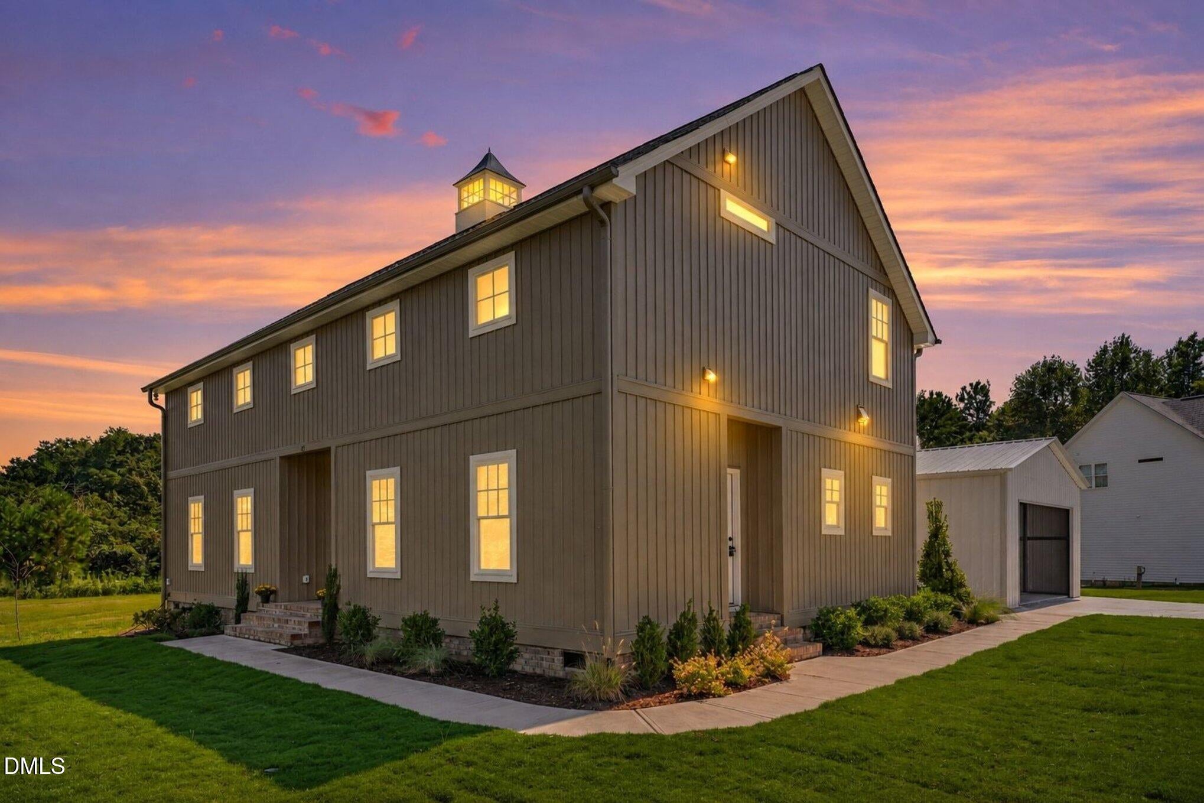
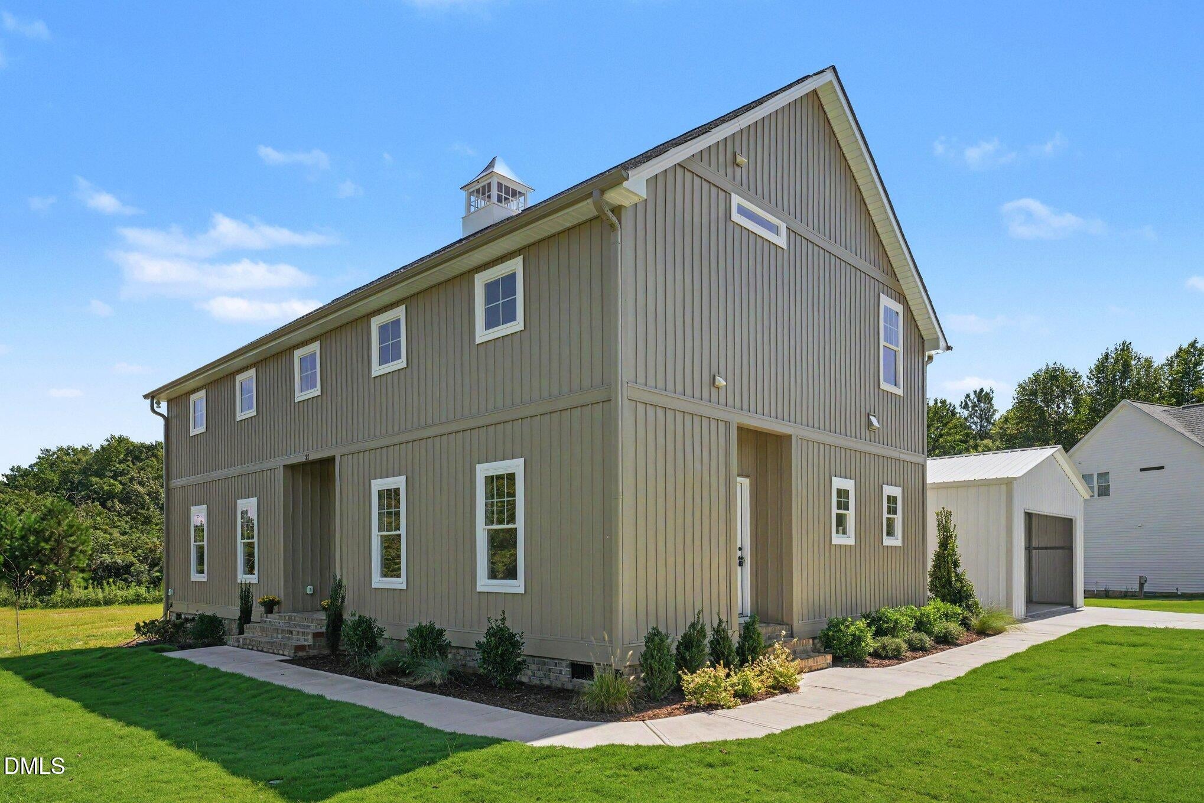
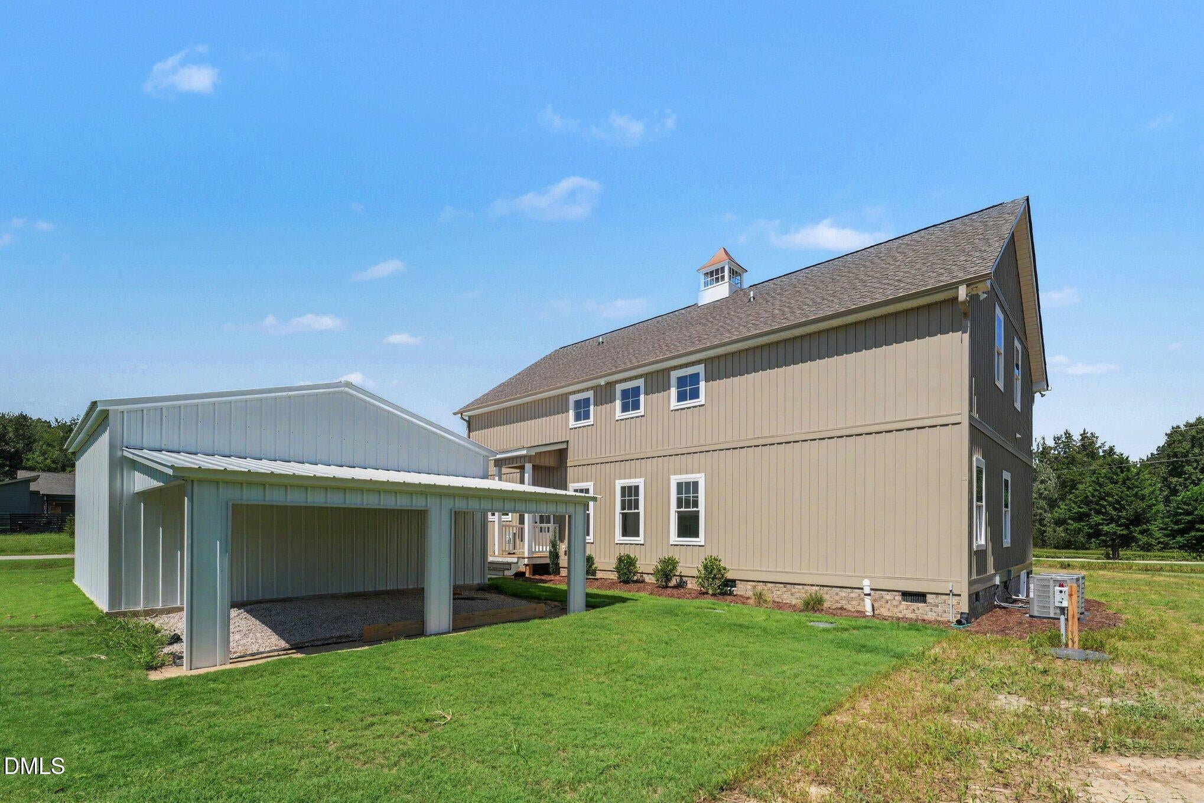
This four-bedroom, three-and-a-half-bath single-family home in Zebulon offers substantial living space on a generous lot of nearly one acre. The residence features two-car garage parking and room to grow or enjoy outdoor space. Built for practical, comfortable living, this property provides a solid foundation for homeownership with multiple bedrooms and bathrooms to accommodate various needs. The expansive lot creates opportunity for customization and outdoor pursuits. The elevation is reminisence of a New England farmhouse complete with lighted cupola! Extra large walkin shower in primary bath with 2 shower heads and a handheld for easy cleaning! Detached 2 car garage with an overhang for a beautiful outdoor patio space complete with string lights to sit outside and enjoy the cool fall evenings! Home offers a large walk in pantry space, home office/ flex space on main level. Beautiful kitchen cabinetry with continuous conters and splash. Luxurious appliances with gold tone hardware. Primary bed on main level, all bedroom closets are walkin with custom wood shelving! Large bonus on 2nd floor with 2 beds and an ensuite with private bath. Ample storage on second floor! Property conveintly located near Wendell Falls, Flowers Plantation, Raleigh, Smithfield, Knightdale and Wilson. NO HOA ! October incentive 10,000.00 u choose how to use..... with preferred Lender Dawn Seabolt prosperity mortgage and Larry Kristoff closing attorney... Hurry and grab it up this listing will expire in November... Can't wait to meet you! Owner is a Realtor

Save
Ask
Tour
Hide
Share
Listing Snapshot
Price 
$539,900
Days On Site 
45 Days
Bedrooms 
4
Inside Area (SqFt) 
2,733 sqft
Total Baths 
4
Full Baths 
3
Partial Baths 
1
Lot Size 
0.99 Acres
Year Built 
2026
MLS Number 
10193326
Status 
Active
Property Tax 
$412.75
HOA/Condo/Coop Fees 
N/A
Sq Ft Source 
N/A
Friends & Family
Recent Activity
2 weeks agoPrice changed to $539,900
2 weeks agoListing updated with changes from the MLS
a month agoStatus changed to Active
a month agoListing first seen on site
General Features
Acres 
0.99
Garage 
Yes
Garage Spaces 
2
Home Warranty 
Yes
Levels 
Two
Parking 
ConcreteDetachedDrivewayGarage Faces SideGarageGarage Door Opener
Property Condition 
New Construction
Property Sub Type 
Single Family Residence
Security 
Smoke Detector(s)Security Lights
Sewer 
Septic Tank
SqFt Above 
2733
SqFt Total 
2733
Style 
Cape CodColonialFarmhouse
Utilities 
Electricity ConnectedUnderground UtilitiesWater ConnectedSewer Connected
Water Source 
Public
Zoning 
RAG
Interior Features
Appliances 
DishwasherMicrowaveRangeRefrigeratorRange Hood
Basement 
Crawl Space
Cooling 
Central AirCeiling Fan(s)Heat Pump
Fireplace 
Yes
Fireplace Features 
ElectricFamily Room
Fireplaces 
1
Flooring 
CarpetVinyl
Heating 
CentralForced AirFireplace InsertHeat Pump
Interior 
Built-in FeaturesBookcasesCeiling Fan(s)Double VanityEntrance FoyerKitchen IslandOpen FloorplanPantryStorageWalk-In Closet(s)Wired for DataMaster Downstairs
Laundry Features 
Electric Dryer HookupLaundry RoomMain LevelWasher Hookup
Main Level Bedrooms 
1
Bedroom 2 
Dimensions - 11.8 x 13.0Level - SecondDescription - Ceiling Fan
Bedroom 3 
Dimensions - 12.8 x 12.0Level - SecondDescription - Ceiling Fan
Bonus Room 
Dimensions - 19.6 x 16.0Level - SecondDescription - Ceiling Fan
Family Room 
Dimensions - 17.0 x 16.0Level - MainDescription - Ceiling Fan
Kitchen 
Dimensions - 8.6 x 16.0Level - Main
Master Bedroom 
Dimensions - 16.0 x 13.0Level - MainDescription - Ceiling Fan
Mud Room 
Dimensions - 10.0 x 6.8Level - Main
Office 
Dimensions - 10.0 x 8.0Level - MainDescription - Ceiling Fan
Save
Ask
Tour
Hide
Share
Exterior Features
Construction Details 
Board & Batten Siding
Exterior 
Awning(s)
Lot Features 
Front YardLandscapedLevel
Patio And Porch 
Awning(s)CoveredPatio
Roof 
Shingle
Community Features
Community Features 
Street Lights
Financing Terms Available 
CashConventionalFHAVA Loan
Roads 
Asphalt
Schools
School District
Unknown
Elementary School
Johnston - Corinth Holders Elementary
Middle School
Johnston - Archer Lodge Middle
High School
Johnston - Corinth Holders High School
Listing courtesy of Karon Joseph of Long & Foster Real Estate INC/Triangle East


Listings that are marked with an icon are provided courtesy of the Triangle MLS, Inc. of North Carolina, Internet Data Exchange Database. Copyright 2026 Triangle MLS, Inc. of North Carolina. All rights reserved.

Last checked: 2026-10-25 04:44 PM UTC

Neighborhood & Commute
Source: Walkscore
Disclosure: Community information and market data powered by Constellation Data Labs. Information is deemed reliable but not guaranteed.
Save
Ask
Tour
Hide
Share