Save
Ask
Tour
Hide
Share
$349,000
42 Days On Site

415 Cross Country Way
Durham, NC 27703

For Sale|Townhouse|Active
3
Beds
4
Total Baths
2
Full Baths
2
Partial Baths
1,987
SqFt
$176
/SqFt
2019
Built
Subdivision:
West Brier Townes at Alexander Park
County:
Durham
Call Now: 919-263-SOLD
Is this the listing for you? We can help make it yours.
919-263-SOLD
415 Cross Country Way415 Cross Country Way415 Cross Country Way415 Cross Country Way
Save
Ask
Tour
Hide
Share

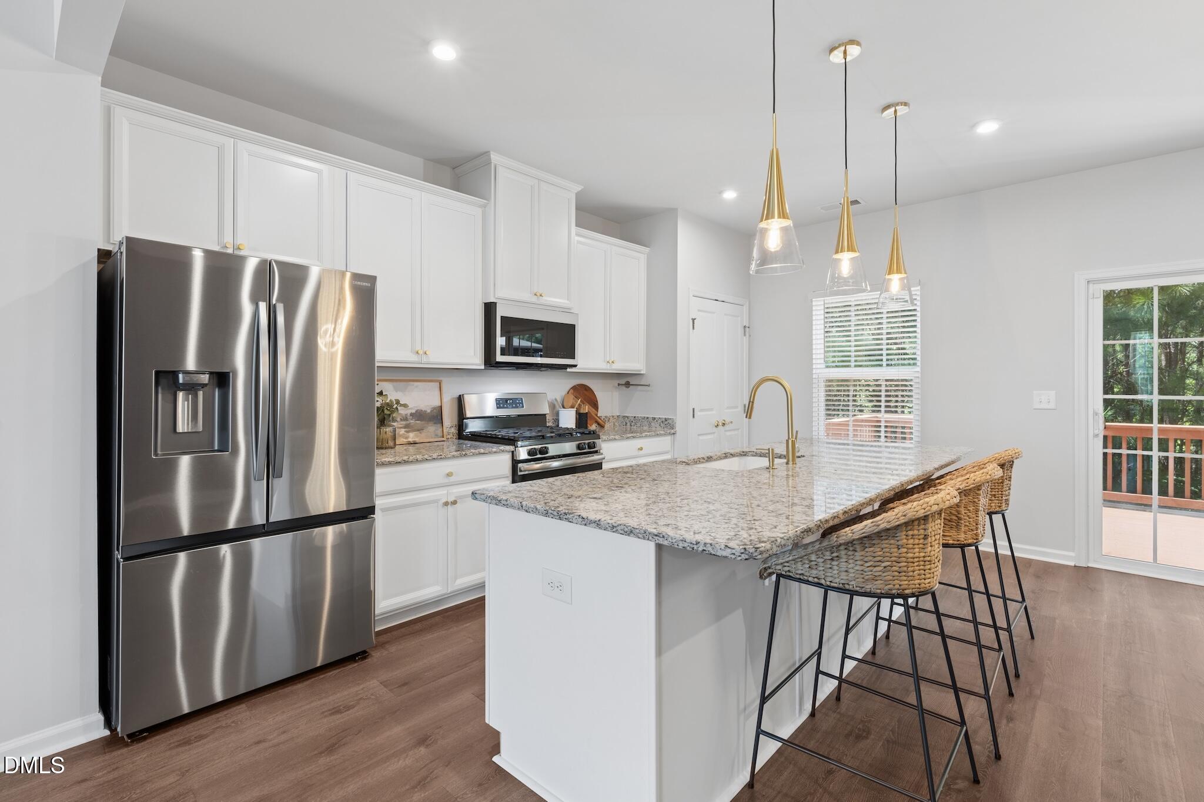
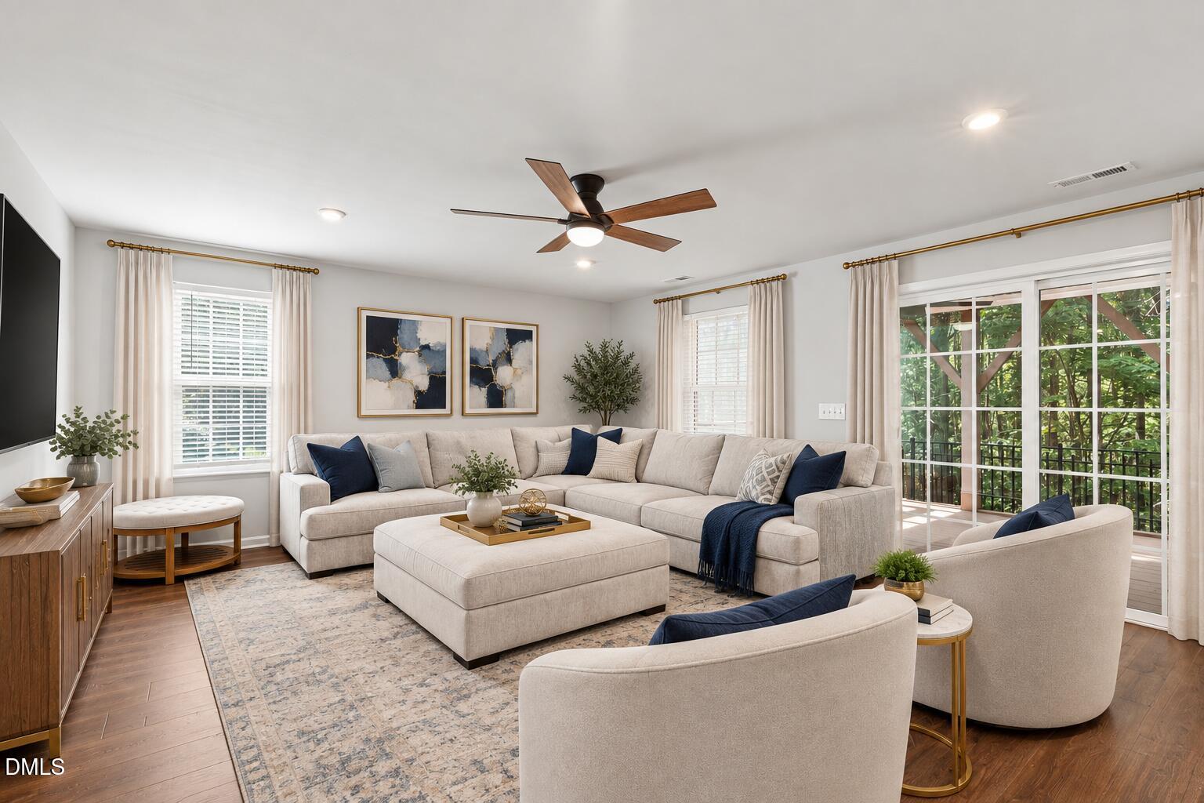
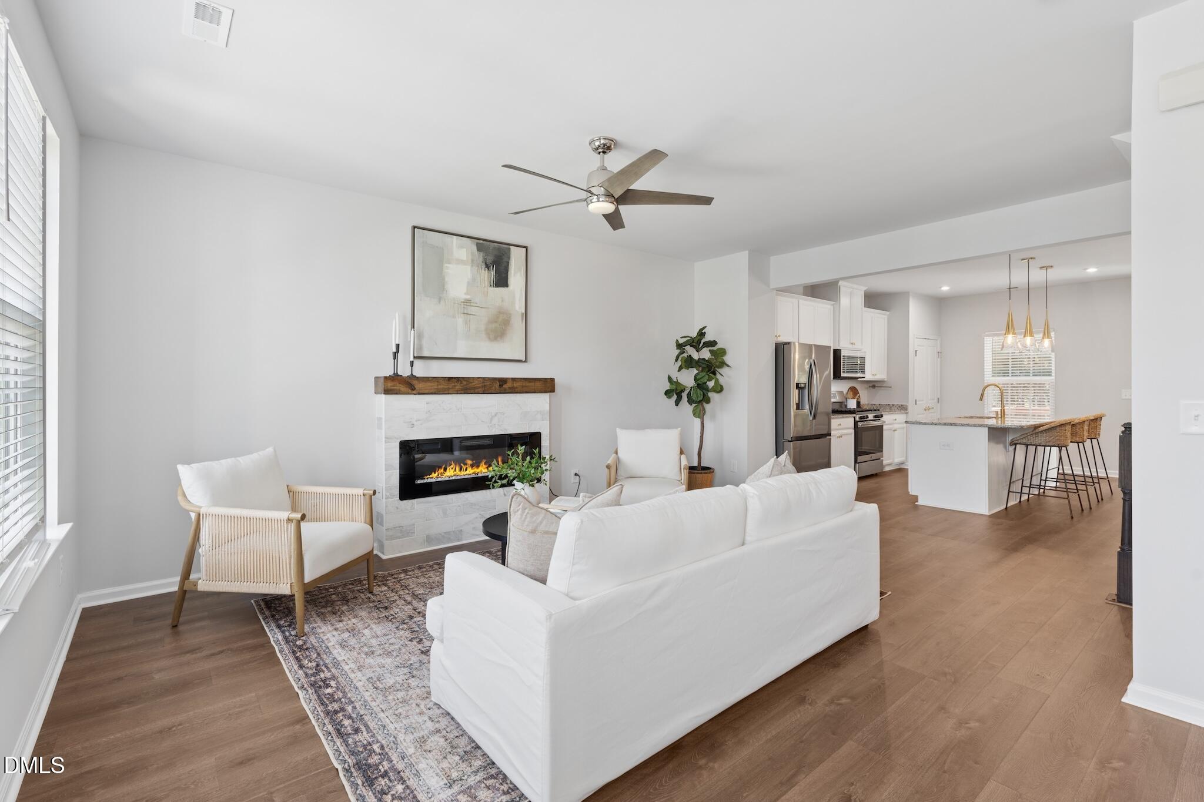
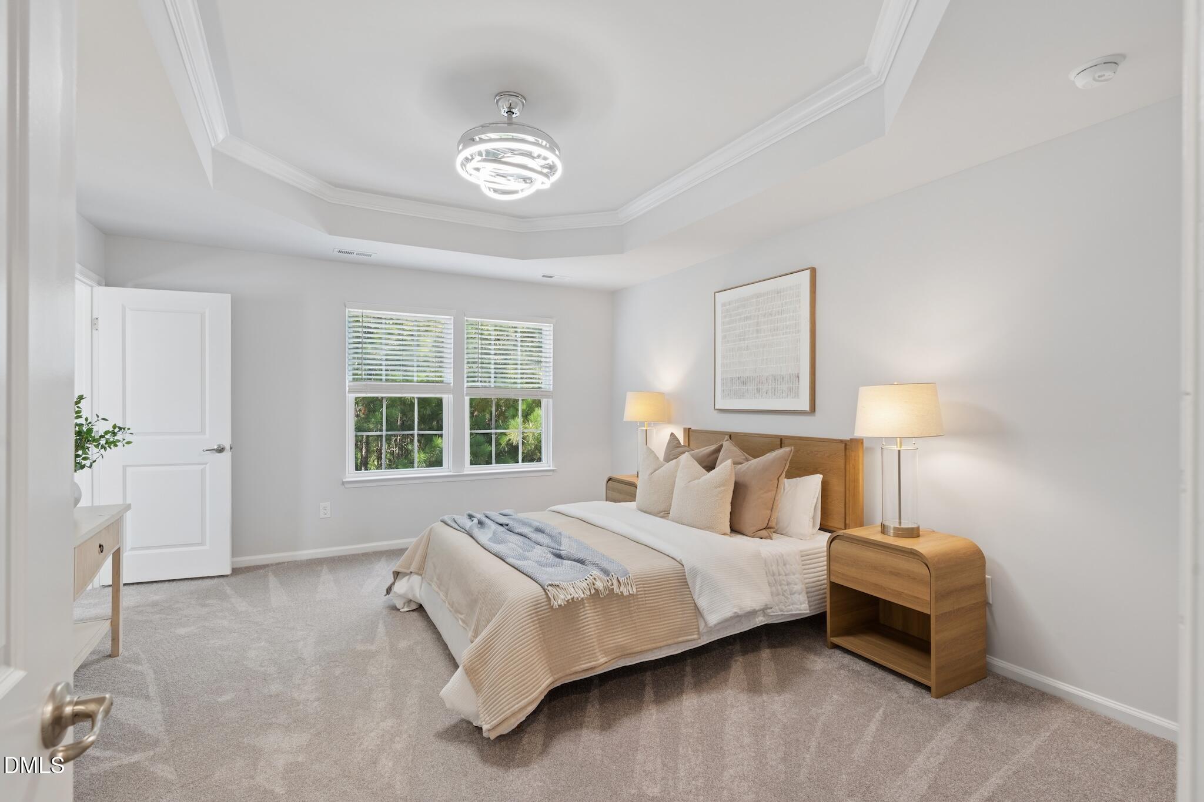
Another townhome? Yawn. This one's different. New construction feel, zero new construction price tag. Welcome to 415 Cross Country Way in West Brier Townes at Alexander Park, minutes from RTP, Brier Creek Commons, and easy highway access. This 3 bedroom, 2 full and 2 half bath home has been extensively updated throughout. Inside you'll find granite countertops, fresh new drywall and paint, and updated trim work in every room. New LVP, carpet, and tile flooring run through the second bathroom and laundry area, and updated lighting brightens the bathrooms and foyer, with new ceiling fans installed on the first two floors. Enjoy low maintenance living with a community pool and walking trails, all within easy reach of Raleigh, Durham, and the Triangle's best places. Don't miss this move in ready home in one of Durham's most convenient locations.

Save
Ask
Tour
Hide
Share
Listing Snapshot
Price 
$349,000
Days On Site 
42 Days
Bedrooms 
3
Inside Area (SqFt) 
1,987 sqft
Total Baths 
4
Full Baths 
2
Partial Baths 
2
Lot Size 
0.05 Acres
Year Built 
2019
MLS Number 
10193243
Status 
Active
Property Tax 
$3,665.6
HOA/Condo/Coop Fees 
$165 monthly
Sq Ft Source 
N/A
Friends & Family
Recent Activity
7 hours agoPrice changed to $349,000
7 hours agoListing updated with changes from the MLS
a month agoListing first seen on site
General Features
Acres 
0.05
Attached Garage 
Yes
Foundation 
Slab
Garage 
Yes
Garage Spaces 
1
Levels 
Three Or More
Parking 
AttachedGarageConcreteDrivewayGarage Faces FrontInside Entrance
Parking Spaces 
2
Property Sub Type 
Townhouse
Sewer 
Public Sewer
Special Circumstances 
Standard
SqFt Above 
1987
SqFt Total 
1987
Style 
Transitional
Water Source 
Public
Zoning 
PDR
Interior Features
Appliances 
DisposalDishwasherElectric Water HeaterGas RangeMicrowavePlumbed For Ice MakerStainless Steel Appliance(s)
Cooling 
Central AirElectric
Fireplace 
Yes
Fireplace Features 
ElectricFamily Room
Fireplaces 
1
Flooring 
CarpetTileVinyl
Heating 
ElectricForced AirNatural Gas
Interior 
Ceiling Fan(s)Double VanityEntrance FoyerGranite CountersHigh CeilingsKitchen IslandOpen FloorplanPantryRecessed LightingTray Ceiling(s)Walk-In Closet(s)High Speed Internet
Laundry Features 
Laundry ClosetIn HallInsideUpper Level
Bedroom 2 
Dimensions - 11.3 x 9.5Level - Third
Bedroom 3 
Dimensions - 10.0 x 9.2Level - Third
Bonus Room 
Dimensions - 15.0 x 19.0Level - Main
Dining Room 
Dimensions - 16.0 x 10.0Level - Second
Entrance Hall 
Dimensions - 11.0 x 6.4Level - Main
Family Room 
Dimensions - 17.5 x 15.7Level - Second
Kitchen 
Dimensions - 18.0 x 9.0Level - Second
Master Bedroom 
Dimensions - 16.0 x 13.4Level - Third
Other 
Dimensions - 10.0 x 14.0Level - MainDescription - Screened Porch
Save
Ask
Tour
Hide
Share
Exterior Features
Construction Details 
Vinyl Siding
Exterior 
GardenRain Gutters
Lot Features 
Back YardCorner LotFront YardLandscaped
Patio And Porch 
DeckPorchScreened
Pool Features 
AssociationCommunityPrivate
Private Pool 
Yes
Roof 
Shingle
Community Features
Association Amenities 
ClubhouseMaintenance GroundsMaintenance StructurePool
Association Fee 
$165.0
Association Fee Frequency 
Monthly
Financing Terms Available 
CashConventionalFHAVA Loan
Schools
School District
Unknown
Elementary School
Durham - Parkwood Elementary
Middle School
Durham - Lowes Grove Middle
High School
Durham - Hillside High
Listing courtesy of Tina Caul of EXP Realty LLC


Listings that are marked with an icon are provided courtesy of the Triangle MLS, Inc. of North Carolina, Internet Data Exchange Database. Copyright 2026 Triangle MLS, Inc. of North Carolina. All rights reserved.

Last checked: 2026-10-29 06:27 PM UTC

Neighborhood & Commute
Source: Walkscore
Disclosure: Community information and market data powered by Constellation Data Labs. Information is deemed reliable but not guaranteed.
Save
Ask
Tour
Hide
Share