Save
Ask
Tour
Hide
Share
$1,195,000
28 Days On Site

1607 Cash Road
Creedmoor, NC 27522

For Sale|Single Family Residence|Active
4
Beds
4
Total Baths
4
Full Baths
4,419
SqFt
$270
/SqFt
1989
Built
Subdivision:
Not in a Subdivision
County:
Granville
Call Now: 919-263-SOLD
Is this the listing for you? We can help make it yours.
919-263-SOLD
1607 Cash Road1607 Cash Road1607 Cash Road1607 Cash Road
Save
Ask
Tour
Hide
Share

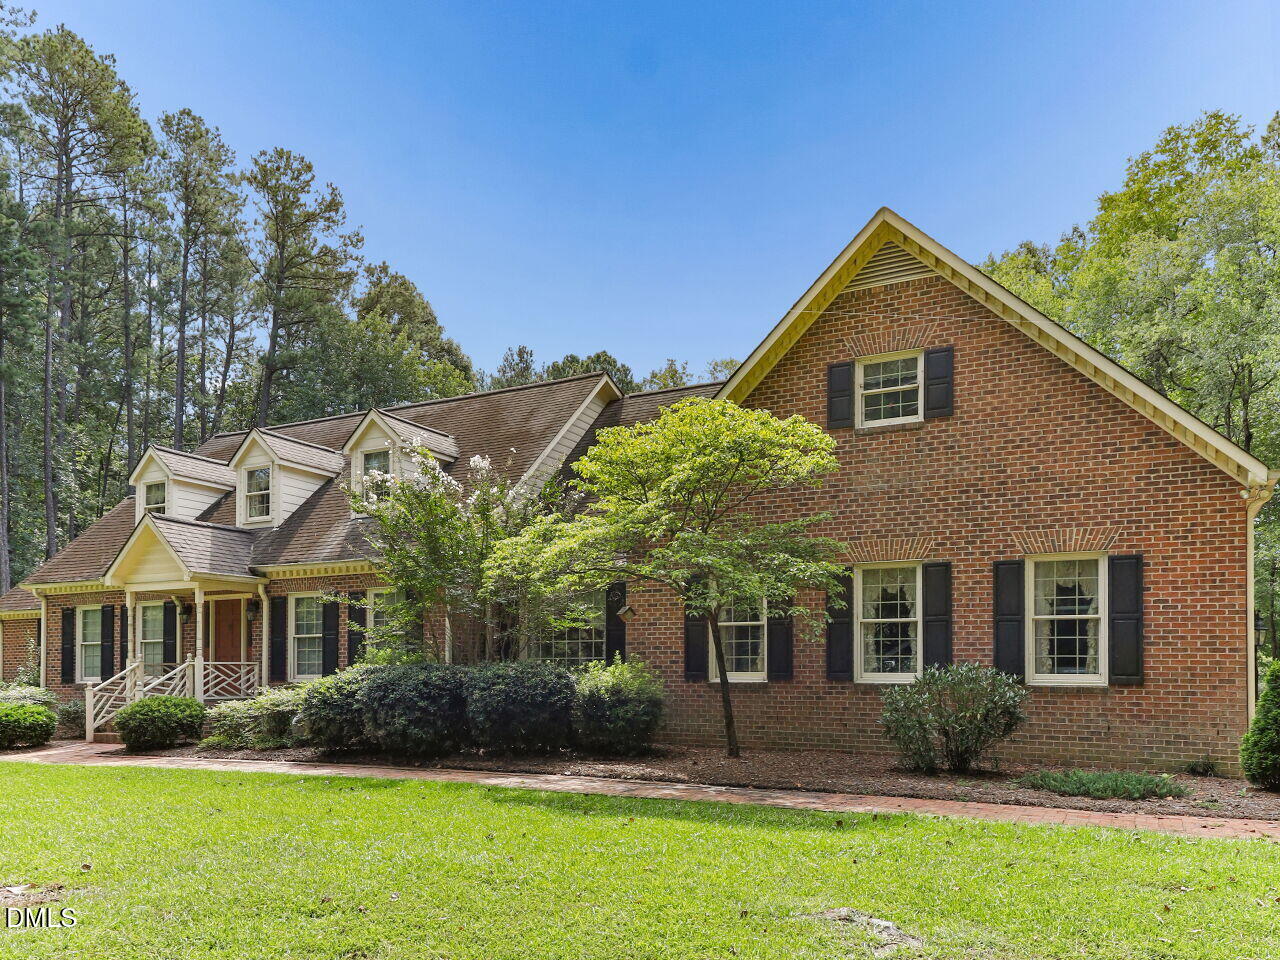
Tons of curb appeal with this brick 1.5-story home set on over 13 private acres — offering the kind of space and seclusion that's increasingly rare to find. Roughly 10 +/- acres of the tract is in good, healthy timber, adding natural beauty, a wooded buffer, and real long-term value. Owned by the same family since 2004, with meticulously documented upgrades throughout: heat pump HVAC in the main house (2018) and garage apartment (2020), whole-house Kinetico water treatment system, upgraded electrical, new well pump and holding tank (2024), a 40-year GAF roof with a copper accent over the eating area, Pella windows throughout, gutter guards, and modern security systems on both structures. A detached garage with a finished apartment adds incredible flexibility for guests, a home office, or rental income. The fenced property line, graveled driveway, blueberry plantings, and mature grounds create a peaceful, private retreat. Move-in ready with true peace of mind.

Save
Ask
Tour
Hide
Share
Listing Snapshot
Price 
$1,195,000
Days On Site 
28 Days
Bedrooms 
4
Inside Area (SqFt) 
4,419 sqft
Total Baths 
4
Full Baths 
4
Partial Baths 
N/A
Lot Size 
12.13 Acres
Year Built 
1989
MLS® Number 
10193188
Status 
Active
Property Tax 
$7,815.28
HOA/Condo/Coop Fees 
N/A
Sq Ft Source 
N/A
Friends & Family
Recent Activity
4 weeks agoListing first seen on site
4 weeks agoListing updated with changes from the MLS®
General Features
Acres 
12.13
Attached Garage 
Yes
Carport 
1
Disclosures 
Lead Based PaintSeller Disclosure
Garage 
Yes
Garage Spaces 
2
Levels 
One and One Half
Parking 
AttachedGarageCarportCircular DrivewayCoveredDetachedDetached CarportDrivewayGarage Faces SideGarage Door OpenerInside EntranceOversizedStorageWorkshop in Garage
Property Sub Type 
Single Family Residence
Security 
Smoke Detector(s)Security System Owned
Sewer 
Septic Tank
Special Circumstances 
Standard
SqFt Above 
4419
SqFt Total 
4419
Style 
Cape CodTraditional
Water Source 
Well
Interior Features
Appliances 
DishwasherElectric RangeElectric Water HeaterFree-Standing RefrigeratorMicrowaveRangeRefrigeratorSelf Cleaning OvenWater PurifierWater SoftenerWater Softener Owned
Basement 
Crawl Space
Cooling 
Central AirCeiling Fan(s)DualHeat PumpZoned
Fireplace 
Yes
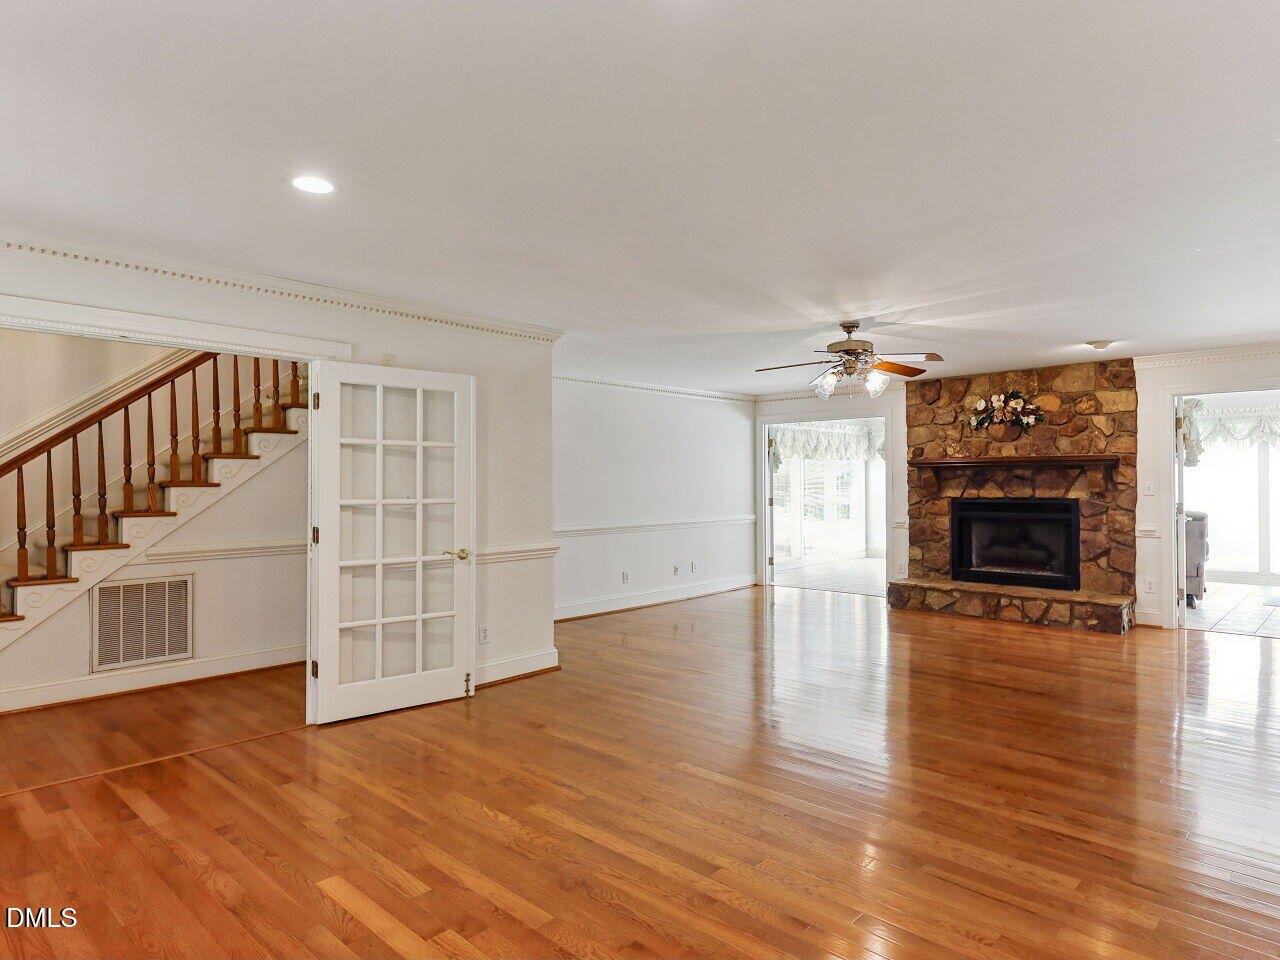
Fireplace Features 
Living RoomMasonryRaised HearthStone
Flooring 
CarpetHardwoodTileVinylWood
Heating 
CentralFireplace(s)Forced AirHeat PumpZoned
Interior 
Built-in FeaturesCeiling Fan(s)ChandelierCrown MoldingDouble VanityEntrance FoyerEat-in KitchenHigh CeilingsHis and Hers ClosetsKitchen IslandRecessed LightingWalk-In Closet(s)In-Law FloorplanMaster DownstairsHigh Speed Internet
Laundry Features 
Laundry RoomMain Level
Main Level Bedrooms 
2
Window Features 
BlindsDouble Pane WindowsInsulated WindowsSkylight(s)
Bedroom 2 
Dimensions - 22.0 x 15.5Level - Second
Bedroom 3 
Dimensions - 13.7 x 12.7Level - Main
Bedroom 4 
Dimensions - 15.3 x 13.7Level - Second
Bonus Room 
Dimensions - 32.5 x 16.0Level - Second
Breakfast Room 
Dimensions - 16.0 x 11.3Level - Main
Dining Room 
Dimensions - 13.0 x 12.0Level - Main
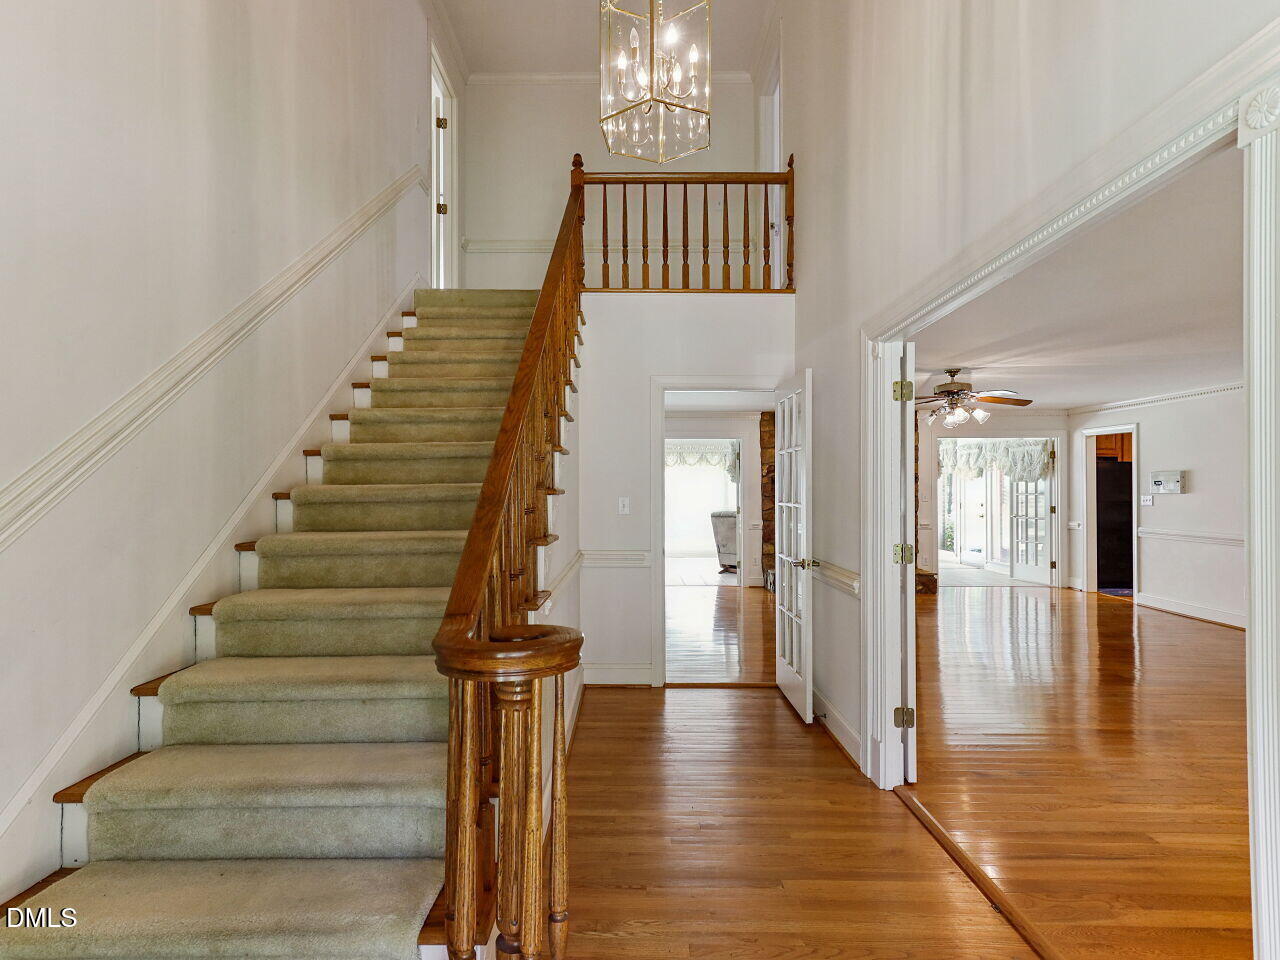
Entrance Hall 
Dimensions - 15.0 x 8.6Level - Main
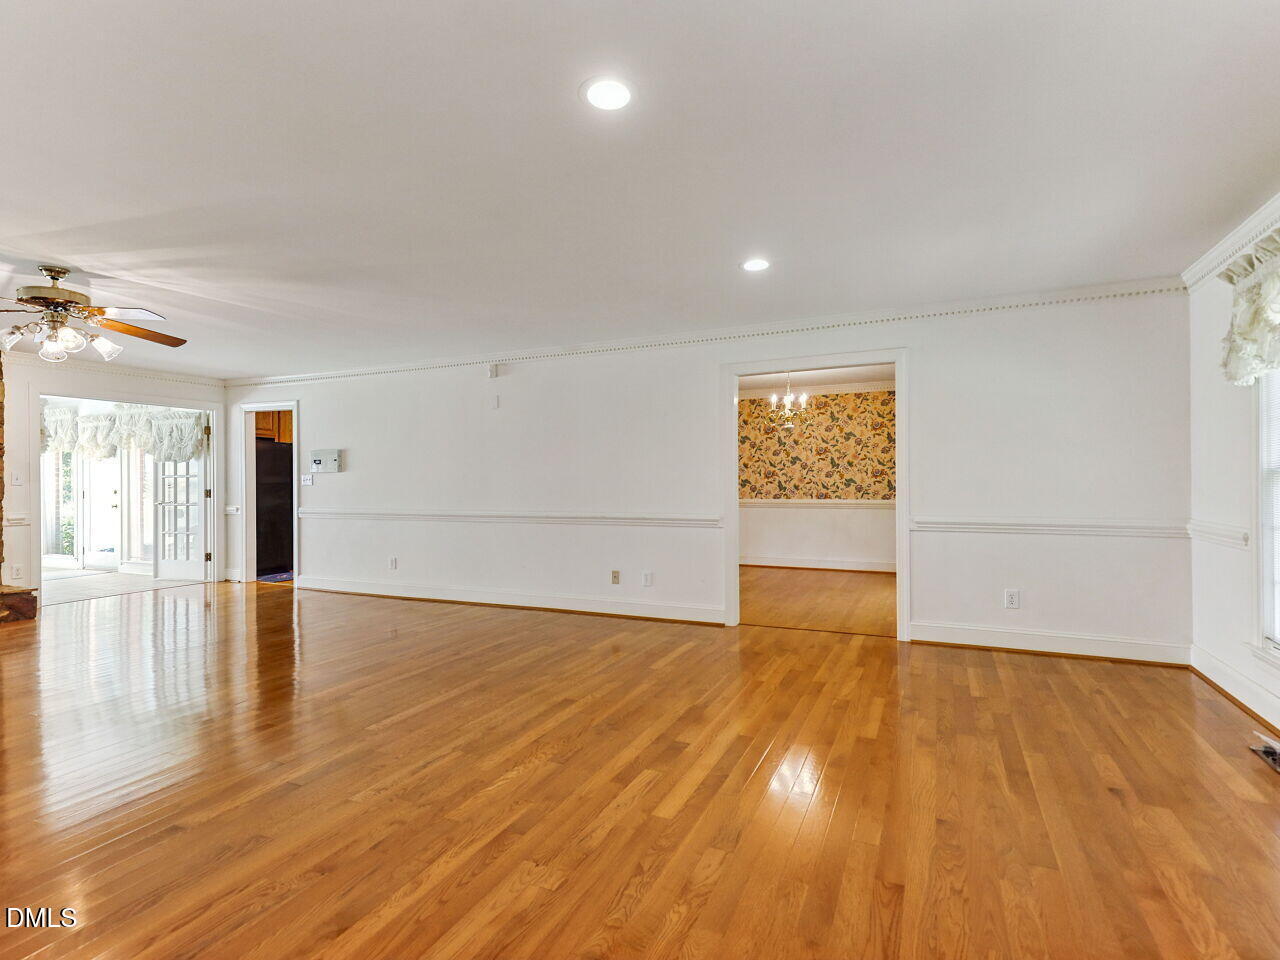
Family Room 
Dimensions - 20.4 x 16.0Level - Main
Kitchen 
Dimensions - 18.4 x 17.2Level - Main
Laundry 
Dimensions - 9.0 x 5.0Level - Main
Living Room 
Dimensions - 15.7 x 15.5Level - Main
Master Bedroom 
Dimensions - 17.6 x 16.0Level - Main
Other 
Dimensions - 39.0 x 18.0Level - SecondDescription - flex space in separate building w/ garage
Recreation Room 
Dimensions - 29.0 x 15.3Level - MainDescription - in separate building w/garage
Sunroom 
Dimensions - 22.4 x 13.5Level - Main
Workshop 
Dimensions - 22.4 x 11.06Level - MainDescription - in separate building w/garage
Save
Ask
Tour
Hide
Share
Exterior Features
Construction Details 
BrickBrick VeneerCedar
Exterior 
Fire PitPrivate YardRain Gutters
Lot Features 
Back YardFront YardLandscapedSecludedWoodedFew Trees
Other Structures 
Garage(s)Second Garage
Patio And Porch 
Enclosed
Roof 
AsphaltShingle
View 
Trees/Woods
Waterview 
Trees/Woods
Windows/Doors 
BlindsDouble Pane WindowsInsulated WindowsSkylight(s)
Community Features
Accessibility Features 
Therapeutic Whirlpool
Financing Terms Available 
CashConventional
Schools
School District
Unknown
Elementary School
Granville - Butner Stem Elementary
Middle School
Granville - Granville Central Middle School
High School
Granville - South Granville High
Listing courtesy of Graham Young of Berkshire Hathaway HomeService


Listings that are marked with an icon are provided courtesy of the Triangle MLS, Inc. of North Carolina, Internet Data Exchange Database. Copyright 2026 Triangle MLS, Inc. of North Carolina. All rights reserved.

Last checked: 2026-10-15 06:34 PM UTC

Neighborhood & Commute
Source: Walkscore
Disclosure: Community information and market data powered by Constellation Data Labs. Information is deemed reliable but not guaranteed.
Save
Ask
Tour
Hide
Share