Save
Ask
Tour
Hide
Share
$690,000
50 Days On Site

129 Treeline Court
Holly Springs, NC 27540

For Sale|Single Family Residence|Active
4
Beds
3
Total Baths
2
Full Baths
1
Partial Bath
3,069
SqFt
$225
/SqFt
2021
Built
Subdivision:
12 Oaks
County:
Wake
Call Now: 919-263-SOLD
Is this the listing for you? We can help make it yours.
919-263-SOLD
129 Treeline Court129 Treeline Court129 Treeline Court129 Treeline Court
Save
Ask
Tour
Hide
Share

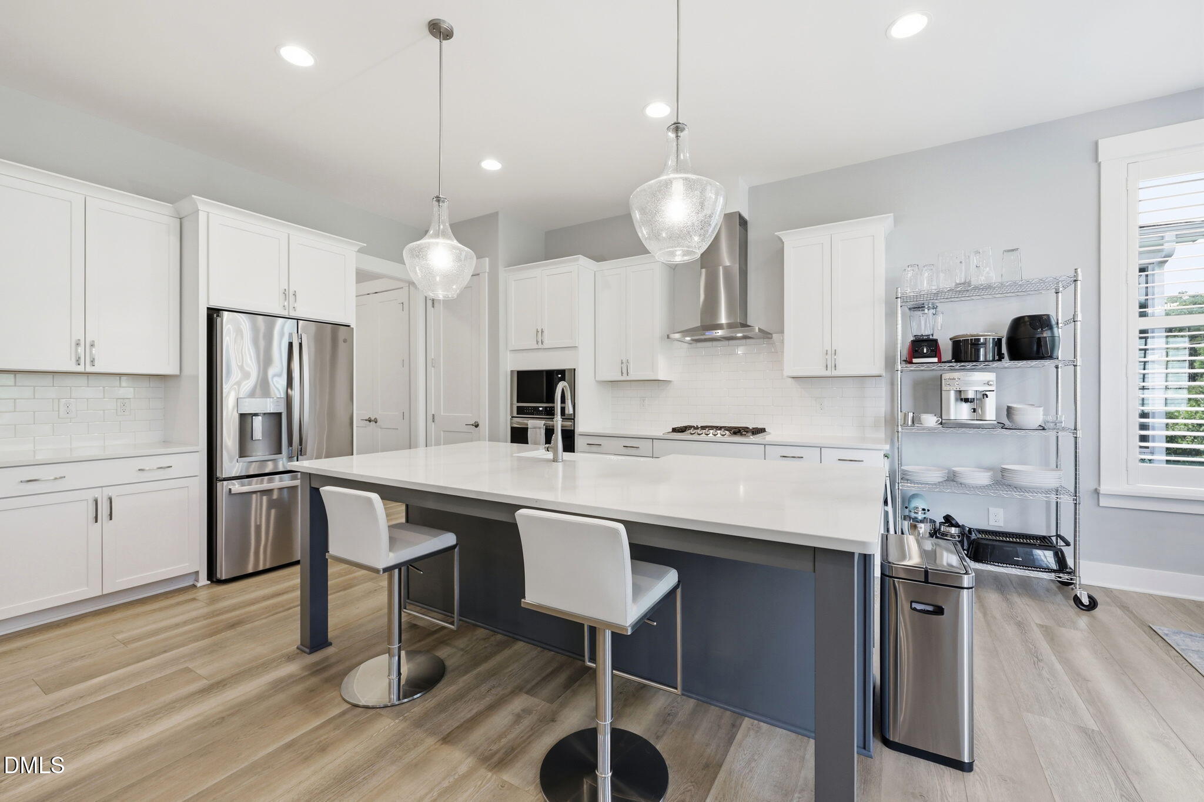
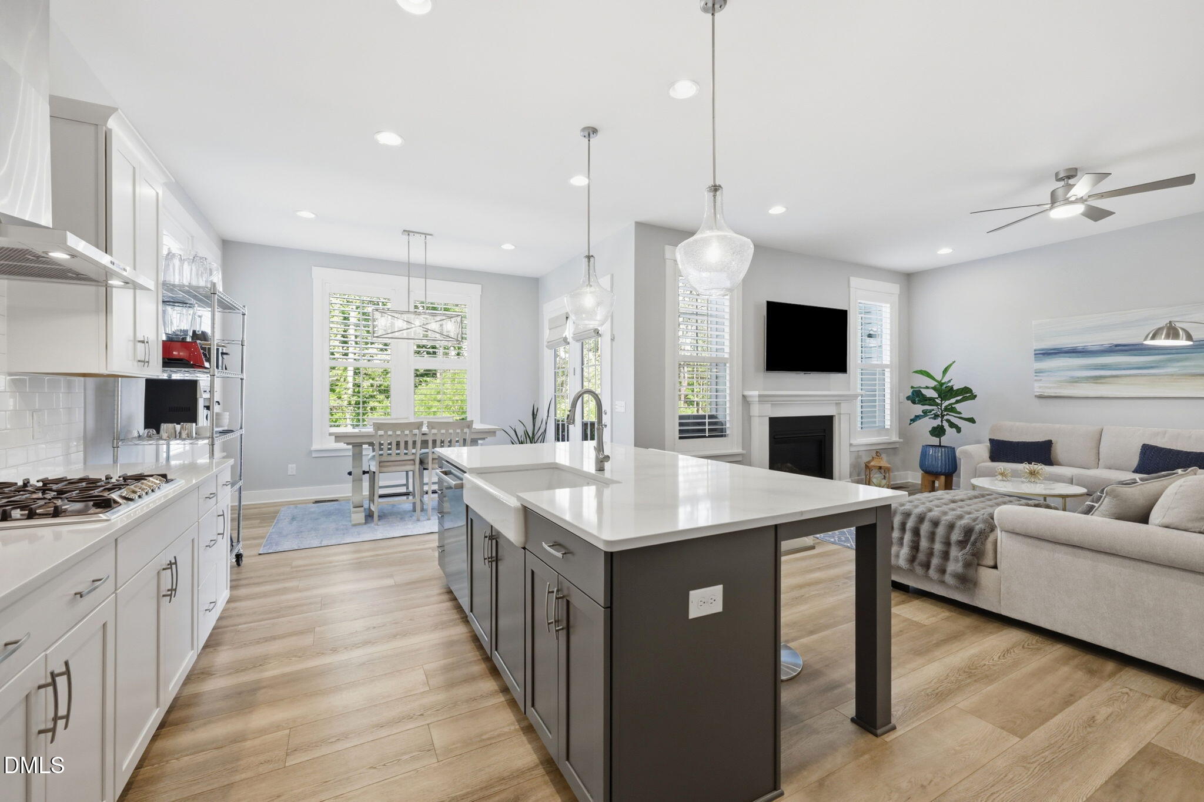
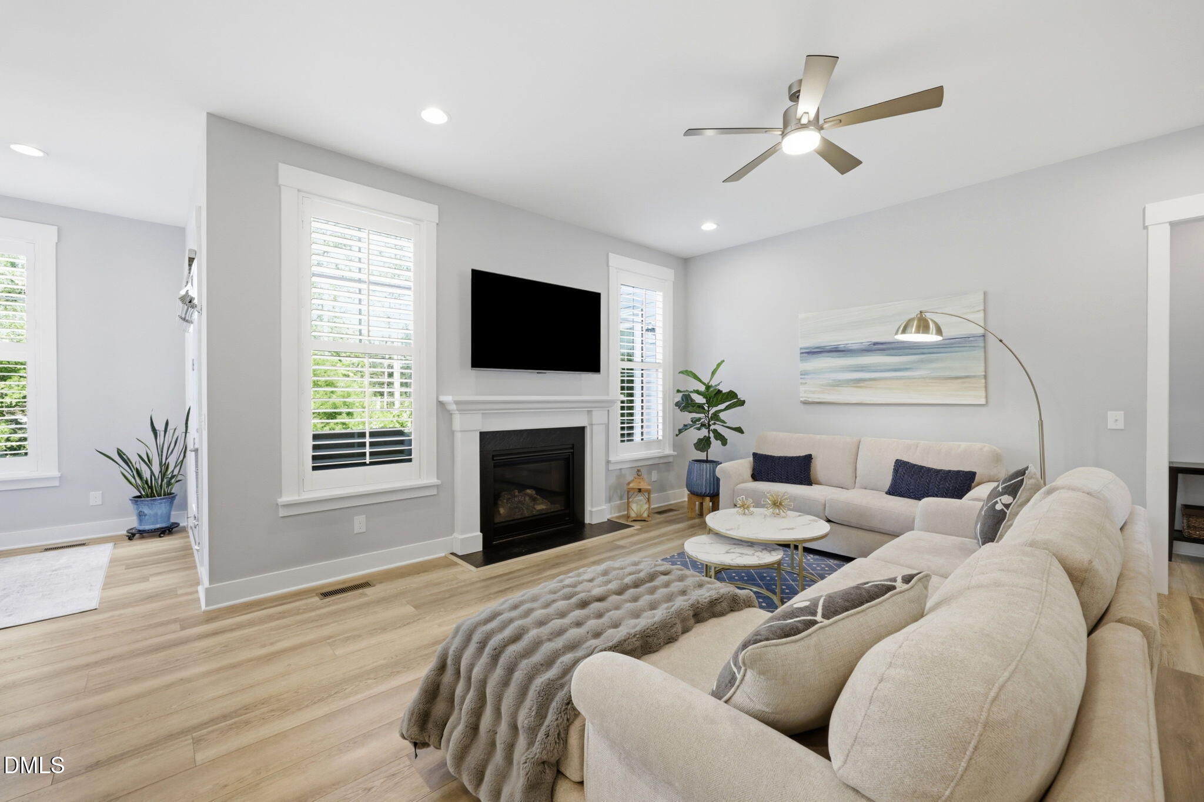
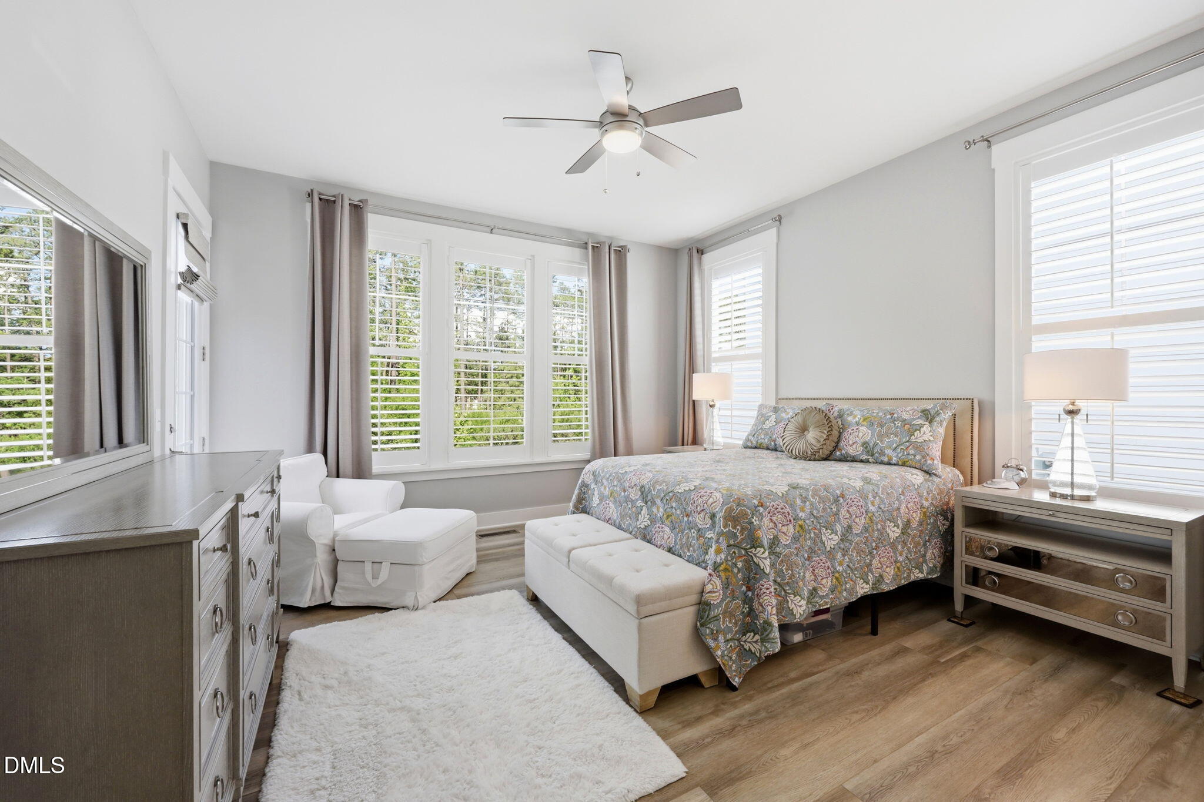
A HOME THAT IMPRESSES. A LIFESTYLE THAT INSPIRES. MOTIVATED SELLER! Welcome to 129 Treeline Court in sought-after 12 Oaks, Holly Springs! Built in 2021, this beautifully maintained home offers over 3,000 square feet of stylish, thoughtfully designed living space. Soaring 12-foot ceilings, abundant natural light, and an open-concept layout set the stage for comfortable living and effortless entertaining. The spacious kitchen connects seamlessly to the main living and dining areas, while the first-floor primary suite features a custom closet and private retreat. A flexible main-level space is perfect for a home office or additional living area. Upstairs, discover three additional bedrooms, an oversized second living area, and abundant storage. THE LIFESTYLE? THAT'S THE BONUS! Enjoy resort-style amenities, including pools, tennis, pickleball, fitness facilities, walking trails, community events, and a Jack Nicklaus-designed golf course. Plus, you're conveniently located near Holly Springs shopping and dining, the upcoming Veridea Crossing retail village, major commuting routes, RTP, RDU, Raleigh, and Durham. This nearly new home brings together the space you need, the style you want, and the community lifestyle you'll love. Your next home in 12 Oaks is waiting—come see it for yourself!

Save
Ask
Tour
Hide
Share
Listing Snapshot
Price 
$690,000
Days On Site 
50 Days
Bedrooms 
4
Inside Area (SqFt) 
3,069 sqft
Total Baths 
3
Full Baths 
2
Partial Baths 
1
Lot Size 
0.22 Acres
Year Built 
2021
MLS Number 
10193135
Status 
Active
Property Tax 
$5,836.56
HOA/Condo/Coop Fees 
$20 monthly
Sq Ft Source 
N/A
Friends & Family
Recent Activity
2 weeks agoPrice changed to $690,000
2 weeks agoListing updated with changes from the MLS
2 months agoListing first seen on site
General Features
Acres 
0.22
Attached Garage 
Yes
Garage 
Yes
Garage Spaces 
2
Levels 
Two
Parking 
AttachedGarageDrivewayGarage Faces Front
Property Sub Type 
Single Family Residence
Sewer 
Public Sewer
Special Circumstances 
Standard
SqFt Above 
3069
SqFt Total 
3069
Style 
Colonial
Water Source 
Public
Interior Features
Appliances 
DryerDishwasherGas CooktopGas Water HeaterMicrowaveRange HoodStainless Steel Appliance(s)WasherOven
Basement 
Crawl Space
Cooling 
Central AirZoned
Fireplace 
Yes
Fireplace Features 
Family RoomGas
Fireplaces 
1
Flooring 
CarpetCombinationCeramic TileWood
Interior 
Ceiling Fan(s)Double VanityEntrance FoyerEat-in KitchenGranite CountersHigh CeilingsKitchen IslandOpen FloorplanPantryRecessed LightingStorageWalk-In Closet(s)Master Downstairs
Laundry Features 
InsideLaundry RoomMain Level
Main Level Bedrooms 
1
Bathroom 2 
Dimensions - 5.1 x 5.1Level - Main
Bathroom 3 
Dimensions - 9.2 x 7.5Level - Second
Bedroom 2 
Dimensions - 13.3 x 11.83Level - Second
Bedroom 3 
Dimensions - 12.7 x 11.83Level - Second
Bedroom 4 
Dimensions - 13.83 x 12.7Level - Second
Dining Room 
Dimensions - 13.0 x 9.25Level - Main
Kitchen 
Dimensions - 16.25 x 13.0Level - Main
Laundry 
Dimensions - 6.1 x 5.6Level - Main
Living Room 
Dimensions - 16.25 x 15.5Level - Main
Loft 
Dimensions - 26.1 x 22.83Level - Second
Master Bathroom 
Dimensions - 12.5 x 10.4Level - Main
Master Bedroom 
Dimensions - 17.75 x 14.75Level - Main
Office 
Dimensions - 14.3 x 12.9Level - Main
Save
Ask
Tour
Hide
Share
Exterior Features
Construction Details 
Fiber CementShake SidingStone Veneer
Fencing 
None
Lot Features 
Landscaped
Patio And Porch 
DeckFront Porch
Roof 
Shingle
View 
Trees/Woods
Waterview 
Trees/Woods
Community Features
Association Amenities 
ClubhouseFitness CenterPoolRecreation FacilitiesSport CourtTennis Court(s)Trail(s)
Association Fee 
$252.0
Association Fee Frequency 
Semi-Annually
Additional Association Fee 
$141.0
Additional Association Fee Frequency 
Monthly
Community Features 
ClubhouseFitness CenterGolfPlaygroundPoolRestaurantStreet LightsSidewalksTennis Court(s)
Financing Terms Available 
CashConventionalFHAVA Loan
Schools
School District
Unknown
Elementary School
Wake - Woods Creek Elementary
Middle School
Wake - Lufkin Road Middle
High School
Wake - Felton Grove High
Listing courtesy of Carrie Hennessey of True South Real Estate LLC


Listings that are marked with an icon are provided courtesy of the Triangle MLS, Inc. of North Carolina, Internet Data Exchange Database. Copyright 2026 Triangle MLS, Inc. of North Carolina. All rights reserved.

Last checked: 2026-11-06 05:19 PM UTC

Neighborhood & Commute
Source: Walkscore
Disclosure: Community information and market data powered by Constellation Data Labs. Information is deemed reliable but not guaranteed.
Save
Ask
Tour
Hide
Share