Save
Ask
Tour
Hide
Share
$635,000
3 Days On Site

420 Covenant Rock Lane
Holly Springs, NC 27540

Single Family Residence|Coming Soon
4
Beds
4
Total Baths
3
Full Baths
1
Partial Bath
3,544.2
SqFt
$179
/SqFt
2012
Built
Subdivision:
Holly Glen
County:
Wake
Call Now: 919-263-SOLD
Is this the listing for you? We can help make it yours.
919-263-SOLD
Upcoming Open Houses
Sat, Sep 19, 12:00 PM - 2:00 PM
Sun, Sep 20, 12:00 PM - 2:00 PM
420 Covenant Rock Lane420 Covenant Rock Lane420 Covenant Rock Lane420 Covenant Rock Lane
Save
Ask
Tour
Hide
Share

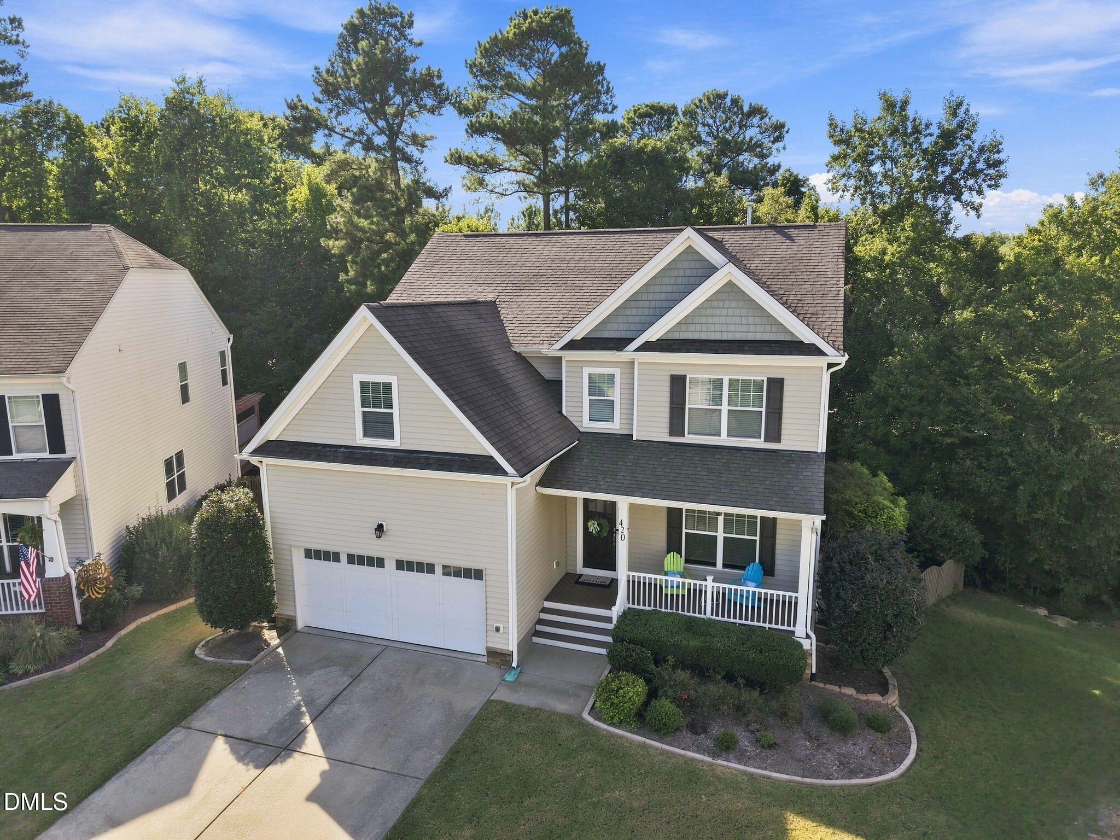
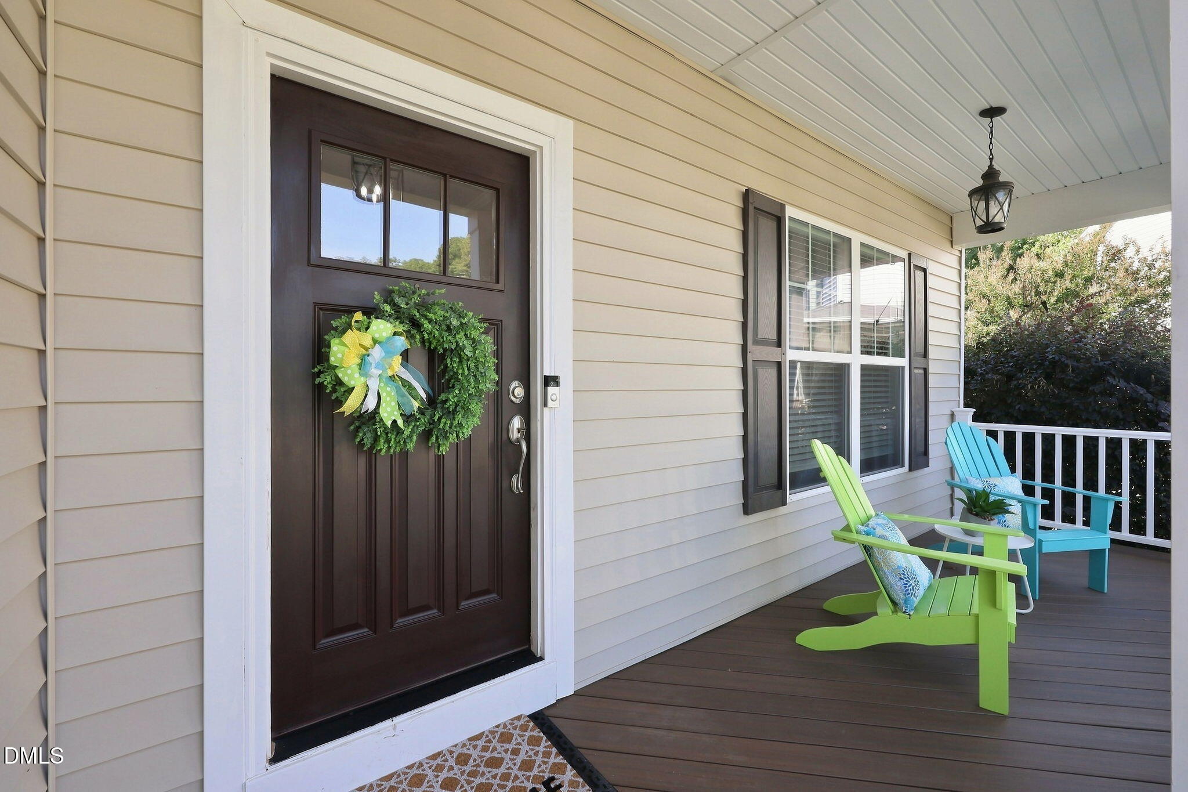
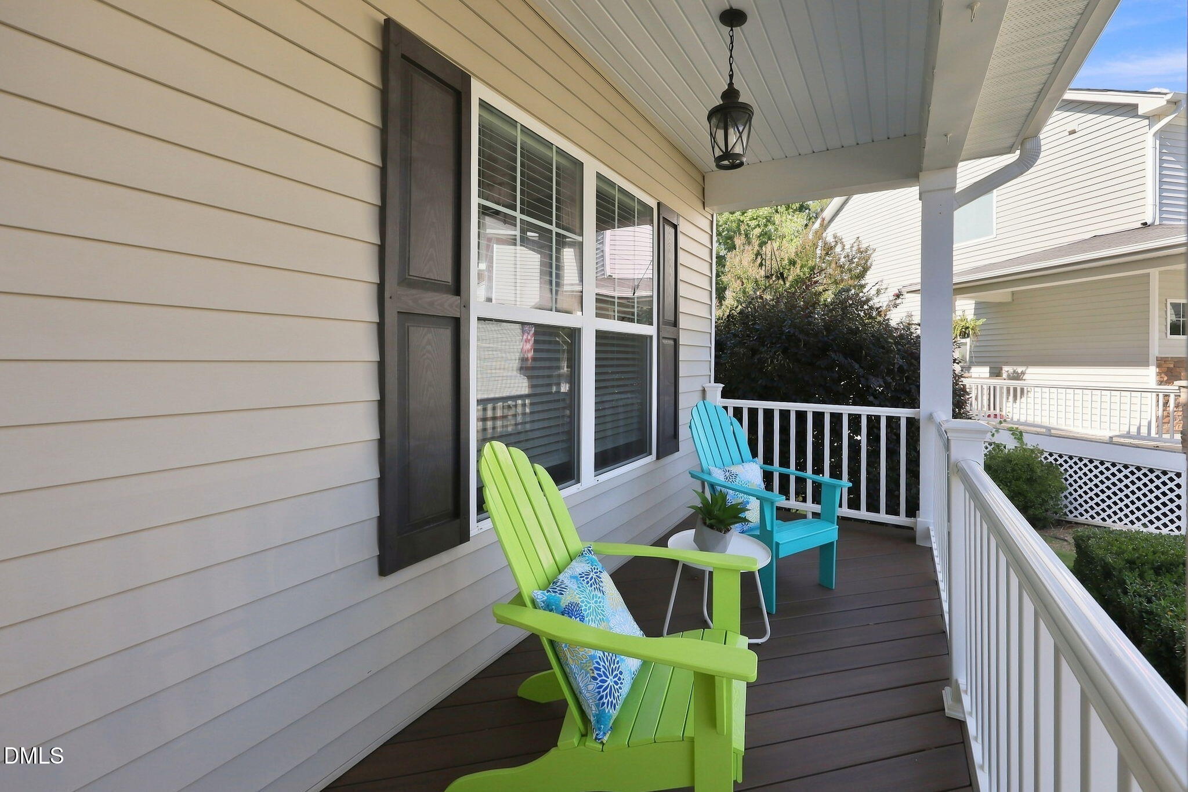
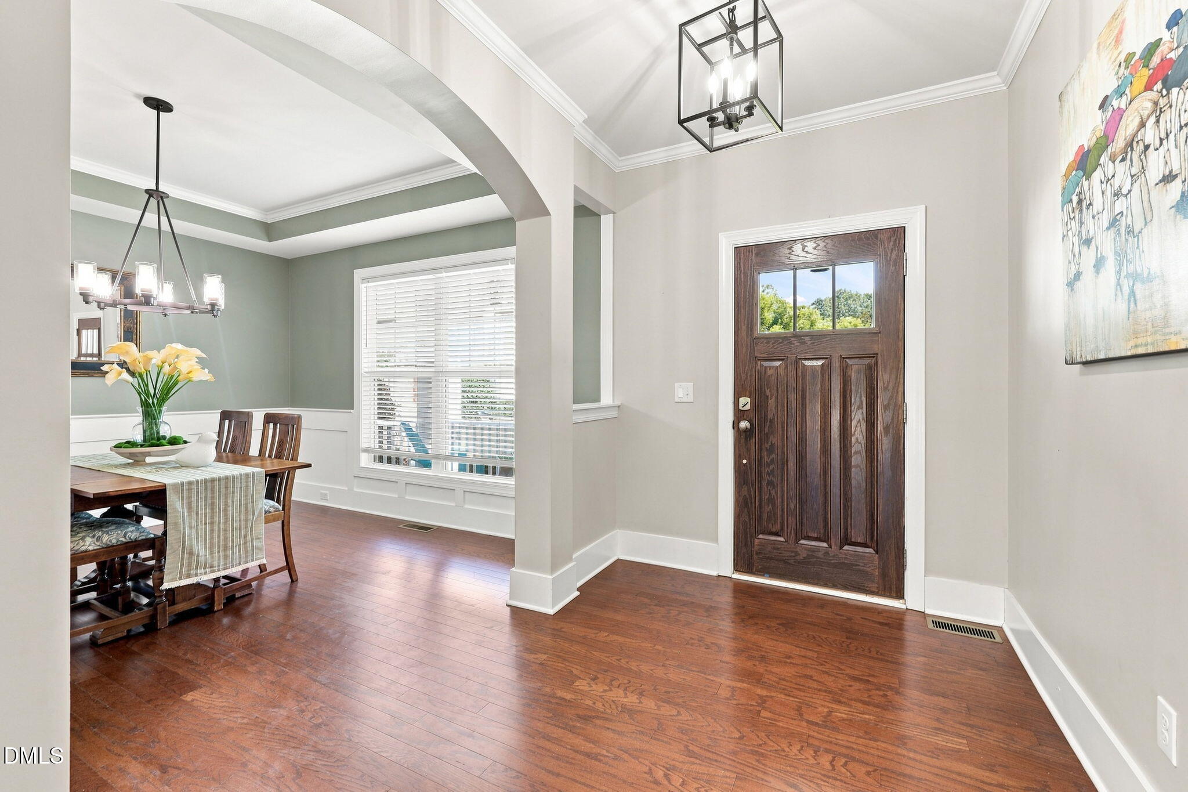
Rare basement home in Holly Glen. Four different places to sit outside, and a finished basement that walks out to one of them. 420 Covenant Rock Lane sits on a cul-de-sac in Holly Glen, Holly Springs, with four bedrooms, 3.5 baths, and 3,544 finished square feet. Rocking chairs go on the front porch. Out back, a screened porch for warm evenings, a deck for grilling, and a lower-level patio off the basement, all inside a fenced, tree-lined yard. A firepit area anchors it, landscaping frames it, and the two-story custom-built playhouse conveys with the home. The main floor opens up to a kitchen with an island, granite counters, and stainless appliances, flowing to a living room with a fireplace and a dining room under a tray ceiling. A large drop zone catches shoes, bags, and everything else on the way in. All four bedrooms are upstairs, starting with the owner's suite and its ensuite bath and tray ceiling. Three more bedrooms, a full bath, and the laundry room sit on the same floor. No hauling baskets up and down. Downstairs, 928 finished square feet of daylight basement with a full bathroom and real storage, opening level to the patio. Guests, an office, a gym, or the movie nights that get loud. Holly Glen residents have access to the community pool, tennis courts, and playground. Living starts here.

Save
Ask
Tour
Hide
Share
Listing Snapshot
Price 
$635,000
Days On Site 
3 Days
Bedrooms 
4
Inside Area (SqFt) 
3,544.2 sqft
Total Baths 
4
Full Baths 
3
Partial Baths 
1
Lot Size 
0.24 Acres
Year Built 
2012
MLS® Number 
10191733
Status 
Coming Soon
Property Tax 
$5,076.9
HOA/Condo/Coop Fees 
$69.67 monthly
Sq Ft Source 
N/A
Friends & Family
Recent Activity
4 days agoStatus changed to Coming Soon
4 days agoListing updated with changes from the MLS®
4 days agoListing first seen on site
General Features
Acres 
0.24
Attached Garage 
Yes
Disclosures 
Seller Disclosure
Foundation 
Slab
Garage 
Yes
Garage Spaces 
2
Levels 
Three Or MoreTwo
Parking 
AttachedGarageDriveway
Property Sub Type 
Single Family Residence
Sewer 
Public Sewer
Special Circumstances 
Standard
SqFt Above 
2615.8
SqFt Below 
928.4
SqFt Total 
3544.2
Style 
CraftsmanTraditional
Water Source 
Public
Zoning 
PUD
Interior Features
Appliances 
DryerDisposalDishwasherFree-Standing Gas RangeFree-Standing RefrigeratorFree-Standing RangeGas RangeIce MakerMicrowavePlumbed For Ice MakerRangeRefrigeratorStainless Steel Appliance(s)WasherWasher/DryerWater Heater
Basement 
DaylightExterior EntryFinishedWalk-Out Access
Cooling 
Central AirCeiling Fan(s)
Fireplace 
Yes
Fireplace Features 
Fire PitLiving Room
Flooring 
CarpetHardwoodTileVinyl
Heating 
Fireplace(s)Forced Air
Interior 
Built-in FeaturesCeiling Fan(s)ChandelierCrown MoldingDouble VanityGranite CountersKitchen IslandOpen FloorplanRecessed LightingStone CountersTray Ceiling(s)Walk-In Closet(s)
Laundry Features 
Electric Dryer HookupInsideLaundry RoomUpper Level
Master Bedroom 
Level - Second
Save
Ask
Tour
Hide
Share
Exterior Features
Construction Details 
Vinyl Siding
Exterior 
Fire PitPrivate YardRain Gutters
Fencing 
Back YardFenced
Lot Features 
Back YardCul-De-SacFront YardMany Trees
Other Structures 
Other
Patio And Porch 
CoveredDeckEnclosedFront PorchPatioPorchScreened
Roof 
Composition
View 
Trees/Woods
Waterview 
Trees/Woods
Community Features
Accessibility Features 
Accessible Washer/Dryer
Association Amenities 
PlaygroundPool
Association Fee 
$209.0
Association Fee Frequency 
Quarterly
Community Features 
ParkPlaygroundPoolSuburban
Financing Terms Available 
1031 ExchangeCashConventionalFHAVA Loan
Schools
School District
Unknown
Elementary School
Wake - Holly Grove Elementary
Middle School
Wake - Holly Grove Middle School
High School
Wake - Holly Springs High
Listing courtesy of Carolyn Graven of Keller Williams Elite Realty


Listings that are marked with an icon are provided courtesy of the Triangle MLS, Inc. of North Carolina, Internet Data Exchange Database. Copyright 2026 Triangle MLS, Inc. of North Carolina. All rights reserved.

Last checked: 2026-09-14 04:25 AM UTC

Neighborhood & Commute
Source: Walkscore
Disclosure: Community information and market data powered by Constellation Data Labs. Information is deemed reliable but not guaranteed.
Save
Ask
Tour
Hide
Share