Save
Ask
Tour
Hide
Share
$1,350,000
53 Days On Site

82 Davis Love Drive
Chapel Hill, NC 27517

For Sale|Single Family Residence|Active
4
Beds
4
Total Baths
3
Full Baths
1
Partial Bath
5,020
SqFt
$269
/SqFt
2016
Built
Subdivision:
The Preserve at Jordan Lake
County:
Chatham
Call Now: 919-263-SOLD
Is this the listing for you? We can help make it yours.
919-263-SOLD
82 Davis Love Drive82 Davis Love Drive82 Davis Love Drive82 Davis Love Drive
Save
Ask
Tour
Hide
Share

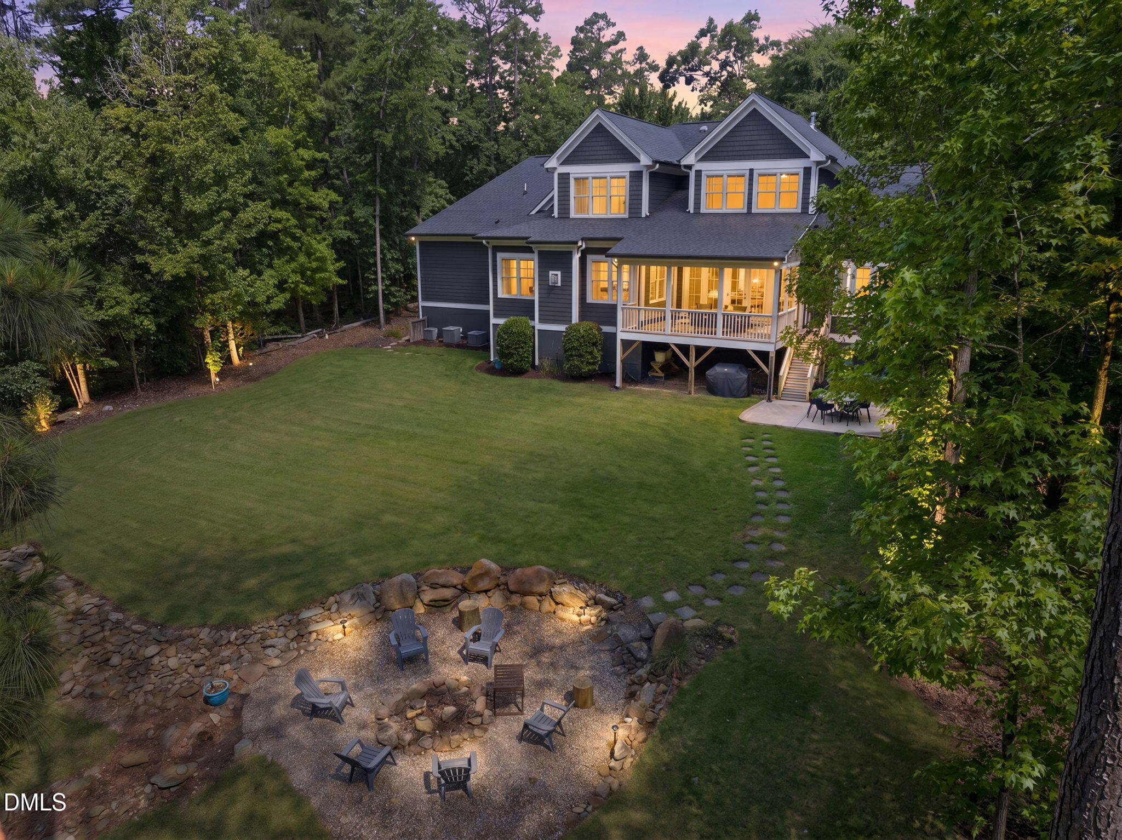
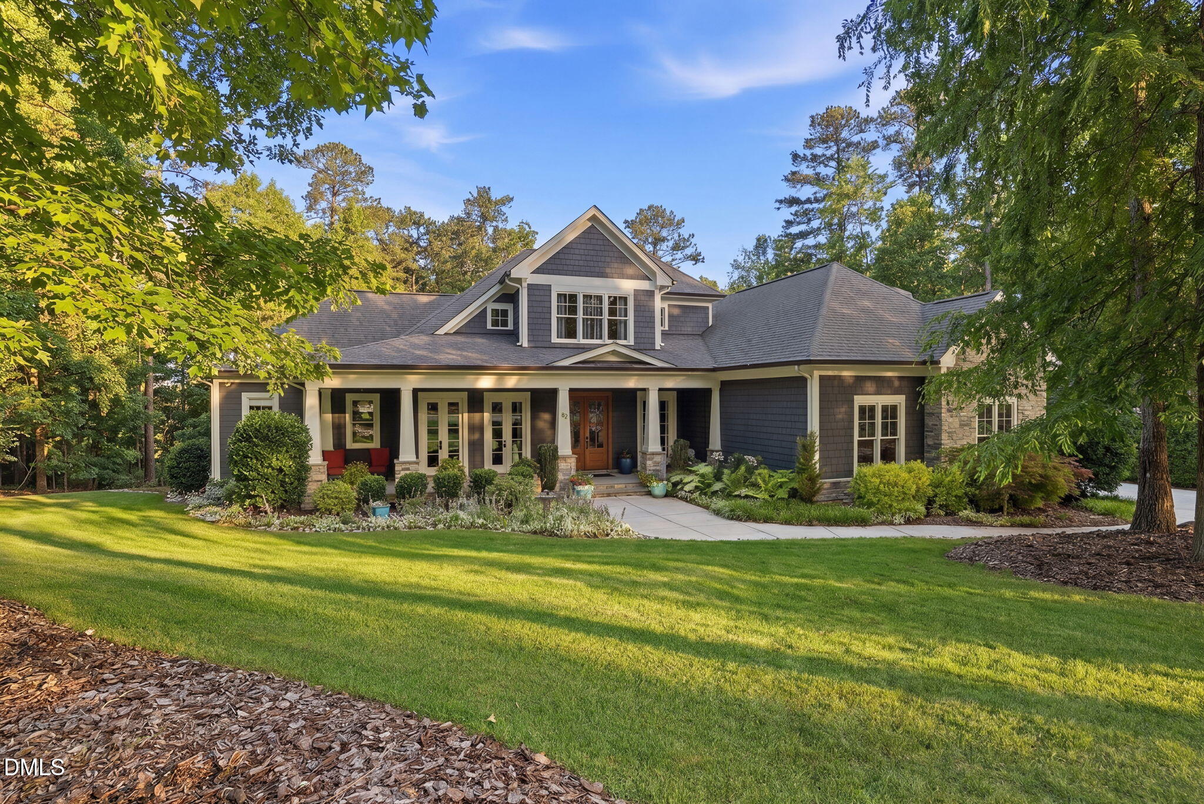
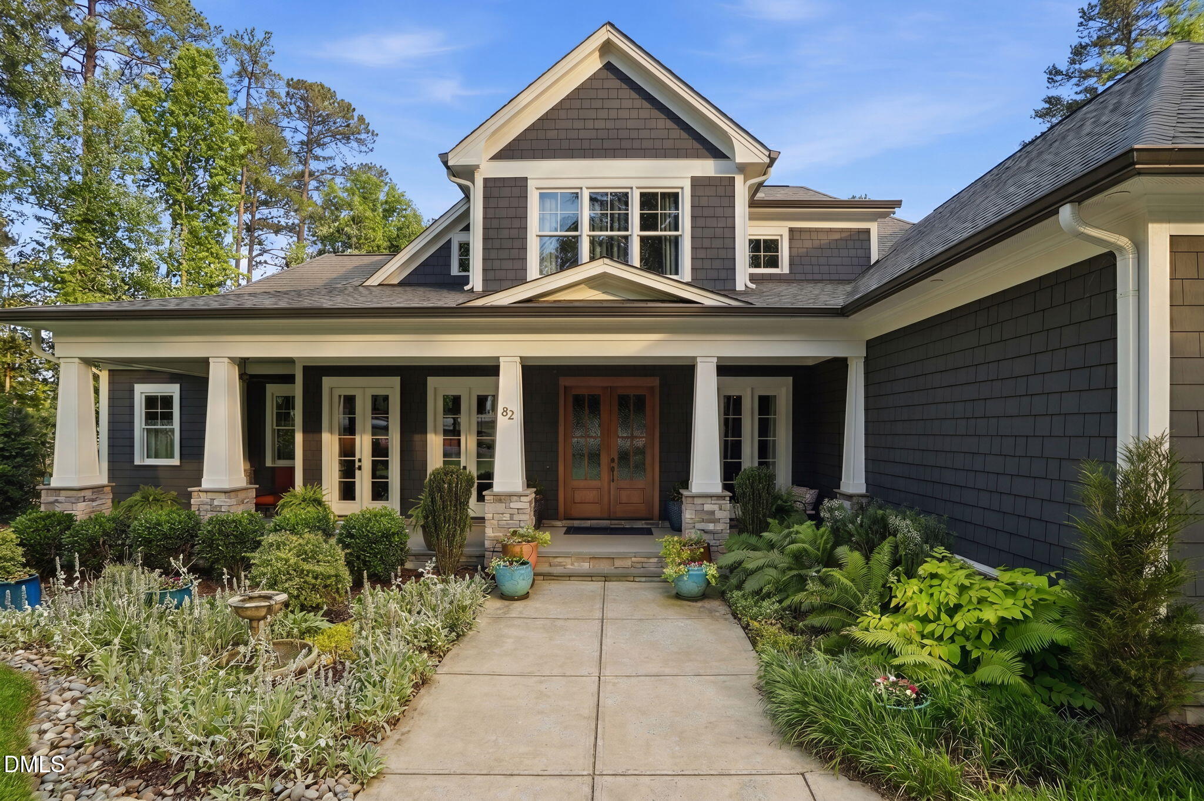
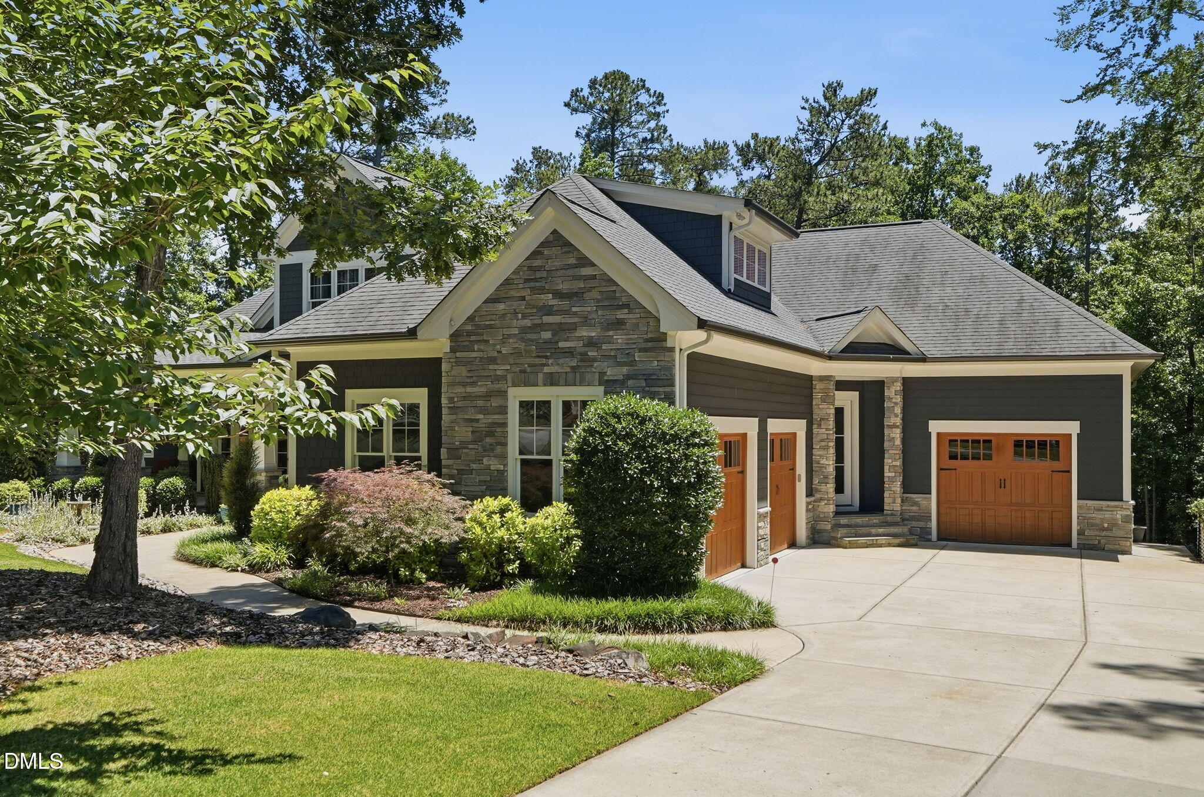
A distinctive one-owner custom home in The Preserve at Jordan Lake, this golf course retreat pairs exceptional craftsmanship with an expansive, level .87-acre lot, wooded views and remarkable privacy. With an acceptable offer, sellers offer a $25,000 buyer credit toward closing costs or a mortgage rate buy down! Rich millwork, designer lighting, custom cabinetry and a sophisticated palette distinguish the interiors. Main-level living includes two dedicated offices, two inviting living spaces and a secluded primary suite with porch access and a beautifully appointed bath. Library-style built-ins anchor one living area, while a dramatic stacked-stone fireplace centers the other. Designed for entertaining, the kitchen features an oversized quartz island with integrated banquette seating, two-tone soft-close cabinetry, a JennAir professional gas range with double ovens, a coffee station and a generous walk-in pantry. An expansive covered porch with a vaulted, coffered beadboard ceiling overlooks the backyard, separate fire pit area and 18th hole. Designed to accommodate future screening, it offers exceptional space for outdoor dining and relaxation. Upstairs, spacious secondary bedrooms, a media room that can serve as the fourth bedroom, and a separate gym or flex room provide versatility. Extensive walk-in attic storage and unfinished areas offer additional possibilities. The garages hold 5 vehicles, and feature high ceilings, abundant storage and two professional-grade vehicle lifts available with an acceptable offer. Enjoy community amenities including a pool, fitness center, tennis and pickleball courts, playground and walking trails, plus access to the Davis Love III Signature golf course. Convenient to Jordan Lake, UNC, Chapel Hill, Pittsboro and Chatham Park, this exceptional property combines a Chapel Hill address with a Chatham County location.

Save
Ask
Tour
Hide
Share
Listing Snapshot
Price 
$1,350,000
Days On Site 
53 Days
Bedrooms 
4
Inside Area (SqFt) 
5,020 sqft
Total Baths 
4
Full Baths 
3
Partial Baths 
1
Lot Size 
0.87 Acres
Year Built 
2016
MLS Number 
10191439
Status 
Active
Property Tax 
$7,085
HOA/Condo/Coop Fees 
$800 Semi-Annually
Sq Ft Source 
N/A
Friends & Family
Recent Activity
2 months agoListing first seen on site
2 months agoListing updated with changes from the MLS
General Features
Acres 
0.87
Attached Garage 
Yes
Garage 
Yes
Garage Spaces 
5
Levels 
Two
Parking 
AttachedGarage
Parking Spaces 
7
Property Sub Type 
Single Family Residence
Special Circumstances 
Standard
SqFt Above 
5020
SqFt Total 
5020
Style 
Transitional
Water Source 
Public
Zoning 
R-1
Interior Features
Appliances 
Built-In Gas RangeDisposalDishwasherOvenRangeRange Hood
Basement 
Crawl Space
Cooling 
Central AirCeiling Fan(s)
Fireplace 
Yes
Fireplace Features 
Fire PitGasGas LogOther
Fireplaces 
1
Flooring 
CarpetHardwoodTile
Heating 
CentralFireplace(s)
Interior 
Built-in FeaturesBookcasesCeiling Fan(s)Crown MoldingDouble VanityEntrance FoyerEat-in KitchenHigh Speed InternetPantryRecessed LightingStorageWalk-In Closet(s)Master Downstairs
Laundry Features 
Laundry RoomMain Level
Main Level Bedrooms 
1
Bedroom 2 
Dimensions - 22.0 x 13.0Level - Second
Bedroom 3 
Dimensions - 14.0 x 14.0Level - Second
Bedroom 4 
Dimensions - 18.2 x 18.4Level - Second
Entrance Hall 
Dimensions - 15.4 x 5.0Level - Main
Exercise Room 
Dimensions - 30.0 x 17.0Level - Second
Family Room 
Dimensions - 15.1 x 23.0Level - Main
Living Room 
Dimensions - 22.8 x 2.0Level - Main
Master Bedroom 
Dimensions - 18.7 x 14.0Level - Main
Office 
Dimensions - 15.0 x 14.0Level - Main
Other 
Dimensions - 28.0 x 17.2Level - MainDescription - Garage 2
Save
Ask
Tour
Hide
Share
Exterior Features
Construction Details 
Fiber CementStone
Exterior 
Fire PitGardenLightingStorage
Lot Features 
Back YardClose to ClubhouseCul-De-SacFront YardGardenLandscapedMany TreesOn Golf CourseFew Trees
Patio And Porch 
Front PorchPatioRear Porch
Roof 
Shingle
View 
Golf CourseTrees/Woods
Waterview 
Golf CourseTrees/Woods
Community Features
Association Amenities 
BarbecueCabanaClubhouseFitness CenterLandscapingMaintenance GroundsManagementMeeting RoomParkPicnic AreaPlaygroundParkingPoolPond Year RoundRV/Boat StorageStorageTennis Court(s)Trail(s)
Association Fee 
$800.0
Association Fee Frequency 
Semi-Annually
Community Features 
CurbsClubhouseFitness CenterGolfParkPlaygroundPoolRestaurantStreet LightsSidewalksTennis Court(s)
Financing Terms Available 
CashConventional
Building Access 
main
Schools
School District
Unknown
Elementary School
Chatham - North Chatham Elementary
Middle School
Chatham - Margaret B Pollard Middle School
High School
Chatham - Seaforth High School
Listing courtesy of Chanel Hart D'Aprix of LPT Realty, LLC


Listings that are marked with an icon are provided courtesy of the Triangle MLS, Inc. of North Carolina, Internet Data Exchange Database. Copyright 2026 Triangle MLS, Inc. of North Carolina. All rights reserved.

Last checked: 2026-11-02 12:00 PM UTC

Neighborhood & Commute
Source: Walkscore
Disclosure: Community information and market data powered by Constellation Data Labs. Information is deemed reliable but not guaranteed.
Save
Ask
Tour
Hide
Share