


2116 Old Rosebud DriveKnightdale, NC 27545
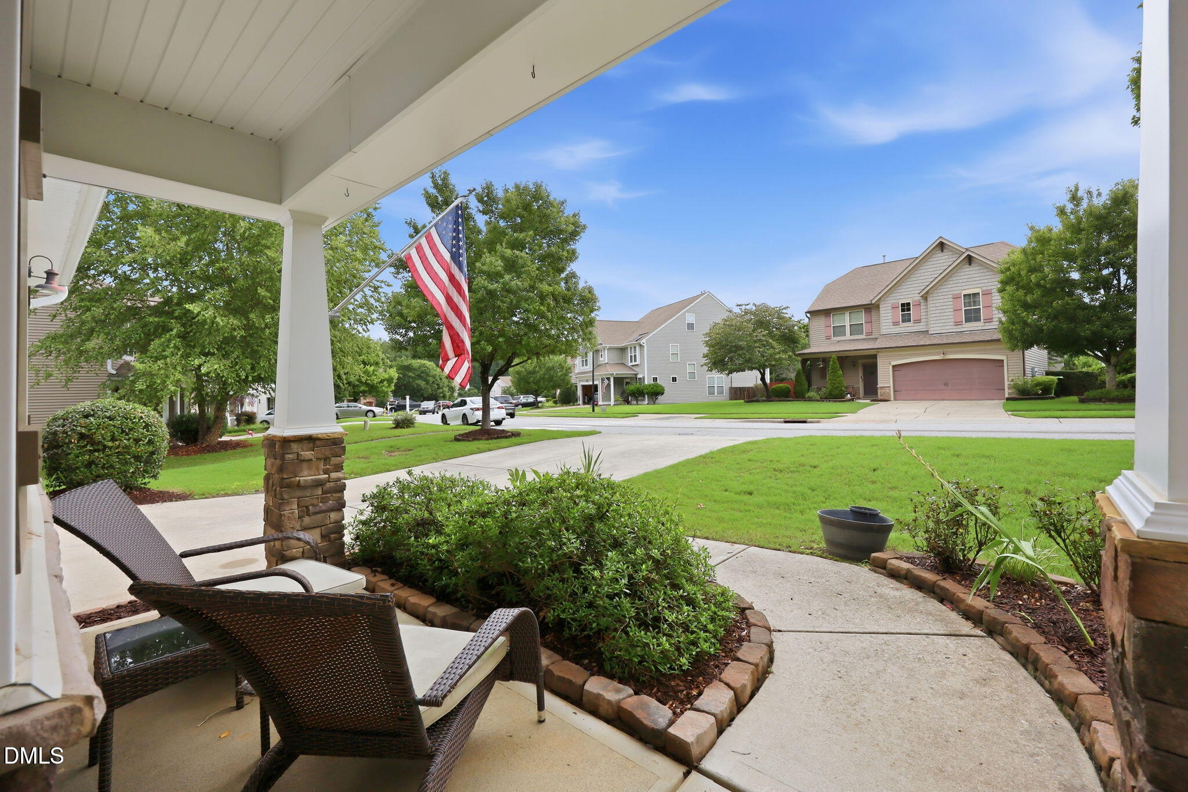
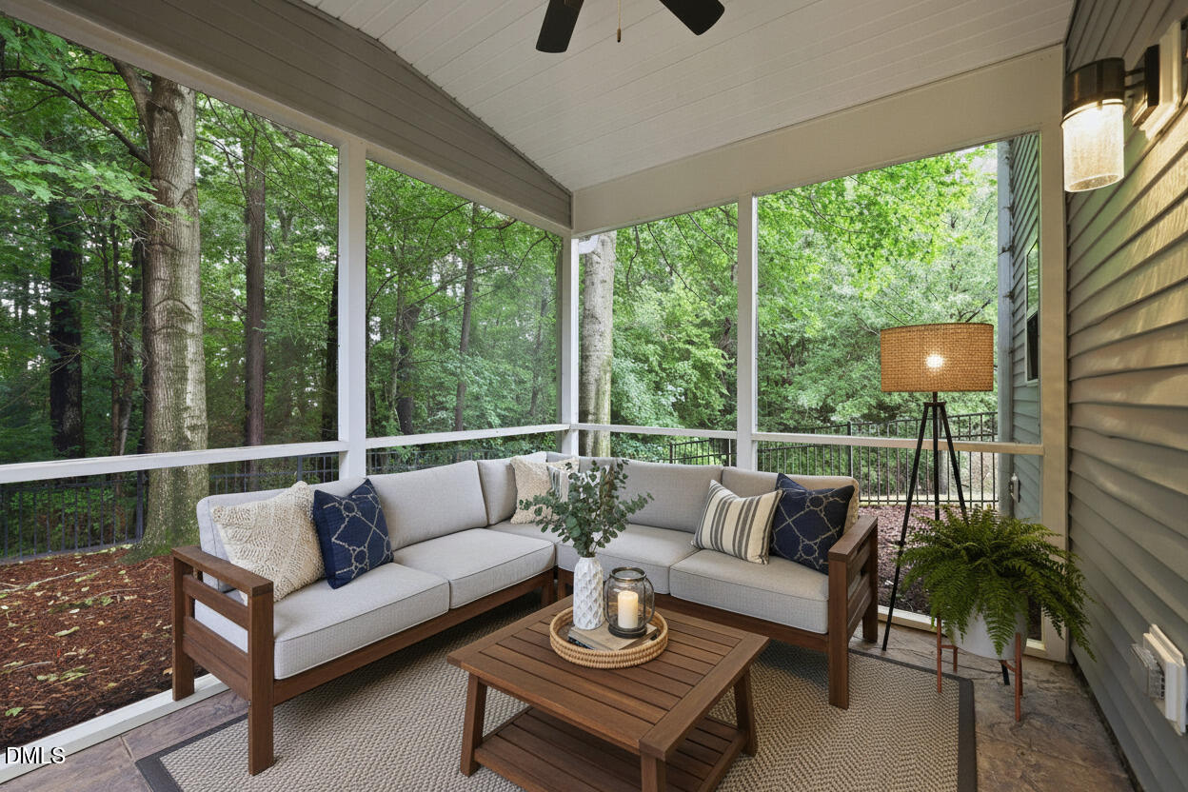
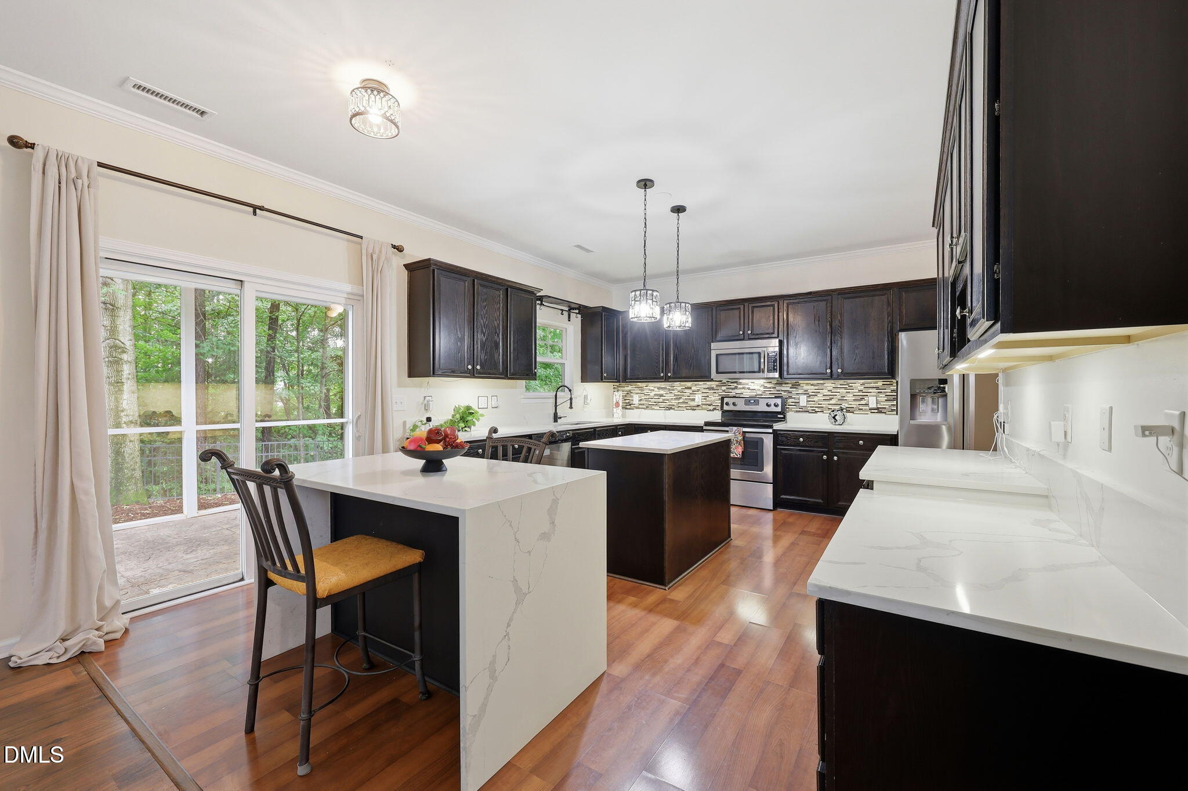
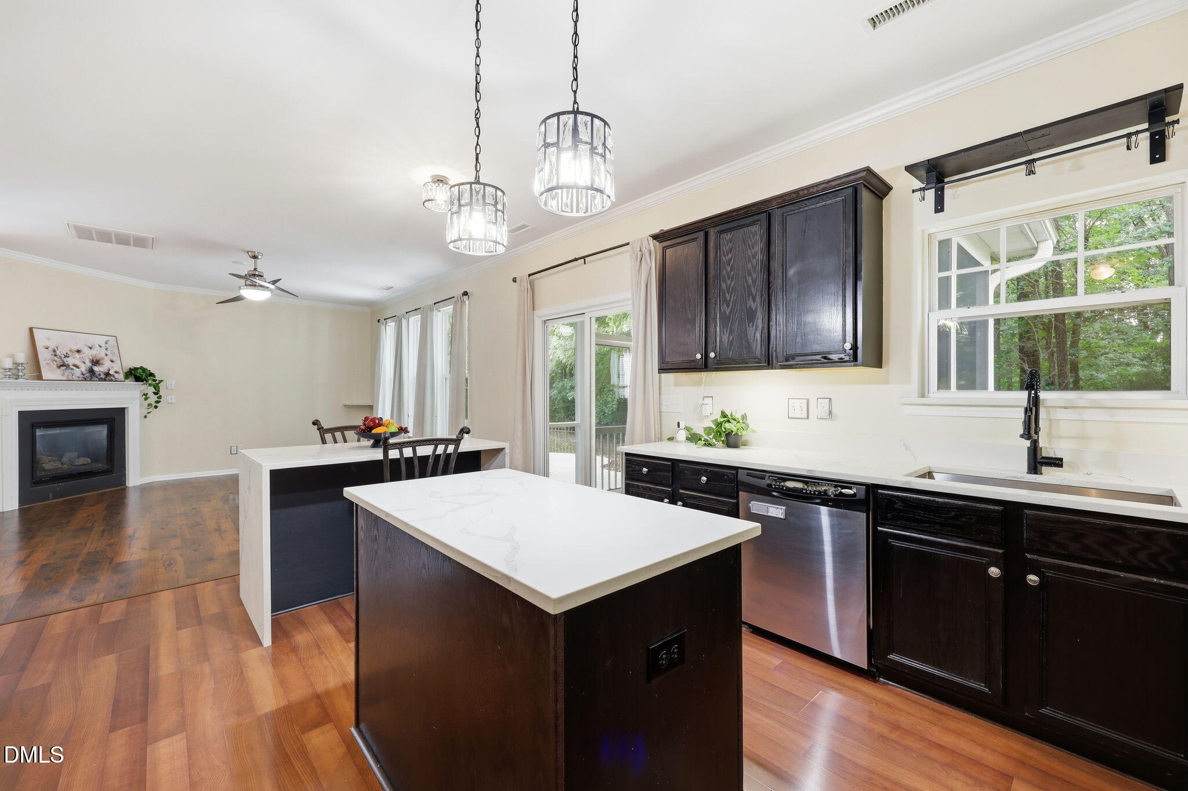
Unbeatable Value — Seller is Motivated! Move-in ready and thoughtfully updated, this exceptional 4-bedroom, 2.5-bath home combines modern style, versatile living spaces, and extensive upgrades. Freshly painted throughout, the home offers a spacious floor plan designed for everyday comfort and entertaining. A private main-level office with French doors provides an ideal space for working from home, studying, or enjoying a quiet retreat. The heart of the home is the impressive custom chef's kitchen, featuring a stunning quartz island along with a second waterfall island/table (that can be moved or removed as desired) that provides additional seating, workspace, and gathering space. Stainless steel appliances, abundant cabinetry, and expansive prep areas complete this inviting space. The refrigerator conveys with the home, along with the washer and dryer. A remodeled powder room adds to the updated feel of the main level. With 23 new windows and updated lighting, the home is filled with warm, natural light throughout. Upstairs, generously sized bedrooms are complemented by a spacious loft that can serve as a second living area, media room, playroom, or hobby space. The primary suite offers plenty of room to unwind and features an en-suite bath with dual vanities and a walk-in shower. Privately located on the third floor, the fourth bedroom provides even more flexibility for guests, a bonus room, home gym, or additional office. Outdoor living is just as inviting, beginning with the front porch, where the chairs and table convey with the home. Out back, enjoy a screened porch and separate patio overlooking the fully fenced, low-maintenance yard. The property backs directly to Churchill Nature Trail, providing added privacy and peaceful wooded surroundings. Even better, the backyard extends approximately 15 feet or more beyond the existing fence, with flags from a previous survey still staked to help identify the additional space. This area offers exciting possibilities for a fire pit, additional entertaining space, or another outdoor retreat. The community adds even more to enjoy, with an amazing pool and clubhouse along with a variety of neighborhood social events that create plenty of opportunities to connect and enjoy the amenities. The home's convenient location places you less than 10 minutes from Knightdale Station Park and close to shopping, dining, recreation, and major commuter routes. With extensive updates, multiple indoor and outdoor gathering spaces, a low-maintenance yard, included appliances and porch furniture, and access to sought-after community amenities, this home offers an incredible opportunity. Seller is motivated—come see the unbeatable value this move-in-ready home has to offer! This property may be eligible for up to100% loan-to-value (LTV) financing with no PMI. Closing costs and fees apply.
| 2 weeks ago | Status changed to Active | |
| 2 weeks ago | Listing updated with changes from the MLS® | |
| 2 weeks ago | Listing first seen on site |

Listings that are marked with an icon are provided courtesy of the Triangle MLS, Inc. of North Carolina, Internet Data Exchange Database. Copyright 2026 Triangle MLS, Inc. of North Carolina. All rights reserved.
Last checked: 2026-09-21 09:42 PM UTC
Did you know? You can invite friends and family to your search. They can join your search, rate and discuss listings with you.