Save
Ask
Tour
Hide
Share
$1,750,000
34 Days On Site

1713 Oberlin Road
Raleigh, NC 27608

For Sale|Single Family Residence|Active
4
Beds
5
Total Baths
3
Full Baths
2
Partial Baths
4,500
SqFt
$389
/SqFt
2024
Built
Subdivision:
Not in a Subdivision
County:
Wake
Call Now: 919-263-SOLD
Is this the listing for you? We can help make it yours.
919-263-SOLD
1713 Oberlin Road1713 Oberlin Road1713 Oberlin Road1713 Oberlin Road
Save
Ask
Tour
Hide
Share

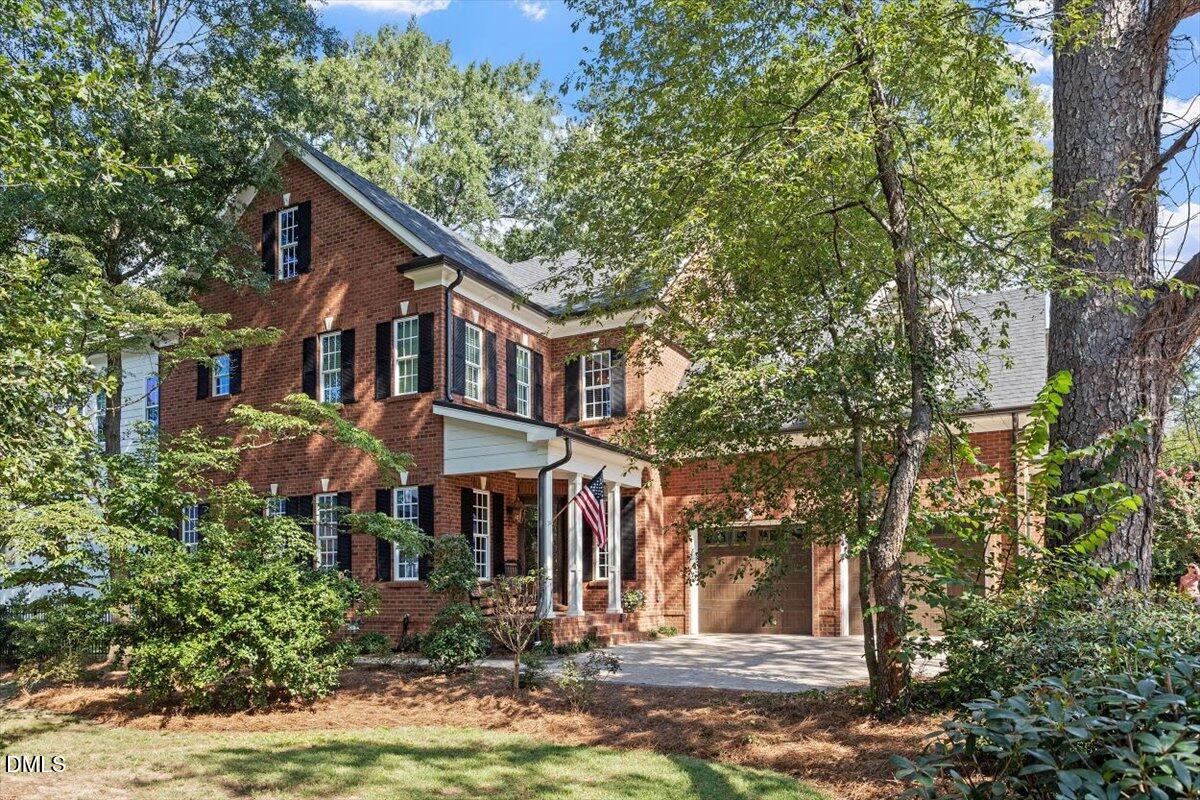
Built in 2024 and offered at just $389 per square foot, this custom home delivers new construction Inside the Beltline without the wait — priced well below recent nearby sales on a per-square-foot basis. Walk to coffee and groceries at Glenwood Village, dinner in Five Points, and shopping in The Village District, then come home to 4,500 sq ft designed for living and entertaining. The chef's kitchen features three ovens, a pot filler, natural marble counters, and a butler's pantry with its own sink, dishwasher, and walk-in pantry. The window-wrapped breakfast room shares a two-sided fireplace with the screened porch. The family room's 12'x8' sliding doors open to the covered porch and a fenced, landscaped yard with mature evergreens. Four fireplaces in all. Upstairs, the primary suite offers a gas fireplace, sitting area, private veranda, and a spa bath with a three-head glass shower and two custom walk-in closets. Two secondary bedrooms have ensuite baths. A study with French doors, a hidden bonus room, a back staircase, and a mudroom add everyday flexibility. Built to perform: spray foam insulation, conditioned crawl space, tankless recirculating water heater, MERV 11 filtration in both zones, and an oversized epoxy-floor garage. Lacy, Oberlin, and Broughton schools; buyer to verify assignment with WCPSS.

Save
Ask
Tour
Hide
Share
Listing Snapshot
Price 
$1,750,000
Days On Site 
34 Days
Bedrooms 
4
Inside Area (SqFt) 
4,500 sqft
Total Baths 
5
Full Baths 
3
Partial Baths 
2
Lot Size 
0.19 Acres
Year Built 
2024
MLS® Number 
10191172
Status 
Active
Property Tax 
$15,653.21
HOA/Condo/Coop Fees 
N/A
Sq Ft Source 
N/A
Friends & Family
Recent Activity
4 weeks agoListing updated with changes from the MLS®
4 weeks agoStatus changed to Active
a month agoListing first seen on site
General Features
Acres 
0.19
Attached Garage 
Yes
Disclosures 
Seller Disclosure
Foundation 
Block
Garage 
Yes
Garage Spaces 
2
Green Energy Efficient 
AppliancesDoorsHVACInsulationThermostatWindowsWater Heater
Levels 
Two
Parking 
AttachedGarageAdditional ParkingDrivewayGarage Faces SideGarage Door OpenerOn Street
Parking Spaces 
4
Property Sub Type 
Single Family Residence
Security 
Carbon Monoxide Detector(s)Fire AlarmSmoke Detector(s)
Sewer 
Public Sewer
Special Circumstances 
Standard
SqFt Above 
4500
SqFt Total 
4500
Style 
Traditional
Utilities 
Cable AvailableElectricity ConnectedNatural Gas ConnectedSewer ConnectedWater Connected
Water Source 
Public
Zoning 
R-4
Interior Features
Appliances 
Bar FridgeBuilt-In Gas RangeBuilt-In Electric OvenBuilt-In RangeBuilt-In RefrigeratorConvection OvenDryerDisposalDouble OvenDishwasherExhaust FanENERGY STAR Qualified AppliancesENERGY STAR Qualified DishwasherENERGY STAR Qualified FreezerENERGY STAR Qualified RefrigeratorENERGY STAR Qualified WasherGas CooktopGas RangeGas Water HeaterInstant Hot WaterIce MakerMicrowaveOvenENERGY STAR Qualified Water HeaterRangeRefrigeratorRange HoodSelf Cleaning OvenStainless Steel Appliance(s)Tankless Water HeaterWasherWine CoolerWasher/DryerWine Refrigerator
Basement 
Crawl Space
Cooling 
Central AirCeiling Fan(s)DualENERGY STAR Qualified Equipment
Fireplace 
Yes
Fireplace Features 
BedroomDouble SidedFamily RoomGasGlass DoorsGas LogGas StarterLiving RoomOutsideSee ThroughWood BurningMaster Bedroom
Fireplaces 
4
Flooring 
CarpetHardwoodTileWood
Heating 
CentralElectricENERGY STAR Qualified EquipmentFireplace(s)Natural Gas
Interior 
Breakfast BarBeamed CeilingsBuilt-in FeaturesBookcasesCeiling Fan(s)ChandelierCrown MoldingCoffered Ceiling(s)Double VanityEntrance FoyerHigh CeilingsHis and Hers ClosetsKitchen IslandOpen FloorplanPantryRecessed LightingSmart ThermostatSoaking TubStorageStone CountersTray Ceiling(s)Wet BarWalk-In Closet(s)High Speed Internet
Laundry Features 
Gas Dryer HookupInsideLaundry RoomUpper LevelWasher Hookup
Window Features 
ENERGY STAR Qualified WindowsInsulated WindowsWindow Treatments
Bathroom 4 
Dimensions - 14.4 x 12.7Level - Second
Bedroom 2 
Dimensions - 14.8 x 13.2Level - Second
Bedroom 3 
Dimensions - 12.0 x 12.0Level - Second
Bonus Room 
Dimensions - 15.0 x 15.6Level - Second
Breakfast Room 
Dimensions - 11.8 x 16.3Level - Main
Dining Room 
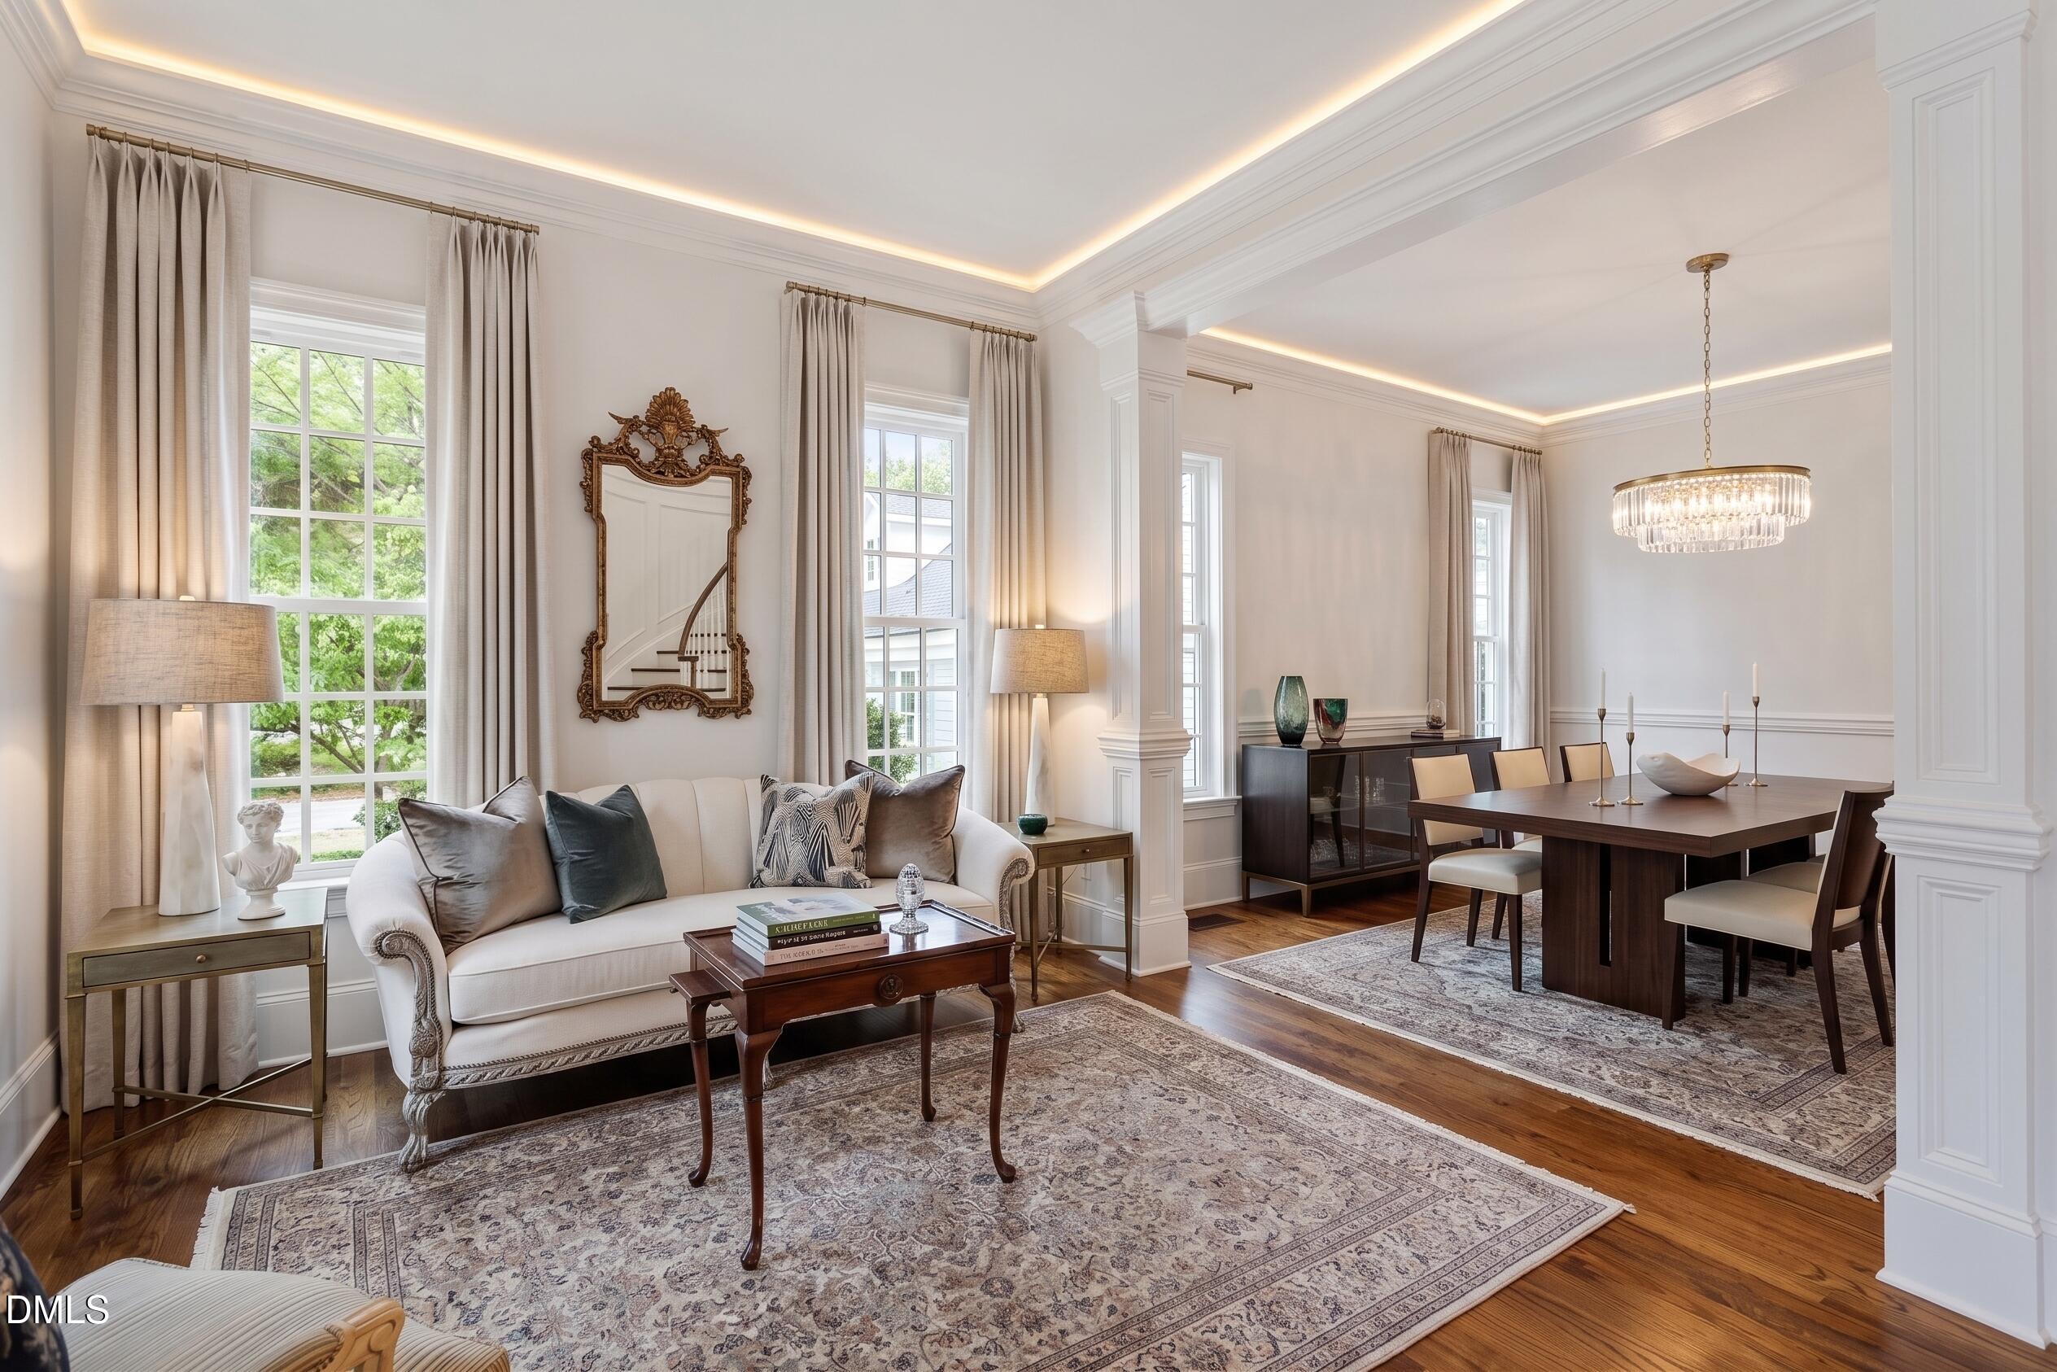
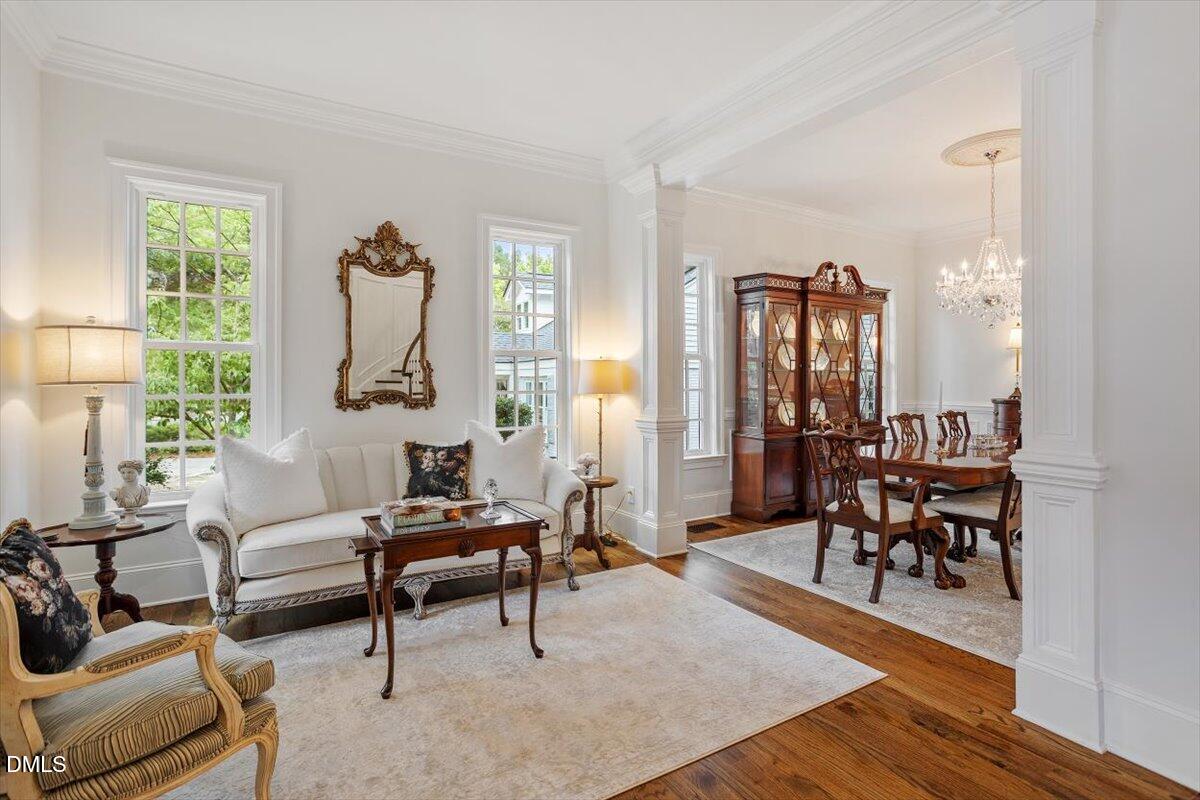
Dimensions - 14.0 x 12.4Level - Main
Entrance Hall 
Dimensions - 13.6 x 10.0Level - Main
Family Room 
Dimensions - 14.0 x 18.0Level - Main
Kitchen 
Dimensions - 19.8 x 17.4Level - Main
Laundry 
Dimensions - 10.0 x 6.0Level - Second
Master Bedroom 
Dimensions - 14.6 x 24.8Level - Second
Office 
Dimensions - 9.8 x 12.0Level - Main
Other 
Dimensions - 12.0 x 10.0Level - MainDescription - Sitting Room
Save
Ask
Tour
Hide
Share
Exterior Features
Construction Details 
Board & Batten SidingBrickFiber CementSpray Foam InsulationVertical Siding
Exterior 
BalconyPrivate YardRain Gutters
Fencing 
Back YardFencedFullWoodWrought Iron
Lot Features 
Back YardFront YardLandscapedFew Trees
Patio And Porch 
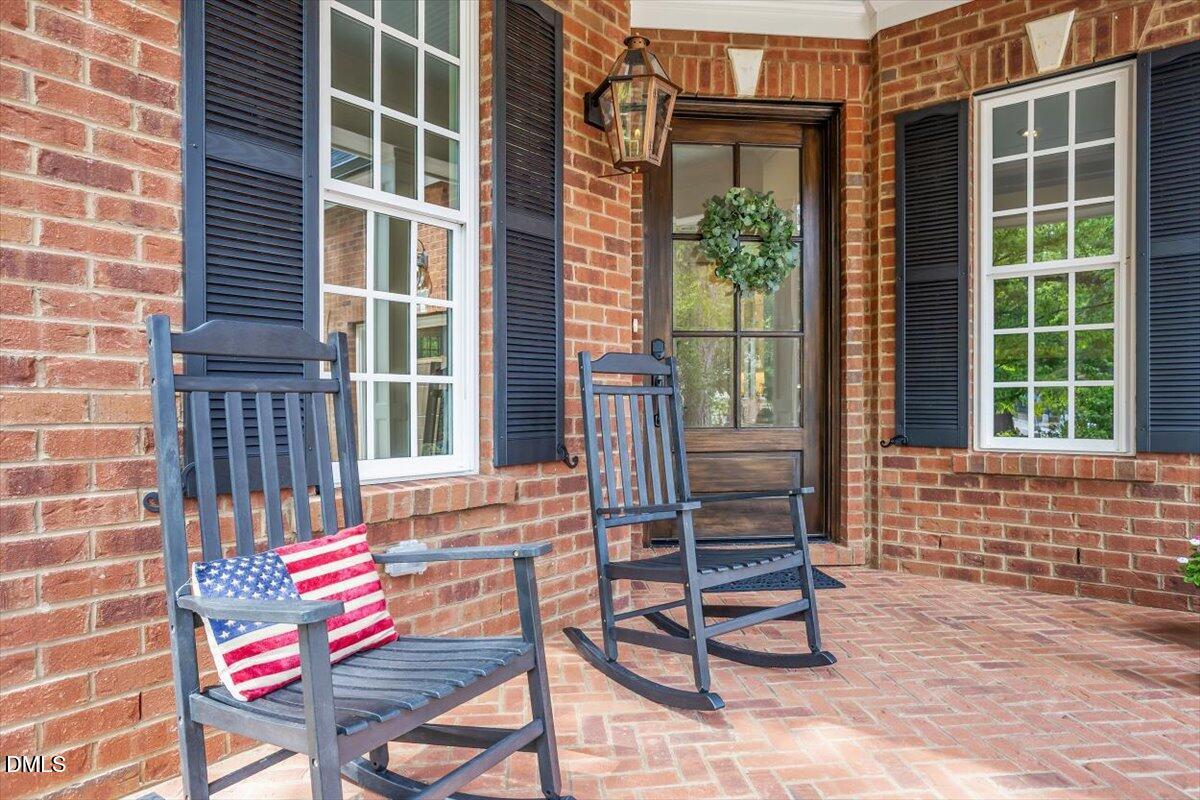
CoveredDeckEnclosedFront PorchPatioPorchRear PorchScreenedSide Porch
Road Frontage 
City Street
Roof 
MetalShingle
Windows/Doors 
ENERGY STAR Qualified WindowsInsulated WindowsWindow Treatments
Community Features
Community Features 
NoneStreet LightsSidewalks
Financing Terms Available 
CashConventional
Roads 
Asphalt
Schools
School District
Unknown
Elementary School
Wake - Lacy Elementary
Middle School
Wake - Oberlin Middle
High School
Wake - Needham Broughton High
Listing courtesy of Lindsay Jackson of Coldwell Banker HPW


Listings that are marked with an icon are provided courtesy of the Triangle MLS, Inc. of North Carolina, Internet Data Exchange Database. Copyright 2026 Triangle MLS, Inc. of North Carolina. All rights reserved.

Last checked: 2026-10-12 01:22 AM UTC

Neighborhood & Commute
Source: Walkscore
Disclosure: Community information and market data powered by Constellation Data Labs. Information is deemed reliable but not guaranteed.
Save
Ask
Tour
Hide
Share