Save
Ask
Tour
Hide
Share
$2,999,900
2 Days On Site

1521 Grand Willow Way
Raleigh, NC 27614

Single Family Residence|Coming Soon
5
Beds
6
Total Baths
5
Full Baths
1
Partial Bath
6,563
SqFt
$457
/SqFt
2019
Built
Subdivision:
Avalaire
County:
Wake
Call Now: 919-263-SOLD
Is this the listing for you? We can help make it yours.
919-263-SOLD
1521 Grand Willow Way1521 Grand Willow Way1521 Grand Willow Way1521 Grand Willow Way
Save
Ask
Tour
Hide
Share

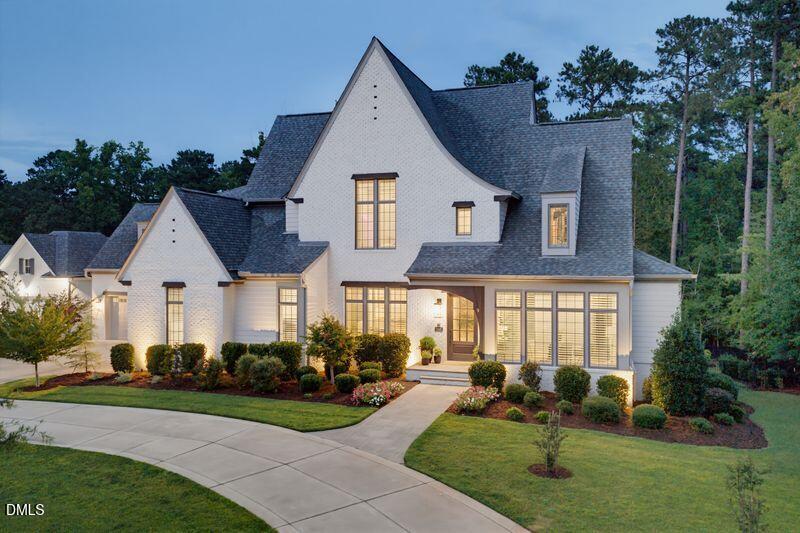
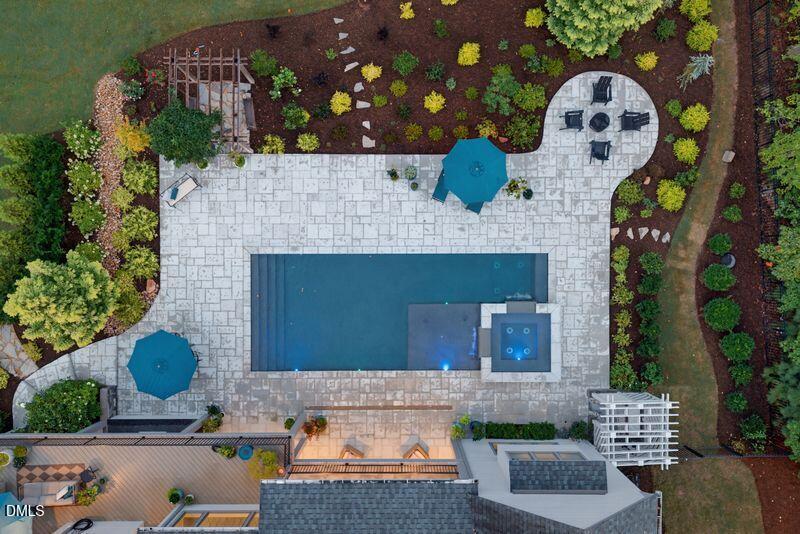
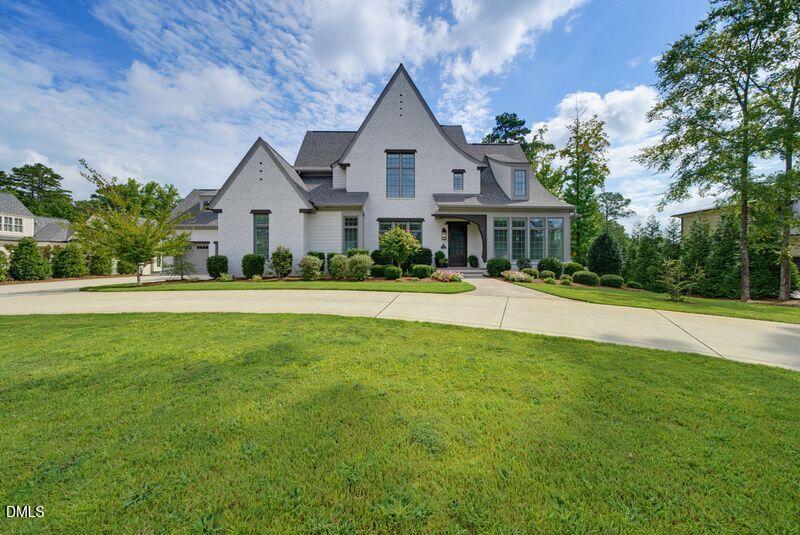
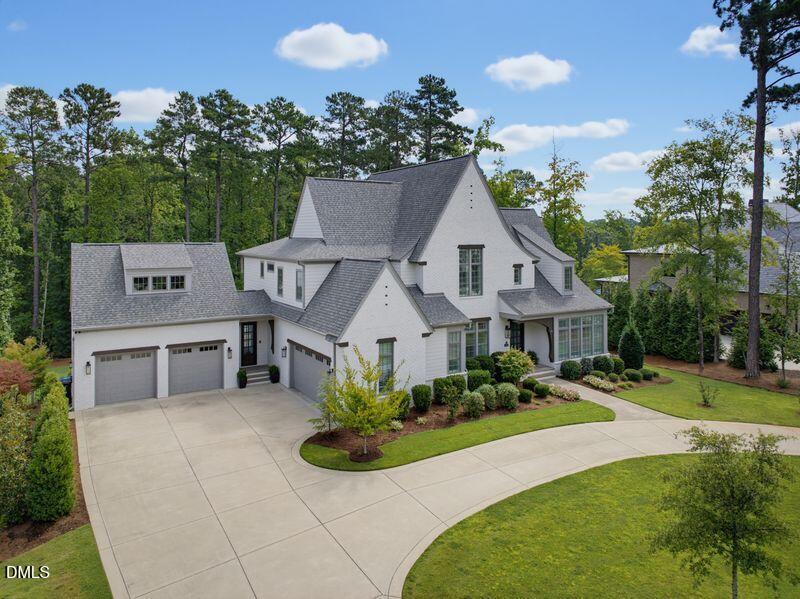
Coming Soon!!! 1521 Grand Willow Way. This Stunning Robuck Custom Home Will Check All The Items On Your Wish List. 1521 Grand Willow Way Offers: A First-floor primary suite and executive office, luxury 38x16 saltwater pool and spa. You will be thrilled with the Luxury highlights in the kitchen that include Wolfe, Subzero and Fisher & Paykal. You will enjoy multiple outdoor entertaining venues including the relaxing pergola with swings, cozy firepit, beautiful landscape design, playground and fenced backyard. Your family, friends and guest will all appreciate the four car garage and circular drive. The basement is an entertainer's dream that includes a second kitchen, gym, spacious guest suite and room to gather for movies, games or sleepovers. This home also offers Control4 automation, walk-in attic storage, and spray foam insulation. This large 1.1ac lot in North Raleigh is nestled inside the prestigious Avalaire subdivision. Stay tuned for more details Coming Soon on this spectacular home. Showings begin September 19th.

Save
Ask
Tour
Hide
Share
Listing Snapshot
Price 
$2,999,900
Days On Site 
2 Days
Bedrooms 
5
Inside Area (SqFt) 
6,563 sqft
Total Baths 
6
Full Baths 
5
Partial Baths 
1
Lot Size 
1.1 Acres
Year Built 
2019
MLS® Number 
10191094
Status 
Coming Soon
Property Tax 
$14,800.03
HOA/Condo/Coop Fees 
$216.67 monthly
Sq Ft Source 
N/A
Friends & Family
Recent Activity
yesterdayPrice changed to $2,999,900
yesterdayListing updated with changes from the MLS®
yesterdayStatus changed to Coming Soon
2 days agoListing first seen on site
General Features
Acres 
1.1
Attached Garage 
Yes
Disclosures 
Seller Disclosure
Foundation 
PermanentSee RemarksOther
Garage 
Yes
Garage Spaces 
4
Levels 
Three Or More
Parking 
AttachedGarageCircular DrivewayGarage Faces SideGarage Door Opener
Property Sub Type 
Single Family Residence
Security 
Smoke Detector(s)See RemarksSecurity System
Sewer 
Septic Tank
Special Circumstances 
Standard
SqFt Above 
4830
SqFt Below 
1733
SqFt Total 
6563
Style 
ContemporaryFarmhouseTransitional
Zoning 
R-80W
Interior Features
Appliances 
DishwasherFree-Standing Gas RangeMicrowaveRefrigeratorTankless Water Heater
Basement 
Bath/StubbedConcreteDaylightExterior EntryFinishedFullInterior EntryOtherStorage SpaceWalk-Out Access
Cooling 
Central AirCeiling Fan(s)Zoned
Fireplace 
Yes
Fireplace Features 
Family RoomGas LogOutside
Fireplaces 
2
Flooring 
See Remarks
Heating 
Forced AirNatural GasZoned
Interior 
Built-in FeaturesBookcasesCeiling Fan(s)ChandelierCrown MoldingCoffered Ceiling(s)Double VanityEntrance FoyerHigh CeilingsHigh Speed InternetKitchen IslandOpen FloorplanOtherPantryRecessed LightingSmart HomeSee RemarksStorageWet BarWalk-In Closet(s)Wired for SoundMaster Downstairs
Laundry Features 
Main Level
Main Level Bedrooms 
1
Bedroom 2 
Dimensions - 15.6 x 14.7Level - Second
Bedroom 3 
Dimensions - 15.6 x 14.0Level - Second
Bedroom 4 
Dimensions - 13.8 x 13.2Level - Second
Bedroom 5 
Dimensions - 20.0 x 15.7Level - Basement
Bonus Room 
Dimensions - 20.3 x 18.6Level - Second
Breakfast Room 
Dimensions - 12.3 x 9.3Level - Main
Dining Room 
Dimensions - 14.0 x 13.2Level - Main
Family Room 
Dimensions - 20.5 x 17.5Level - Main
Gym 
Dimensions - 16.0 x 11.6Level - Basement
Kitchen 
Level - BasementDescription - 2nd Kitchen
Laundry 
Dimensions - 9.8 x 8.7Level - Main
Master Bedroom 
Dimensions - 19.0 x 16.4Level - Main
Mud Room 
Dimensions - 11.0 x 7.7Level - Main
Office 
Dimensions - 14.0 x 12.2Level - Main
Other 
Dimensions - 8.5 x 8.0Level - MainDescription - Pantry
Recreation Room 
Dimensions - 25.3 x 24.0Level - Basement
Save
Ask
Tour
Hide
Share
Exterior Features
Construction Details 
BrickFiber Cement
Exterior 
Gas GrillOutdoor GrillOutdoor KitchenOutdoor ShowerOtherPrivate YardRain Gutters
Fencing 
Back YardFenced
Lot Features 
Back YardFront YardLandscapedLevelPrivateSprinklers In FrontSprinklers In RearSee Remarks
Other Structures 
PergolaStorage
Patio And Porch 
CoveredFront PorchScreenedSee Remarks
Pool Features 
In GroundOutdoor PoolPrivateSee RemarksSalt Water
Private Pool 
Yes
Roof 
Shingle
View 
GardenNeighborhoodPoolSee RemarksTrees/Woods
Waterview 
GardenNeighborhoodPoolSee RemarksTrees/Woods
Community Features
Association Amenities 
Other
Association Dues 
650
Community Features 
Street Lights
Financing Terms Available 
CashConventional
HOA Fee Frequency 
Quarterly
Roads 
Asphalt
Schools
School District
Unknown
Elementary School
Wake - Brassfield Road Elementary
Middle School
Wake - West Millbrook Middle
High School
Wake - Millbrook High
Listing courtesy of Angela Moseley of Raleigh Custom Realty, LLC


Listings that are marked with an icon are provided courtesy of the Triangle MLS, Inc. of North Carolina, Internet Data Exchange Database. Copyright 2026 Triangle MLS, Inc. of North Carolina. All rights reserved.

Last checked: 2026-09-07 07:30 AM UTC

Neighborhood & Commute
Source: Walkscore
Disclosure: Community information and market data powered by Constellation Data Labs. Information is deemed reliable but not guaranteed.
Save
Ask
Tour
Hide
Share