


45 Costa CourtClayton, NC 27527
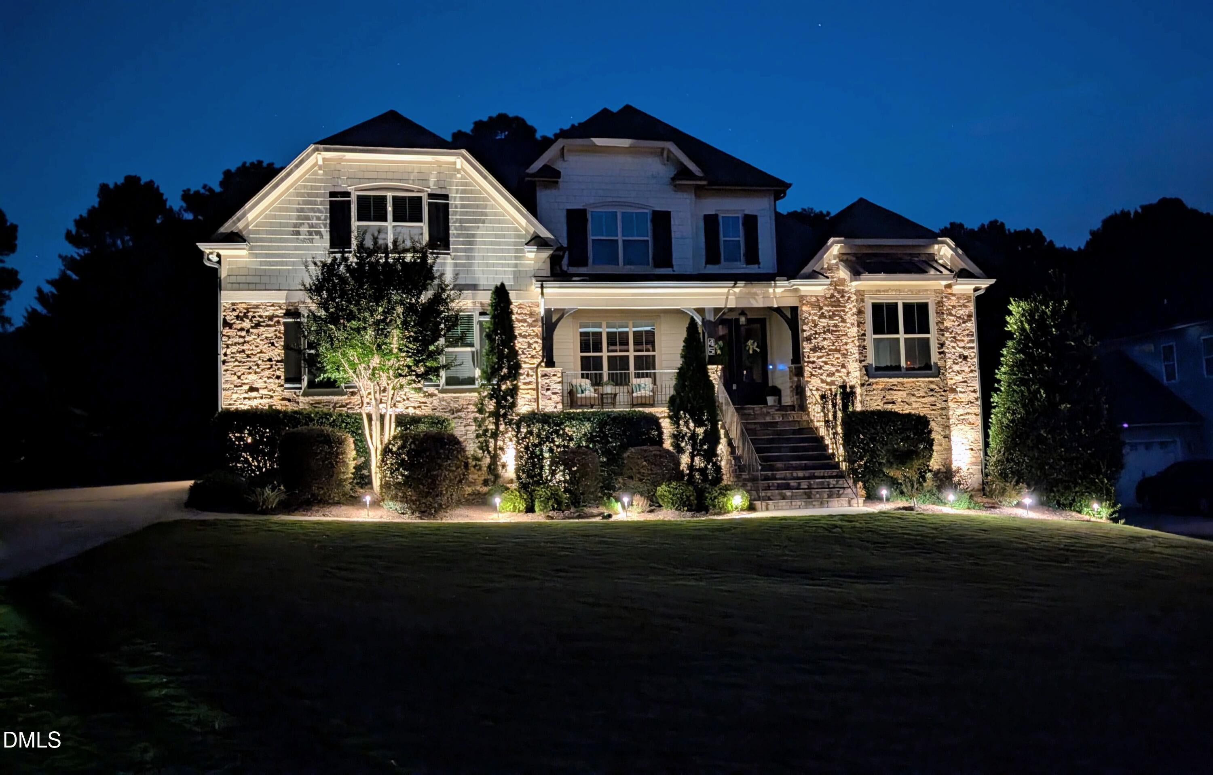
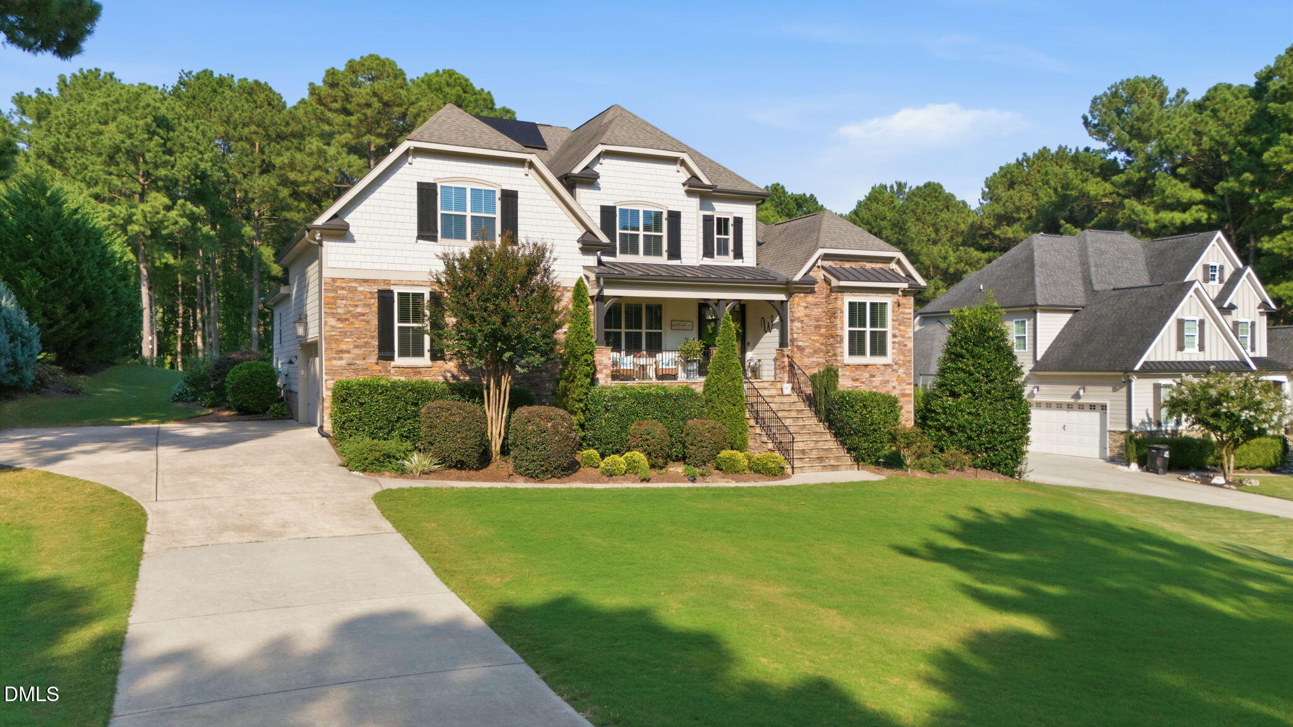
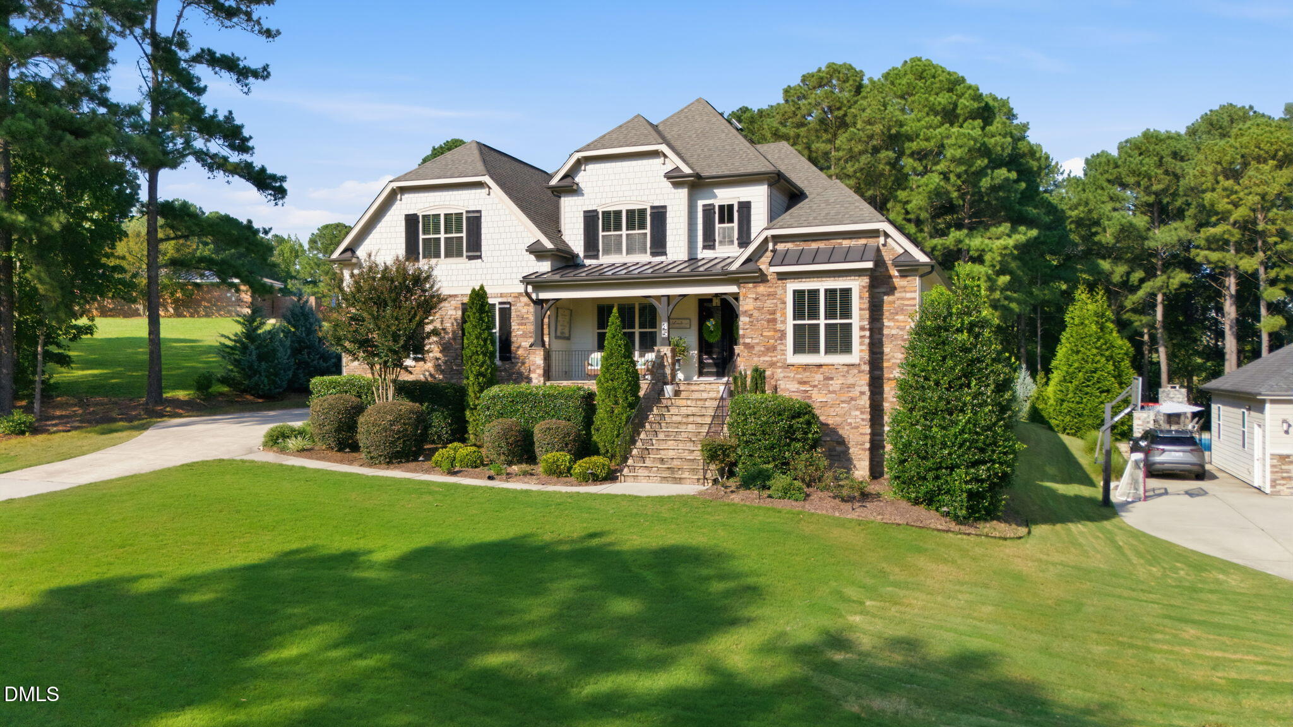
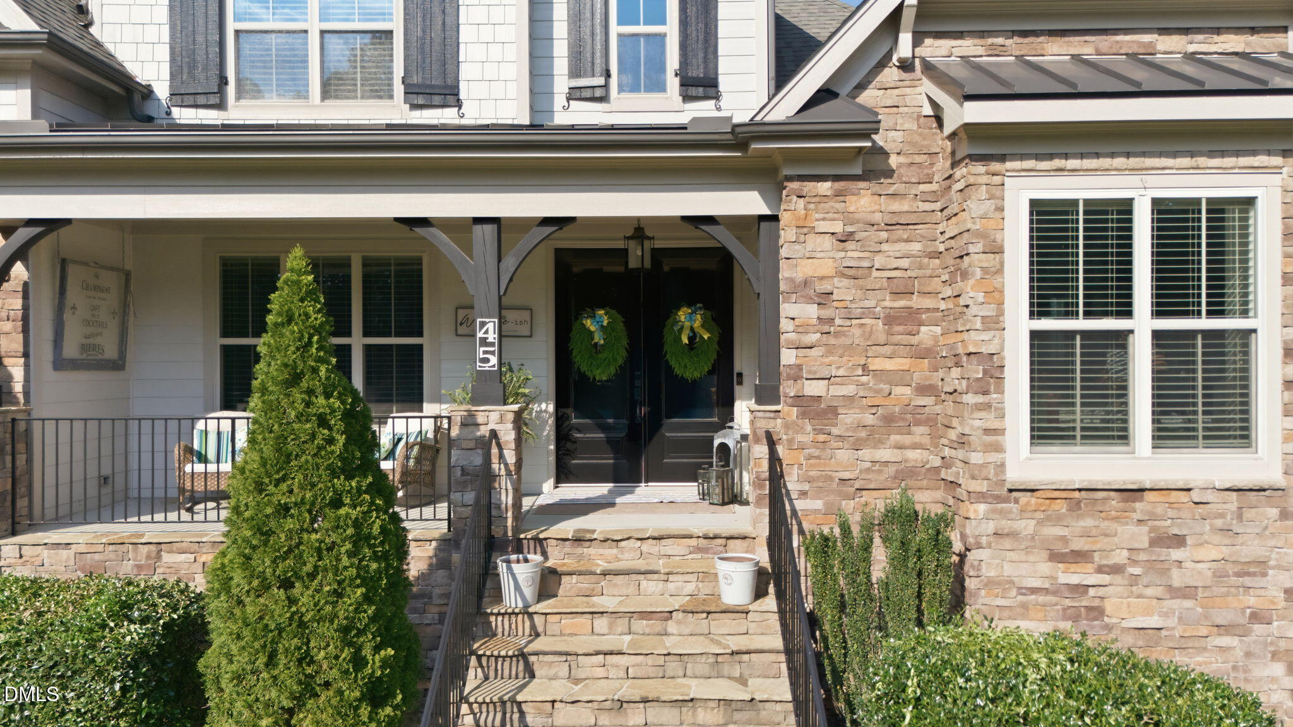
Nestled on a spacious 0.71-acre homesite in the sought-after equestrian community of Portofino, this meticulously maintained masterpiece perfectly balances sophisticated entertaining with everyday comfort. This impressive 4-bedroom, 4-bath home provides nearly 3,900 square feet of thoughtfully designed living space with a versatile floor plan suited for both everyday living and entertaining. The heart of the home is an expansive main-level open floor plan, showcased by a striking exposed-beam ceiling and rich hardwood floors. A chef-inspired kitchen features premium granite countertops, a massive eat-in island, a walk-in pantry, and a sunlit dining nook—seamlessly complemented by a wet bar that doubles as a butler's pantry. Retreat to the main-level primary suite, a private sanctuary boasting separate vanities, a soaking tub, a tiled shower, and a fashion-forward walk-in closet. A second main-level bedroom suite provides excellent flexibility for guests, an office, or a nursery. Upstairs, two additional bedroom suites accompany a massive bonus room and a large unfinished storage oasis guaranteed to make any hobbyist drool. Tray ceilings, built-in bookcases, and thoughtful architectural details add character throughout the home. Outdoor living is elevated by a variety of decks, including a welcoming front porch to greet guests and neighbors, a serene screened-in back deck to enjoy your morning coffee and evening wine, and the newly added open-air entertaining deck for social gatherings. The home's smart design features a side-load, two-car attached garage with a convenient pedestrian door and abundant storage. Best of all, you can embrace true energy independence with a premium 7kW solar panel system, backed by a transferable manufacturer warranty, which delivers ultra-low energy bills and massive yearly savings. Meticulously maintained grounds are accentuated by professional landscape lighting. Enjoy both enhanced security and resort-style ambiance that elegantly illuminates the grand entryway, mature trees, and stone walkways. The expansive lot offers plenty of room to enjoy the privacy and tranquility of the setting, complete with a hidden fire pit tucked away in the trees. As a resident of the Portofino community, you'll gain access to world-class amenities, including premier equestrian facilities, multiple resort-style swimming pools, clubhouses, and miles of pristine nature trails. Enjoy the perfect balance of secluded luxury and suburban convenience, with Clayton's best shopping, dining, and major roadways just minutes away—all with no city taxes!
| 4 weeks ago | Status changed to Active | |
| 4 weeks ago | Listing updated with changes from the MLS® | |
| a month ago | Listing first seen on site |

Listings that are marked with an icon are provided courtesy of the Triangle MLS, Inc. of North Carolina, Internet Data Exchange Database. Copyright 2026 Triangle MLS, Inc. of North Carolina. All rights reserved.
Last checked: 2026-10-13 01:56 AM UTC
Did you know? You can invite friends and family to your search. They can join your search, rate and discuss listings with you.