


Save
Ask
Tour
Hide
$299,000
47 Days On Site
194 Post Office RoadMoncure, NC 27559
For Sale|Single Family Residence|Active
2
Beds
1
Total Bath
1
Full Bath
1,537
SqFt
$195
/SqFt
1910
Built
Subdivision:
Not in a Subdivision
County:
Chatham
Call Now: 919-263-SOLD
Is this the listing for you? We can help make it yours.
919-263-SOLD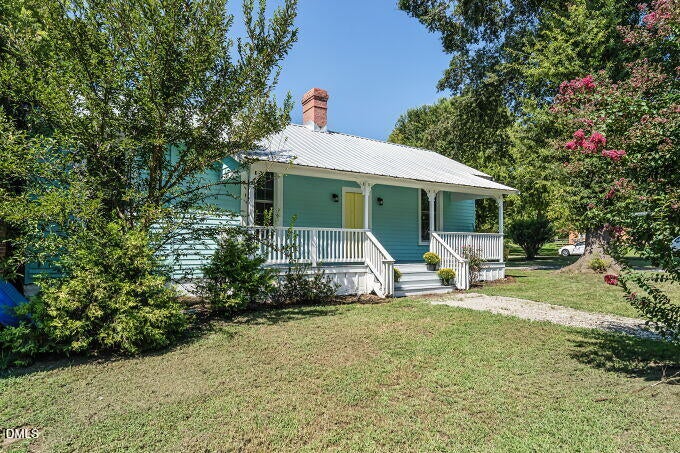
Save
Ask
Tour
Hide
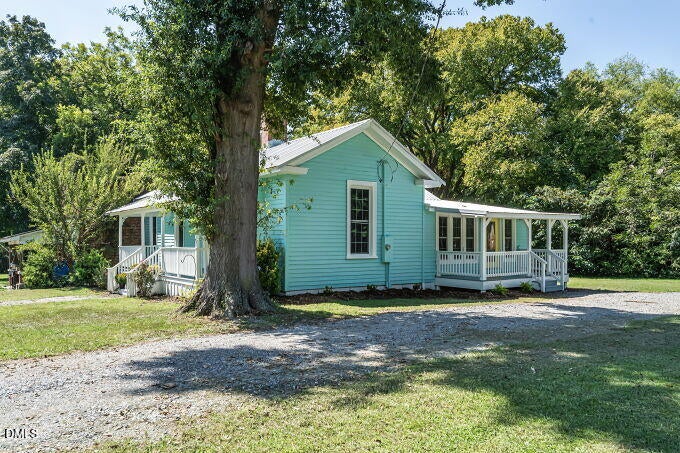
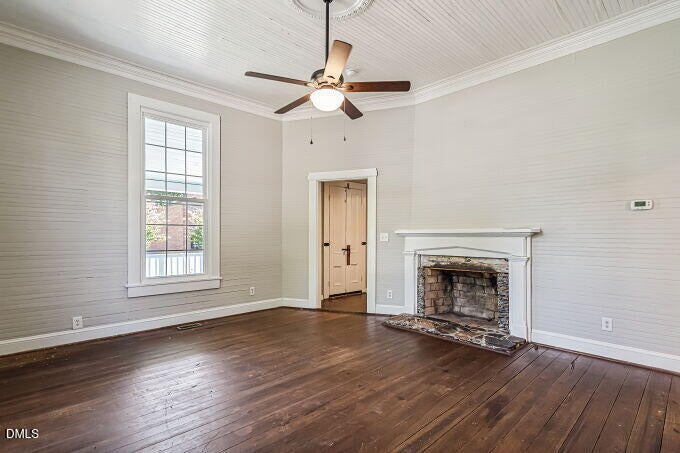
Adorable & charming home in the heart of Moncure. Freshly painted inside and out. Updated bathroom, large eat in kitchen, large living room and 2 large bedrooms. Some original wood flooring. Minutes to Jordan Lake. Just across the street from The Amish Store and Post Office. Zoning is R-1. You could rezone and would make a great office or business. So easy to hop on US1 to go to Sanford or Cary, Raleigh area. Small quaint charm of a small community yet a quick drive to the larger metro areas.
Save
Ask
Tour
Hide
Listing Snapshot
Price
$299,000
Days On Site
47 Days
Bedrooms
2
Inside Area (SqFt)
1,537 sqft
Total Baths
1
Full Baths
1
Partial Baths
N/A
Lot Size
0.15 Acres
Year Built
1910
MLS Number
10190369
Status
Active
Property Tax
$979.83
HOA/Condo/Coop Fees
N/A
Sq Ft Source
N/A
Friends & Family
Recent Activity
| 2 months ago | Listing first seen on site | |
| 2 months ago | Listing updated with changes from the MLS |
General Features
Acres
0.15
Disclosures
Lead Based PaintSeller Disclosure
Levels
One
Parking
Circular DrivewayDrivewayOpenOff StreetPrivate
Parking Spaces
4
Property Condition
Updated/Remodeled
Property Sub Type
Single Family Residence
Sewer
Private SewerSeptic Tank
Special Circumstances
Standard
SqFt Above
1537
SqFt Total
1537
Style
CottageRanchFarmhouse
Utilities
Electricity ConnectedPhone AvailableWater AvailableSewer Connected
Water Source
Public
Zoning
R-1
Interior Features
Appliances
Electric RangeMicrowaveRefrigerator
Basement
Crawl Space
Cooling
Central AirCeiling Fan(s)Heat Pump
Fireplace
Yes
Fireplace Features
BedroomFamily Room
Fireplaces
2
Flooring
VinylWood
Heating
Forced AirHeat Pump
Interior
Ceiling Fan(s)Entrance FoyerEat-in KitchenHigh CeilingsLaminate Counters
Laundry Features
Laundry Room
Main Level Bedrooms
2
Window Features
Double Pane Windows
Bedroom 2
Dimensions - 13.3 x 15.2Level - Main
Dining Room
Dimensions - 5.9 x 13.3Level - Main
Kitchen
Dimensions - 11.4 x 19.8Level - Main
Laundry
Dimensions - 5.8 x 5.0Level - Main
Living Room
Dimensions - 17.5 x 17.3Level - Main
Master Bedroom
Dimensions - 17.6 x 17.1Level - Main
Save
Ask
Tour
Hide
Exterior Features
Construction Details
Wood Siding
Exterior
Private EntrancePrivate Yard
Fencing
FencedNonePartialPrivacyWood
Lot Features
Back YardClearedCorner LotFront YardLandscapedOpen LotRectangular LotZero Lot Line
Other Structures
None
Patio And Porch
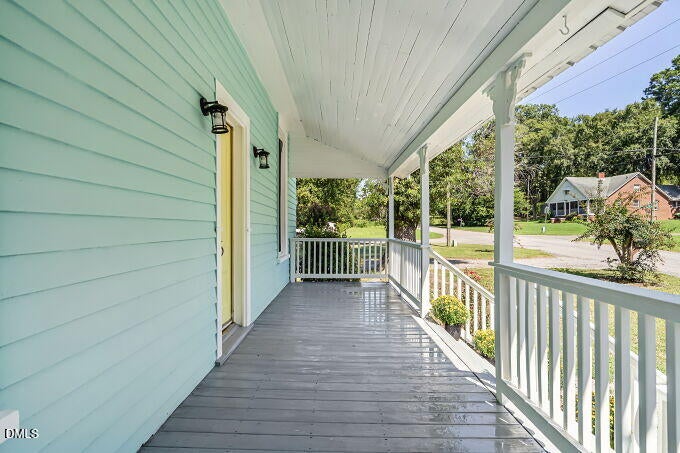
CoveredFront PorchSide Porch
Road Frontage
County Road
Roof
Metal
View
None
Waterview
None
Windows/Doors
Double Pane Windows
Community Features
Financing Terms Available
CashConventional
Building Access
Front & Side Door
Roads
AsphaltPaved
Schools
School District
Unknown
Elementary School
Chatham - Moncure School
Middle School
Chatham - Moncure School
High School
Chatham - Seaforth High School
Listing courtesy of Joni Williams of Straight Up Realty, LLC

Listings that are marked with an icon are provided courtesy of the Triangle MLS, Inc. of North Carolina, Internet Data Exchange Database. Copyright 2026 Triangle MLS, Inc. of North Carolina. All rights reserved.
Last checked: 2026-10-21 12:50 AM UTC
Listings that are marked with an icon are provided courtesy of the Triangle MLS, Inc. of North Carolina, Internet Data Exchange Database. Copyright 2026 Triangle MLS, Inc. of North Carolina. All rights reserved.
Last checked: 2026-10-21 12:50 AM UTC
Neighborhood & Commute
Source: Walkscore
Disclosure: Community information and market data powered by Constellation Data Labs. Information is deemed reliable but not guaranteed.
Save
Ask
Tour
Hide
Did you know? You can invite friends and family to your search. They can join your search, rate and discuss listings with you.