Save
Ask
Tour
Hide
Share
$635,500
11 Days On Site

6728 Fawn Hoof Trail
Holly Springs, NC 27540

For Sale|Single Family Residence|Active
4
Beds
3
Total Baths
2
Full Baths
1
Partial Bath
2,905
SqFt
$219
/SqFt
2007
Built
Subdivision:
Whitetail Farm
County:
Wake
Call Now: 919-263-SOLD
Is this the listing for you? We can help make it yours.
919-263-SOLD
6728 Fawn Hoof Trail6728 Fawn Hoof Trail6728 Fawn Hoof Trail6728 Fawn Hoof Trail
Save
Ask
Tour
Hide
Share

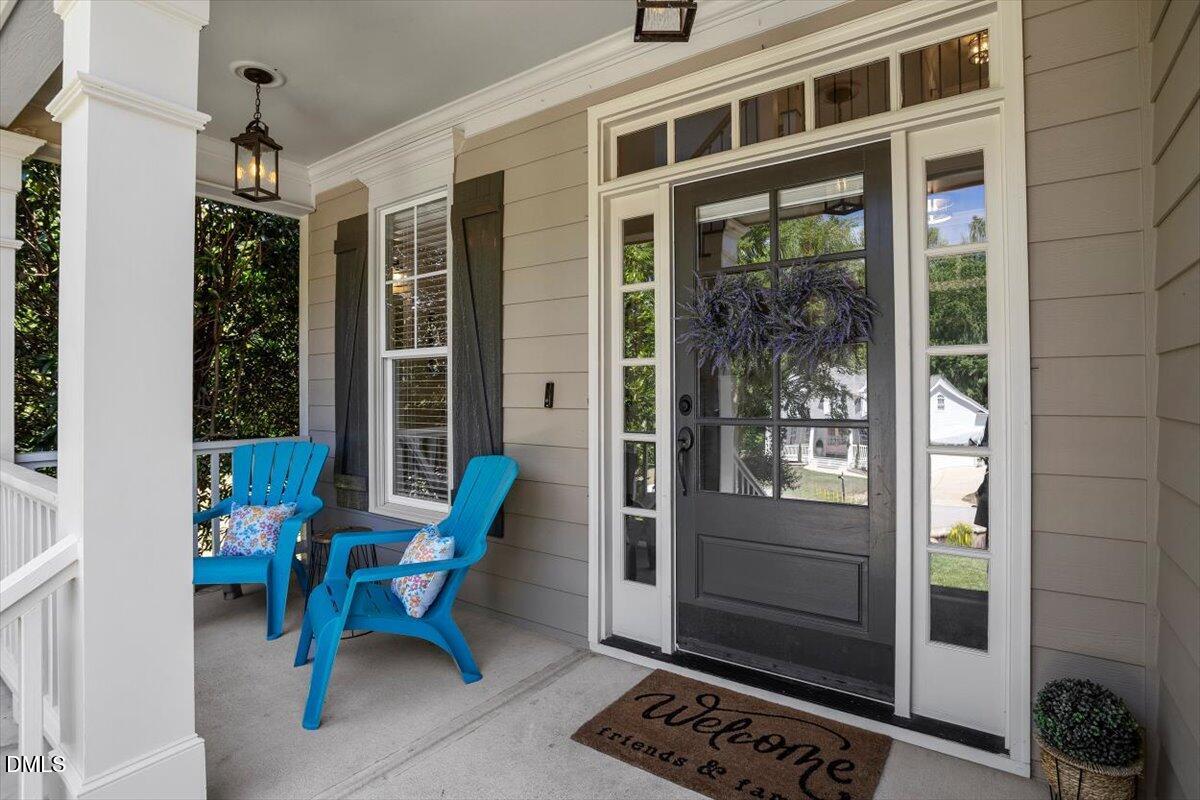
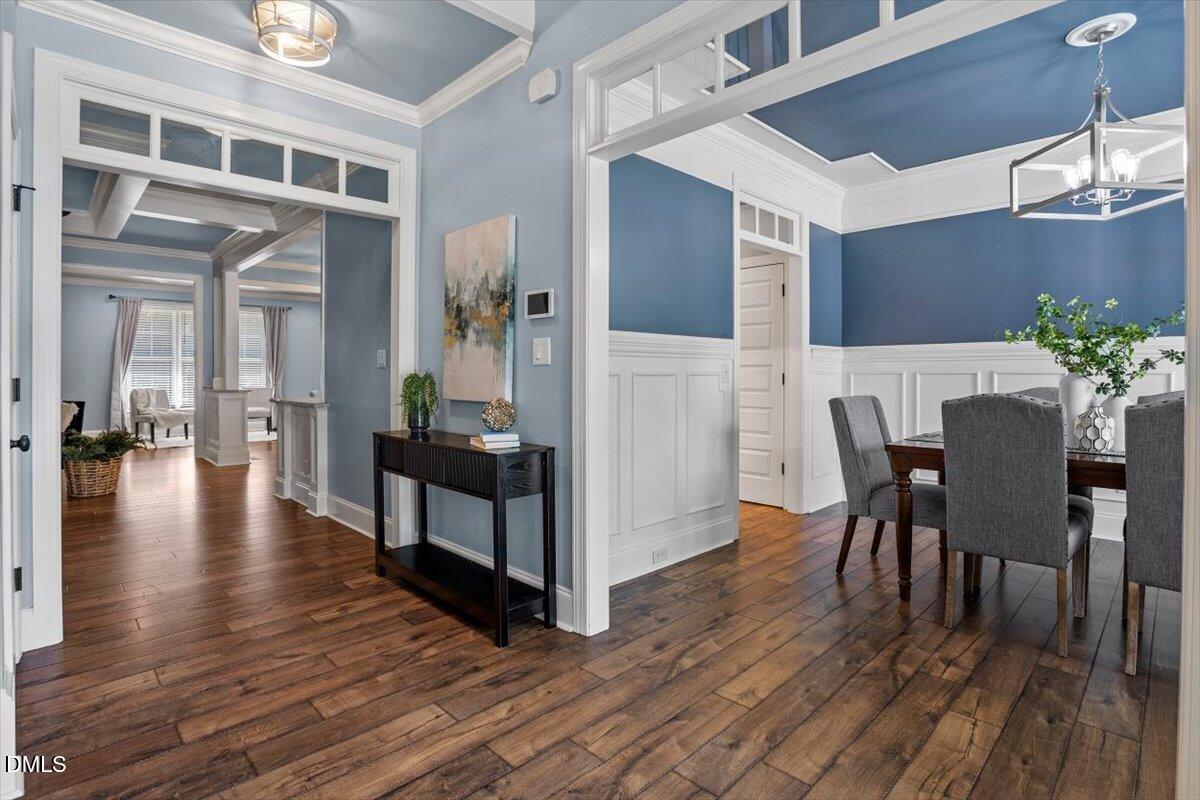
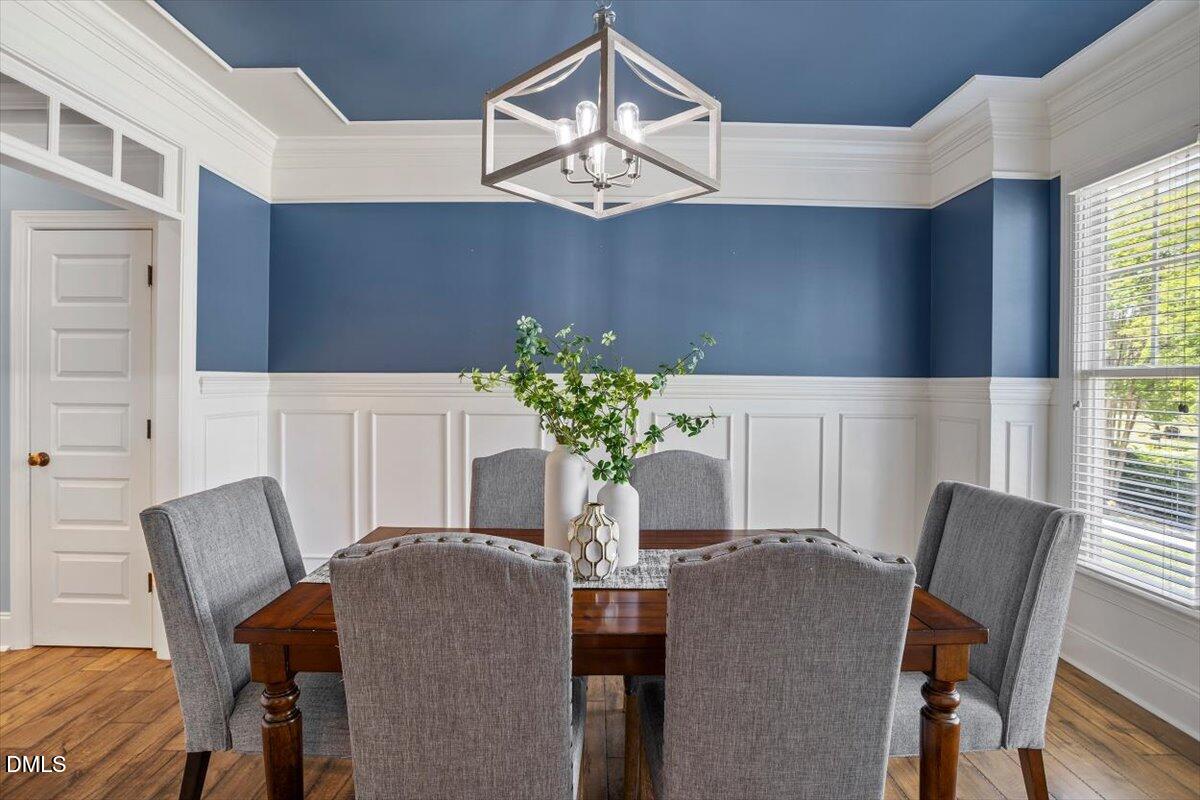
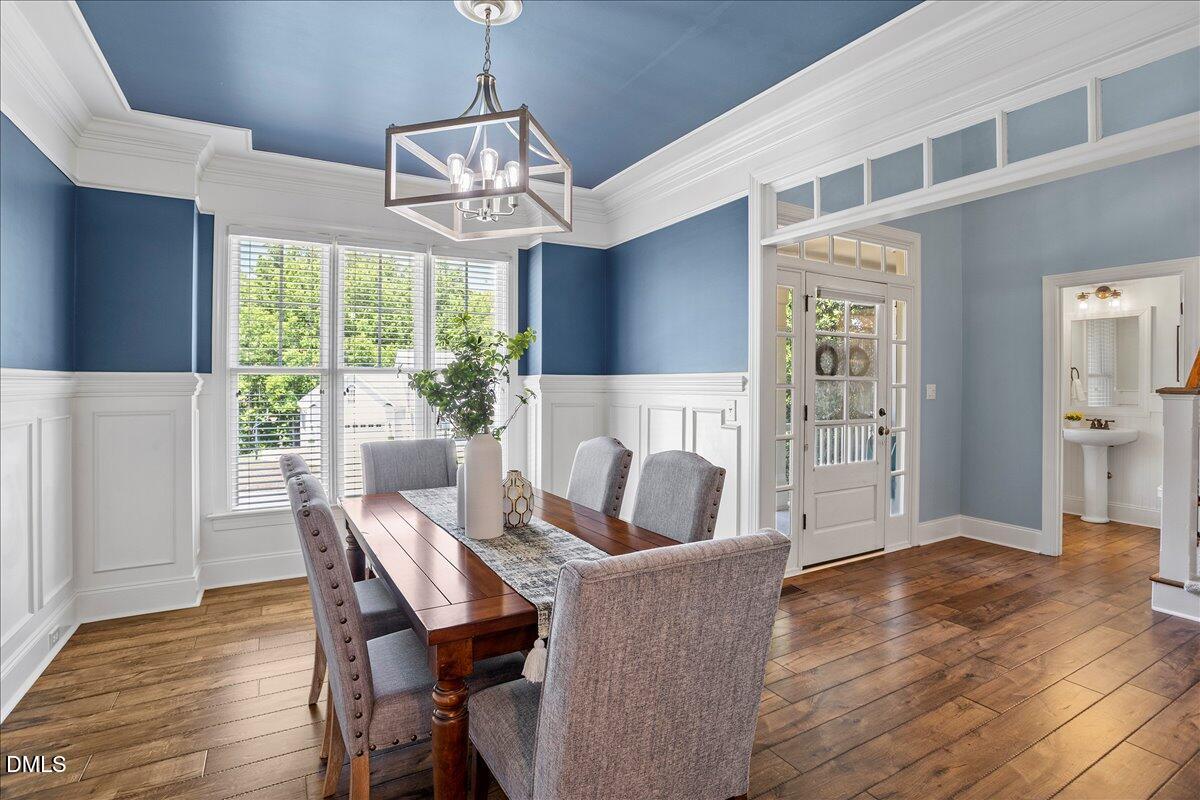
MOVE-IN READY—no need to wait for new construction! This custom home offers a spacious, functional floor plan, MAIN FLOOR OWNER'S SUITE, flexible living spaces, and a private lot, all in a convenient Holly Springs location. The well-designed kitchen features stainless steel appliances, granite countertops, cabinetry with under-mount lighting, tile backsplash, pantry, and a sunny breakfast area perfect for casual dining. The family room showcases a coffered ceiling and cozy fireplace, while the separate sitting room/den features a built-in bookcase and direct backyard access—ideal for a home office, reading room, or additional living space. The formal dining room is enhanced with crown molding and wainscoting, creating an inviting setting for gatherings. The First Floor Owner's Suite offers privacy and convenience with a walk-in closet and spacious bath featuring a double granite vanity, soaking tub, tiled walk-in shower, and private water closet. A powder room and separate laundry room complete the main level. Upstairs, NEW CARPET complements three additional bedrooms, a hall bath, and TWO spacious bonus rooms, providing exceptional flexibility for a media room, recreation space, home office, hobbies, fitness, or guest accommodations. The unfinished third-floor walk-up attic offers abundant storage plus future expansion potential. Outdoor living is just as inviting, with a covered front porch, stone patio, lush landscaping, and a private backyard with plenty of room to relax or entertain. Enjoy the advantages of an established custom home that's ready now, without the construction timeline or wait. Conveniently located just minutes from downtown Holly Springs and Fuquay-Varina, shopping and dining at Shoppes at Holly Springs, Hwy 55, and the Triangle Expressway for easy access throughout the Triangle.

Save
Ask
Tour
Hide
Share
Listing Snapshot
Price 
$635,500
Days On Site 
11 Days
Bedrooms 
4
Inside Area (SqFt) 
2,905 sqft
Total Baths 
3
Full Baths 
2
Partial Baths 
1
Lot Size 
0.69 Acres
Year Built 
2007
MLS® Number 
10190269
Status 
Active
Property Tax 
$3,877.74
HOA/Condo/Coop Fees 
$25 monthly
Sq Ft Source 
N/A
Friends & Family
Recent Activity
2 weeks agoListing first seen on site
2 weeks agoListing updated with changes from the MLS®
General Features
Acres 
0.69
Attached Garage 
Yes
Direction Faces 
Northwest
Disclosures 
Seller Disclosure
Garage 
Yes
Garage Spaces 
2
Levels 
Two
Parking 
AttachedGarageDrivewayGarage Faces Side
Property Sub Type 
Single Family Residence
Sewer 
Septic Tank
Special Circumstances 
Standard
SqFt Above 
2905
SqFt Total 
2905
Style 
TraditionalTransitional
Water Source 
Shared Well
Zoning 
R-30
Interior Features
Appliances 
DishwasherElectric RangeMicrowaveRefrigeratorStainless Steel Appliance(s)
Basement 
Crawl Space
Cooling 
Central Air
Fireplace 
Yes
Fireplace Features 
Family RoomPropane
Fireplaces 
1
Flooring 
CarpetTileVinyl
Heating 
Forced Air
Interior 
BookcasesCeiling Fan(s)Crown MoldingCoffered Ceiling(s)Double VanityEntrance FoyerEat-in KitchenGranite CountersHigh CeilingsOpen FloorplanPantryRecessed LightingSoaking TubWalk-In Closet(s)Master Downstairs
Laundry Features 
Laundry RoomMain Level
Main Level Bedrooms 
1
Bedroom 2 
Dimensions - 11.7 x 10.6Level - Second
Bedroom 3 
Dimensions - 13.0 x 11.0Level - Second
Bedroom 4 
Dimensions - 11.0 x 11.0Level - Second
Bonus Room 
Dimensions - 17.3 x 21.0Level - Second
Breakfast Room 
Dimensions - 9.3 x 10.6Level - First
Dining Room 
Dimensions - 14.0 x 11.0Level - First
Entrance Hall 
Dimensions - 12.0 x 9.0Level - First
Family Room 
Dimensions - 19.0 x 14.7Level - First
Kitchen 
Dimensions - 12.0 x 11.0Level - First
Laundry 
Dimensions - 7.0 x 5.0Level - First
Living Room 
Dimensions - 11.2 x 25.6Level - First
Master Bedroom 
Dimensions - 15.0 x 14.7Level - First
Save
Ask
Tour
Hide
Share
Exterior Features
Construction Details 
Fiber Cement
Exterior 
Rain Gutters
Lot Features 
Back YardFront YardLandscaped
Roof 
Shingle
Community Features
Association Fee 
$300.0
Association Fee Frequency 
Annually
Financing Terms Available 
CashConventionalFHAVA Loan
Schools
School District
Unknown
Elementary School
Wake - Buckhorn Creek Elementary
Middle School
Wake - Holly Grove Middle School
High School
Wake - Fuquay Varina High
Listing courtesy of Linda Trevor of Compass -- Cary


Listings that are marked with an icon are provided courtesy of the Triangle MLS, Inc. of North Carolina, Internet Data Exchange Database. Copyright 2026 Triangle MLS, Inc. of North Carolina. All rights reserved.

Last checked: 2026-09-14 04:53 AM UTC

Neighborhood & Commute
Source: Walkscore
Disclosure: Community information and market data powered by Constellation Data Labs. Information is deemed reliable but not guaranteed.
Save
Ask
Tour
Hide
Share