


105 Mitchells Chapel RoadPittsboro, NC 27312
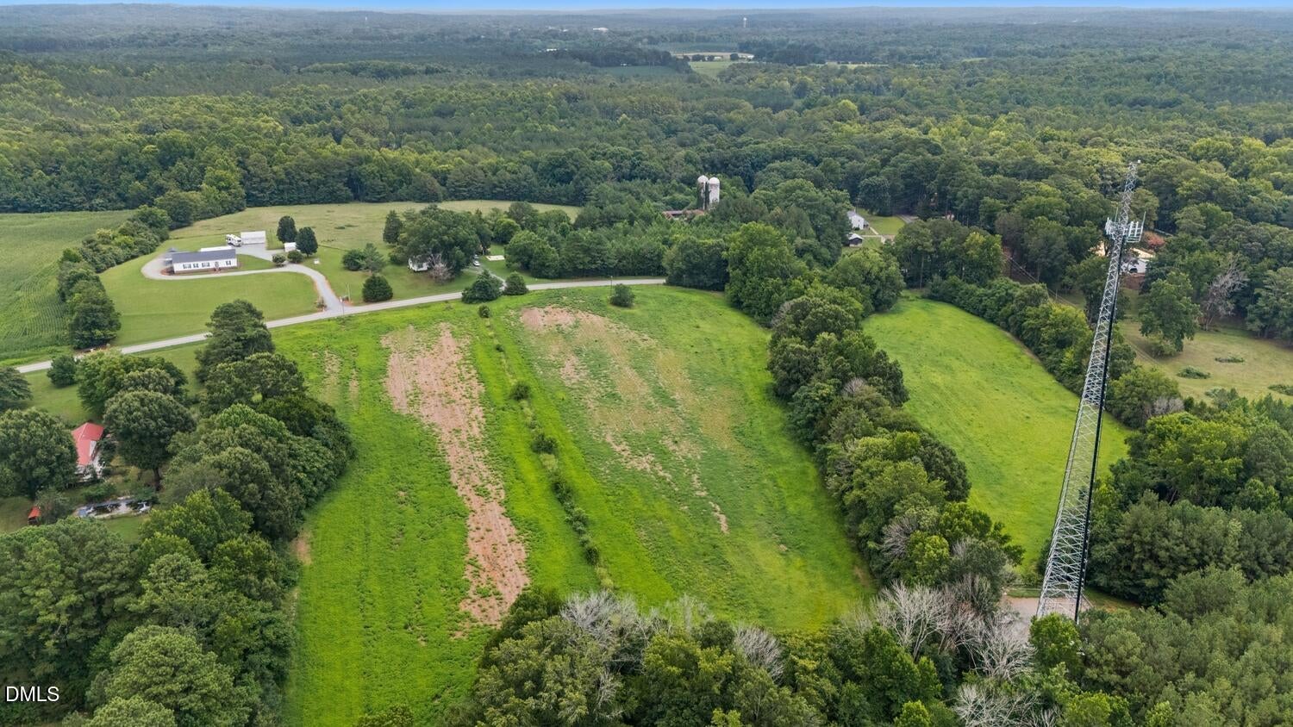
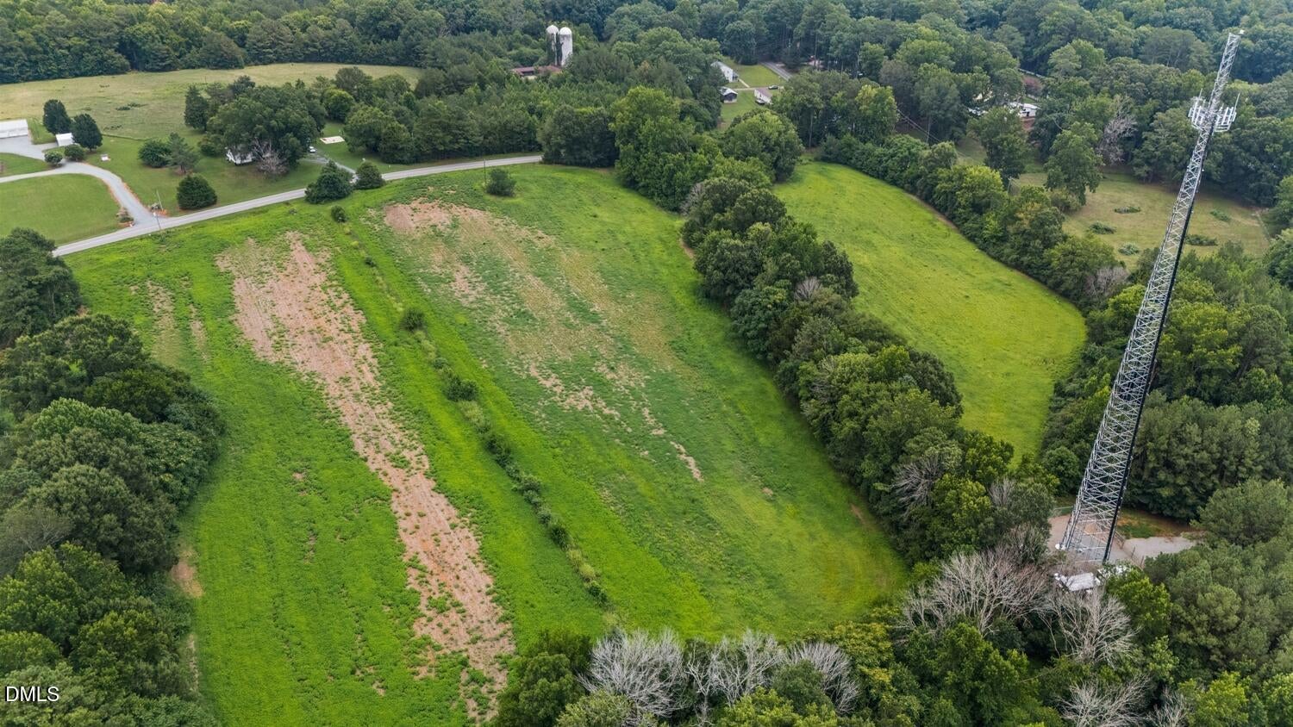
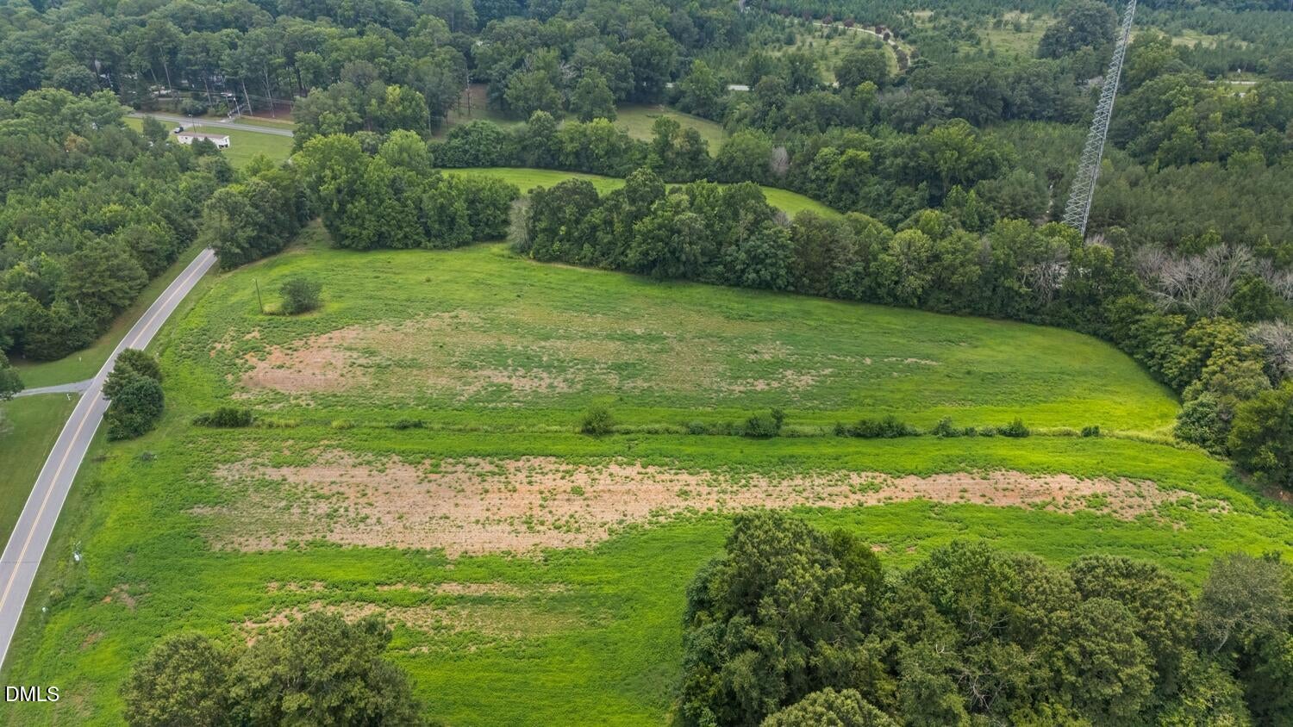
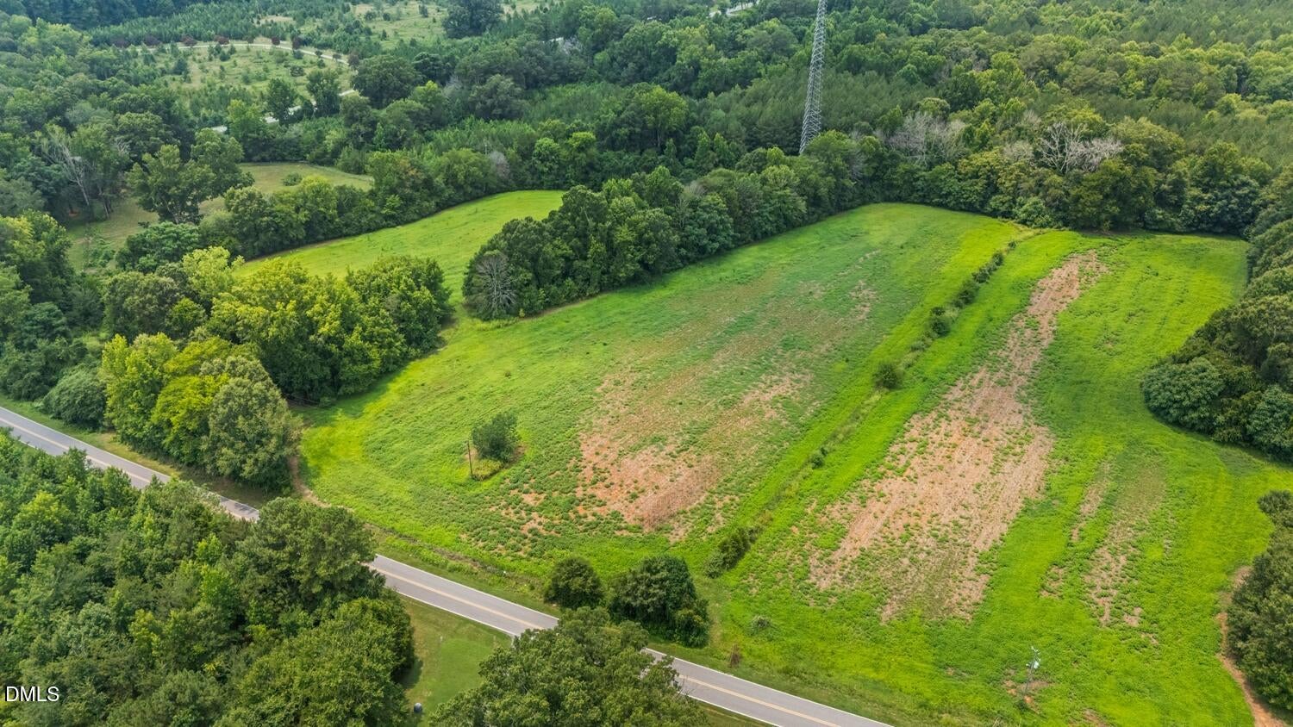
Stately French Manor at Braxton Hill — Luxury Presale Opportunity Timeless European elegance meets exceptional modern luxury in this magnificent French Manor proposed for Lot 2 in Braxton Hill, an exclusive collection of estate-sized homesites in Pittsboro. Offering approximately 4,034 square feet on the main and upper levels plus a 2,018-square-foot basement, this impressive residence has been thoughtfully designed for sophisticated everyday living and extraordinary entertaining. From the moment you arrive, the home makes a commanding statement. A handsome stone exterior, stately rooflines, grand windows, and classic French-inspired architectural details create a residence with enduring presence and distinction. Step through the impressive entrance into a grand foyer that sets the tone for the exceptional craftsmanship found throughout the home. Expansive windows bring natural light into beautifully proportioned living spaces enhanced by exquisite millwork, custom trim, built-ins, and carefully selected architectural details and accessories. At the heart of the home is a spectacular gourmet kitchen designed to be as functional as it is beautiful. Generous work and gathering spaces make entertaining effortless, while a dedicated scullery provides additional preparation, storage, and serving space—keeping the main kitchen ready for family and guests. The luxury continues on the finished lower level, envisioned as a destination of its own. A private wine cellar and sophisticated wet bar create the perfect setting for intimate gatherings, celebrations, and evenings at home, with additional space for recreation, relaxation, and entertaining. Throughout the residence, grand windows, substantial architectural detailing, custom built-ins, refined finishes, and exceptional craftsmanship combine to create the character and elegance expected of a true French Manor. Located on Lot 2 of Braxton Hill, this exceptional homesite offers the privacy and breathing room of estate living while remaining remarkably convenient to historic downtown Pittsboro, Chatham Park, the future Reeves Farm development, and the greater Triangle. As a luxury presale opportunity, construction has not yet begun, allowing the buyer the opportunity to personalize the home and make selections that reflect their individual vision and lifestyle. French Manor architecture. Over 6,000 square feet including the basement. Stone exterior. Grand-scale entertaining. Wine cellar. Scullery. Exceptional craftsmanship. Estate-sized setting. An extraordinary opportunity to create a timeless legacy home in Braxton Hill—one of Pittsboro's most distinctive new estate communities.
| yesterday | Listing first seen on site | |
| yesterday | Listing updated with changes from the MLS® |

Listings that are marked with an icon are provided courtesy of the Triangle MLS, Inc. of North Carolina, Internet Data Exchange Database. Copyright 2026 Triangle MLS, Inc. of North Carolina. All rights reserved.
Last checked: 2026-09-02 02:51 AM UTC
Did you know? You can invite friends and family to your search. They can join your search, rate and discuss listings with you.