


904 Shiloh Hills DriveFuquay Varina, NC 27526
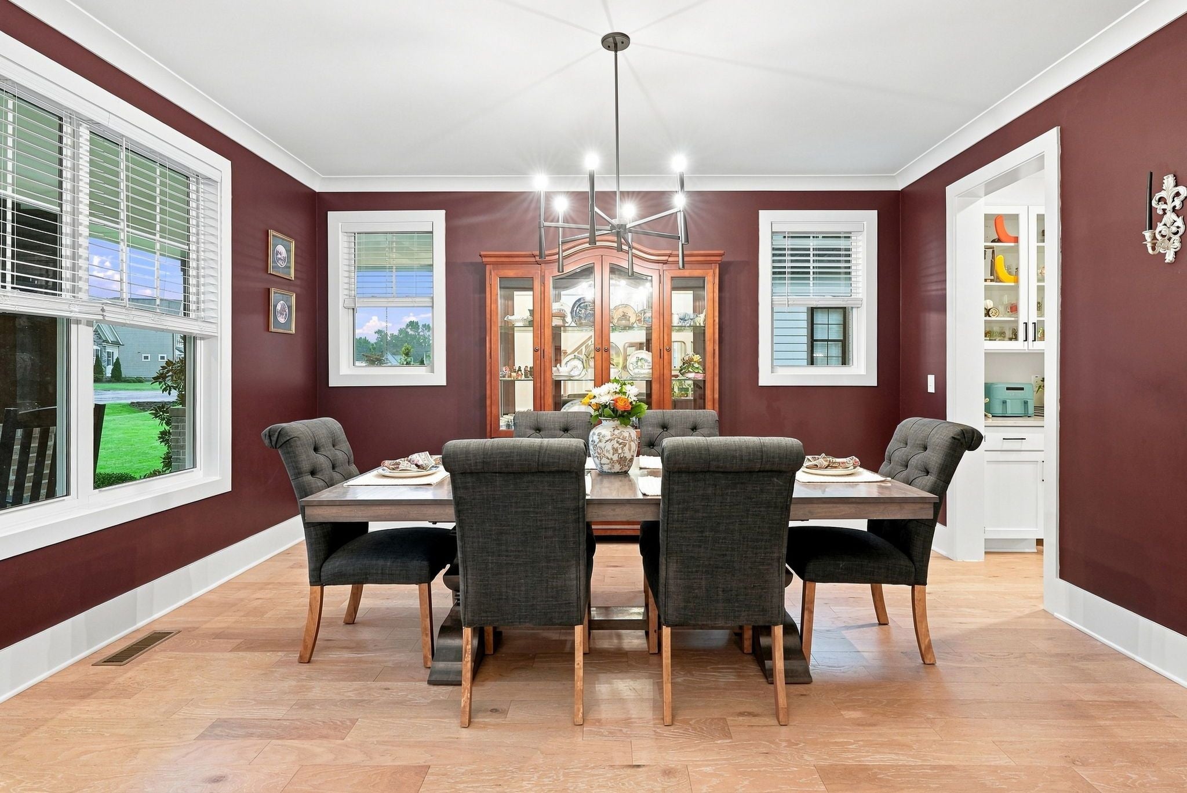
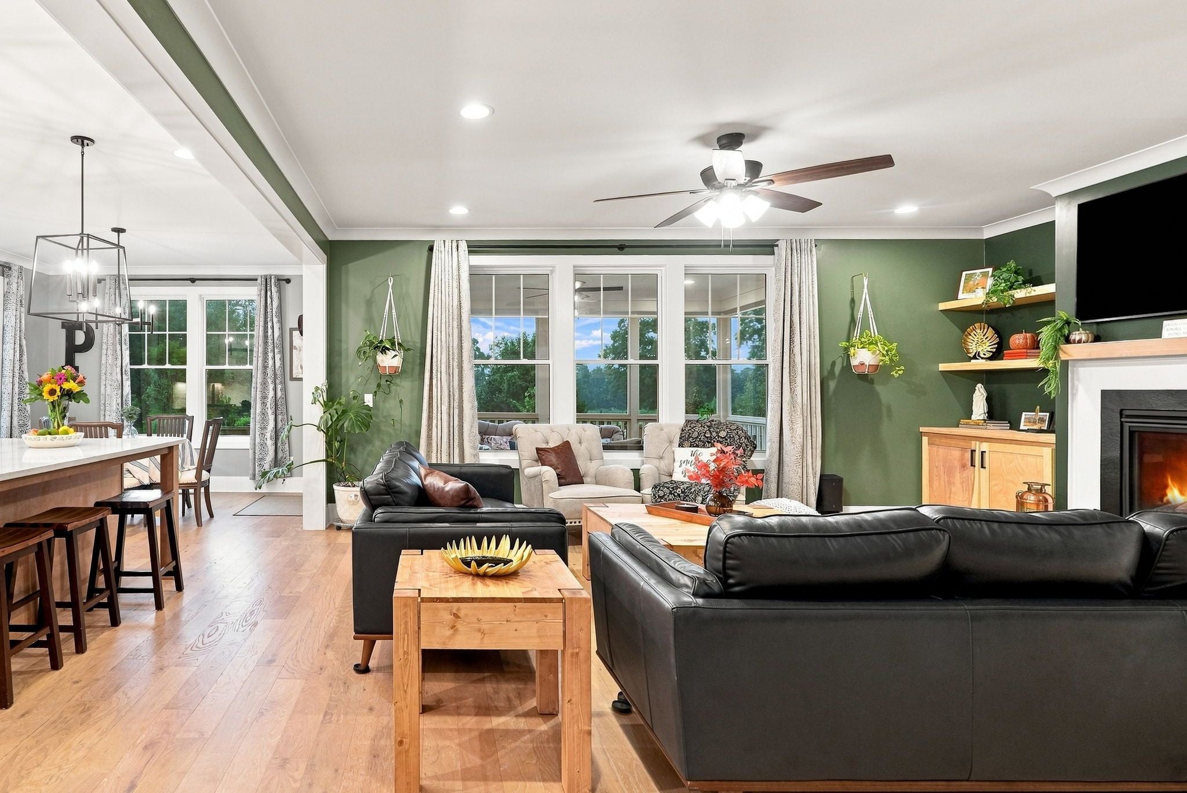
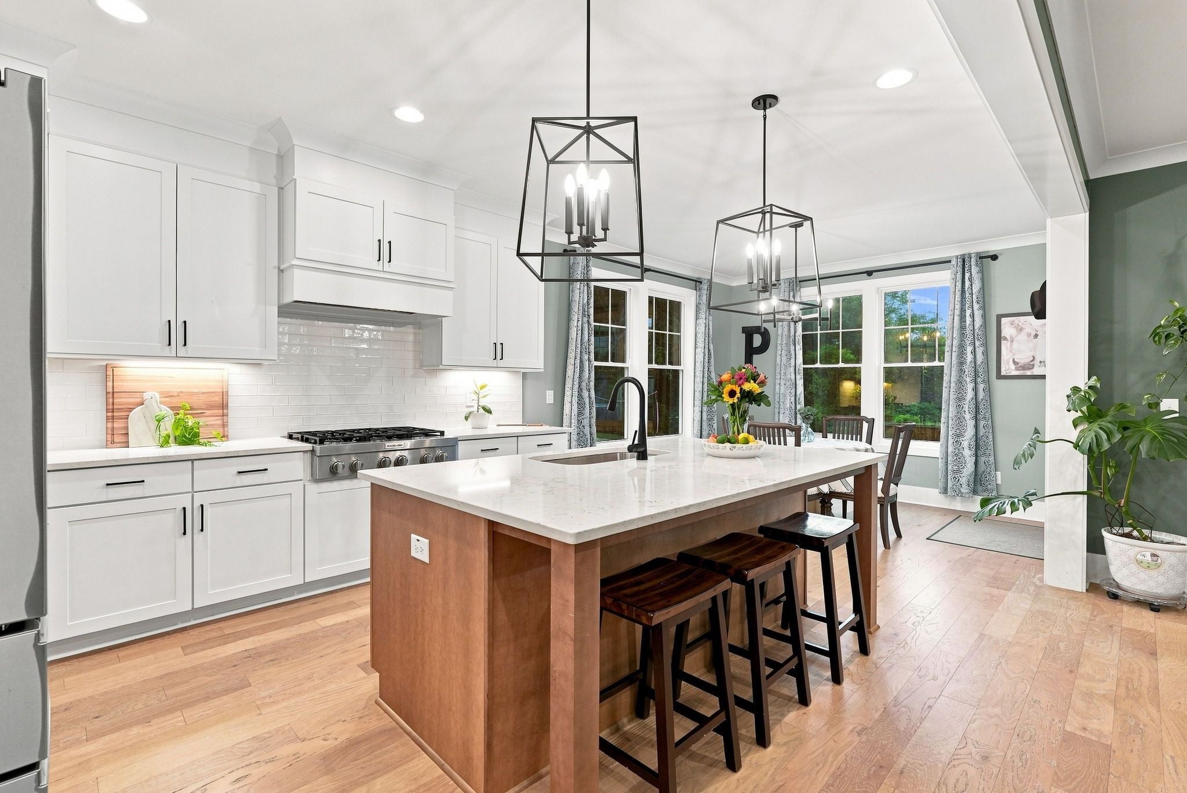
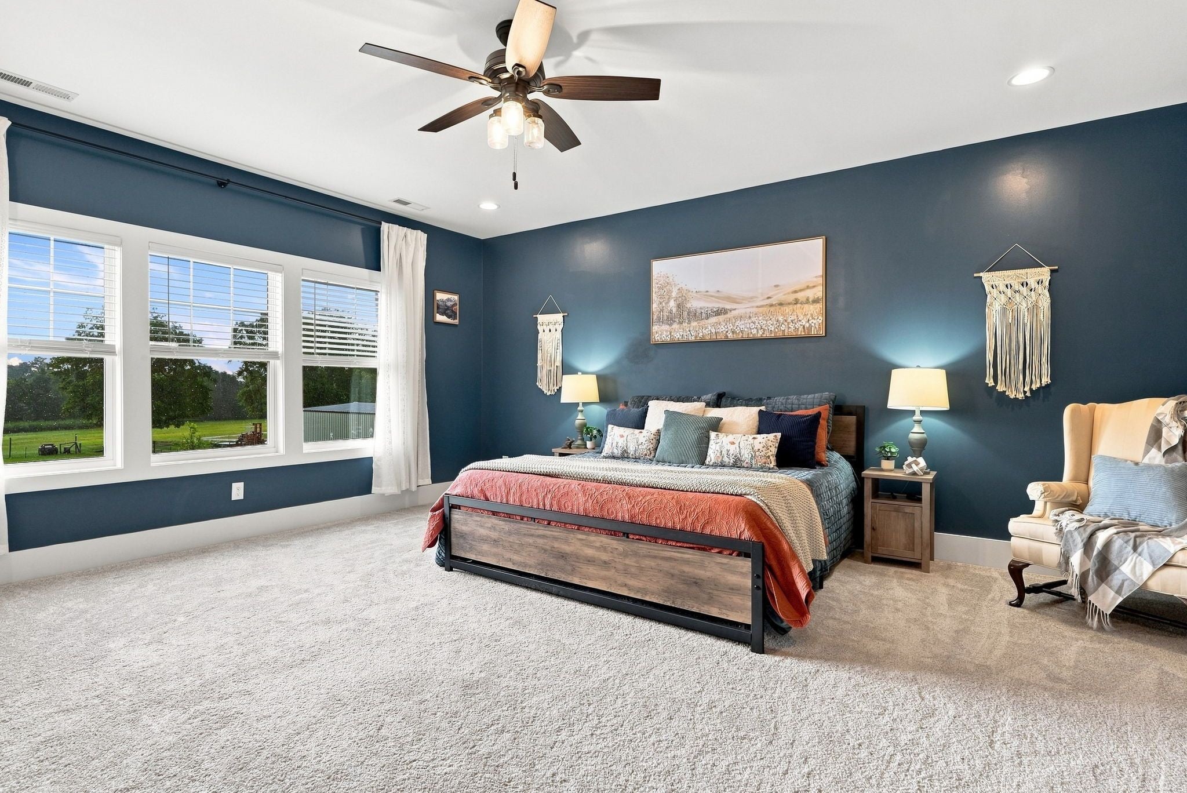
Nearly new custom home on a .39 acre homesite in desirable Preserve at Holland! Built in 2023, this move-in-ready 4-bedroom, 3 full bath home offers approximately 3,173 sq ft with a first-floor guest suite, open bonus room, 3-car side-entry attached garage, fenced backyard, screened porch, and an impressive collection of upscale finishes. Step inside to a light-filled interior showcasing beautiful site-finished maple hardwood floors, detailed trim work, and thoughtful architectural details that create a warm, sophisticated feel. Porcelain tile flooring in all bathrooms and the laundry room adds both style and durability. At the heart of the home is a gourmet kitchen designed for gathering and entertaining, featuring extensive cabinetry, quartz countertops, a beautiful maple center island, a 6-burner KitchenAid gas cooktop, separate built-in wall oven and microwave, and a dedicated butler's pantry providing additional storage and serving space. The kitchen flows into the spacious living area and breakfast nook, while a separate formal dining room provides an elegant setting for holidays, dinner parties, and special occasions. A first-floor bedroom with an adjacent full bath offers excellent flexibility for overnight guests, multigenerational living, or a private home office. Upstairs, retreat to the spacious primary suite and spa-inspired bath featuring separate vanities, an oversized tiled shower, porcelain tile flooring, and generous walk-in closet space. Two additional bedrooms, another full bath, and an open bonus room complete the second floor. Use the bonus room as a media room, playroom, fitness area, hobby space, or second living area. Extend your living space outdoors on the screened porch, ideal for morning coffee, outdoor dining, entertaining, or simply unwinding while overlooking the fenced backyard. The .39-acre homesite provides plenty of usable outdoor space and a wonderful sense of openness and privacy. The 3-car side-entry garage provides abundant parking and storage while preserving the home's attractive curb appeal. Conveniently located near Fuquay-Varina's shopping, dining, recreation, and everyday amenities, this exceptional Preserve at Holland home delivers a hard-to-find combination of nearly new construction, custom craftsmanship, a flexible floor plan, upscale finishes, and generous indoor and outdoor living space.
| 6 hours ago | Listing updated with changes from the MLS® | |
| 7 hours ago | Listing first seen on site |

Listings that are marked with an icon are provided courtesy of the Triangle MLS, Inc. of North Carolina, Internet Data Exchange Database. Copyright 2026 Triangle MLS, Inc. of North Carolina. All rights reserved.
Last checked: 2026-09-01 01:14 AM UTC
Did you know? You can invite friends and family to your search. They can join your search, rate and discuss listings with you.