Save
Ask
Tour
Hide
Share
$975,000
4 Days On Site

335 Sweet Pine Circle
Pittsboro, NC 27312

For Sale|Single Family Residence|Active
4
Beds
4
Total Baths
4
Full Baths
3,854
SqFt
$253
/SqFt
2017
Built
Subdivision:
Harrison Pond
County:
Chatham
Call Now: 919-263-SOLD
Is this the listing for you? We can help make it yours.
919-263-SOLD
335 Sweet Pine Circle335 Sweet Pine Circle335 Sweet Pine Circle335 Sweet Pine Circle
Save
Ask
Tour
Hide
Share

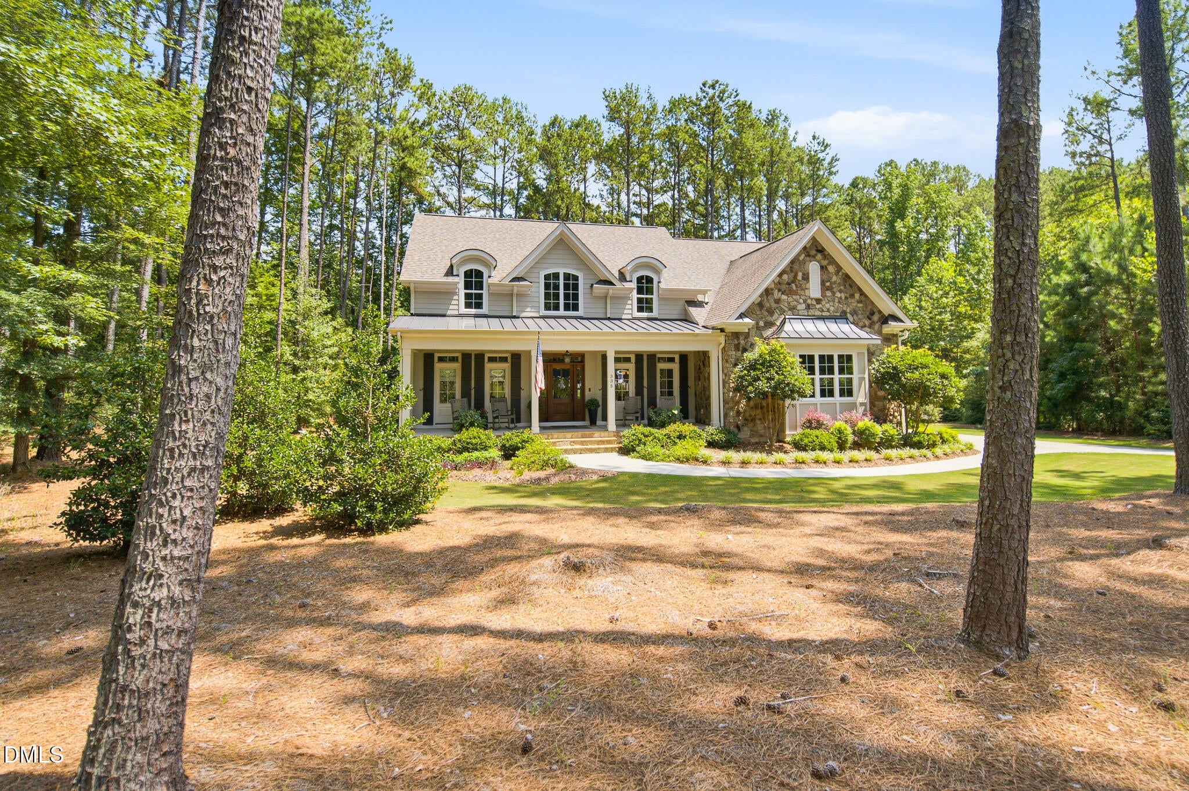
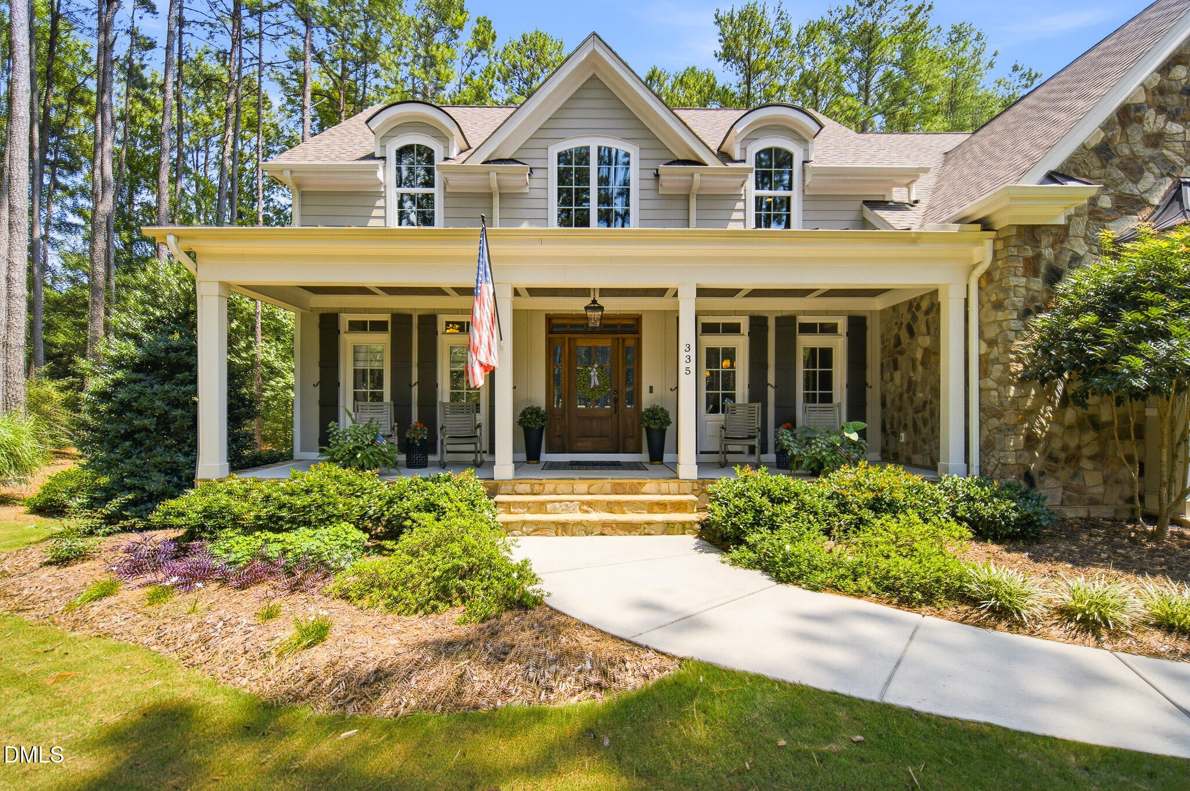
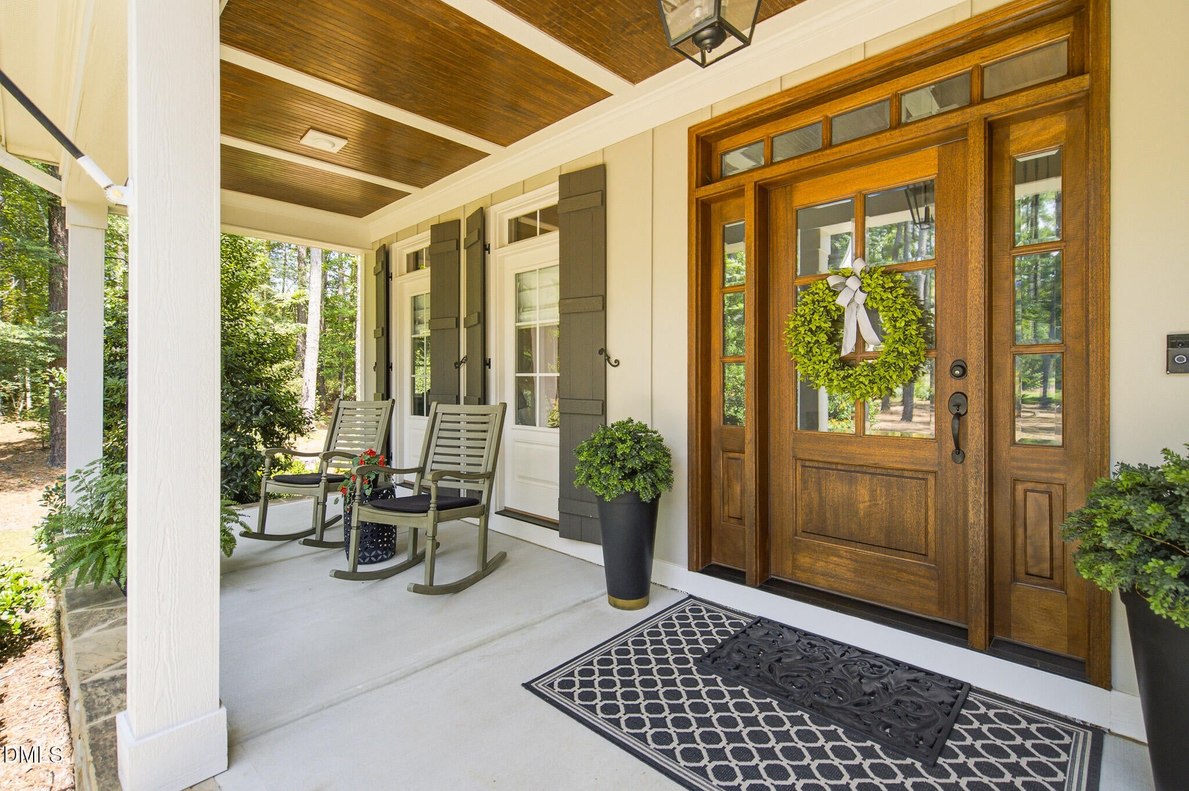
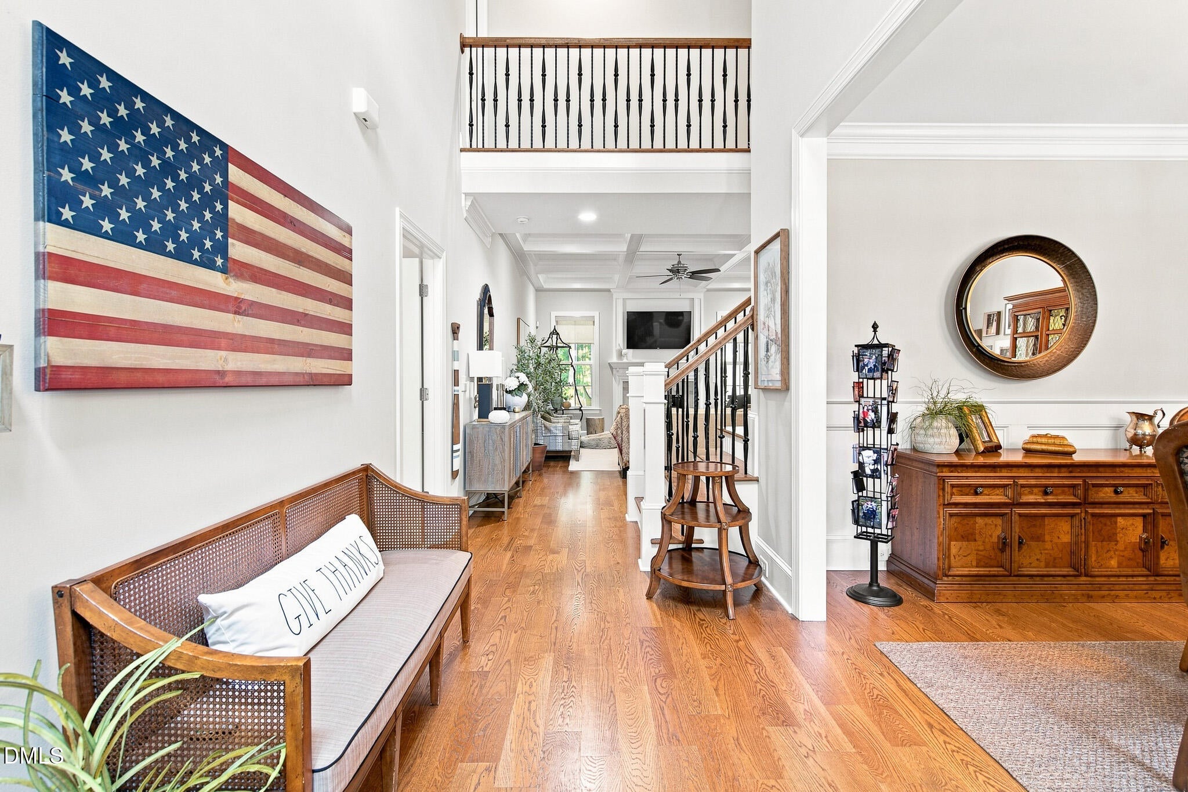
Welcome to this beautifully designed four bedroom, four bathroom home offering an inviting open-concept layout, abundant natural light, and beautiful hardwood floors throughout the main living areas. The spacious living room features a fireplace with impressive coffered ceiling that adds character and architectural detail. The bright kitchen offers white cabinetry, stainless steel appliances, ample counter space, and a large center island with seating, all flowing seamlessly into the dining and living spaces. Large windows showcase the peaceful, wooded surroundings, while mature landscaping enhances the home's curb appeal. With comfortable gathering spaces and thoughtful finishes throughout, this home is perfect for both everyday living and entertaining.

Save
Ask
Tour
Hide
Share
Listing Snapshot
Price 
$975,000
Days On Site 
4 Days
Bedrooms 
4
Inside Area (SqFt) 
3,854 sqft
Total Baths 
4
Full Baths 
4
Partial Baths 
N/A
Lot Size 
1.378 Acres
Year Built 
2017
MLS® Number 
10189348
Status 
Active
Property Tax 
$5,390.72
HOA/Condo/Coop Fees 
$37.5 monthly
Sq Ft Source 
N/A
Friends & Family
Recent Activity
4 days agoListing first seen on site
4 days agoListing updated with changes from the MLS®
General Features
Acres 
1.378
Attached Garage 
Yes
Garage 
Yes
Garage Spaces 
2
Levels 
Two
Parking 
AttachedGarage
Property Sub Type 
Single Family Residence
Sewer 
Septic Tank
Special Circumstances 
Standard
SqFt Above 
3854
SqFt Total 
3854
Style 
Transitional
Water Source 
Public
Zoning 
R-1
Interior Features
Basement 
Crawl Space
Cooling 
Central Air
Fireplace 
Yes
Fireplace Features 
Living Room
Flooring 
CarpetHardwood
Heating 
Heat Pump
Interior 
High Speed Internet
Main Level Bedrooms 
2
Master Bedroom 
Level - Main
Save
Ask
Tour
Hide
Share
Exterior Features
Construction Details 
Fiber Cement
Roof 
Shingle
Community Features
Association Dues 
450
Financing Terms Available 
CashConventional
HOA Fee Frequency 
Annually
Schools
School District
Unknown
Elementary School
Chatham - Perry W Harrison Elementary
Middle School
Chatham - Margaret B Pollard Middle School
High School
Chatham - Northwood High
Listing courtesy of Cole Churchill of Keller Williams Elite Realty


Listings that are marked with an icon are provided courtesy of the Triangle MLS, Inc. of North Carolina, Internet Data Exchange Database. Copyright 2026 Triangle MLS, Inc. of North Carolina. All rights reserved.

Last checked: 2026-09-02 02:51 AM UTC

Neighborhood & Commute
Source: Walkscore
Disclosure: Community information and market data powered by Constellation Data Labs. Information is deemed reliable but not guaranteed.
Save
Ask
Tour
Hide
Share