Save
Ask
Tour
Hide
Share
$699,900
3 Days On Site

304 Kite Drive
Fuquay Varina, NC 27526

For Sale|Single Family Residence|Active
6
Beds
3
Total Baths
3
Full Baths
2,825
SqFt
$248
/SqFt
1987
Built
Subdivision:
Not in a Subdivision
County:
Wake
Call Now: 919-263-SOLD
Is this the listing for you? We can help make it yours.
919-263-SOLD
304 Kite Drive304 Kite Drive304 Kite Drive304 Kite Drive
Save
Ask
Tour
Hide
Share

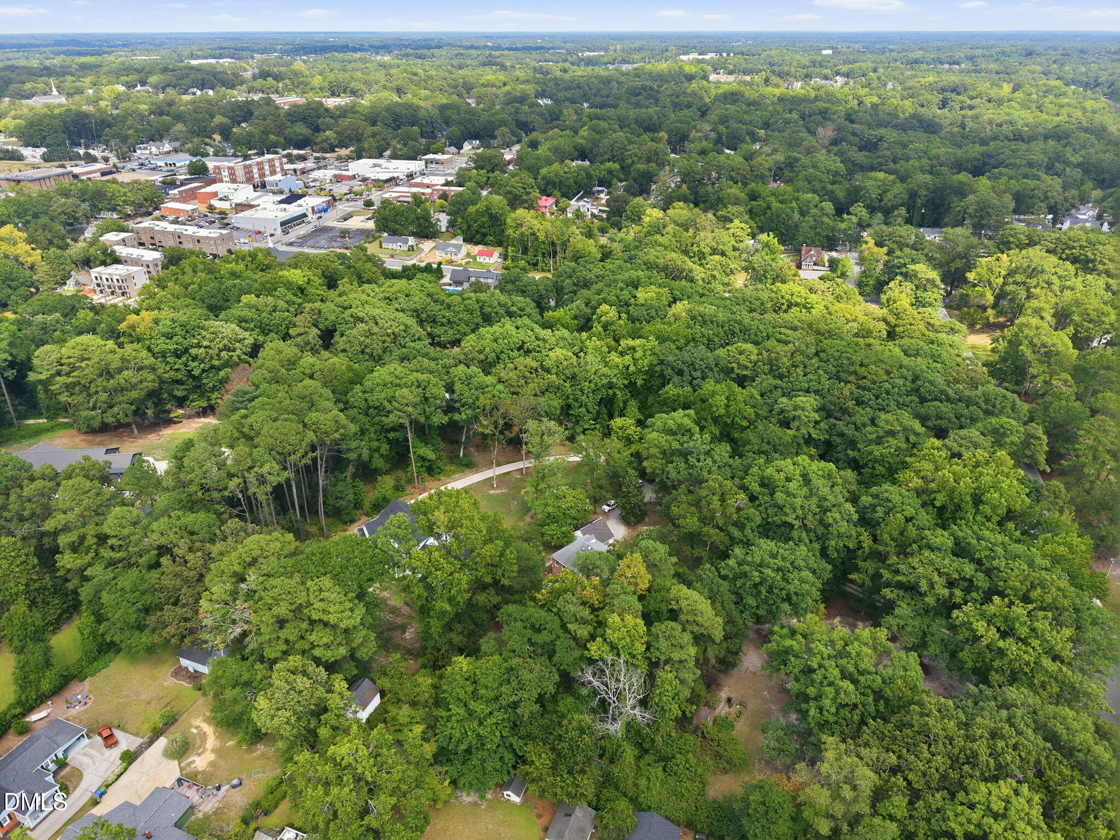
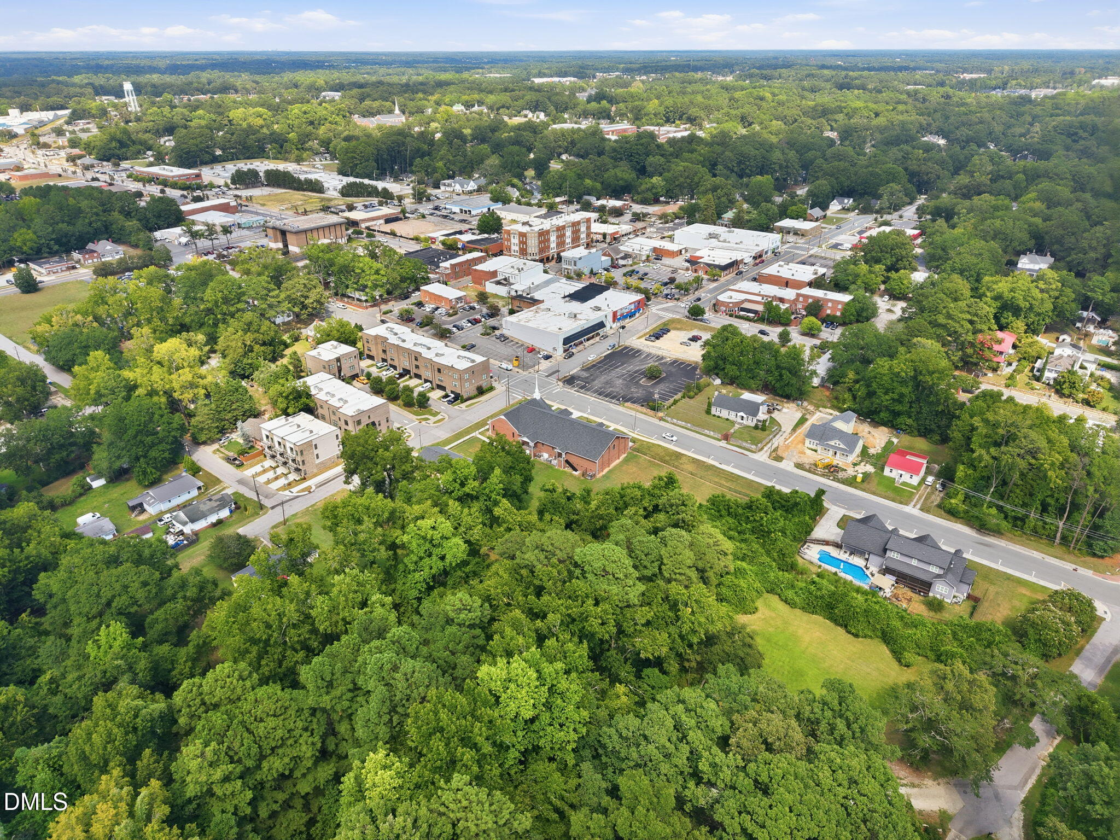
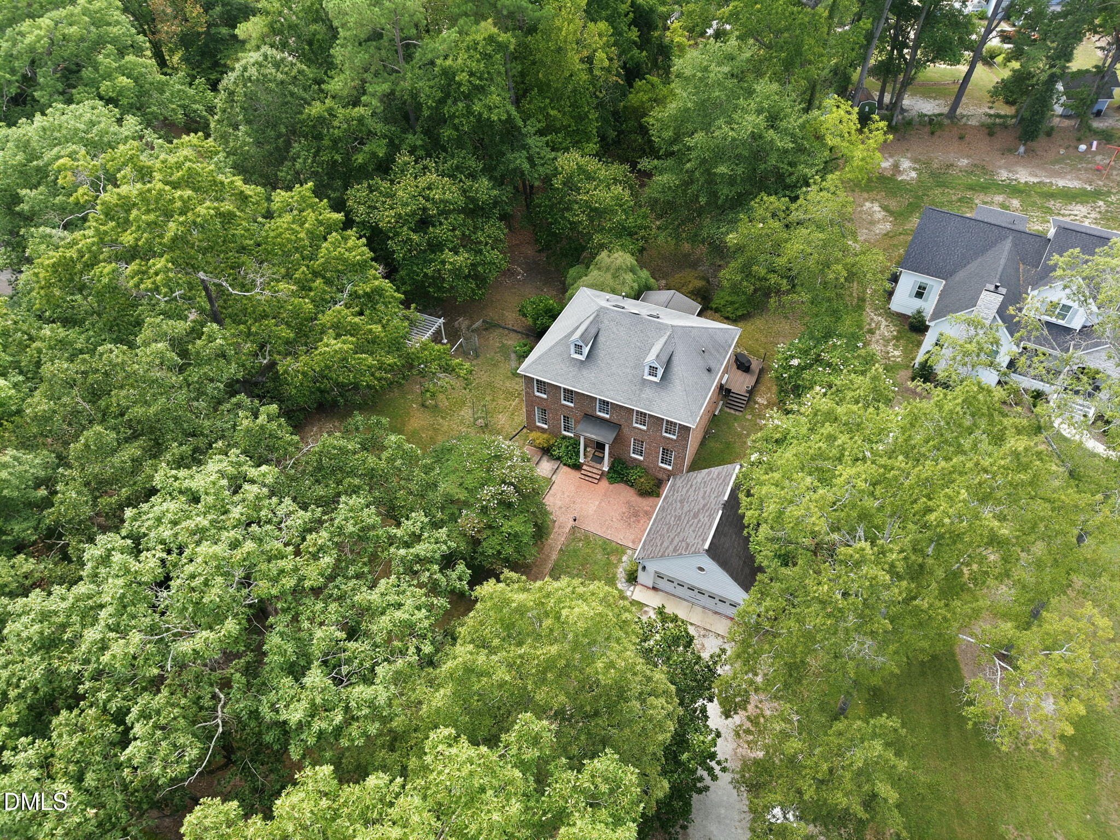
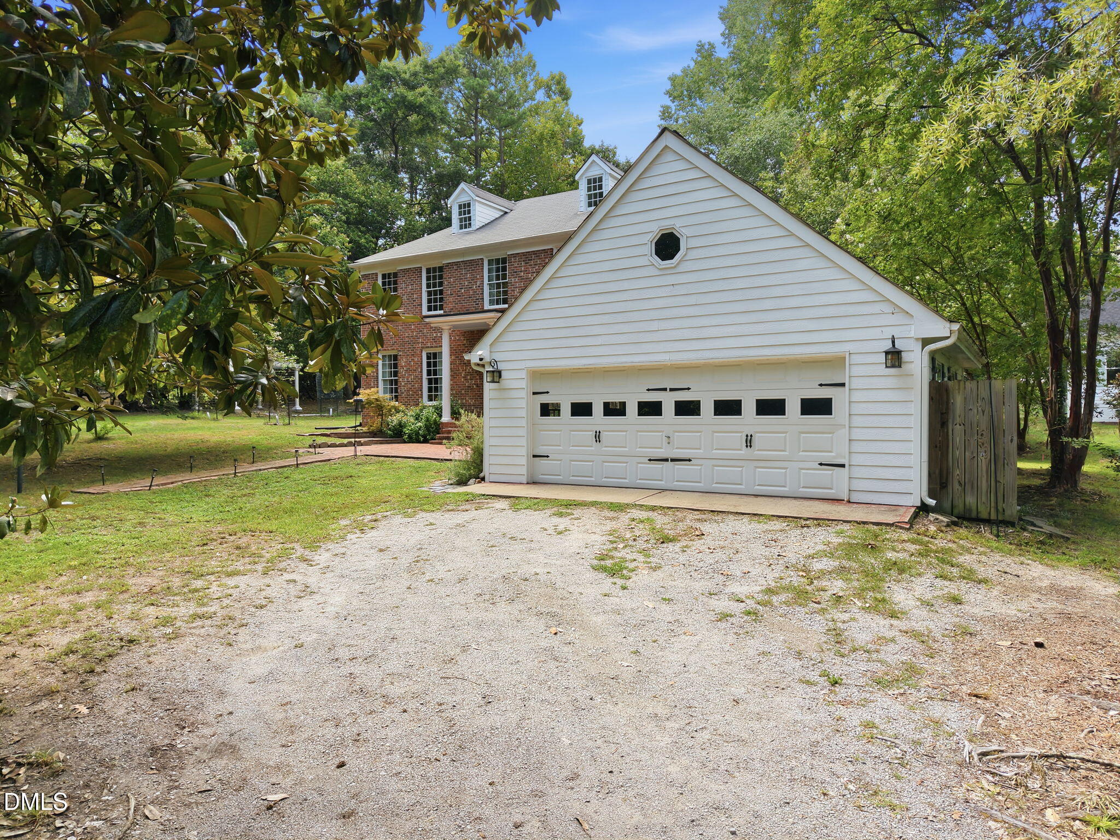
A Rare Downtown Fuquay Gem—Exceptional Character, Privacy & Timeless Elegance Discover a truly distinctive all-brick estate nestled on a beautifully landscaped 1-acre lot in the heart of downtown Fuquay, offering the rare combination of privacy, sophistication, and convenience—with NO HOA. Custom designed across three impressive levels, this remarkable residence is filled with warmth, character, and refined details. Soaring 10-foot ceilings, abundant natural light, and thoughtfully designed living spaces create an atmosphere that is both elegant and inviting. At the heart of the home, the beautifully appointed kitchen features stunning stone countertops, gas cooking, and seamless connectivity to the dining area and sunroom. A showstopping sunroom showcases floor-to-ceiling windows and skylights, bringing the outdoors in and creating an exceptional setting for entertaining, relaxing, or enjoying the meticulously landscaped grounds. Offering 6 bedrooms plus versatile flex spaces, this home provides remarkable flexibility for guests, work-from-home needs, hobbies, or multigenerational living. Outside, mature chestnut, fig, and apple trees enhance the private, park-like setting. An oversized detached 2-car garage with walk-up attic provides exceptional storage and additional potential. Properties of this caliber, setting, and character are rarely available in downtown Fuquay. If you've been searching for something truly special—this is it. Ask for the extensive list of features and upgrades that make this extraordinary property a one-of-a-kind offering.

Save
Ask
Tour
Hide
Share
Listing Snapshot
Price 
$699,900
Days On Site 
3 Days
Bedrooms 
6
Inside Area (SqFt) 
2,825 sqft
Total Baths 
3
Full Baths 
3
Partial Baths 
N/A
Lot Size 
1 Acre
Year Built 
1987
MLS® Number 
10189309
Status 
Active
Property Tax 
$5,127.14
HOA/Condo/Coop Fees 
N/A
Sq Ft Source 
N/A
Friends & Family
Recent Activity
3 hours agoListing updated with changes from the MLS®
3 days agoListing first seen on site
General Features
Acres 
1
Foundation 
Slab
Garage 
Yes
Garage Spaces 
2
Levels 
Two
Parking 
DetachedGarageGarage Door Opener
Property Sub Type 
Single Family Residence
Sewer 
Public Sewer
Special Circumstances 
Standard
SqFt Above 
2825
SqFt Total 
2825
Style 
Colonial
Utilities 
Natural Gas Connected
Water Source 
Public
Zoning 
RLD
Interior Features
Appliances 
DishwasherGas RangeGas Water HeaterRefrigeratorWasher/Dryer
Basement 
Crawl Space
Cooling 
Central Air
Flooring 
VinylTile
Heating 
Forced Air
Interior 
BookcasesCeiling Fan(s)Crown MoldingEntrance FoyerGranite CountersHigh CeilingsHigh Speed InternetPantryMaster DownstairsStone Counters
Laundry Features 
In BathroomUpper Level
Main Level Bedrooms 
1
Bedroom 2 
Dimensions - 15.2 x 11.7Level - Main
Bedroom 3 
Dimensions - 13.0 x 10.9Level - Second
Bedroom 4 
Dimensions - 19.0 x 11.0Level - Second
Bedroom 5 
Dimensions - 11.8 x 10.4Level - Second
Bonus Room 
Dimensions - 14.0 x 13.5Level - ThirdDescription - Bedroom 6
Entrance Hall 
Dimensions - 7.7 x 5.0Level - Main
Kitchen 
Dimensions - 24.7 x 10.3Level - Main
Living Room 
Dimensions - 15.9 x 11.0Level - Main
Master Bedroom 
Dimensions - 15.2 x 11.2Level - Second
Other 
Dimensions - 13.0 x 11.0Level - Second
Save
Ask
Tour
Hide
Share
Exterior Features
Construction Details 
Brick
Exterior 
Fire PitLightingPrivate YardRain Gutters
Lot Features 
Back YardCity LotFront YardOpen Lot
Patio And Porch 
Rear PorchSide Porch
Road Frontage 
Private Road
Roof 
Shingle
View 
Trees/Woods
Waterview 
Trees/Woods
Community Features
Financing Terms Available 
CashConventional
Roads 
Gravel
Schools
School District
Unknown
Elementary School
Wake County Schools
Middle School
Wake County Schools
High School
Wake County Schools
Listing courtesy of Marti Hampton of EXP Realty LLC


Listings that are marked with an icon are provided courtesy of the Triangle MLS, Inc. of North Carolina, Internet Data Exchange Database. Copyright 2026 Triangle MLS, Inc. of North Carolina. All rights reserved.

Last checked: 2026-09-01 01:14 AM UTC

Neighborhood & Commute
Source: Walkscore
Disclosure: Community information and market data powered by Constellation Data Labs. Information is deemed reliable but not guaranteed.
Save
Ask
Tour
Hide
Share