Save
Ask
Tour
Hide
Share
$372,000
17 Days On Site

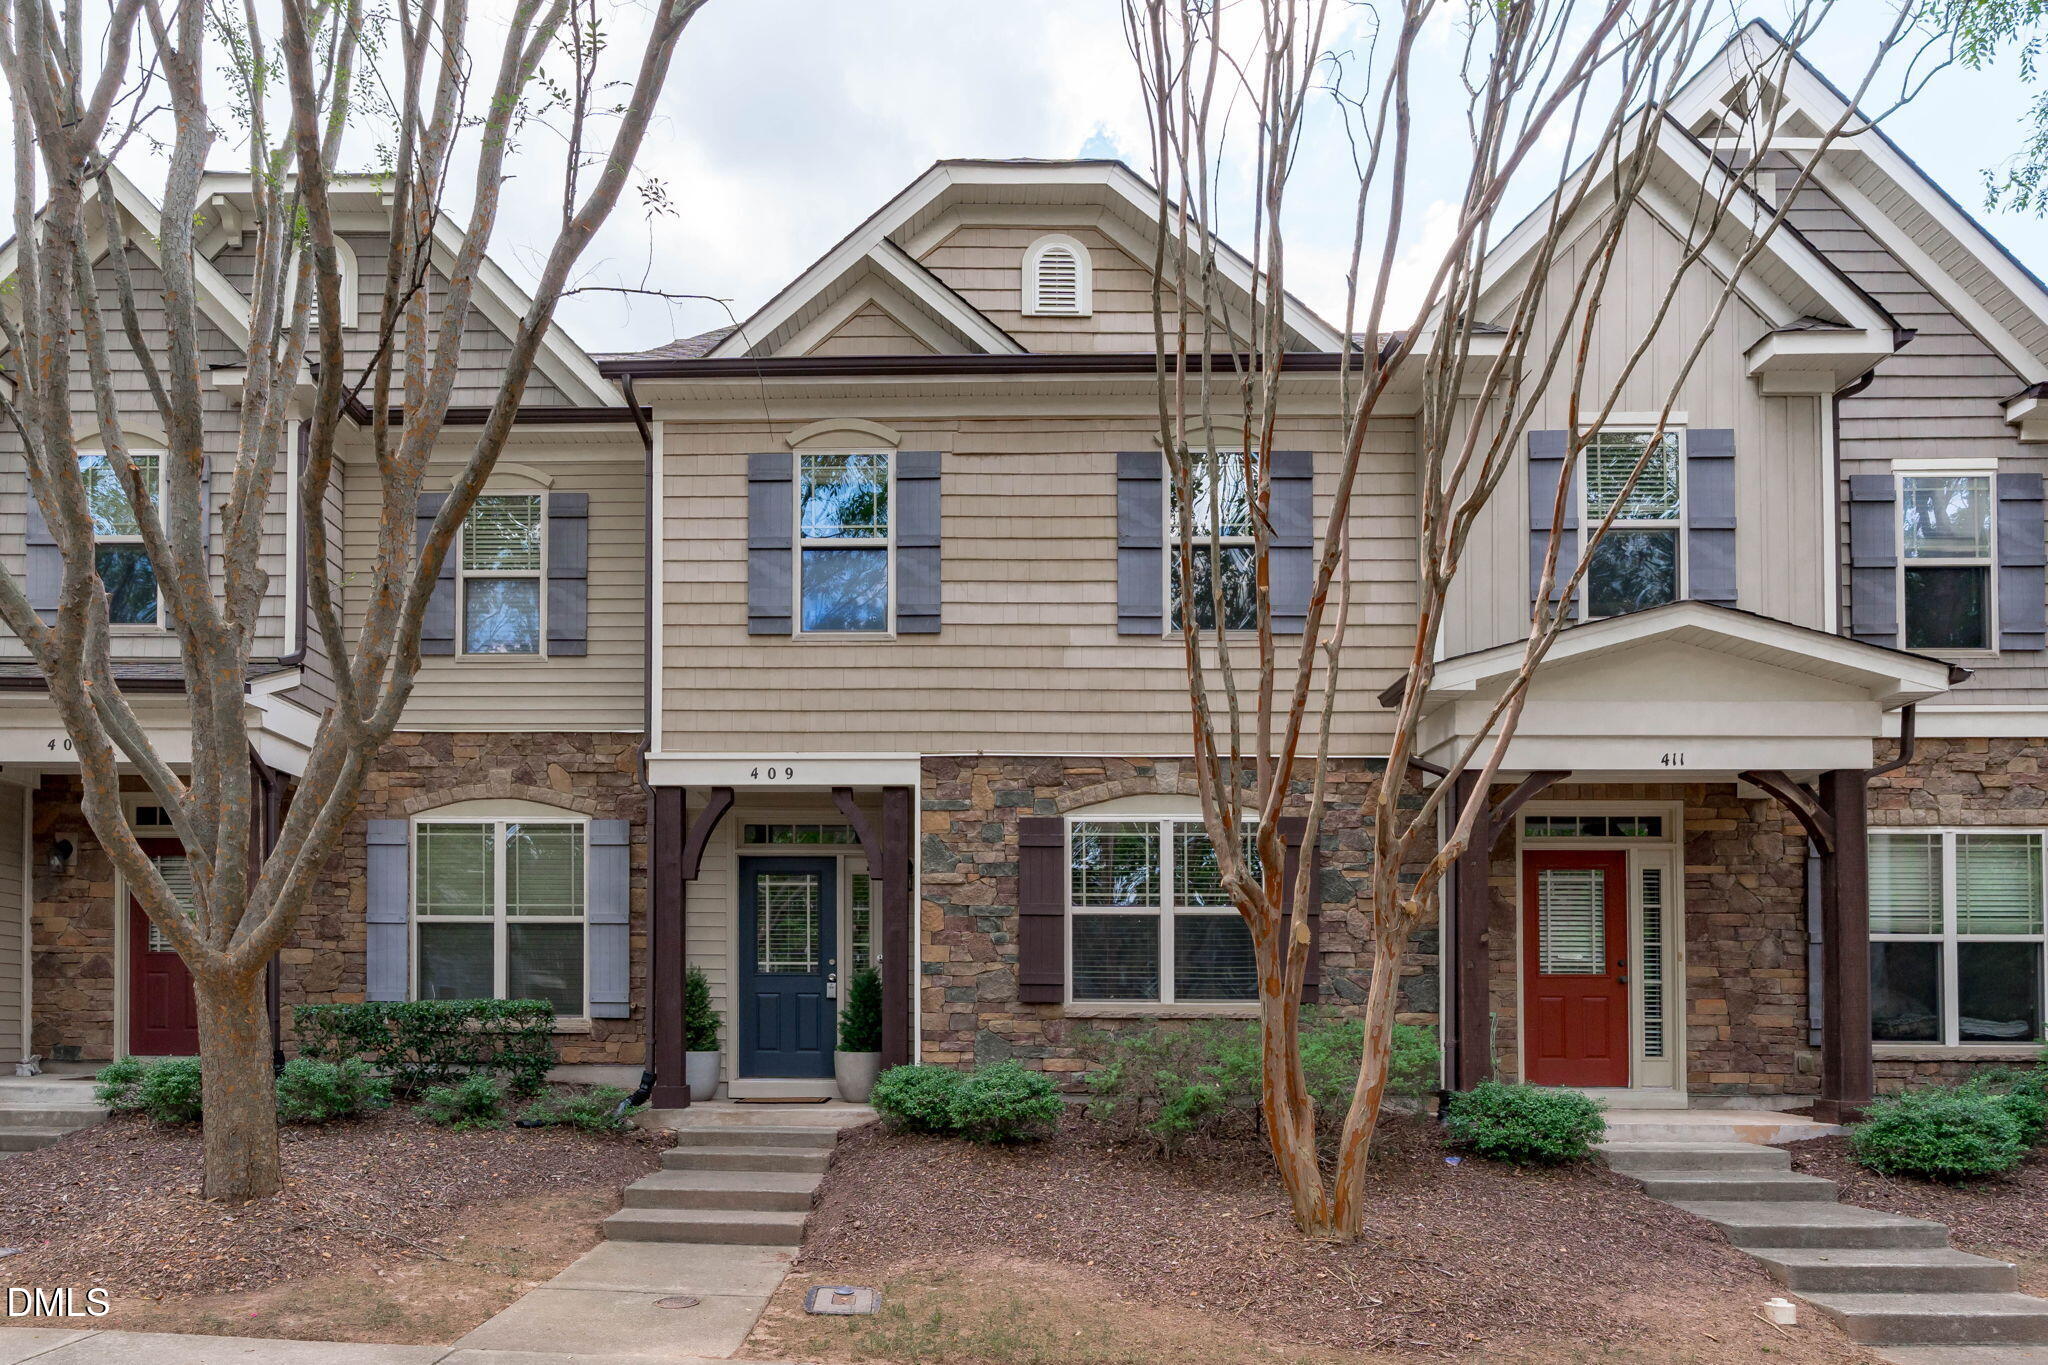
409 Matheson Place
Cary, NC 27511

For Sale|Townhouse|Active
3
Beds
3
Total Baths
2
Full Baths
1
Partial Bath
1,587
SqFt
$234
/SqFt
2008
Built
Subdivision:
Highland Village
County:
Wake
Call Now: 919-263-SOLD
Is this the listing for you? We can help make it yours.
919-263-SOLD
409 Matheson Place409 Matheson Place409 Matheson Place409 Matheson Place
Save
Ask
Tour
Hide
Share

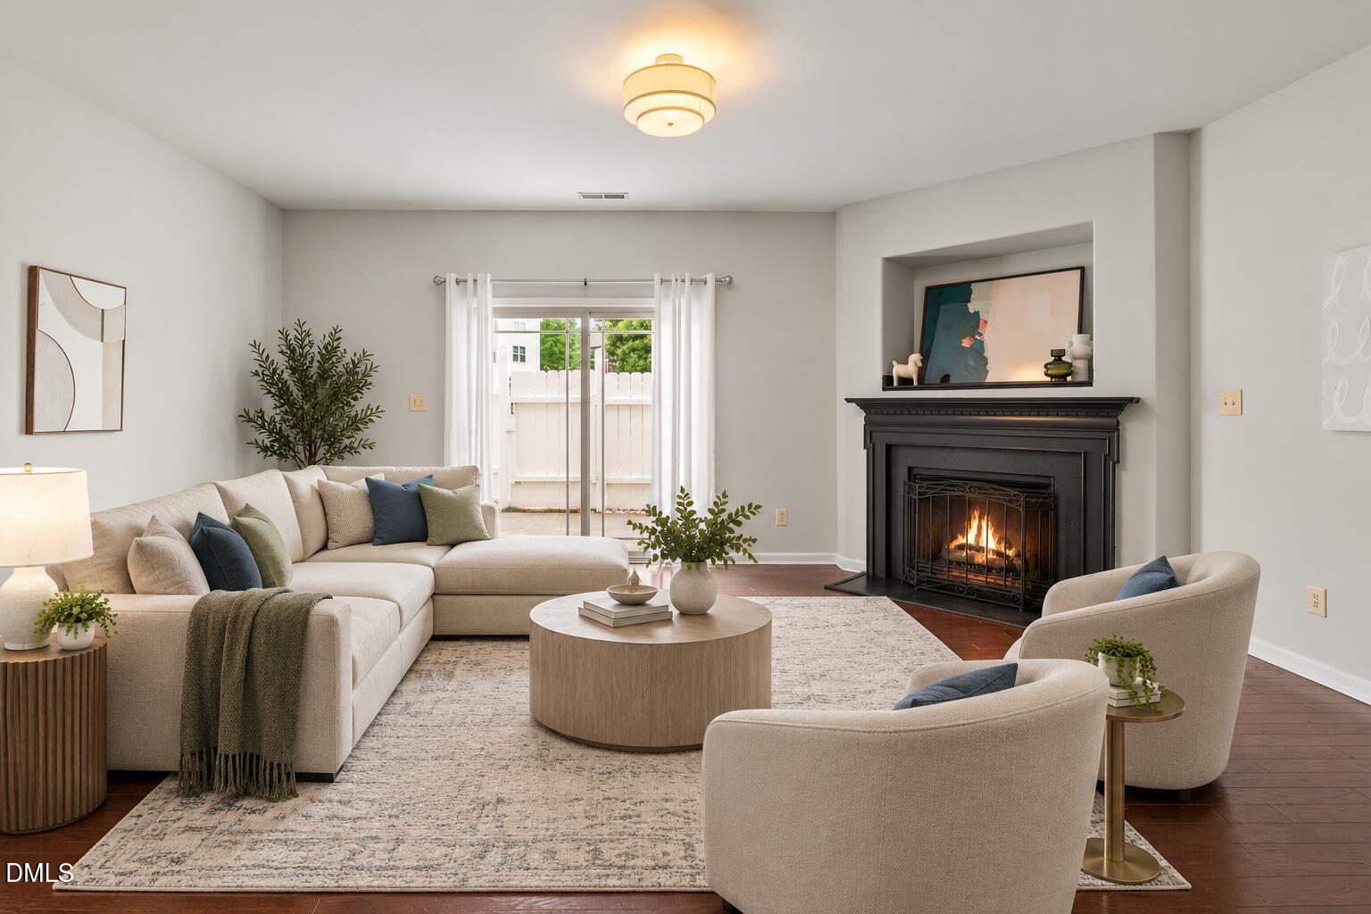
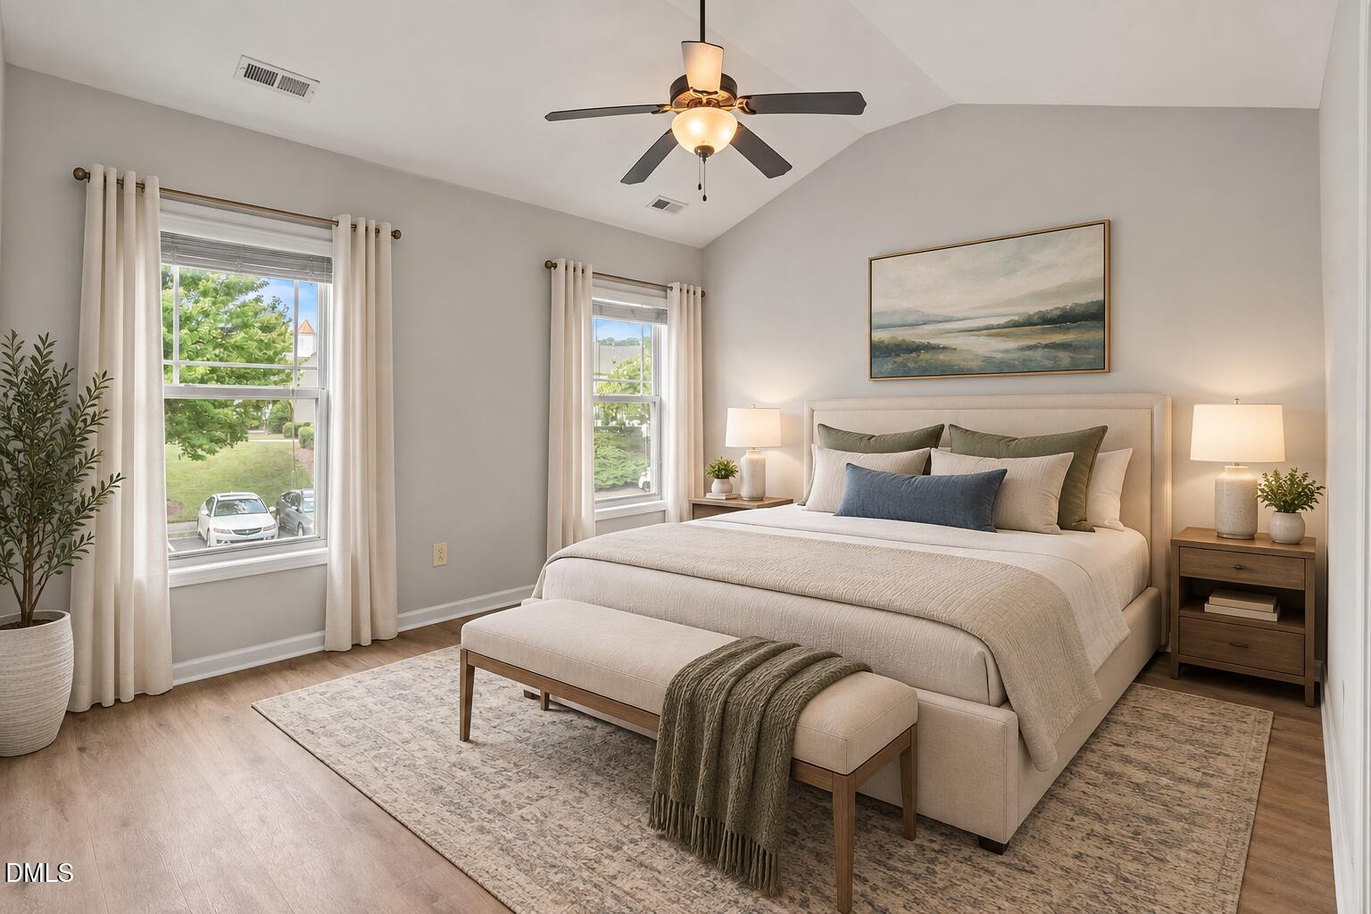
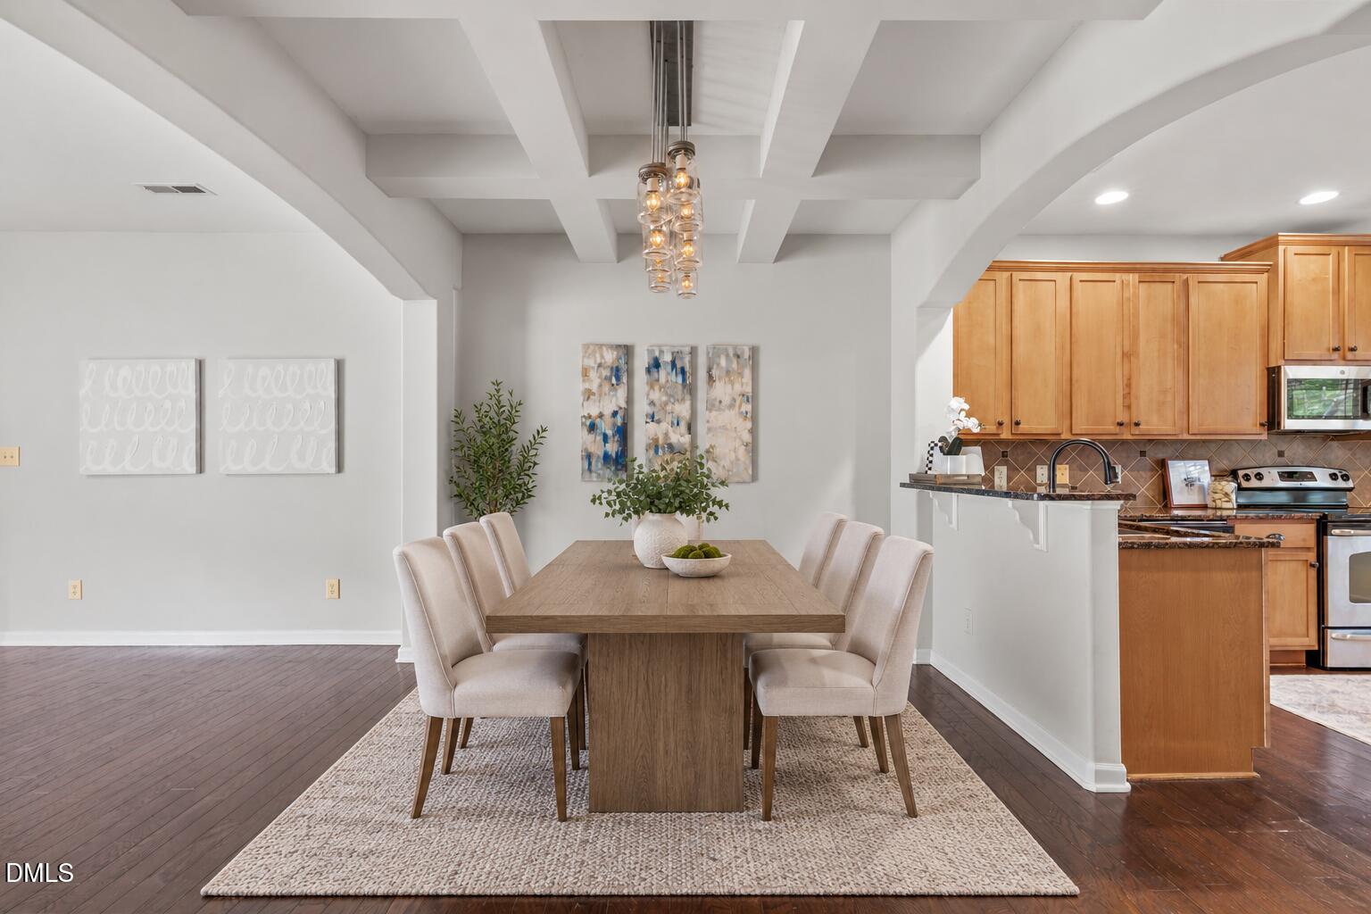
Welcome home to this beautifully maintained townhome where style, comfort, and convenience come together in one of Cary's most desirable locations. Featuring hardwood floors throughout with absolutely no carpet, this meticulously cared-for 3-bedroom, 2.5-bath home is filled with natural light and designed for easy, low-maintenance living. The spacious kitchen offers abundant cabinetry and prep space, flowing seamlessly into the inviting family room with a cozy fireplace—perfect for entertaining or relaxing at the end of the day. Upstairs, you'll find generously sized bedrooms, including a comfortable owner's suite and well-appointed secondary bedrooms. Step outside to your private patio overlooking the community pool and gym, offering a peaceful setting without the maintenance. Enjoy an active lifestyle with endless neighborhood sidewalks, nearby greenway access, a community fitness center, and beautifully maintained HOA common areas. The location is truly exceptional. Walk to vibrant Downtown Cary and Cary Park, enjoy nearby South Line Brewing Company, Buffaloe Lanes, local restaurants, shopping, and grocery stores, with RTP and major highways just minutes away. The quiet, friendly neighborhood and wonderful neighbors make this a place you'll love to call home. This move-in-ready home offers the perfect combination of meticulous care, modern comfort, a low-maintenance lifestyle, and one of Cary's most walkable and desirable locations.

Save
Ask
Tour
Hide
Share
Listing Snapshot
Price 
$372,000
Days On Site 
17 Days
Bedrooms 
3
Inside Area (SqFt) 
1,587 sqft
Total Baths 
3
Full Baths 
2
Partial Baths 
1
Lot Size 
0.03 Acres
Year Built 
2008
MLS® Number 
10189031
Status 
Active
Property Tax 
$3,444
HOA/Condo/Coop Fees 
$270 monthly
Sq Ft Source 
N/A
Friends & Family
Recent Activity
3 weeks agoListing first seen on site
3 weeks agoListing updated with changes from the MLS®
General Features
Acres 
0.03
Foundation 
Slab
Levels 
Two
Parking 
AsphaltParking Lot
Parking Spaces 
1
Property Sub Type 
Townhouse
Sewer 
Public Sewer
Special Circumstances 
Standard
SqFt Above 
1587
SqFt Total 
1587
Style 
TraditionalTransitional
Water Source 
Public
Zoning 
RMFP
Interior Features
Appliances 
DisposalDishwasherElectric OvenElectric RangeGas Water HeaterMicrowavePlumbed For Ice MakerStainless Steel Appliance(s)
Cooling 
Central AirElectric
Fireplace 
Yes
Fireplace Features 
Family RoomGas Log
Fireplaces 
1
Flooring 
TileWoodVinyl
Heating 
CentralForced AirNatural Gas
Interior 
Breakfast BarBeamed CeilingsCeiling Fan(s)Double VanityGranite CountersOpen FloorplanRecessed LightingSoaking TubWalk-In Closet(s)High Speed Internet
Laundry Features 
Laundry ClosetElectric Dryer HookupInsideUpper LevelWasher Hookup
Bedroom 2 
Dimensions - 10.0 x 9.2Level - Second
Bedroom 3 
Dimensions - 11.0 x 9.4Level - Second
Dining Room 
Dimensions - 9.5 x 11.5Level - Main
Entrance Hall 
Dimensions - 7.0 x 6.5Level - Main
Family Room 
Dimensions - 15.0 x 19.0Level - Main
Kitchen 
Dimensions - 13.4 x 9.6Level - Main
Master Bedroom 
Dimensions - 12.0 x 13.3Level - Second
Other 
Dimensions - 10.0 x 12.0Level - MainDescription - Patio
Save
Ask
Tour
Hide
Share
Exterior Features
Construction Details 
Shake SidingStone VeneerVinyl Siding
Exterior 
Rain Gutters
Fencing 
Back YardFencedVinyl
Lot Features 
Back YardFront YardLandscaped
Patio And Porch 
Front PorchPatio
Pool Features 
CommunityPrivate
Private Pool 
Yes
Roof 
Shingle
Community Features
Association Amenities 
ClubhouseFitness CenterMaintenance GroundsPool
Association Fee 
$270.0
Association Fee Frequency 
Monthly
Community Features 
ClubhouseFitness CenterPool
Financing Terms Available 
CashConventionalFHAVA Loan
Schools
School District
Unknown
Elementary School
Wake - Turner Creek Elementary
Middle School
Wake - Salem Middle
High School
Wake - Cary High
Listing courtesy of Tina Caul of EXP Realty LLC


Listings that are marked with an icon are provided courtesy of the Triangle MLS, Inc. of North Carolina, Internet Data Exchange Database. Copyright 2026 Triangle MLS, Inc. of North Carolina. All rights reserved.

Last checked: 2026-09-14 02:21 PM UTC

Neighborhood & Commute
Source: Walkscore
Disclosure: Community information and market data powered by Constellation Data Labs. Information is deemed reliable but not guaranteed.
Save
Ask
Tour
Hide
Share