


388 Talon DrivePittsboro, NC 27312
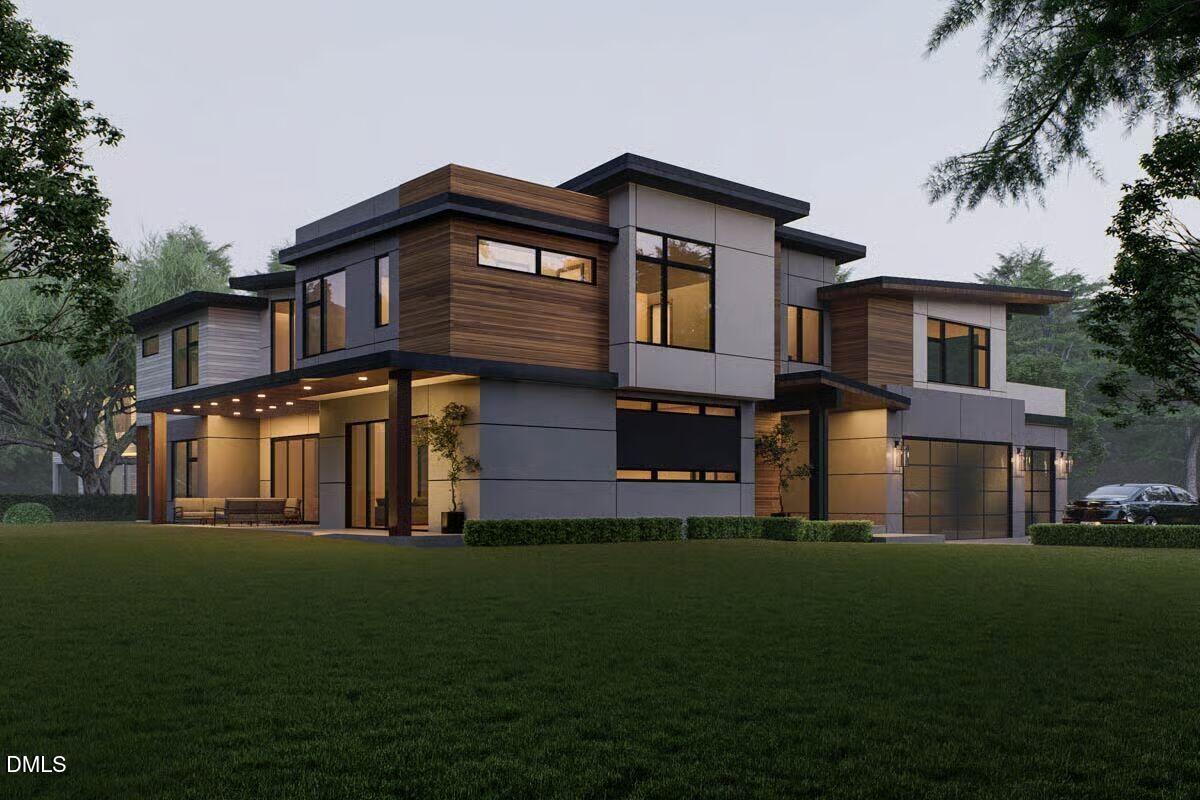
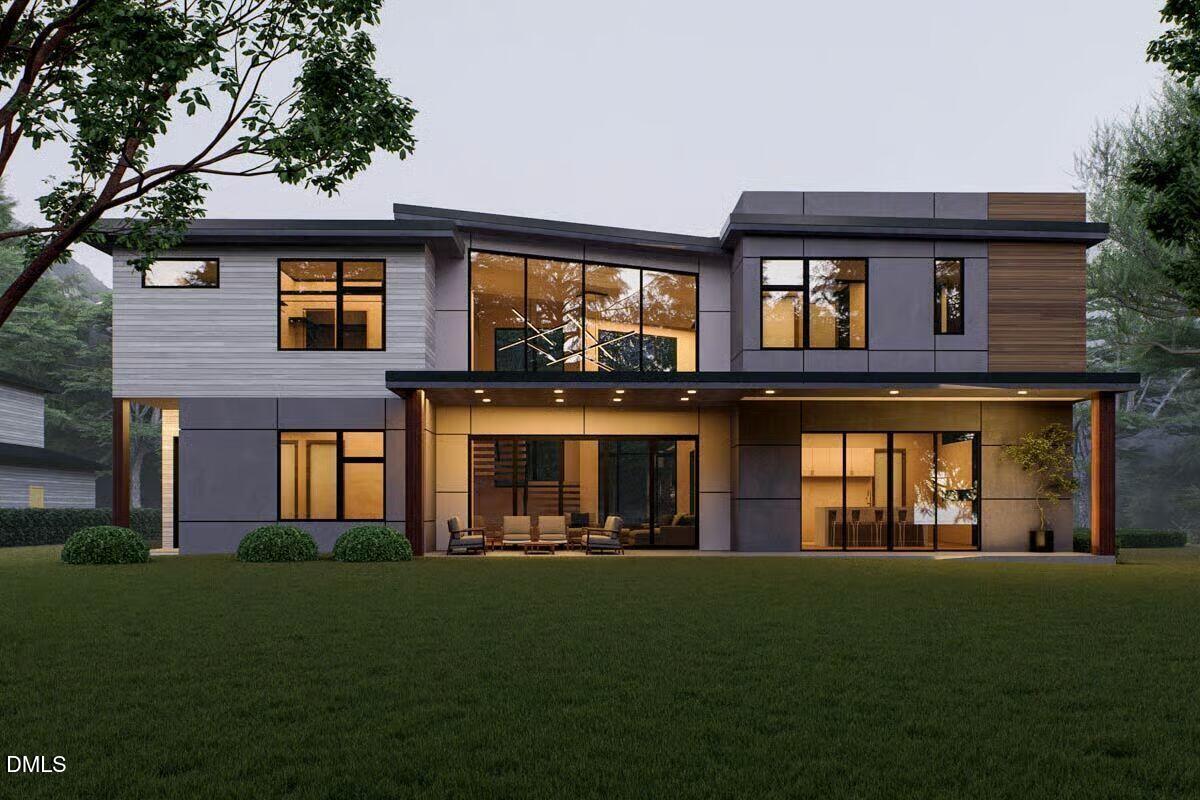
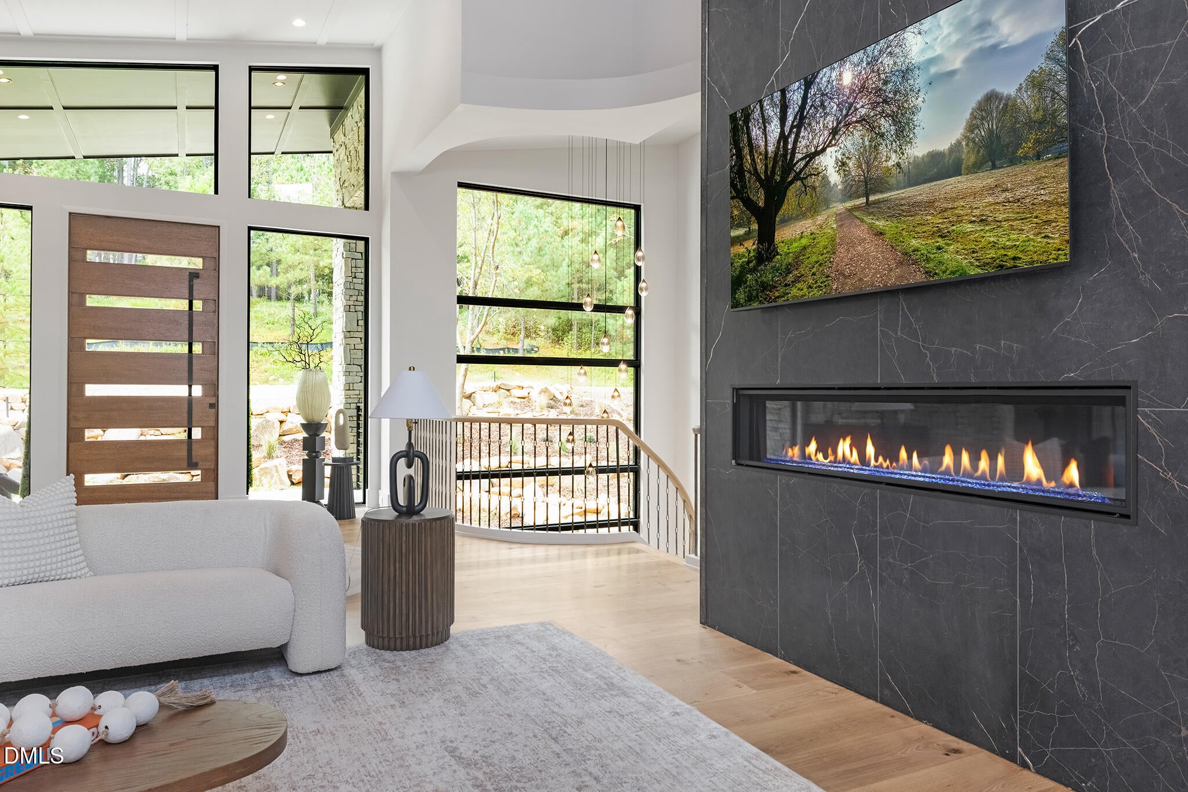
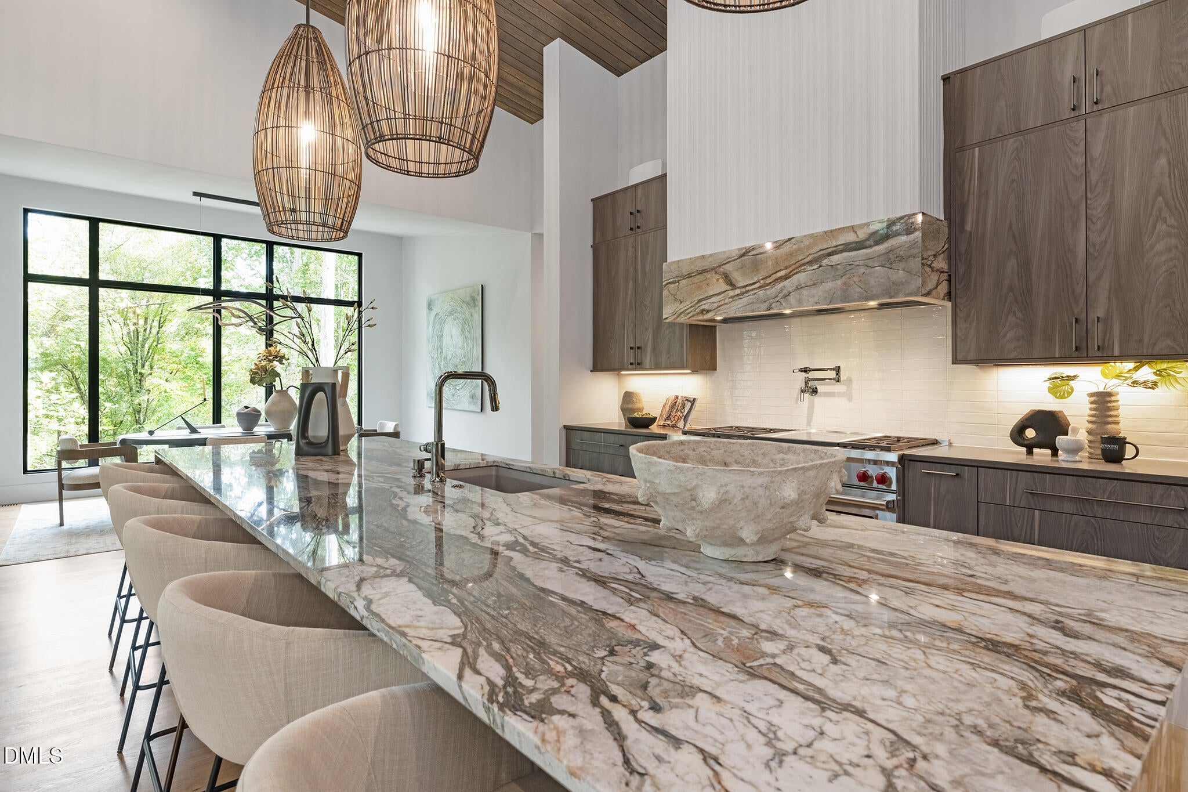
Dream Home on Top of the Hill — Luxury Presale Opportunity A rare presale opportunity to create an extraordinary modern estate by Dunning Custom Homes, beautifully positioned atop more than 10 acres in one of Chatham County's most stunning settings. Close to the lake and overlooking acres of natural beauty, this exceptional homesite offers the seclusion and serenity of a mountain retreat while remaining convenient to the Triangle and rapidly growing Chatham Park. Designed with dramatic architectural details and sophisticated finishes, the home will feature a stunning wood-clad ceiling anchoring the great room, complemented by a commanding black stone fireplace. The chef's kitchen is designed for both everyday living and entertaining with a professional-grade range, expansive waterfall stone island with seating, and a dedicated scullery providing additional prep and storage space. The formal dining room, with gallery-quality proportions, connects seamlessly to an impressive covered outdoor living area featuring a built-in stone grill kitchen and peaceful views into the surrounding tree canopy. The main-level primary suite is designed as a private retreat, with a wall of windows bringing the outdoors in. The spa-inspired bath will showcase a dramatic matte-black freestanding soaking tub, while the designer walk-in closet features custom built-in cabinetry and a distinctive library ladder. One of the home's architectural signatures, a striking circular staircase, descends to the finished daylight lower level, where the exceptional entertaining and guest spaces continue. Plans include a stone-accented wet bar, spacious family room, private study, and additional bedrooms with en-suite baths. An oversized three-car side-entry garage provides generous parking and storage while maintaining the home's impressive approach and architectural presence. Because construction has not yet begun, a buyer who chooses to build with Dunning Custom Homes will have the opportunity to fully customize the floor plan and selections from top to bottom, creating a home uniquely suited to their vision and lifestyle. The current pricing reflects an estimated cost for a buyer choosing to build this home as presented, using the builder's standard level of quality, products, and finishes. 10+ acres. Privacy. Views. Architectural distinction. Luxury new construction. All within convenient reach of the Triangle and the exciting growth of Chatham County. A remarkable opportunity to make this Dream Home on Top of the Hill your own.
| 2 months ago | Listing first seen on site | |
| 2 months ago | Listing updated with changes from the MLS |

Listings that are marked with an icon are provided courtesy of the Triangle MLS, Inc. of North Carolina, Internet Data Exchange Database. Copyright 2026 Triangle MLS, Inc. of North Carolina. All rights reserved.
Last checked: 2026-10-19 11:55 PM UTC
Did you know? You can invite friends and family to your search. They can join your search, rate and discuss listings with you.