Save
Ask
Tour
Hide
Share
$810,000
4 Days On Site

72 Warner Hill Court
Fuquay Varina, NC 27526

For Sale|Single Family Residence|Active
4
Beds
4
Total Baths
3
Full Baths
1
Partial Bath
3,631
SqFt
$223
/SqFt
2026
Built
Subdivision:
Rawls Club Acres
County:
Harnett
Call Now: 919-263-SOLD
Is this the listing for you? We can help make it yours.
919-263-SOLD
72 Warner Hill Court72 Warner Hill Court72 Warner Hill Court72 Warner Hill Court
Save
Ask
Tour
Hide
Share

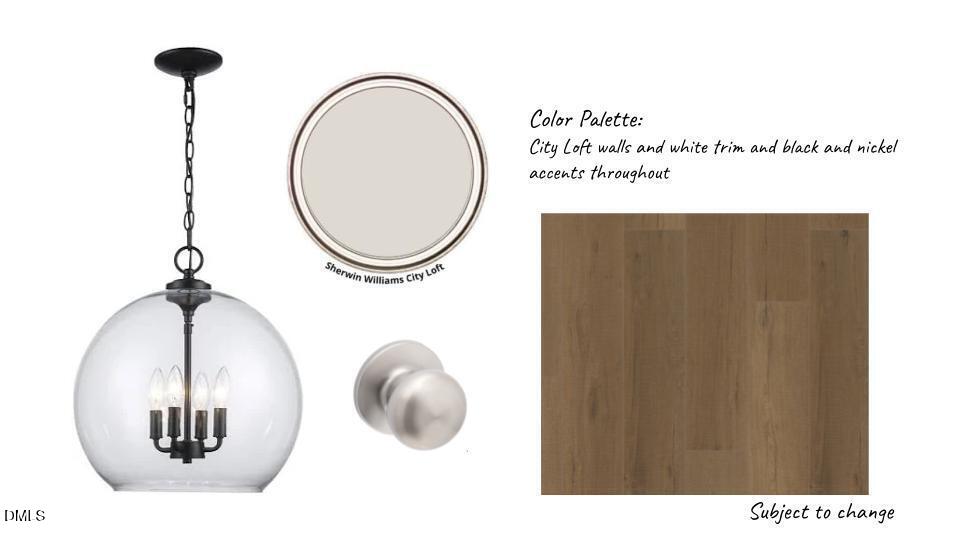
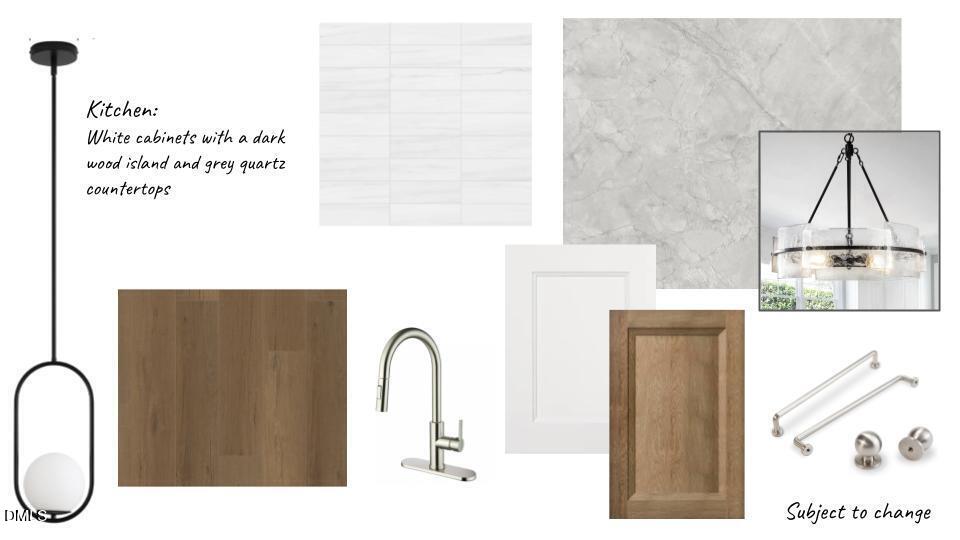
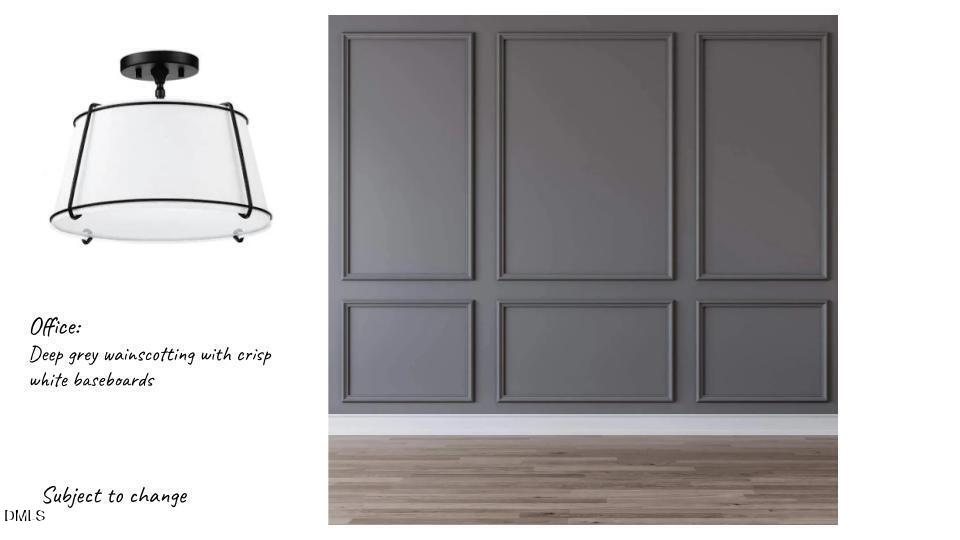
Welcome and come on in to the entry that opens a bright living room with views of and access to the expansive back yard. The custom-built fireplace is framed with storage and floating shelves bringing style and function. Continue through the expansive kitchen with designer finishes and large island. The breakfast room allow light to flood the space. A Primary Suite with private laundry access and a dedicated office space round out the main living area. Upstairs you'll find 3 more bedrooms with 2 full baths, a sun filled loft, and large bonus area over the garage. To top it off, walk-in attic space is ample with spray foam insulation for energy savings. Enjoy the open spaces and private living of the large lot, while being 5 miles from the vibrant downtown Fuquay-Varina, downtown Angier and the Carolina Charter Academy.

Save
Ask
Tour
Hide
Share
Listing Snapshot
Price 
$810,000
Days On Site 
4 Days
Bedrooms 
4
Inside Area (SqFt) 
3,631 sqft
Total Baths 
4
Full Baths 
3
Partial Baths 
1
Lot Size 
0.58 Acres
Year Built 
2026
MLS® Number 
10188897
Status 
Active
Property Tax 
$294.23
HOA/Condo/Coop Fees 
N/A
Sq Ft Source 
N/A
Friends & Family
Recent Activity
4 days agoListing updated with changes from the MLS®
4 days agoListing first seen on site
General Features
Acres 
0.58
Attached Garage 
Yes
Foundation 
Block
Garage 
Yes
Garage Spaces 
2
Levels 
Two
Parking 
ConcreteAttached
Property Condition 
New ConstructionUnder Construction
Property Sub Type 
Single Family Residence
Sewer 
Septic Tank
Special Circumstances 
Standard
SqFt Above 
3631
SqFt Total 
3631
Style 
ContemporaryFarmhouseTransitional
Utilities 
Cable AvailableElectricity AvailableNatural Gas Not AvailableWater ConnectedPropane
Water Source 
Public
Zoning 
RA-30
Interior Features
Cooling 
Ceiling Fan(s)Central AirElectric
Fireplace 
Yes
Fireplace Features 
GasLiving Room
Fireplaces 
1
Flooring 
CarpetCeramic TileVinyl
Heating 
ElectricForced Air
Interior 
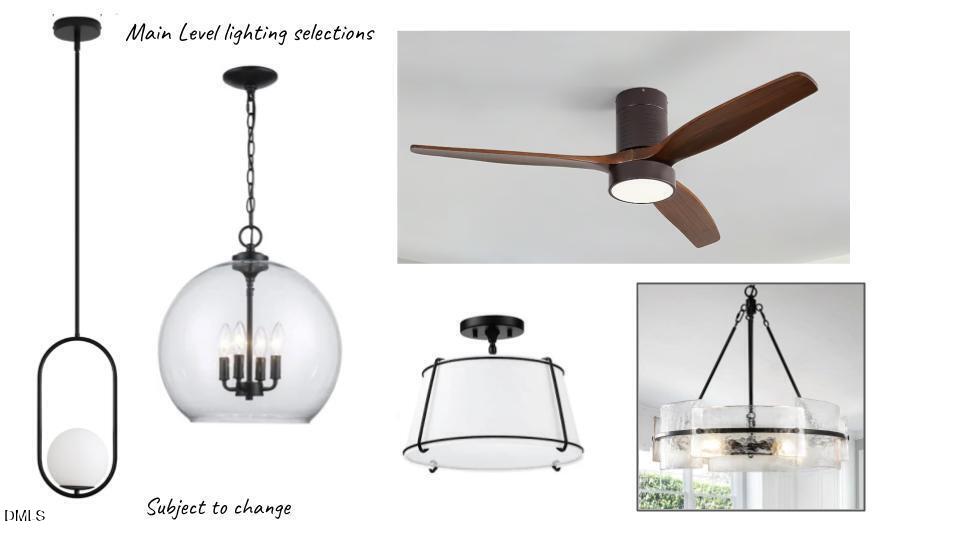
Ceiling Fan(s)ChandelierDouble VanityEat-in KitchenEntrance FoyerKitchen IslandMaster DownstairsRecessed LightingSoaking TubStone CountersWalk-In Closet(s)
Laundry Features 
Electric Dryer HookupLaundry RoomMain LevelWasher Hookup
Main Level Bedrooms 
1
Bedroom 2 
Level - Second
Bedroom 3 
Level - Second
Bedroom 4 
Level - Second
Bonus Room 
Level - Second
Breakfast Room 
Level - Main
Entrance Hall 
Level - Main
Kitchen 
Level - Main
Laundry 
Level - Main
Living Room 
Level - Main
Loft 
Level - Second
Master Bedroom 
Level - Main
Office 
Level - Main
Save
Ask
Tour
Hide
Share
Exterior Features
Construction Details 
BrickFiber CementFoam Insulation
Lot Features 
Back YardCul-De-SacFront YardLandscaped
Patio And Porch 
CoveredFront PorchPatioScreened
Road Frontage 
Private Road
Roof 
Shingle
Community Features
Financing Terms Available 
CashConventionalFHAVA LoanUSDA Loan
Roads 
Asphalt
Schools
School District
Unknown
Elementary School
Harnett - Northwest Harnett Elementary
Middle School
Harnett - Harnett Central Middle
High School
Harnett - Harnett Central High
Listing courtesy of Vonnie Martin of Landing Place Realtors and Com


Listings that are marked with an icon are provided courtesy of the Triangle MLS, Inc. of North Carolina, Internet Data Exchange Database. Copyright 2026 Triangle MLS, Inc. of North Carolina. All rights reserved.

Last checked: 2026-09-01 01:14 AM UTC

Neighborhood & Commute
Source: Walkscore
Disclosure: Community information and market data powered by Constellation Data Labs. Information is deemed reliable but not guaranteed.
Save
Ask
Tour
Hide
Share