Save
Ask
Tour
Hide
Share
$484,550
24 Days On Site

619 Melrose Court
Sanford, NC 27330

For Sale|Single Family Residence|Active
5
Beds
4
Total Baths
3
Full Baths
1
Partial Bath
3,900
SqFt
$124
/SqFt
2026
Built
Subdivision:
Southern Estates
County:
Lee
Call Now: 919-263-SOLD
Is this the listing for you? We can help make it yours.
919-263-SOLD
Upcoming Open Houses
Sun, Sep 20, 1:00 PM - 6:00 PM
619 Melrose Court619 Melrose Court619 Melrose Court619 Melrose Court
Save
Ask
Tour
Hide
Share

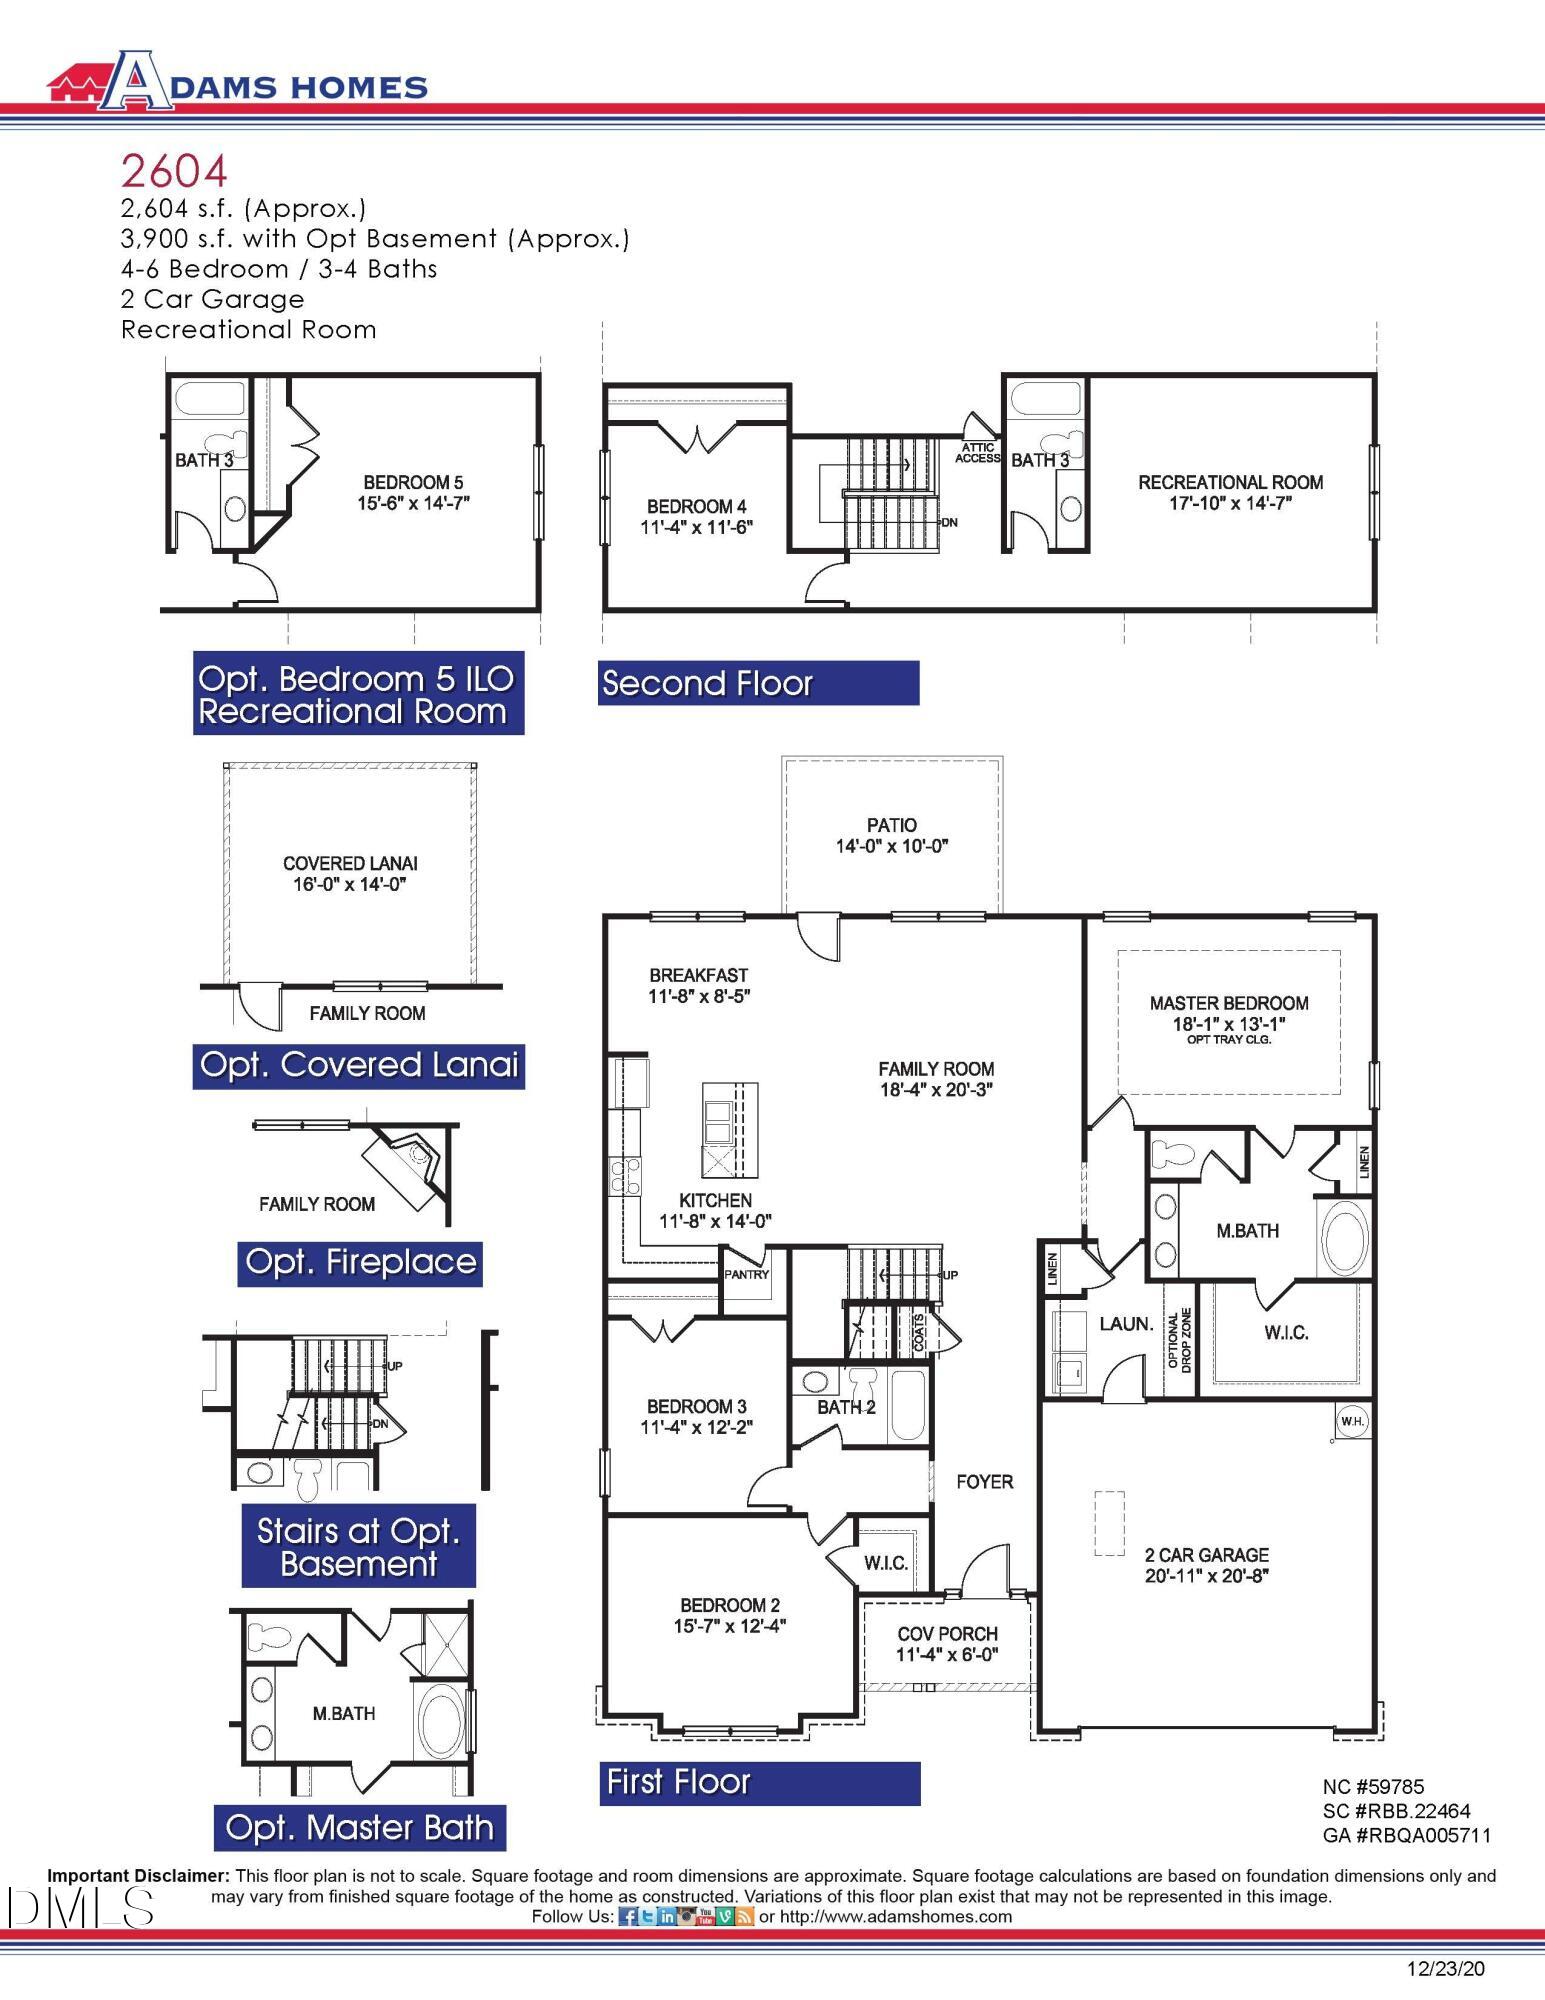
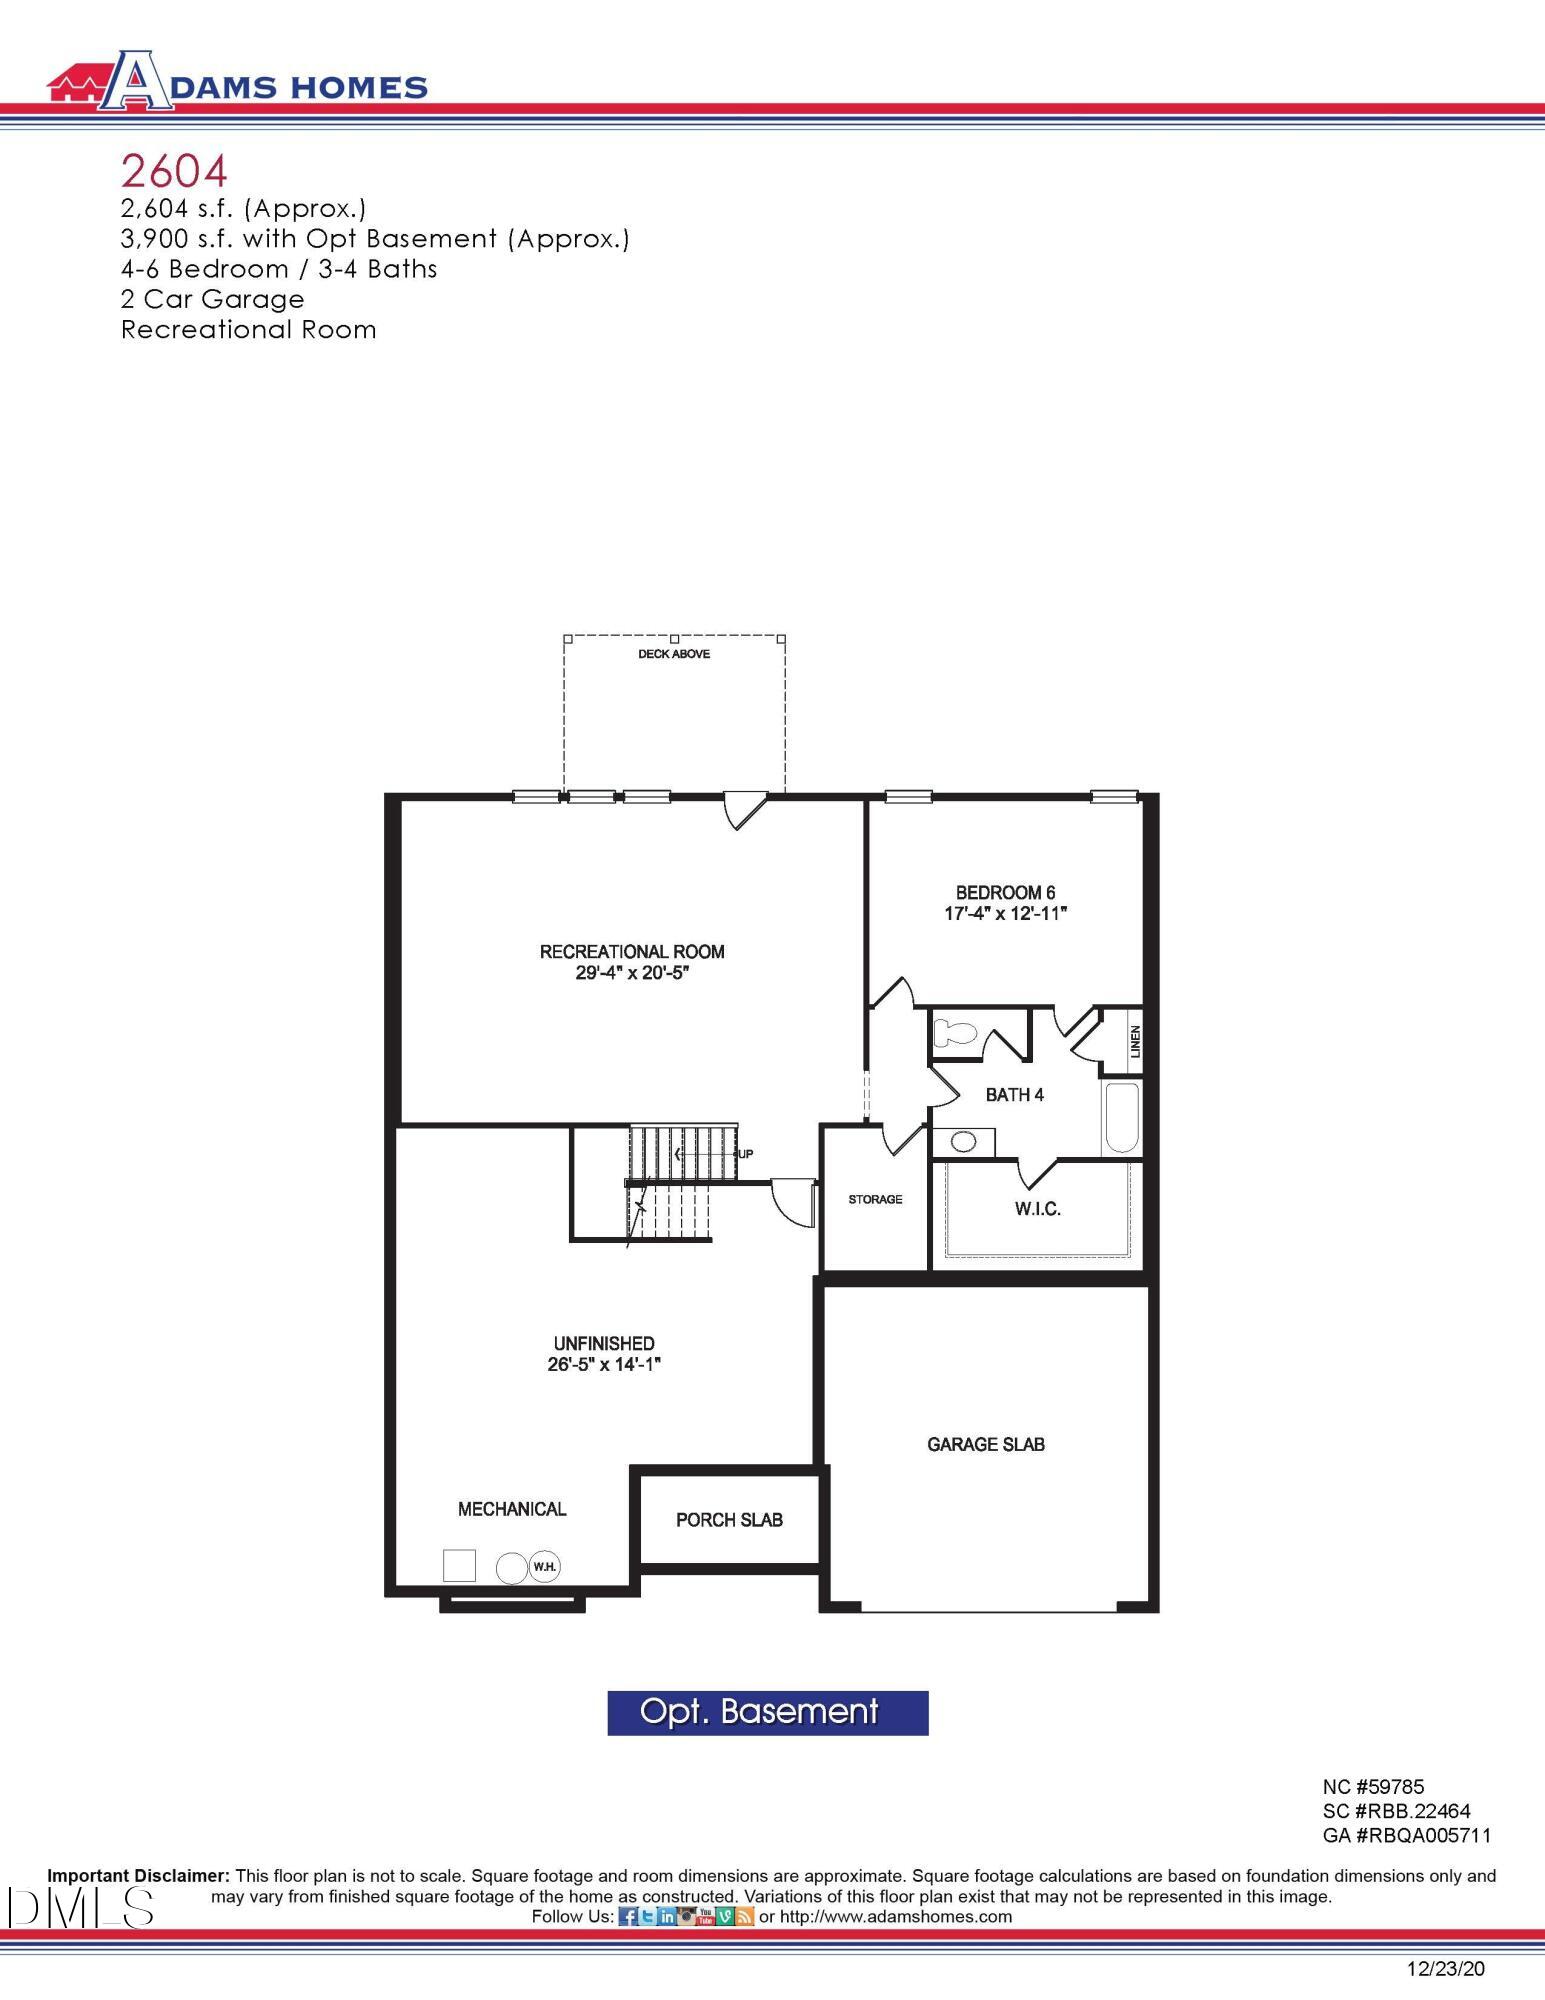
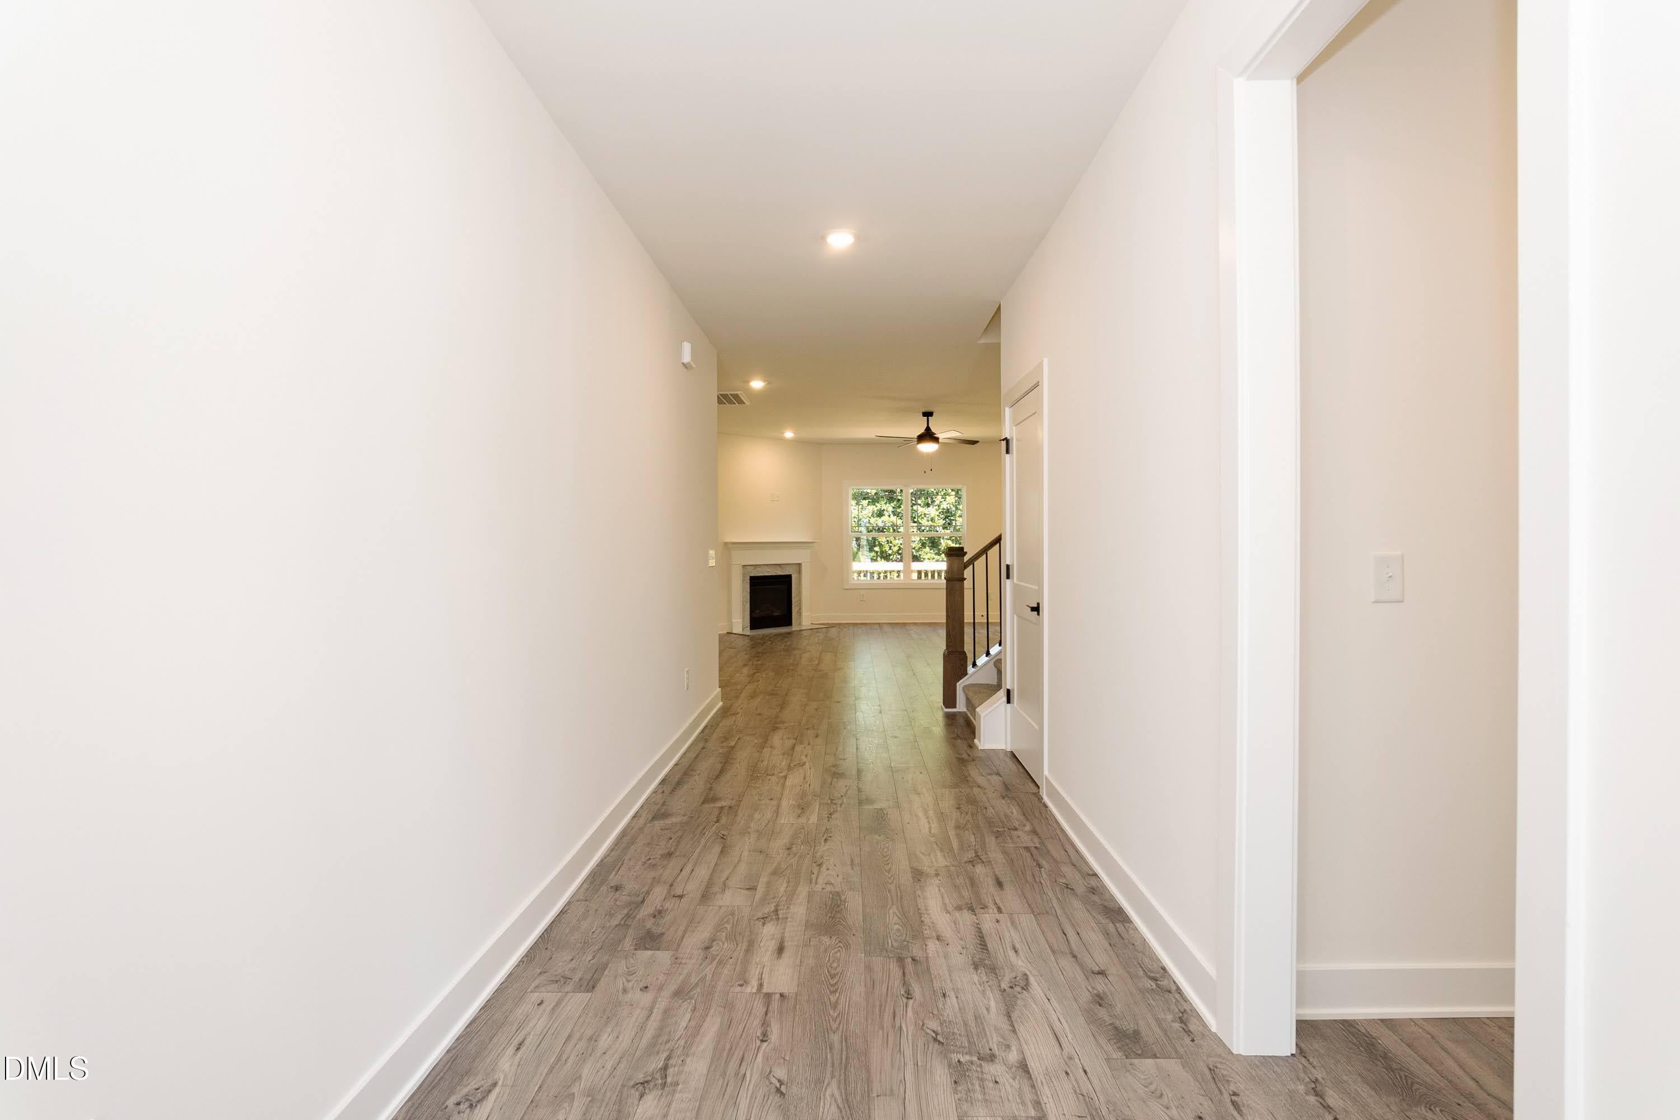
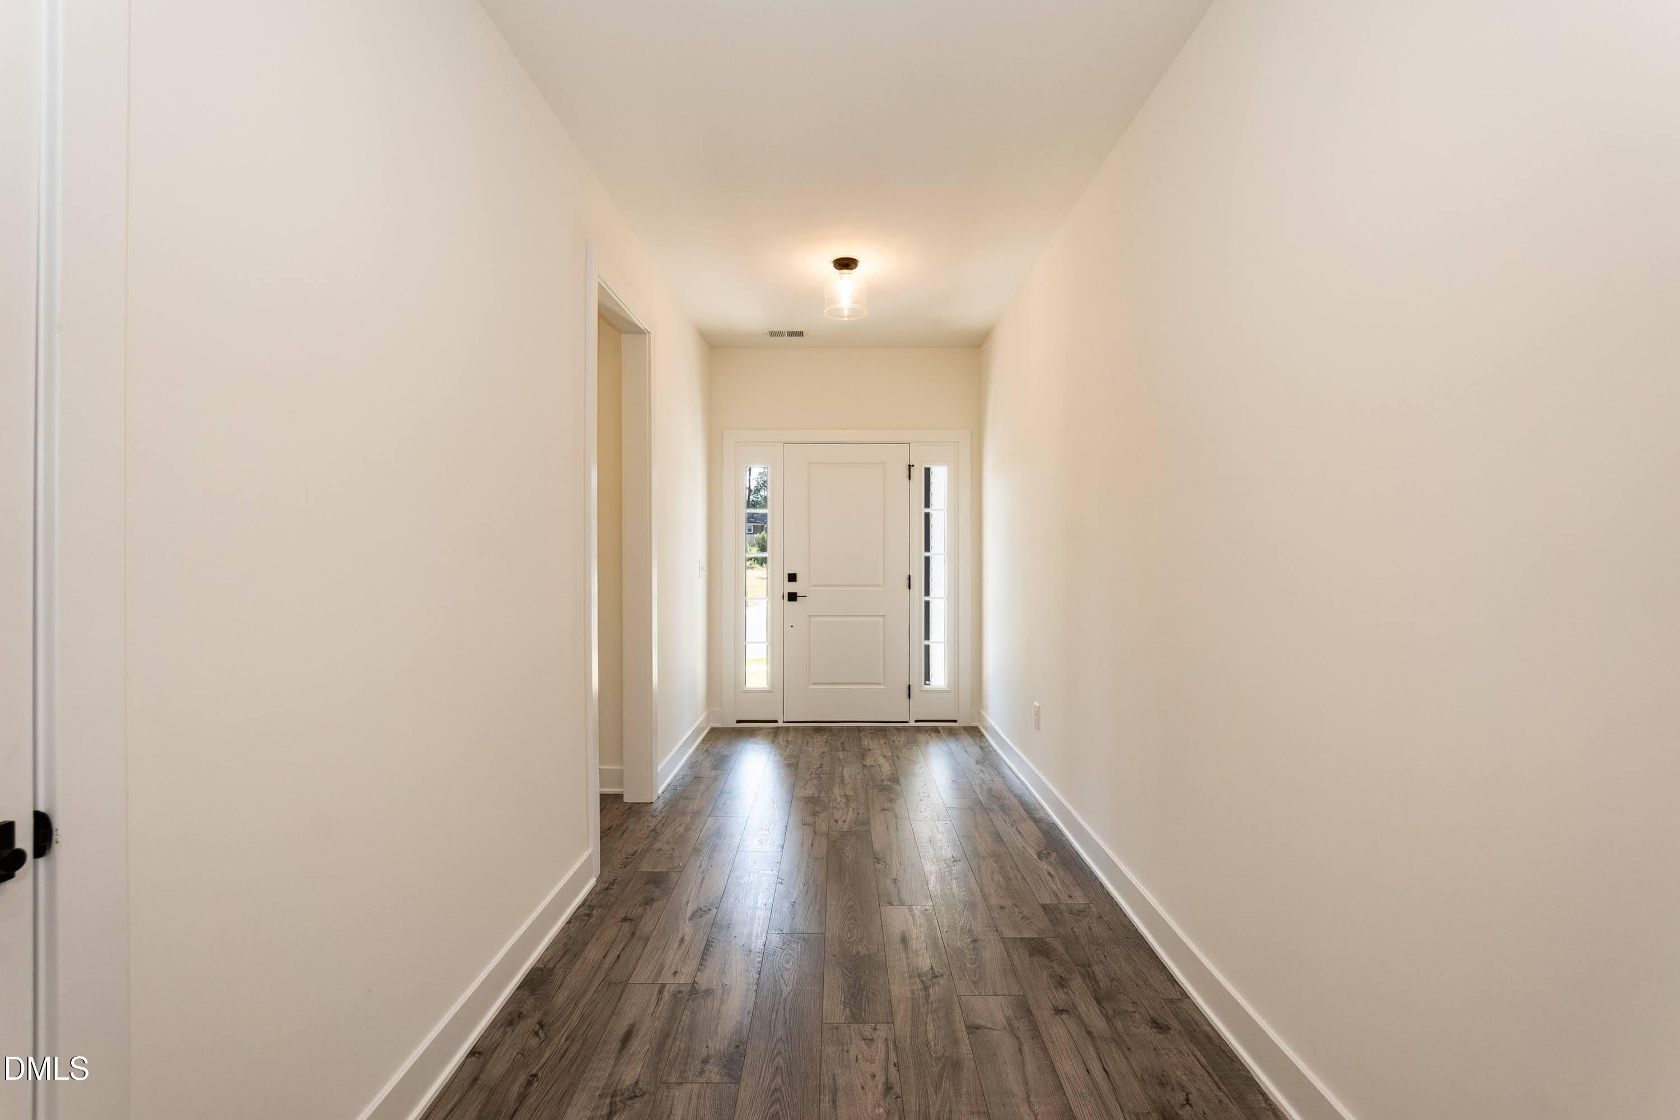
Offering more than 3,900 square feet of versatile living space, this impressive 5-bedroom, 4-bath home features a finished basement and a thoughtfully designed layout across three levels. The main floor includes the primary suite, two additional bedrooms, and a second full bathroom. The primary suite features a tray ceiling, crown moulding, and a private bath with a soaking tub and separate tiled shower. The open living area is ideal for everyday living and entertaining, with a spacious family room centered around a beautiful marble fireplace. The kitchen is equipped with granite countertops, a white subway tile backsplash, Frigidaire Gallery stainless steel appliances, and a large island overlooking the adjoining living and dining areas. Crown moulding and wainscoting add an elegant touch to the formal dining room. Upstairs, you'll find a spacious recreation room, an additional bedroom, and a full bathroom creating a comfortable retreat for guests. The finished basement offers more than 1,200 square feet of additional living space, including an oversized recreation room, a fifth bedroom, and a full bathroom. This flexible area is ideal for a media room, home gym, private guest suite, or multigenerational living. *Pictures are of a completed example of this floor plan. Actual colors, options, and finishes may vary. Home is currently under construction*

Save
Ask
Tour
Hide
Share
Listing Snapshot
Price 
$484,550
Days On Site 
24 Days
Bedrooms 
5
Inside Area (SqFt) 
3,900 sqft
Total Baths 
4
Full Baths 
3
Partial Baths 
1
Lot Size 
0.22 Acres
Year Built 
2026
MLS® Number 
10188786
Status 
Active
Property Tax 
$1.2
HOA/Condo/Coop Fees 
$25 monthly
Sq Ft Source 
N/A
Friends & Family
Recent Activity
3 weeks agoListing first seen on site
3 weeks agoListing updated with changes from the MLS®
General Features
Acres 
0.22
Attached Garage 
Yes
Foundation 
Block
Garage 
Yes
Garage Spaces 
2
Levels 
Three Or More
Parking 
AttachedGarageConcreteDrivewayGarage Door Opener
Property Condition 
New Construction
Property Sub Type 
Single Family Residence
Security 
Carbon Monoxide Detector(s)Fire AlarmPrewired
Sewer 
Public Sewer
Special Circumstances 
Standard
SqFt Above 
2604
SqFt Below 
1296
SqFt Total 
3900
Style 
Traditional
Water Source 
Public
Interior Features
Appliances 
DishwasherElectric OvenElectric RangeMicrowave
Basement 
FinishedWalk-Out Access
Cooling 
Ceiling Fan(s)ElectricHeat Pump
Fireplace 
Yes
Fireplace Features 
Gas LogLiving Room
Fireplaces 
1
Flooring 
CarpetLaminateVinyl
Heating 
ElectricFireplace(s)Heat Pump
Interior 
Ceiling Fan(s)ChandelierCrown MoldingEat-in KitchenGranite CountersKitchen IslandSoaking TubTray Ceiling(s)Walk-In Closet(s)
Laundry Features 
Main Level
Main Level Bedrooms 
3
Bedroom 2 
Level - Main
Bedroom 3 
Level - Main
Bedroom 4 
Level - Second
Bedroom 5 
Level - Basement
Bonus Room 
Level - Second
Master Bedroom 
Level - Main
Recreation Room 
Level - Basement
Save
Ask
Tour
Hide
Share
Exterior Features
Construction Details 
Stone VeneerVinyl Siding
Lot Features 
Cul-De-SacLandscaped
Roof 
Shingle
Community Features
Association Amenities 
Maintenance GroundsPlayground
Association Fee 
$300.0
Association Fee Frequency 
Annually
Community Features 
PlaygroundStreet LightsSidewalks
Financing Terms Available 
CashConventionalFHAUSDA LoanVA Loan
Roads 
Asphalt
Schools
School District
Unknown
Elementary School
Lee - WB Wicker Elementary School
Middle School
Lee - SanLee Middle School
High School
Lee - Southern Lee High School
Listing courtesy of Elizabeth Guadalupe Gonzalez of Adams Homes Realty, Inc


Listings that are marked with an icon are provided courtesy of the Triangle MLS, Inc. of North Carolina, Internet Data Exchange Database. Copyright 2026 Triangle MLS, Inc. of North Carolina. All rights reserved.

Last checked: 2026-09-20 06:22 AM UTC

Neighborhood & Commute
Source: Walkscore
Disclosure: Community information and market data powered by Constellation Data Labs. Information is deemed reliable but not guaranteed.
Save
Ask
Tour
Hide
Share