Save
Ask
Tour
Hide
Share
$2,600,000
7 Days On Site

6728 Brixley Crest Court
Raleigh, NC 27614

For Sale|Single Family Residence|Active
4
Beds
6
Total Baths
4
Full Baths
2
Partial Baths
4,667
SqFt
$557
/SqFt
2026
Built
Subdivision:
Brixley
County:
Wake
Call Now: 919-263-SOLD
Is this the listing for you? We can help make it yours.
919-263-SOLD
6728 Brixley Crest Court6728 Brixley Crest Court
Save
Ask
Tour
Hide
Share

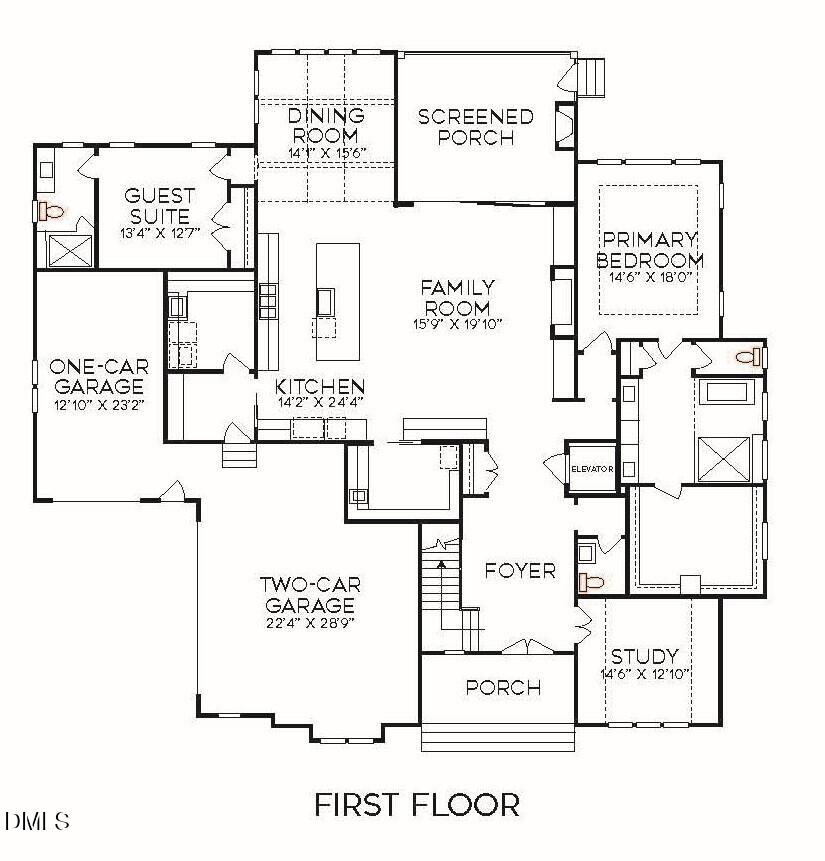
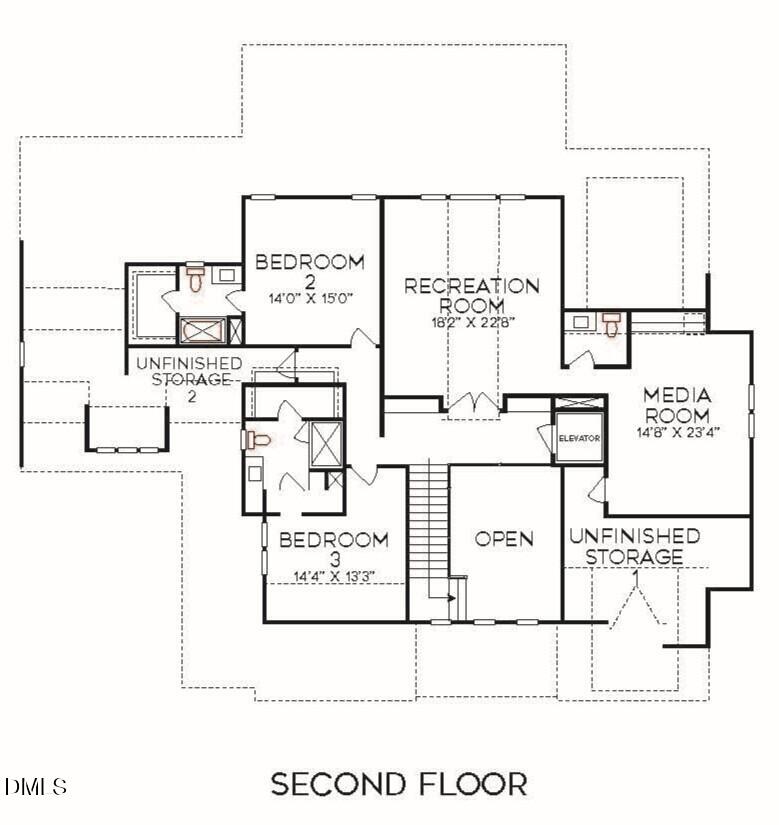
Refined luxury meets effortless living in this exceptional custom residence by award-winning Homestead Building Company, beautifully positioned on a pool-ready homesite. Encompassing 4,667 square feet, the thoughtfully curated floor plan places the primary suite, private guest suite and elegant study on the main level. At the heart of the home, a showstopping chef's kitchen features custom cabinetry extending to the ceiling, quartz countertops and a professional appliance package with a 48-inch gas range, double ovens and microwave. A spacious scullery—complete with a secondary sink and space for an additional refrigerator—keeps entertaining beautifully effortless. The light-filled family room is anchored by a statement fireplace and custom built-ins, while expansive sliding doors create a seamless transition to the spectacular screened porch. Designed for year-round enjoyment, this outdoor living retreat features Phantom screens, skylights and a fireplace—setting the stage for everything from quiet evenings to unforgettable entertaining. Upstairs, discover two additional en suite bedrooms, an oversized recreation room with beverage bar, a private media room and an impressive amount of walk-in storage. A three-car garage completes this sophisticated home. Secure it now and enjoy the rare opportunity to personalize select finishes and make this luxury residence distinctly yours.

Save
Ask
Tour
Hide
Share
Listing Snapshot
Price 
$2,600,000
Days On Site 
7 Days
Bedrooms 
4
Inside Area (SqFt) 
4,667 sqft
Total Baths 
6
Full Baths 
4
Partial Baths 
2
Lot Size 
0.92 Acres
Year Built 
2026
MLS® Number 
10188495
Status 
Active
Property Tax 
N/A
HOA/Condo/Coop Fees 
$250 monthly
Sq Ft Source 
N/A
Friends & Family
Recent Activity
a week agoListing first seen on site
a week agoListing updated with changes from the MLS®
General Features
Acres 
0.92
Attached Garage 
Yes
Foundation 
Brick/Mortar
Garage 
Yes
Garage Spaces 
3
Green Energy Efficient 
Thermostat
Home Warranty 
Yes
Levels 
Two
Parking 
AttachedGarageConcreteDrivewayGarage Faces FrontGarage Faces SideGarage Door OpenerInside Entrance
Parking Spaces 
6
Property Condition 
New Construction
Property Sub Type 
Single Family Residence
Security 
Carbon Monoxide Detector(s)Smoke Detector(s)
Sewer 
Septic Tank
Special Circumstances 
Standard
SqFt Above 
4667
SqFt Total 
4667
Style 
Transitional
Utilities 
Cable AvailableNatural Gas ConnectedUnderground UtilitiesWater ConnectedSewer Connected
Interior Features
Appliances 
DishwasherGas RangeMicrowavePlumbed For Ice MakerRange Hood
Cooling 
Central AirCeiling Fan(s)
Fireplace 
Yes
Fireplace Features 
Family RoomGas LogOutside
Fireplaces 
2
Flooring 
CarpetHardwoodTile
Heating 
CentralForced Air
Interior 
Breakfast BarBuilt-in FeaturesCathedral Ceiling(s)Ceiling Fan(s)Crown MoldingDouble VanityEntrance FoyerEat-in KitchenHigh CeilingsKitchen IslandOpen FloorplanPantryRecessed LightingStorageTray Ceiling(s)Walk-In Closet(s)In-Law FloorplanMaster Downstairs
Laundry Features 
Electric Dryer HookupLaundry RoomMain LevelWasher Hookup
Main Level Bedrooms 
2
Bedroom 2 
Dimensions - 13.5 x 13.0Level - Main
Bedroom 3 
Dimensions - 15.0 x 14.0Level - Second
Bedroom 4 
Dimensions - 14.5 x 13.0Level - Second
Dining Room 
Dimensions - 15.0 x 14.0Level - Main
Entrance Hall 
Dimensions - 21.5 x 12.0Level - Main
Family Room 
Dimensions - 20.0 x 19.0Level - Main
Kitchen 
Dimensions - 39.0 x 14.0Level - Main
Laundry 
Dimensions - 10.0 x 9.0Level - Main
Master Bedroom 
Dimensions - 18.0 x 15.0Level - Main
Mud Room 
Dimensions - 9.0 x 7.0Level - Main
Office 
Dimensions - 15.0 x 13.0Level - Main
Other 
Dimensions - 15.0 x 7.0Level - MainDescription - Front Porch
Recreation Room 
Dimensions - 23.0 x 18.0Level - Second
Save
Ask
Tour
Hide
Share
Exterior Features
Construction Details 
Brick VeneerFiber Cement
Exterior 
Private YardRain Gutters
Fencing 
None
Lot Features 
Interior LotLandscapedFew Trees
Other Structures 
None
Patio And Porch 
Front PorchPorchRear PorchScreened
Roof 
RubberShingle
Windows/Doors 
Sliding Doors
Community Features
Association Dues 
250
Community Features 
None
Financing Terms Available 
CashConventional
HOA Fee Frequency 
Monthly
Roads 
Asphalt
Schools
School District
Unknown
Elementary School
Wake - Pleasant Union Elementary
Middle School
Wake - West Millbrook Middle
High School
Wake - Millbrook High
Listing courtesy of Jim Allen of Coldwell Banker HPW


Listings that are marked with an icon are provided courtesy of the Triangle MLS, Inc. of North Carolina, Internet Data Exchange Database. Copyright 2026 Triangle MLS, Inc. of North Carolina. All rights reserved.

Last checked: 2026-09-02 03:54 AM UTC

Neighborhood & Commute
Source: Walkscore
Disclosure: Community information and market data powered by Constellation Data Labs. Information is deemed reliable but not guaranteed.
Save
Ask
Tour
Hide
Share