Save
Ask
Tour
Hide
Share
$1,750,000
8 Days On Site

33 Blackhorn Court
Pittsboro, NC 27312

For Sale|Single Family Residence|Active
5
Beds
7
Total Baths
6
Full Baths
1
Partial Bath
4,830
SqFt
$362
/SqFt
2026
Built
Subdivision:
Chapel Ridge
County:
Chatham
Call Now: 919-263-SOLD
Is this the listing for you? We can help make it yours.
919-263-SOLD
Upcoming Open Houses
Sat, Sep 5, 1:00 PM - 4:00 PM
Sun, Sep 6, 1:00 PM - 4:00 PM
Mon, Sep 7, 1:00 PM - 4:00 PM
33 Blackhorn Court33 Blackhorn Court33 Blackhorn Court33 Blackhorn Court
Save
Ask
Tour
Hide
Share

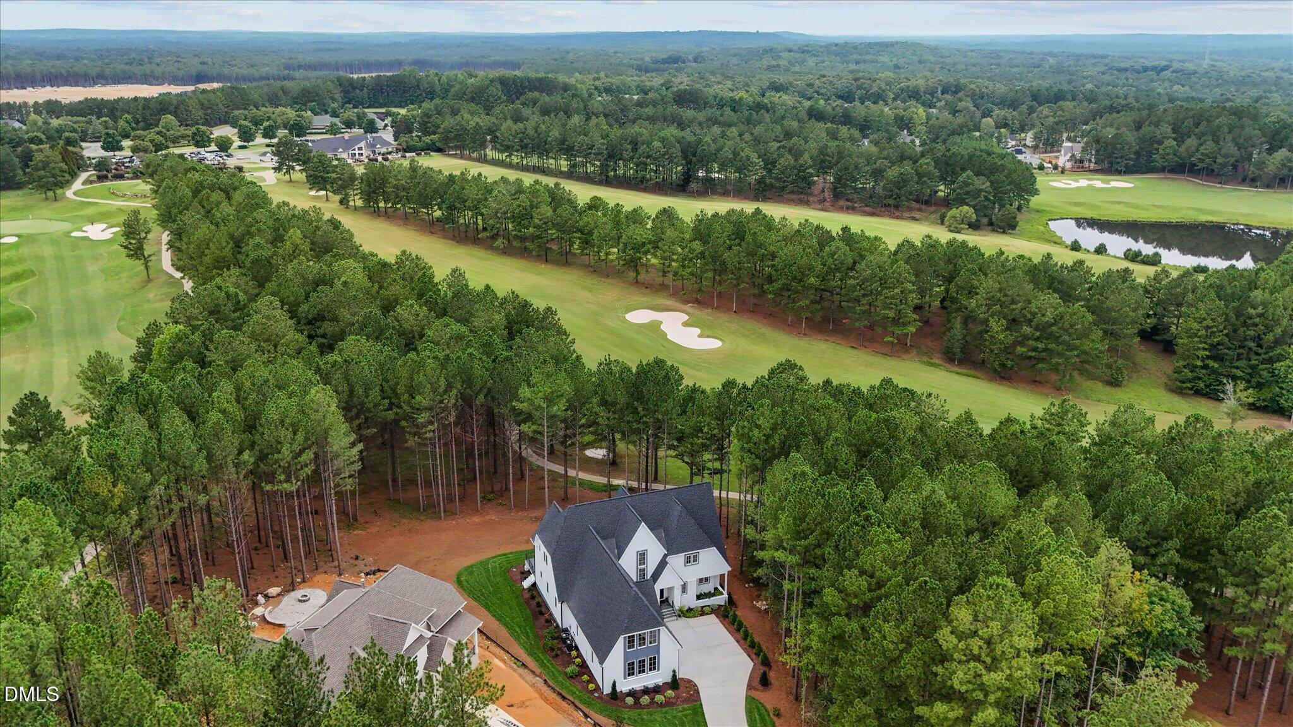
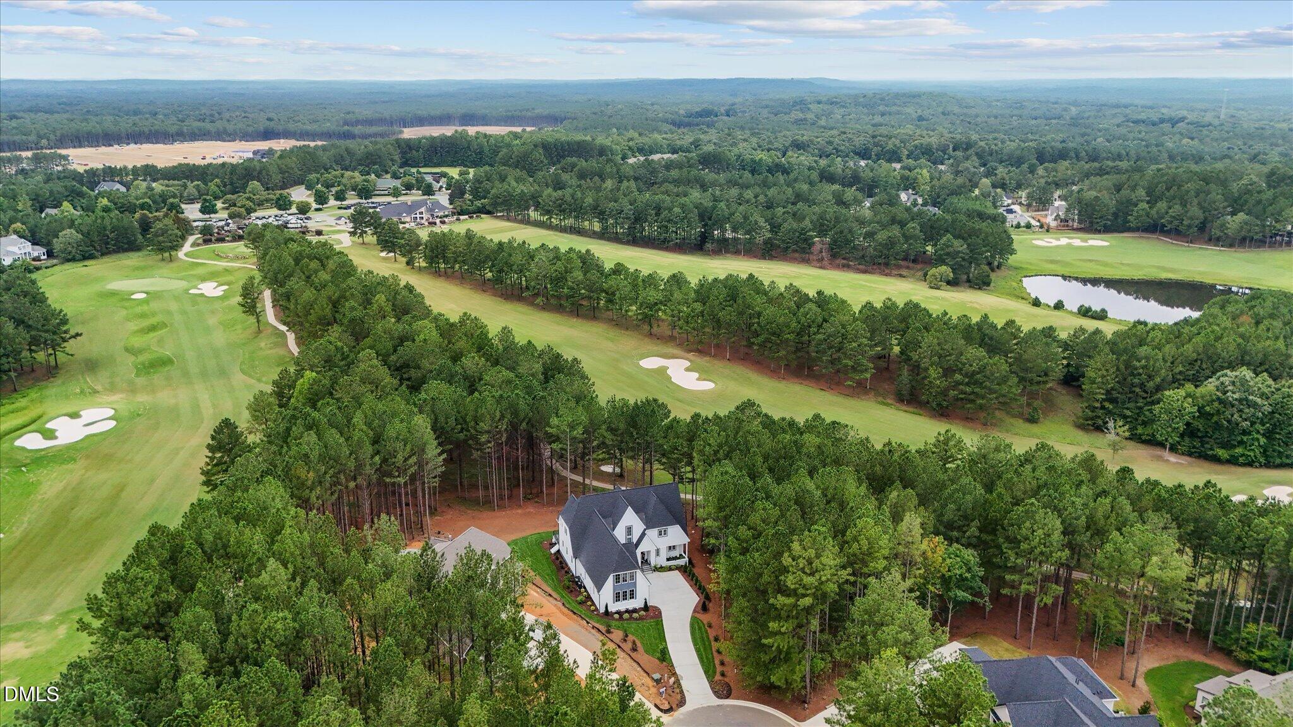
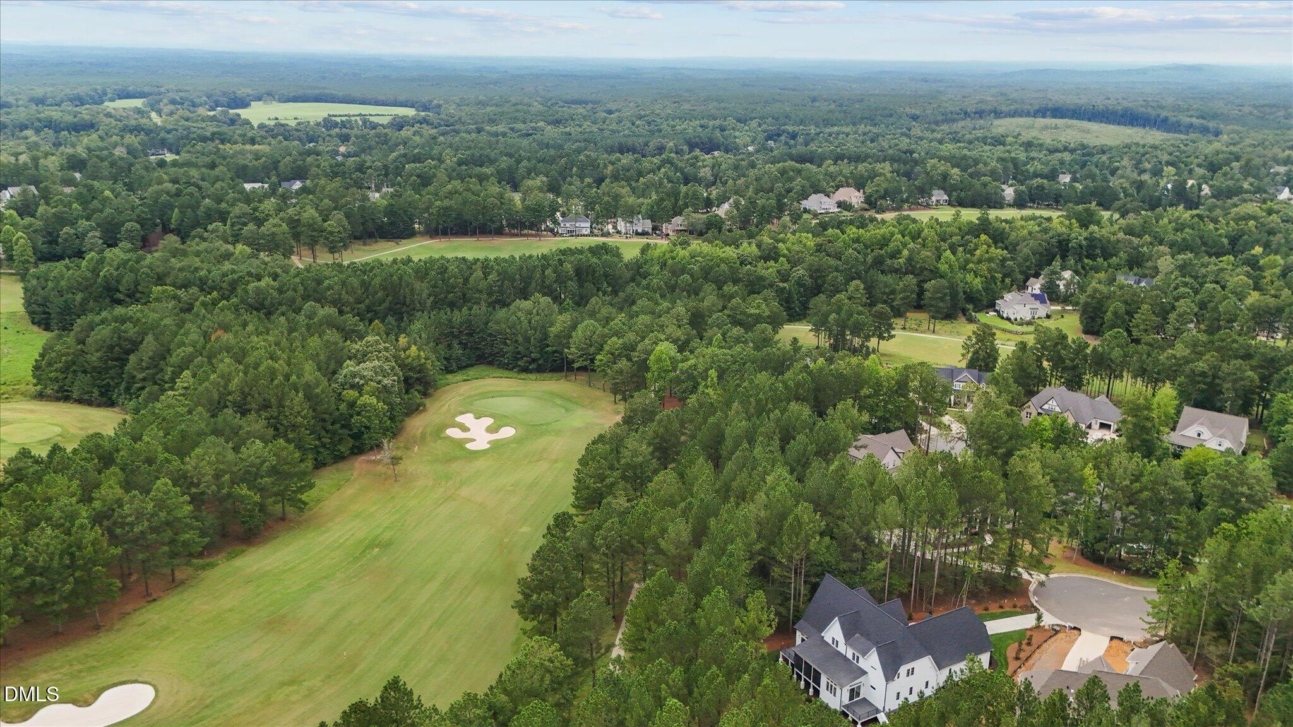
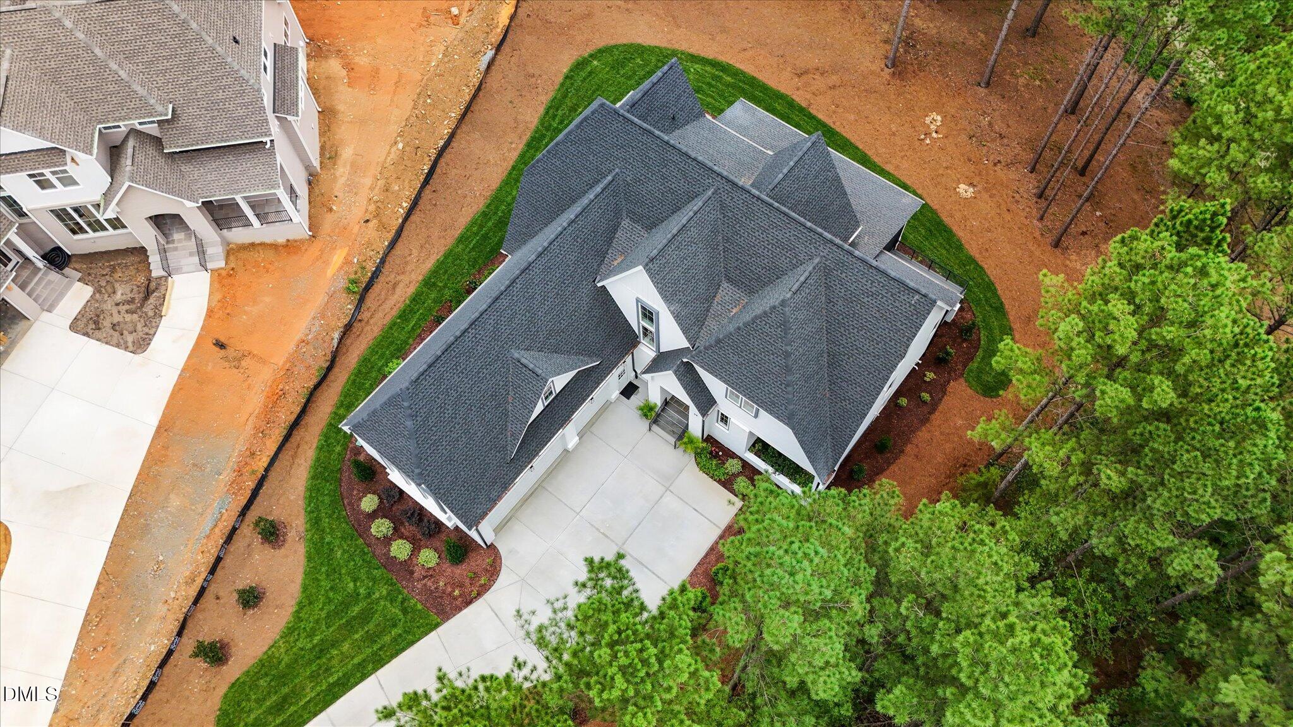
Grand Opening Open House this weekend!! Welcome to 33 Blackhorn Court, a truly one of a kind opportunity in Chapel Ridge that you do not want to miss! Situated on a premium cul-de-sac lot in the prestigious Chapel Ridge Golf Course community, this 4,830-square-foot home offers unparalleled privacy and sweeping views of holes 1, 9, and 18 from nearly every room. Designed for the most discerning buyer, this five-bedroom, six-and-a-half-bath home seamlessly blends open-concept living with sophisticated architectural details and flawless craftsmanship. Step through the grand two-story foyer into a breathtaking great room anchored by a custom fireplace and flooded with natural light. The heart of the home is a spectacular gourmet kitchen featuring illuminated custom cabinetry, quartz countertops, and a professional 48-inch, eight-burner dual-fuel range. For the ultimate entertainer, a fully equipped scullery kitchen--complete with a second refrigerator, dishwasher, oven, and sink--keeps the main kitchen showroom-perfect while hosting. The main level also boasts a luxurious primary suite with a freestanding soaking tub and separate shower, a private guest office suite with its own bath, an elegant dining room, a dedicated drop zone/mudroom, and a sprawling screen porch and two decks that blur the line between indoor and outdoor living. A stunning hand-crafted oak staircase leads to the second floor, where you will find three additional bedrooms, each with its own private en-suite bath. The upper level is an entertainer's dream, featuring a dedicated media room, an oversized bonus room with a wet bar and full bath, and abundant storage space. Living in Chapel Ridge means enjoying resort-style amenities, including an 18-hole championship golf course designed by Fred Couples, a clubhouse, a swim and tennis center, sand volleyball, and regulation basketball courts. This masterpiece was built by the father/son duo of 20/20 Construction Company, who brought their decades of craftsmanship to this home. You can feel their attention to detail as you walk through the door. With its rare combination of a private cul-de-sac setting, dual-kitchen capability, all en-suite bedrooms, and panoramic fairway views, 33 Blackhorn Court is more than a home--it is a lifestyle. Schedule your private tour today and experience the pinnacle of Pittsboro luxury living.

Save
Ask
Tour
Hide
Share
Listing Snapshot
Price 
$1,750,000
Days On Site 
8 Days
Bedrooms 
5
Inside Area (SqFt) 
4,830 sqft
Total Baths 
7
Full Baths 
6
Partial Baths 
1
Lot Size 
0.51 Acres
Year Built 
2026
MLS® Number 
10188297
Status 
Active
Property Tax 
$965.72
HOA/Condo/Coop Fees 
$115 monthly
Sq Ft Source 
N/A
Friends & Family
Recent Activity
a week agoListing updated with changes from the MLS®
a week agoListing first seen on site
General Features
Acres 
0.51
Attached Garage 
Yes
Direction Faces 
North
Disclosures 
Seller Disclosure
Foundation 
Concrete Perimeter
Garage 
Yes
Garage Spaces 
3
Levels 
Two
Parking 
AttachedGarageConcreteDrivewayParking Pad
Parking Spaces 
5
Property Condition 
New Construction
Property Sub Type 
Single Family Residence
Special Circumstances 
Standard
SqFt Above 
4830
SqFt Total 
4830
Style 
ContemporaryTraditional
Utilities 
Electricity ConnectedSewer ConnectedWater Connected
Water Source 
Public
Zoning 
R-1
Interior Features
Appliances 
Built-In Gas RangeBuilt-In RangeFree-Standing Gas OvenFree-Standing Gas RangeGas RangeMicrowaveRangeRefrigeratorTankless Water Heater
Basement 
Crawl Space
Cooling 
Central AirCeiling Fan(s)DualENERGY STAR Qualified Equipment
Fireplace 
Yes
Fireplace Features 
Family RoomGreat Room
Fireplaces 
1
Flooring 
ConcreteSee RemarksWood
Heating 
ElectricHeat Pump
Interior 
Ceiling Fan(s)Crown MoldingEat-in KitchenHigh CeilingsHigh Speed InternetIn-Law FloorplanKitchen IslandOpen FloorplanPantryRecessed LightingSoaking TubWalk-In Closet(s)Master Downstairs
Laundry Features 
Laundry Room
Main Level Bedrooms 
2
Window Features 
ENERGY STAR Qualified Windows
Master Bedroom 
Level - Main
Save
Ask
Tour
Hide
Share
Exterior Features
Construction Details 
Board & Batten SidingBrickHardiPlank TypeStuccoVertical Siding
Exterior 
BalconyPrivate YardRain Gutters
Fencing 
None
Frontage 
Golf CourseSee Remarks
Lot Features 
Cul-De-SacFront YardGentle SlopingLandscapedNear Golf CourseOn Golf CoursePie Shaped LotPrivateSlopedViews
Patio And Porch 
CoveredDeckEnclosedPorchScreened
Roof 
Shingle
View 
Golf CourseTrees/Woods
Waterview 
Golf CourseTrees/Woods
Windows/Doors 
ENERGY STAR Qualified Windows
Community Features
Accessibility Features 
Accessible Central Living AreaCentral Living Area
Association Amenities 
ClubhouseFitness CenterGolf CourseGame Court ExteriorMeeting RoomPicnic AreaPoolRecreation FacilitiesSport CourtTennis Court(s)
Association Dues 
1380
Community Features 
CurbsClubhouseFitness CenterGolfPlaygroundPoolStreet LightsSidewalksTennis Court(s)
Financing Terms Available 
CashConventionalSubmit
HOA Fee Frequency 
Annually
Roads 
Paved
Schools
School District
Unknown
Elementary School
Chatham - Pittsboro Elementary
Middle School
Chatham - George Moses Horton Middle
High School
Chatham - Northwood High
Listing courtesy of Johnathan Stroud of The Real Estate Company


Listings that are marked with an icon are provided courtesy of the Triangle MLS, Inc. of North Carolina, Internet Data Exchange Database. Copyright 2026 Triangle MLS, Inc. of North Carolina. All rights reserved.

Last checked: 2026-09-02 02:51 AM UTC

Neighborhood & Commute
Source: Walkscore
Disclosure: Community information and market data powered by Constellation Data Labs. Information is deemed reliable but not guaranteed.
Save
Ask
Tour
Hide
Share