


Save
Ask
Tour
Hide
$485,000
53 Days On Site
8701, 8705 White Oak RoadGarner, NC 27529
For Sale|Single Family Residence|Active
2
Beds
2
Total Baths
2
Full Baths
1,734
SqFt
$280
/SqFt
1960
Built
Subdivision:
Not in a Subdivision
County:
Wake
Call Now: 919-263-SOLD
Is this the listing for you? We can help make it yours.
919-263-SOLD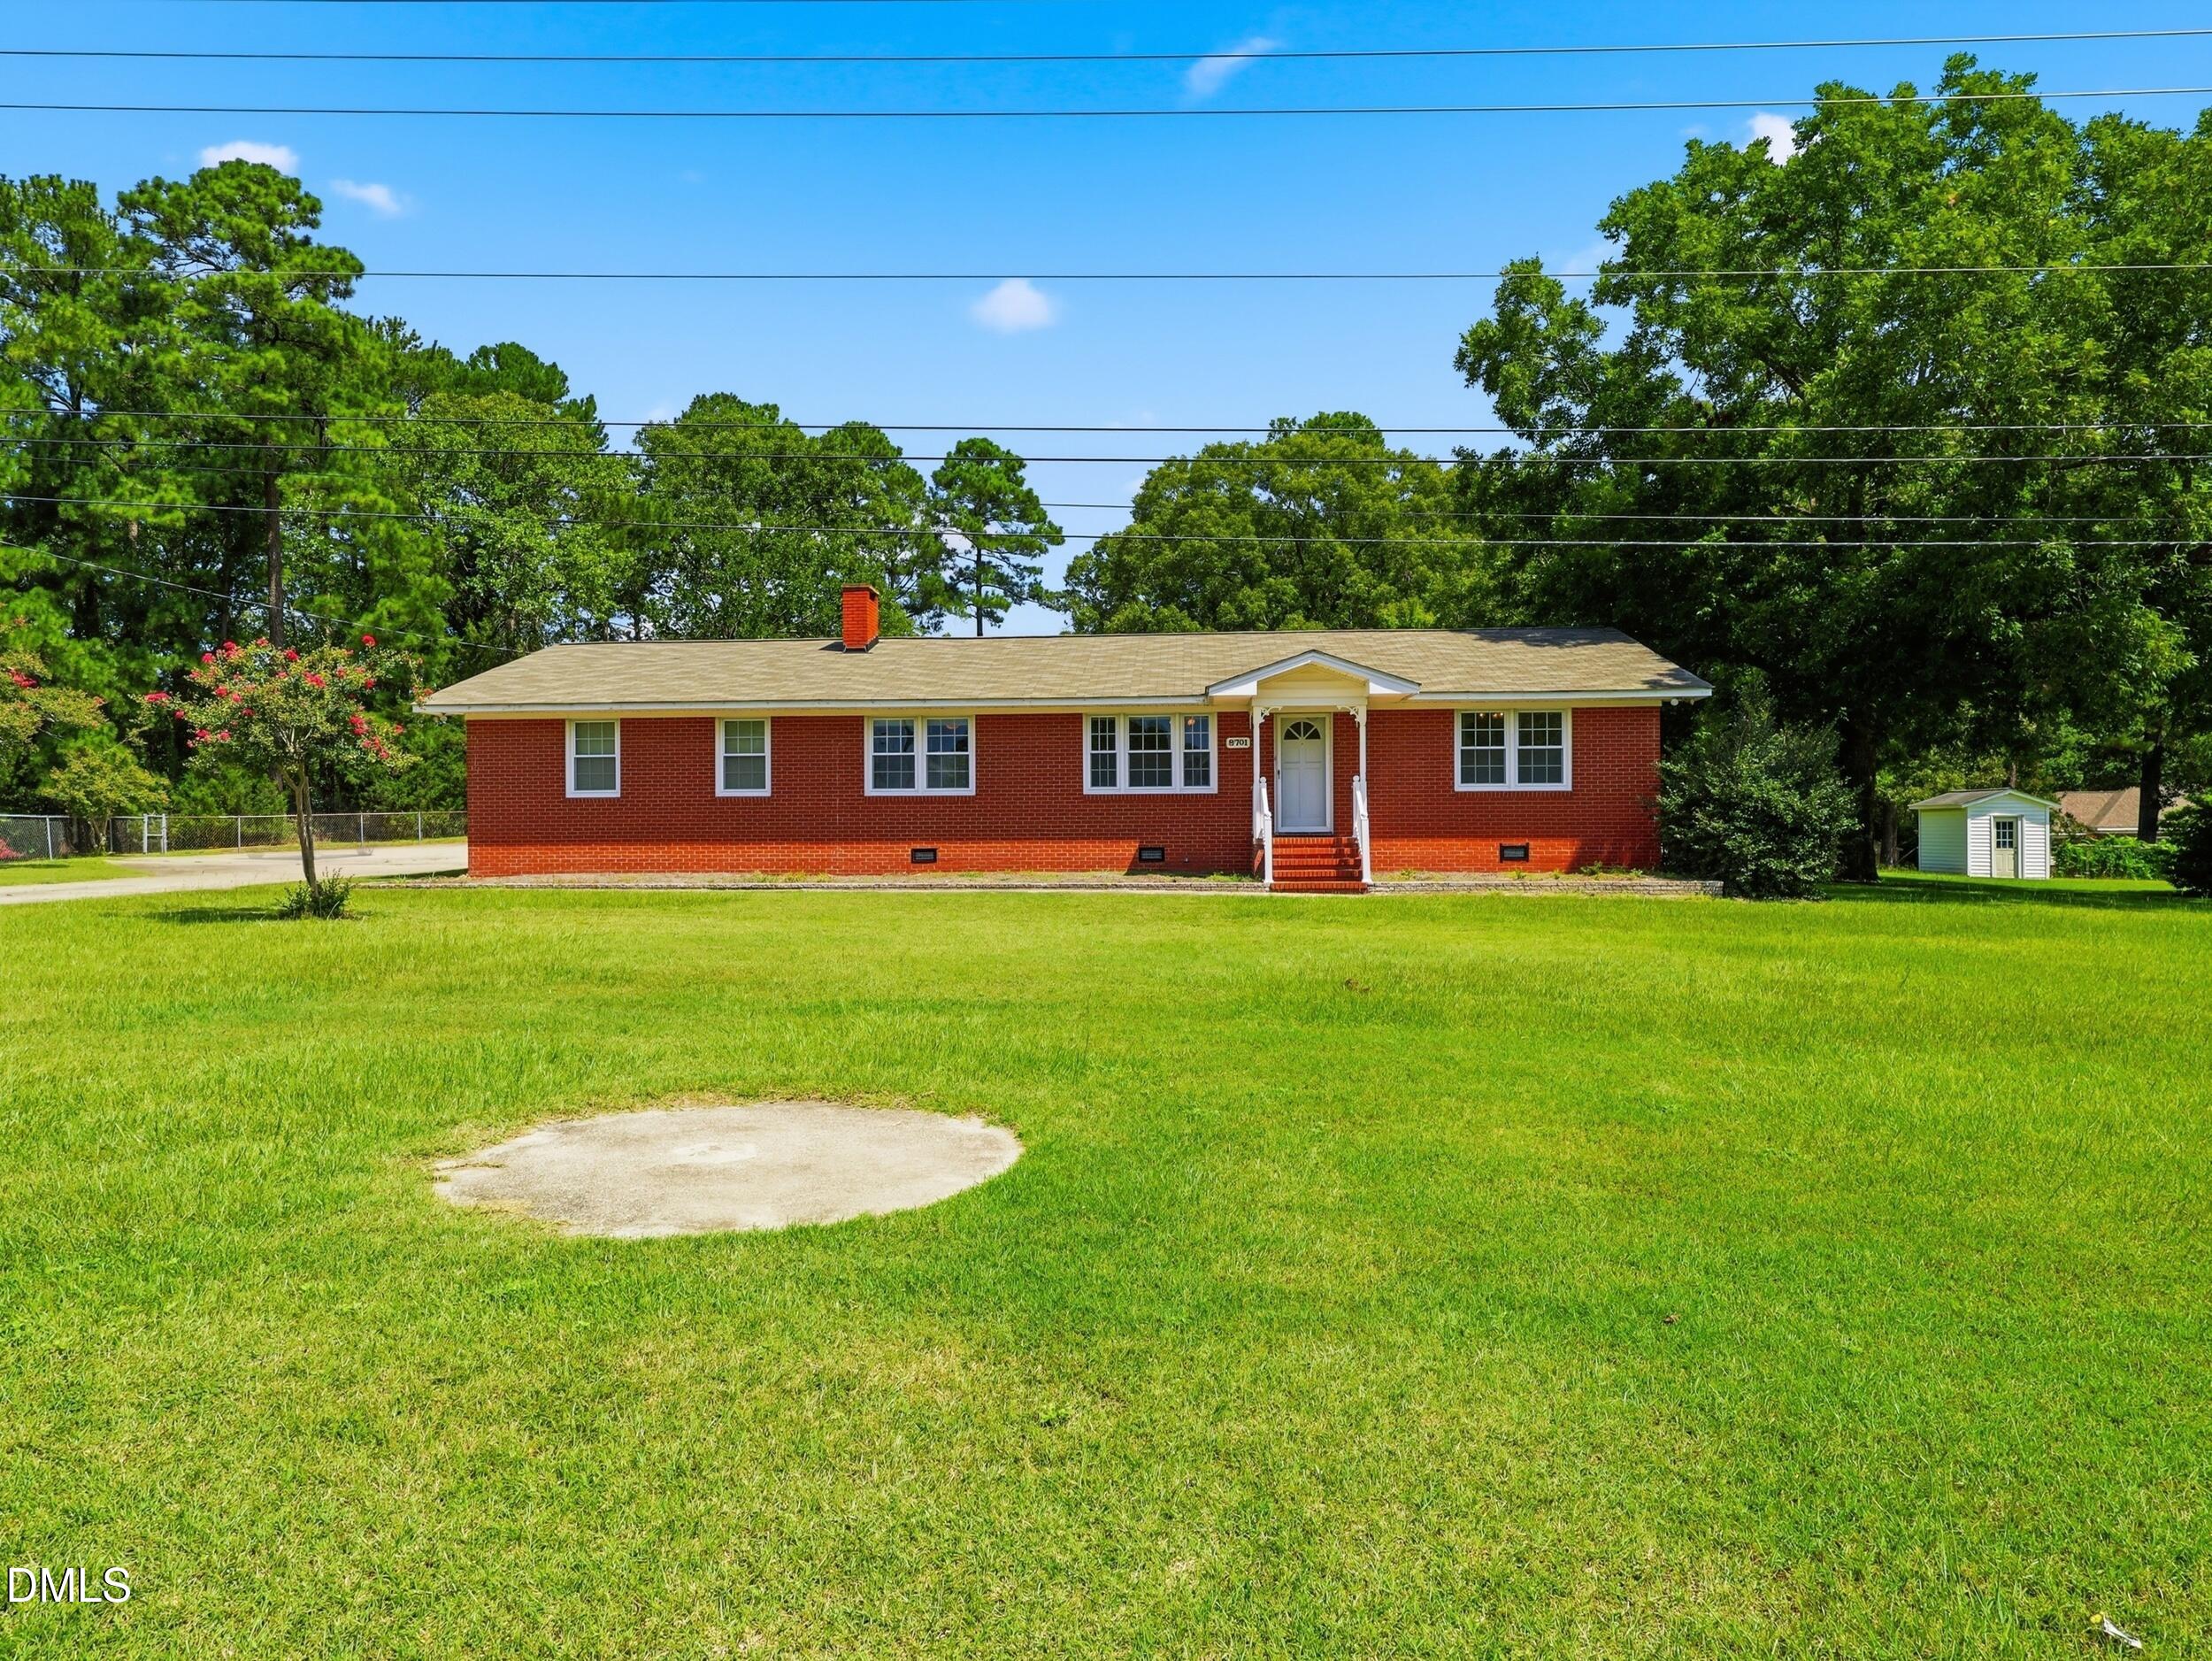
Save
Ask
Tour
Hide
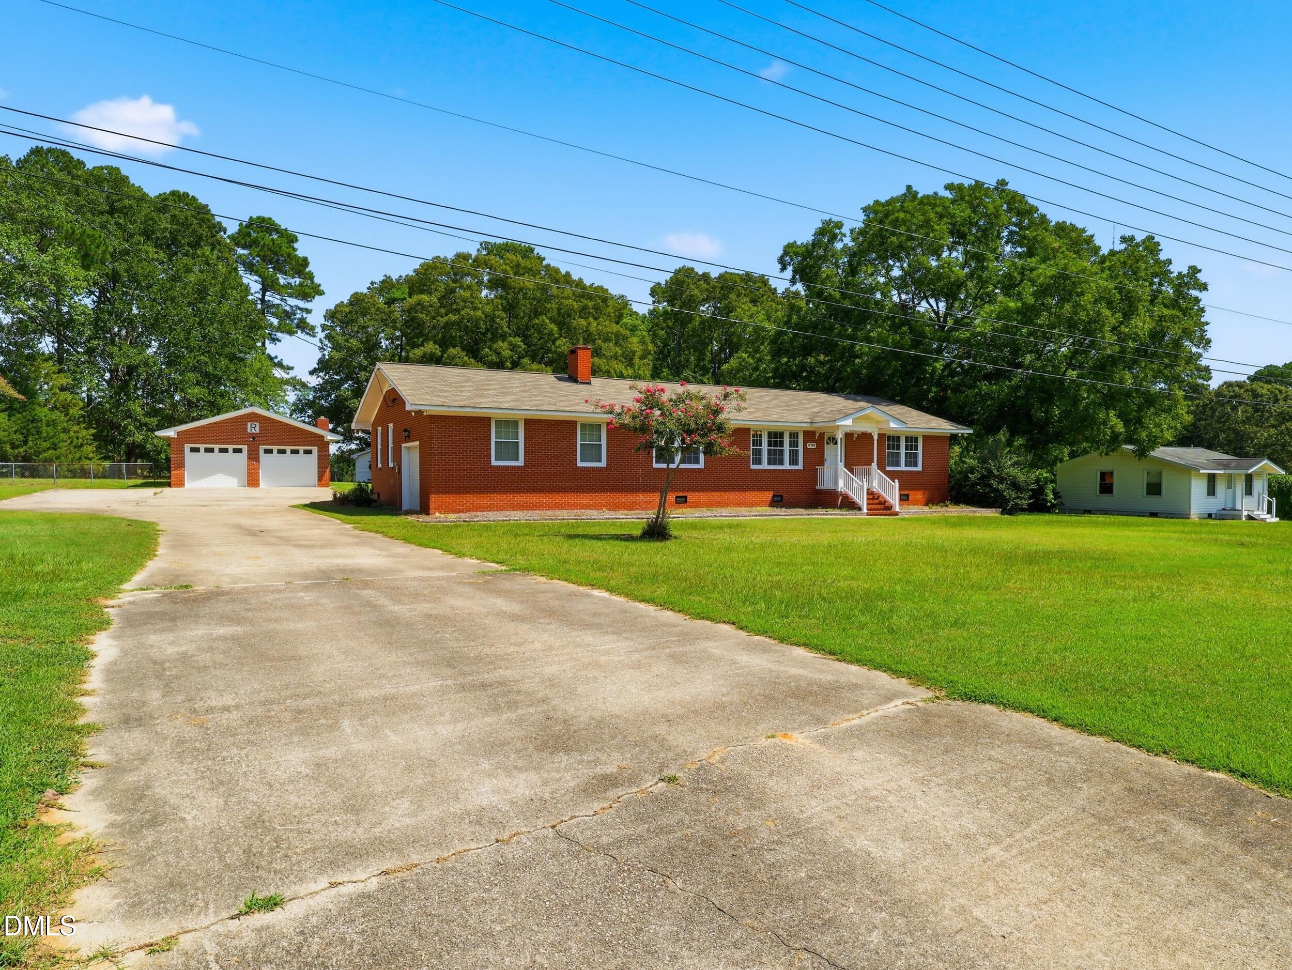
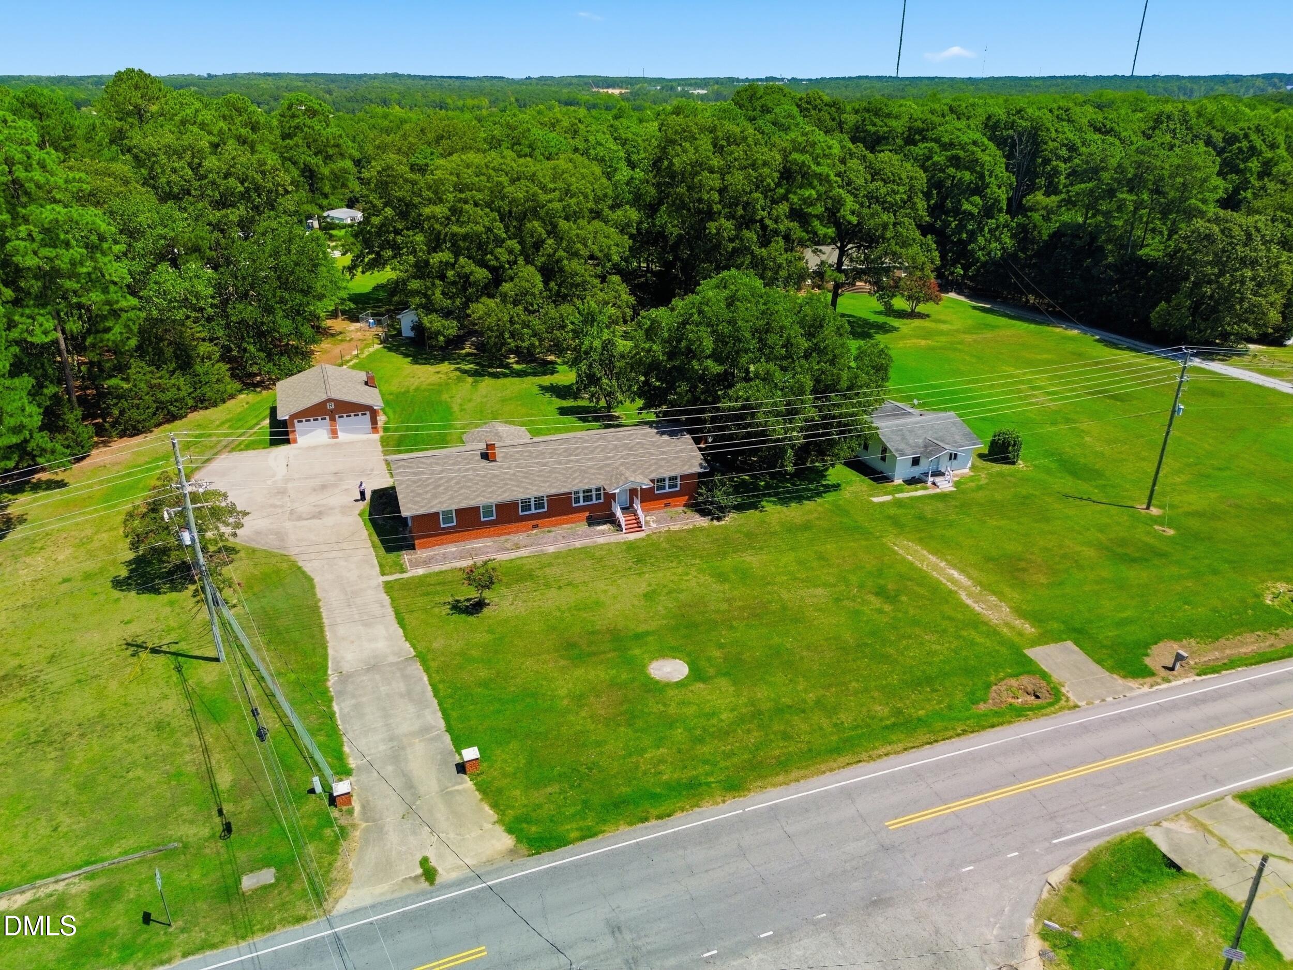
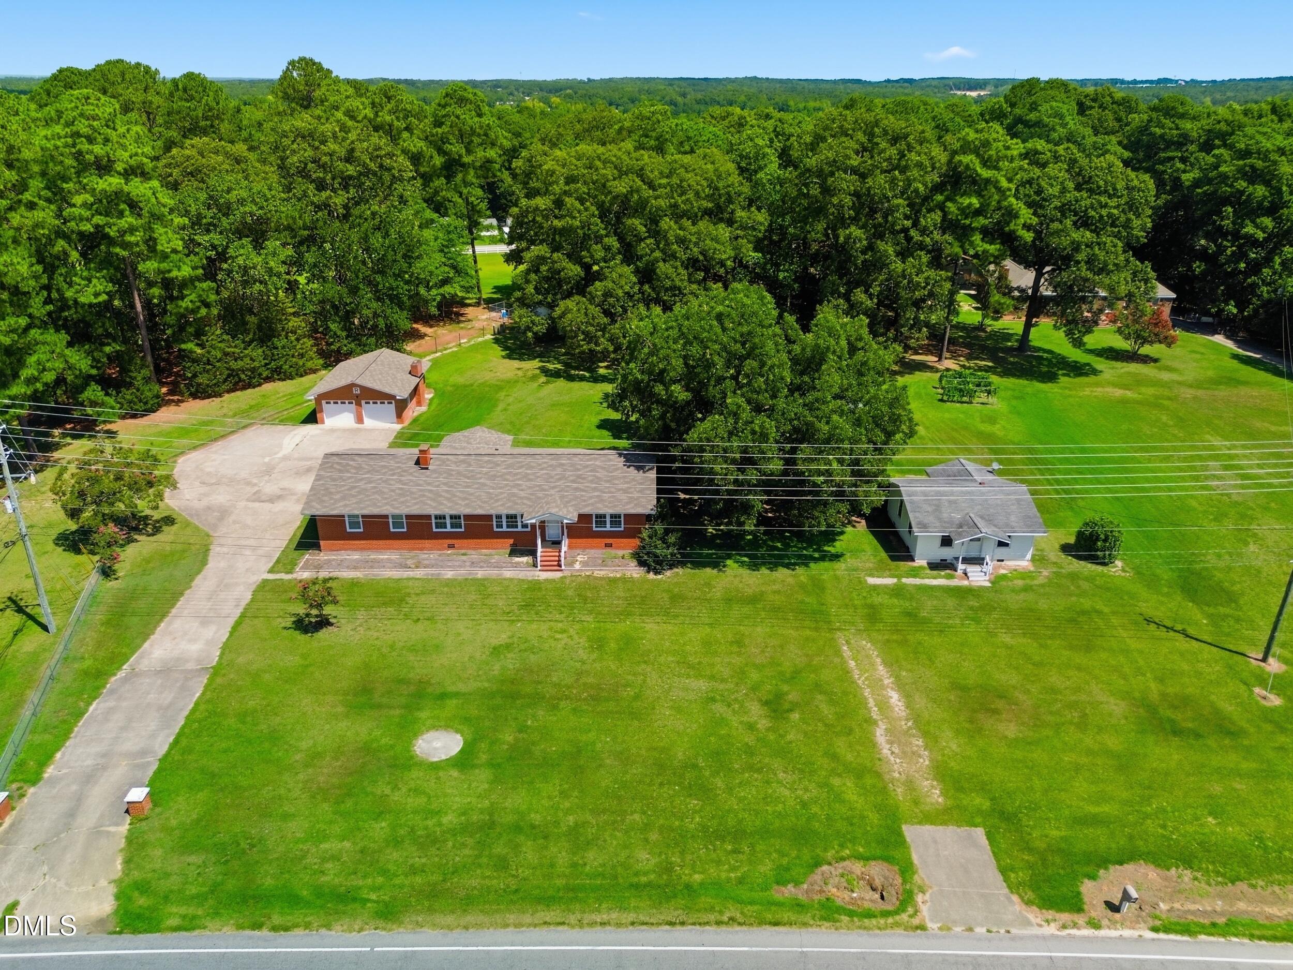
Two Homes (1734 SF and 595 SF) on 1.3 Acres in Wake County. No City Taxes or HOAs! Two additional garages and a storage building. Lots of possibilities for second home- office, additional living, rental unit. Large home is in good shape with minimal upfits needed. Smaller home needs some work. Quick commute to Raleigh, Benson, Four Oaks.
Save
Ask
Tour
Hide
Listing Snapshot
Price
$485,000
Days On Site
53 Days
Bedrooms
2
Inside Area (SqFt)
1,734 sqft
Total Baths
2
Full Baths
2
Partial Baths
N/A
Lot Size
1.33 Acres
Year Built
1960
MLS® Number
10188167
Status
Active
Property Tax
$2,918
HOA/Condo/Coop Fees
N/A
Sq Ft Source
N/A
Friends & Family
Recent Activity
| 2 months ago | Listing first seen on site | |
| 2 months ago | Listing updated with changes from the MLS® |
General Features
Acres
1.33
Attached Garage
Yes
Disclosures
Lead Based PaintSeller Disclosure
Foundation
Brick/MortarCombination
Garage
Yes
Garage Spaces
1
Levels
One
Parking
AttachedGarageDetached
Property Sub Type
Single Family Residence
Sewer
Septic Tank
Special Circumstances
Standard
SqFt Above
1734
SqFt Total
1734
Style
Ranch
Utilities
Electricity ConnectedPhone ConnectedPropaneWater ConnectedSewer Connected
Water Source
Shared Well
Zoning
RA
Interior Features
Appliances
DishwasherElectric RangeFree-Standing Refrigerator
Basement
Crawl Space
Cooling
Central Air
Flooring
CarpetLaminateTile
Heating
CentralForced AirPropane
Interior
In-Law Floorplan
Laundry Features
Main Level
Main Level Bedrooms
2
Bedroom 2
Dimensions - 13.8 x 11.9Level - Main
Dining Room
Dimensions - 11.6 x 14.1Level - Main
Family Room
Dimensions - 11.6 x 17.0Level - Main
Kitchen
Dimensions - 10.8 x 14.1Level - Main
Laundry
Dimensions - 20.2 x 8.2Level - Main
Living Room
Dimensions - 18.0 x 11.9Level - Main
Master Bedroom
Dimensions - 13.9 x 12.4Level - Main
Save
Ask
Tour
Hide
Exterior Features
Construction Details
Brick Veneer
Other Structures
OutbuildingSecond ResidenceSecond GarageStorage
Patio And Porch
Porch
Road Frontage
State Road
Roof
CompositionShingle
Community Features
Accessibility Features
Accessible Approach with Ramp
Financing Terms Available
CashConventional
Roads
Asphalt
Schools
School District
Unknown
Elementary School
Wake - Creech Road Elementary
Middle School
Wake - East Garner Middle
High School
Wake - South Garner High
Listing courtesy of Dallas Pearce of Dallas Pearce Realty

Listings that are marked with an icon are provided courtesy of the Triangle MLS, Inc. of North Carolina, Internet Data Exchange Database. Copyright 2026 Triangle MLS, Inc. of North Carolina. All rights reserved.
Last checked: 2026-10-15 01:25 PM UTC
Listings that are marked with an icon are provided courtesy of the Triangle MLS, Inc. of North Carolina, Internet Data Exchange Database. Copyright 2026 Triangle MLS, Inc. of North Carolina. All rights reserved.
Last checked: 2026-10-15 01:25 PM UTC
Neighborhood & Commute
Source: Walkscore
Disclosure: Community information and market data powered by Constellation Data Labs. Information is deemed reliable but not guaranteed.
Save
Ask
Tour
Hide
Did you know? You can invite friends and family to your search. They can join your search, rate and discuss listings with you.