


Save
Ask
Tour
Hide
$519,000
83 Days On Site
904 Diana Victoria CourtWendell, NC 27591
For Sale|Single Family Residence|Active
5
Beds
4
Total Baths
4
Full Baths
2,764
SqFt
$188
/SqFt
2026
Built
Subdivision:
Wendell Ridge
County:
Wake
Call Now: 919-263-SOLD
Is this the listing for you? We can help make it yours.
919-263-SOLD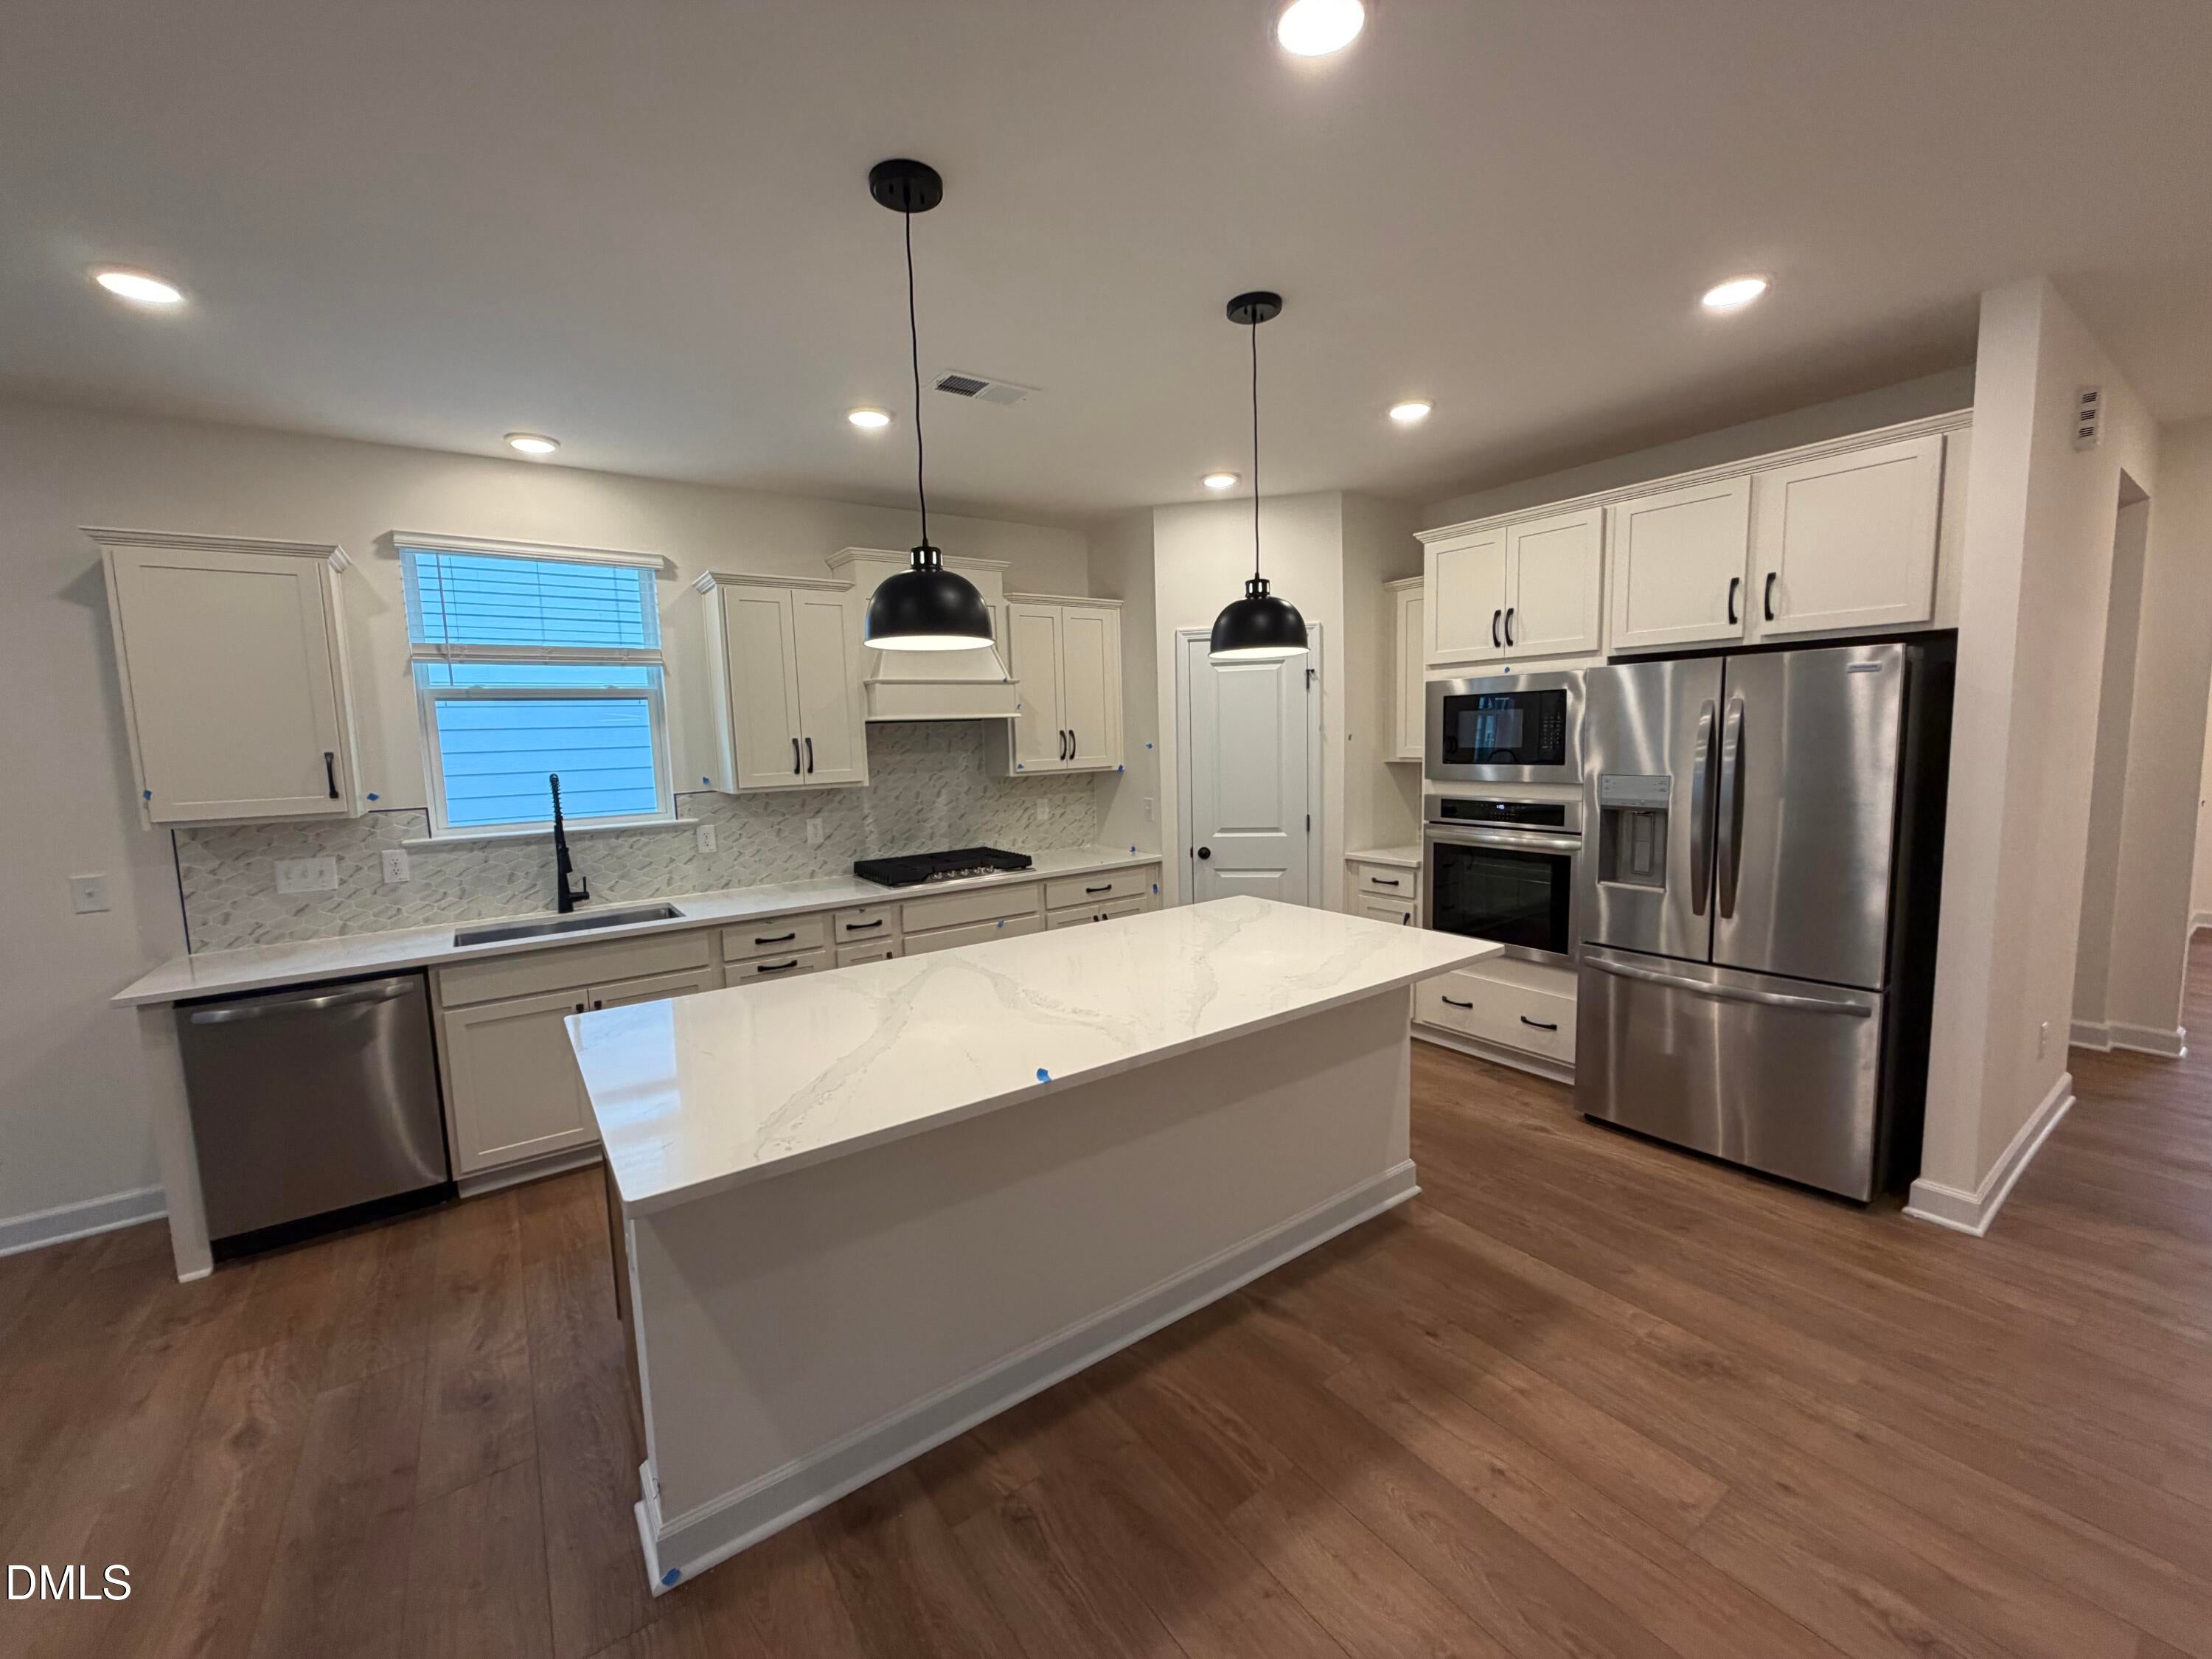
Save
Ask
Tour
Hide
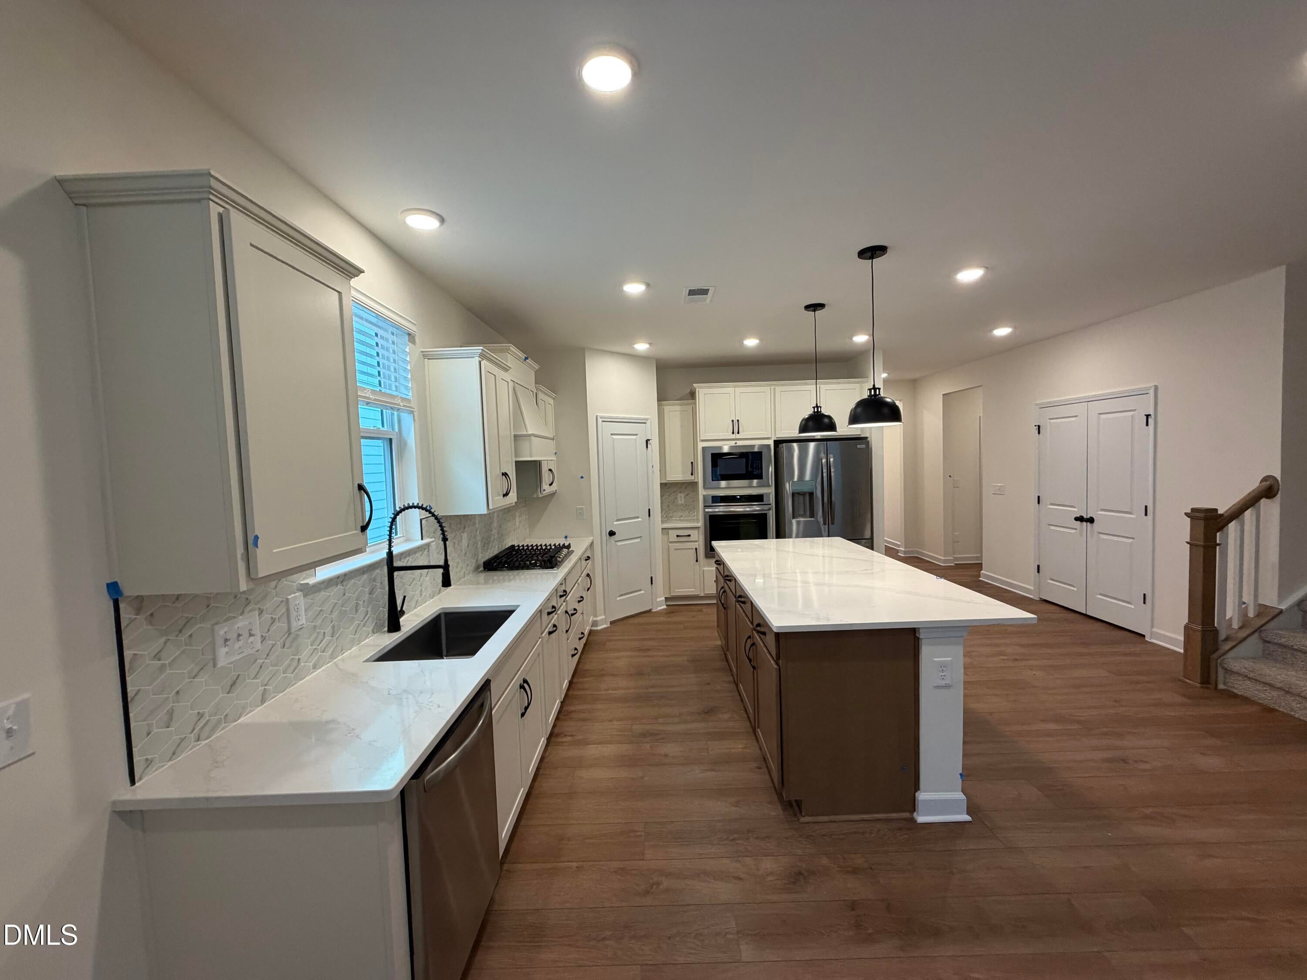
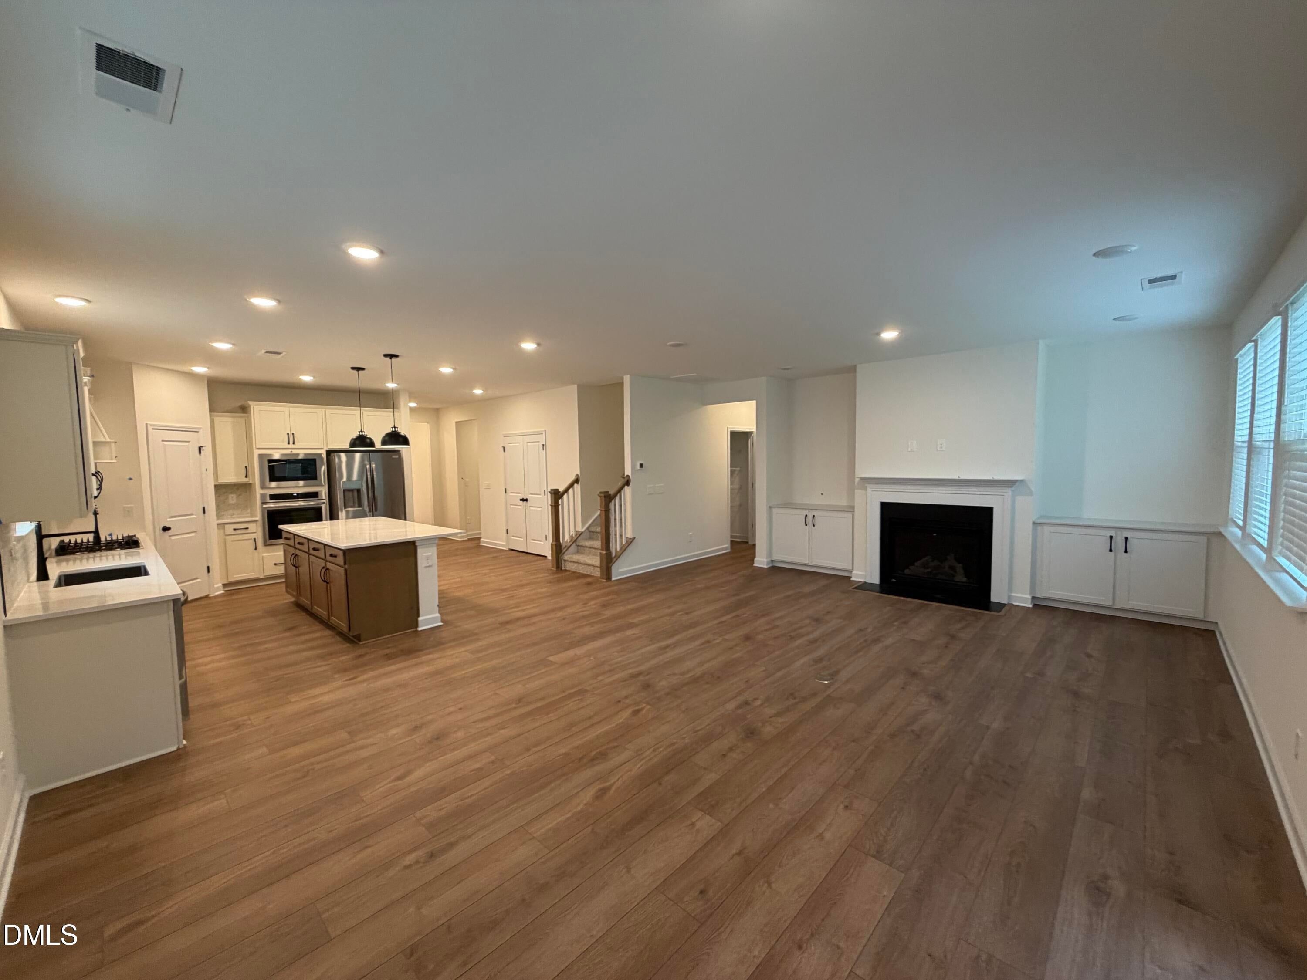
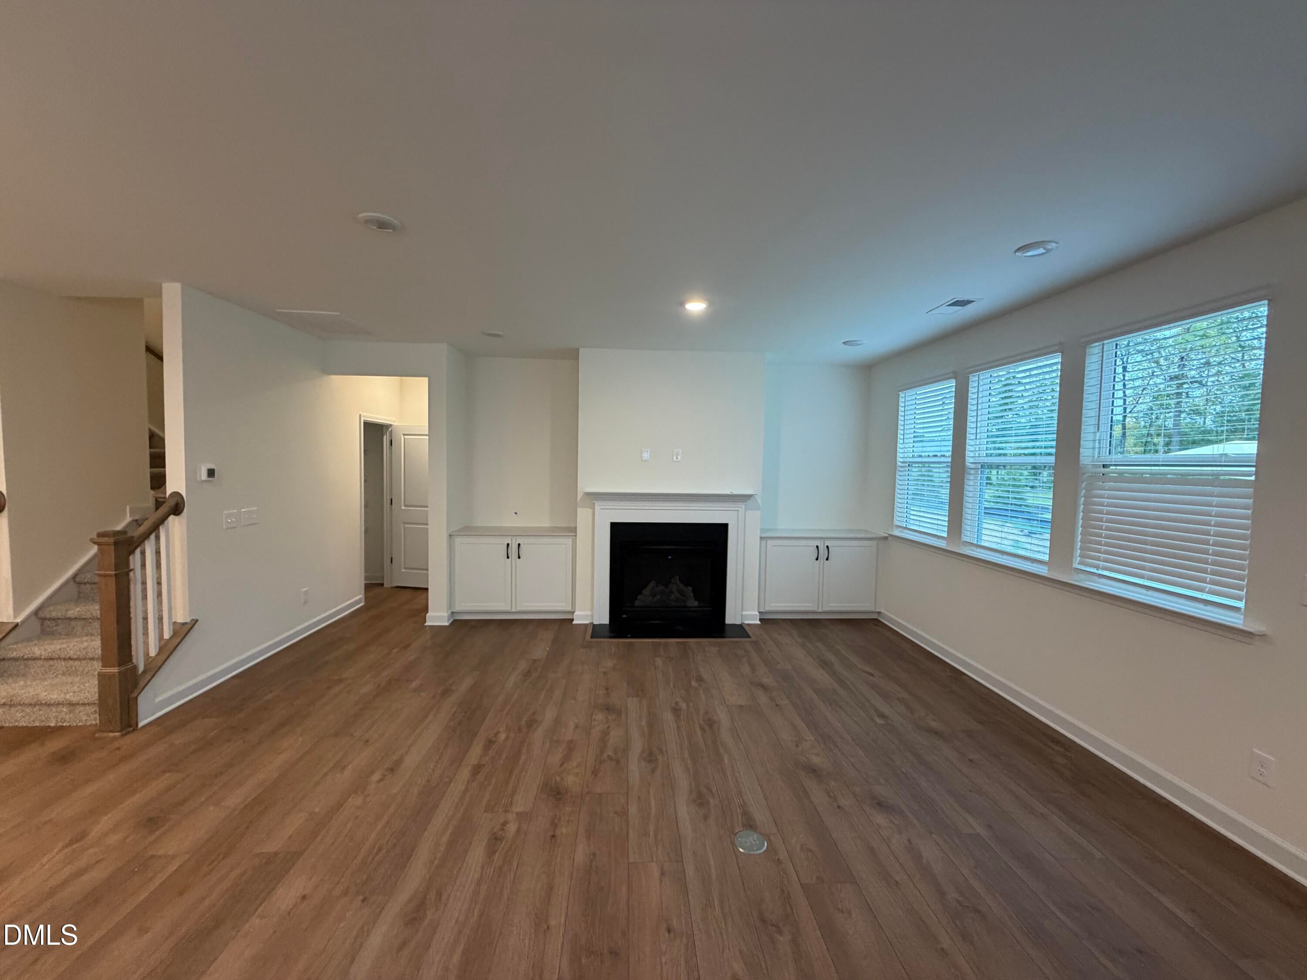
Just came on the market! This popular Ashport plan features 5 bedrooms and 4 baths, including the Owner's Suite and a guest suite on the first floor. The open-concept main living area features a gourmet kitchen overlooking the family room, complete with a fireplace and built-ins. Upstairs offers a spacious loft, an additional en suite bedroom, and two additional bedrooms, providing plenty of flexible living space. Outside, enjoy a screened-in porch perfect for relaxing or entertaining. A great layout with plenty of space and thoughtful features throughout!
Save
Ask
Tour
Hide
Listing Snapshot
Price
$519,000
Days On Site
83 Days
Bedrooms
5
Inside Area (SqFt)
2,764 sqft
Total Baths
4
Full Baths
4
Partial Baths
N/A
Lot Size
0.138 Acres
Year Built
2026
MLS Number
10187903
Status
Active
Property Tax
$755.72
HOA/Condo/Coop Fees
$60 monthly
Sq Ft Source
N/A
Friends & Family
Recent Activity
| 3 months ago | Listing first seen on site | |
| 3 months ago | Listing updated with changes from the MLS |
General Features
Acres
0.138
Attached Garage
Yes
Foundation
Slab
Garage
Yes
Garage Spaces
2
Home Warranty
Yes
Levels
Two
Parking
AttachedGarageDriveway
Property Condition
New Construction
Property Sub Type
Single Family Residence
Sewer
Public Sewer
Special Circumstances
Standard
SqFt Above
2764
SqFt Total
2764
Style
Traditional
Water Source
Public
Interior Features
Appliances
DishwasherElectric Water HeaterGas CooktopOven
Cooling
Central AirElectricZoned
Fireplace
Yes
Fireplaces
1
Flooring
CarpetCeramic TileVinyl
Interior
Crown MoldingKitchen IslandPantryWalk-In Closet(s)Master Downstairs
Laundry Features
Main Level
Main Level Bedrooms
2
Bathroom 2
Level - Main
Bathroom 3
Level - Second
Bathroom 4
Level - Second
Bedroom 2
Level - Main
Bedroom 3
Level - Second
Bedroom 4
Level - Second
Bedroom 5
Level - Second
Breakfast Room
Level - First
Kitchen
Level - First
Living Room
Level - First
Loft
Level - Second
Master Bathroom
Level - Main
Master Bedroom
Level - Main
Save
Ask
Tour
Hide
Exterior Features
Construction Details
Brick VeneerFiber Cement
Exterior
Rain Gutters
Lot Features
Back YardFront YardLandscaped
Patio And Porch
CoveredRear PorchScreened
Roof
Shingle
Community Features
Association Amenities
Dog ParkPlayground
Association Fee
$180.0
Association Fee Frequency
Quarterly
Community Features
PlaygroundSidewalks
Financing Terms Available
1031 ExchangeCashConventionalFHAUSDA LoanVA Loan
Schools
School District
Unknown
Elementary School
Wake - Carver Elementary
Middle School
Wake - Wendell Middle
High School
Wake - East Wake High School
Listing courtesy of Jacob Duncan of Davidson Homes Realty, LLC

Listings that are marked with an icon are provided courtesy of the Triangle MLS, Inc. of North Carolina, Internet Data Exchange Database. Copyright 2026 Triangle MLS, Inc. of North Carolina. All rights reserved.
Last checked: 2026-11-13 02:50 PM UTC
Listings that are marked with an icon are provided courtesy of the Triangle MLS, Inc. of North Carolina, Internet Data Exchange Database. Copyright 2026 Triangle MLS, Inc. of North Carolina. All rights reserved.
Last checked: 2026-11-13 02:50 PM UTC
Neighborhood & Commute
Source: Walkscore
Disclosure: Community information and market data powered by Constellation Data Labs. Information is deemed reliable but not guaranteed.
Save
Ask
Tour
Hide
Did you know? You can invite friends and family to your search. They can join your search, rate and discuss listings with you.