


Save
Ask
Tour
Hide
$360,000
25 Days On Site
320 W Copenhaver DriveClayton, NC 27527
For Sale|Single Family Residence|Active
4
Beds
3
Total Baths
2
Full Baths
1
Partial Bath
2,491
SqFt
$145
/SqFt
2019
Built
Subdivision:
Tuscany
County:
Johnston
Call Now: 919-263-SOLD
Is this the listing for you? We can help make it yours.
919-263-SOLD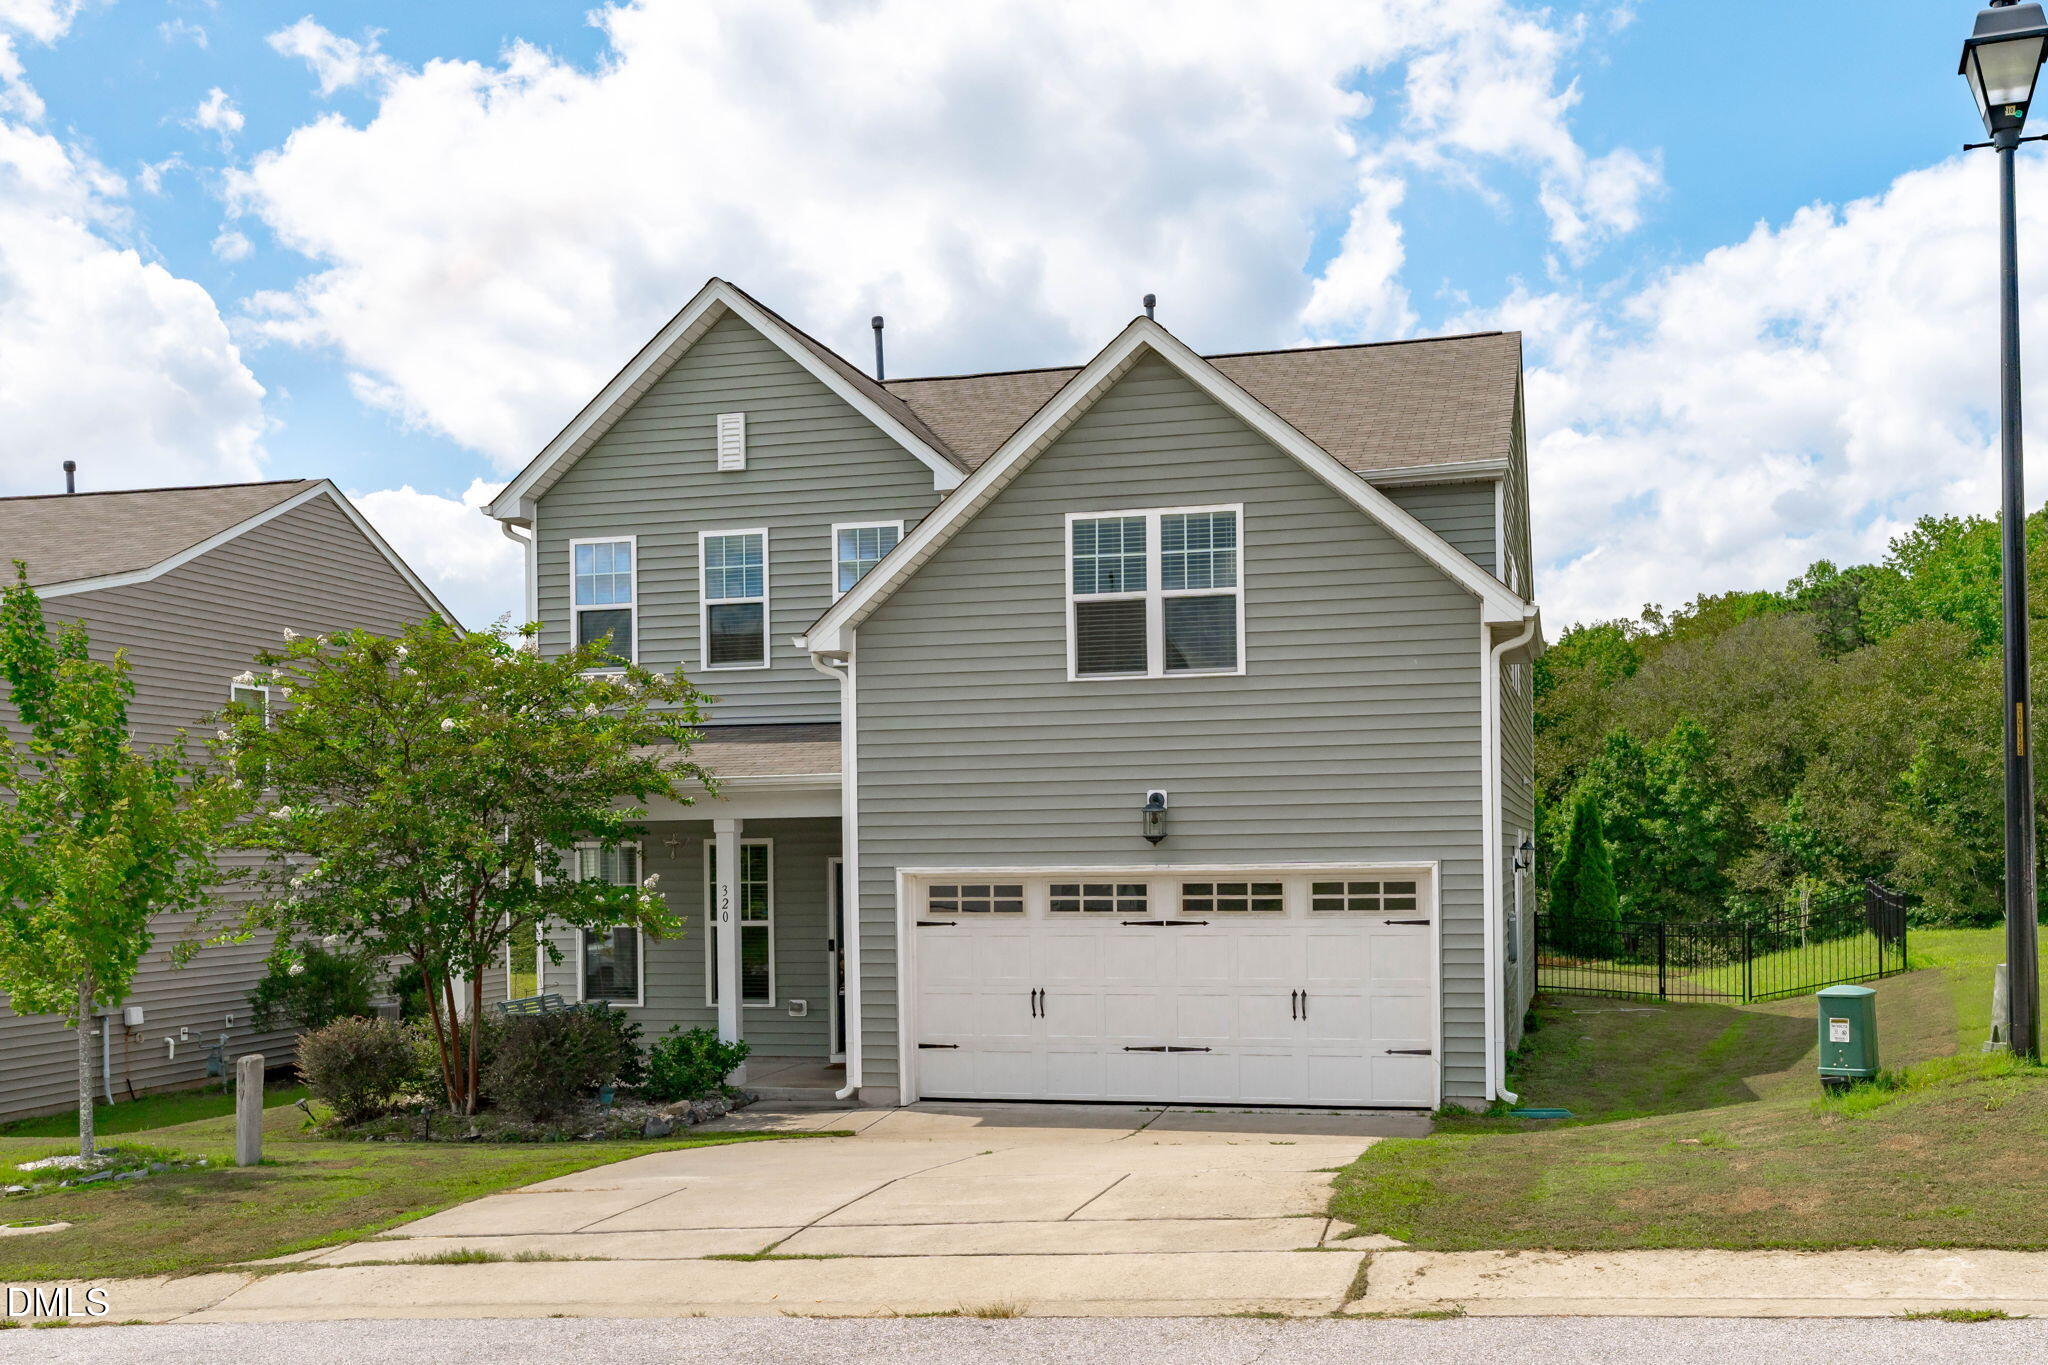
Save
Ask
Tour
Hide
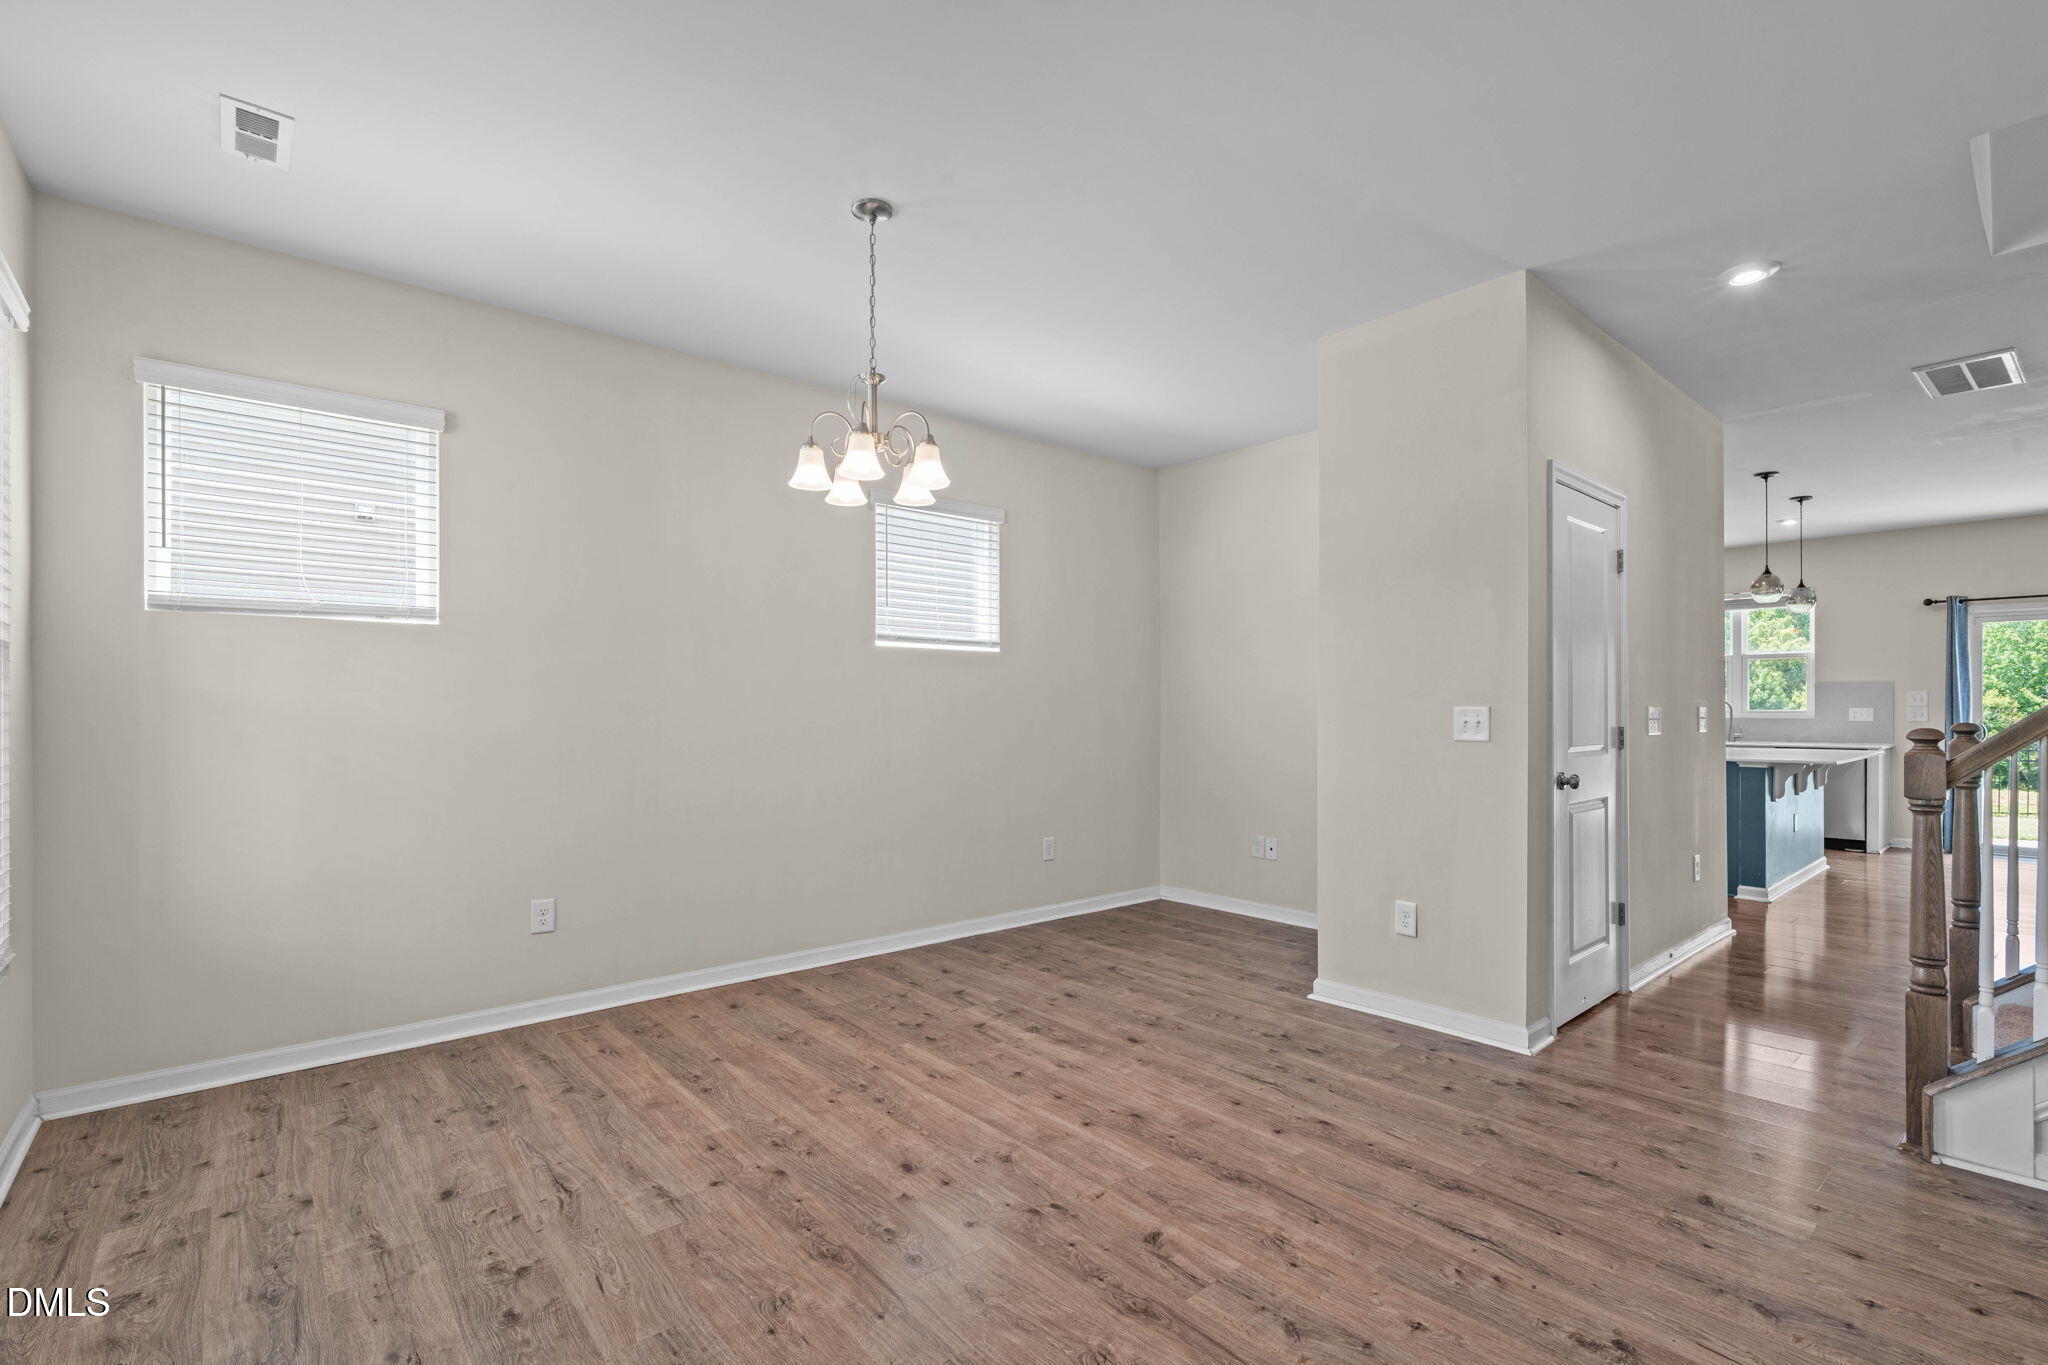
Welcome to 320 W. Copenhaver Drive, a 4-bedroom, 2.5-bath home offering a spacious layout and endless potential. The open-concept first floor is designed for both everyday living and entertaining, seamlessly connecting the living, dining, and kitchen areas. The chef-inspired kitchen features a gas range, a large pantry, a generous quartz island, and plenty of workspace for preparing meals or gathering with family and friends. This home is ready for its next owner to make it their own. Conveniently located just a quick drive from the Flowers Crossing Shopping Area, you'll enjoy easy access to shopping, dining, and everyday conveniences while still being tucked away in a welcoming neighborhood.
Save
Ask
Tour
Hide
Listing Snapshot
Price
$360,000
Days On Site
25 Days
Bedrooms
4
Inside Area (SqFt)
2,491 sqft
Total Baths
3
Full Baths
2
Partial Baths
1
Lot Size
0.17 Acres
Year Built
2019
MLS® Number
10187836
Status
Active
Property Tax
$2,409.88
HOA/Condo/Coop Fees
$60 monthly
Sq Ft Source
N/A
Friends & Family
Recent Activity
| 4 weeks ago | Listing first seen on site | |
| 4 weeks ago | Listing updated with changes from the MLS® |
General Features
Acres
0.17
Attached Garage
Yes
Foundation
Slab
Garage
Yes
Garage Spaces
2
Levels
Two
Parking
AttachedGarageConcreteDetachedDrivewayGarage Faces Front
Parking Spaces
2
Property Sub Type
Single Family Residence
Sewer
Public Sewer
Special Circumstances
Standard
SqFt Above
2491
SqFt Total
2491
Style
Transitional
Water Source
Public
Zoning
REB
Interior Features
Appliances
DisposalDishwasherGas RangeMicrowaveStainless Steel Appliance(s)Water Heater
Cooling
Central AirElectric
Flooring
Laminate
Heating
CentralForced AirNatural Gas
Interior
Kitchen IslandWalk-In Closet(s)High Speed Internet
Laundry Features
Laundry RoomUpper Level
Bedroom 2
Dimensions - 12.2 x 11.2Level - Second
Bedroom 3
Dimensions - 12.0 x 15.2Level - Second
Bedroom 4
Dimensions - 13.5 x 13.4Level - Second
Dining Room
Dimensions - 12.8 x 10.0Level - Main
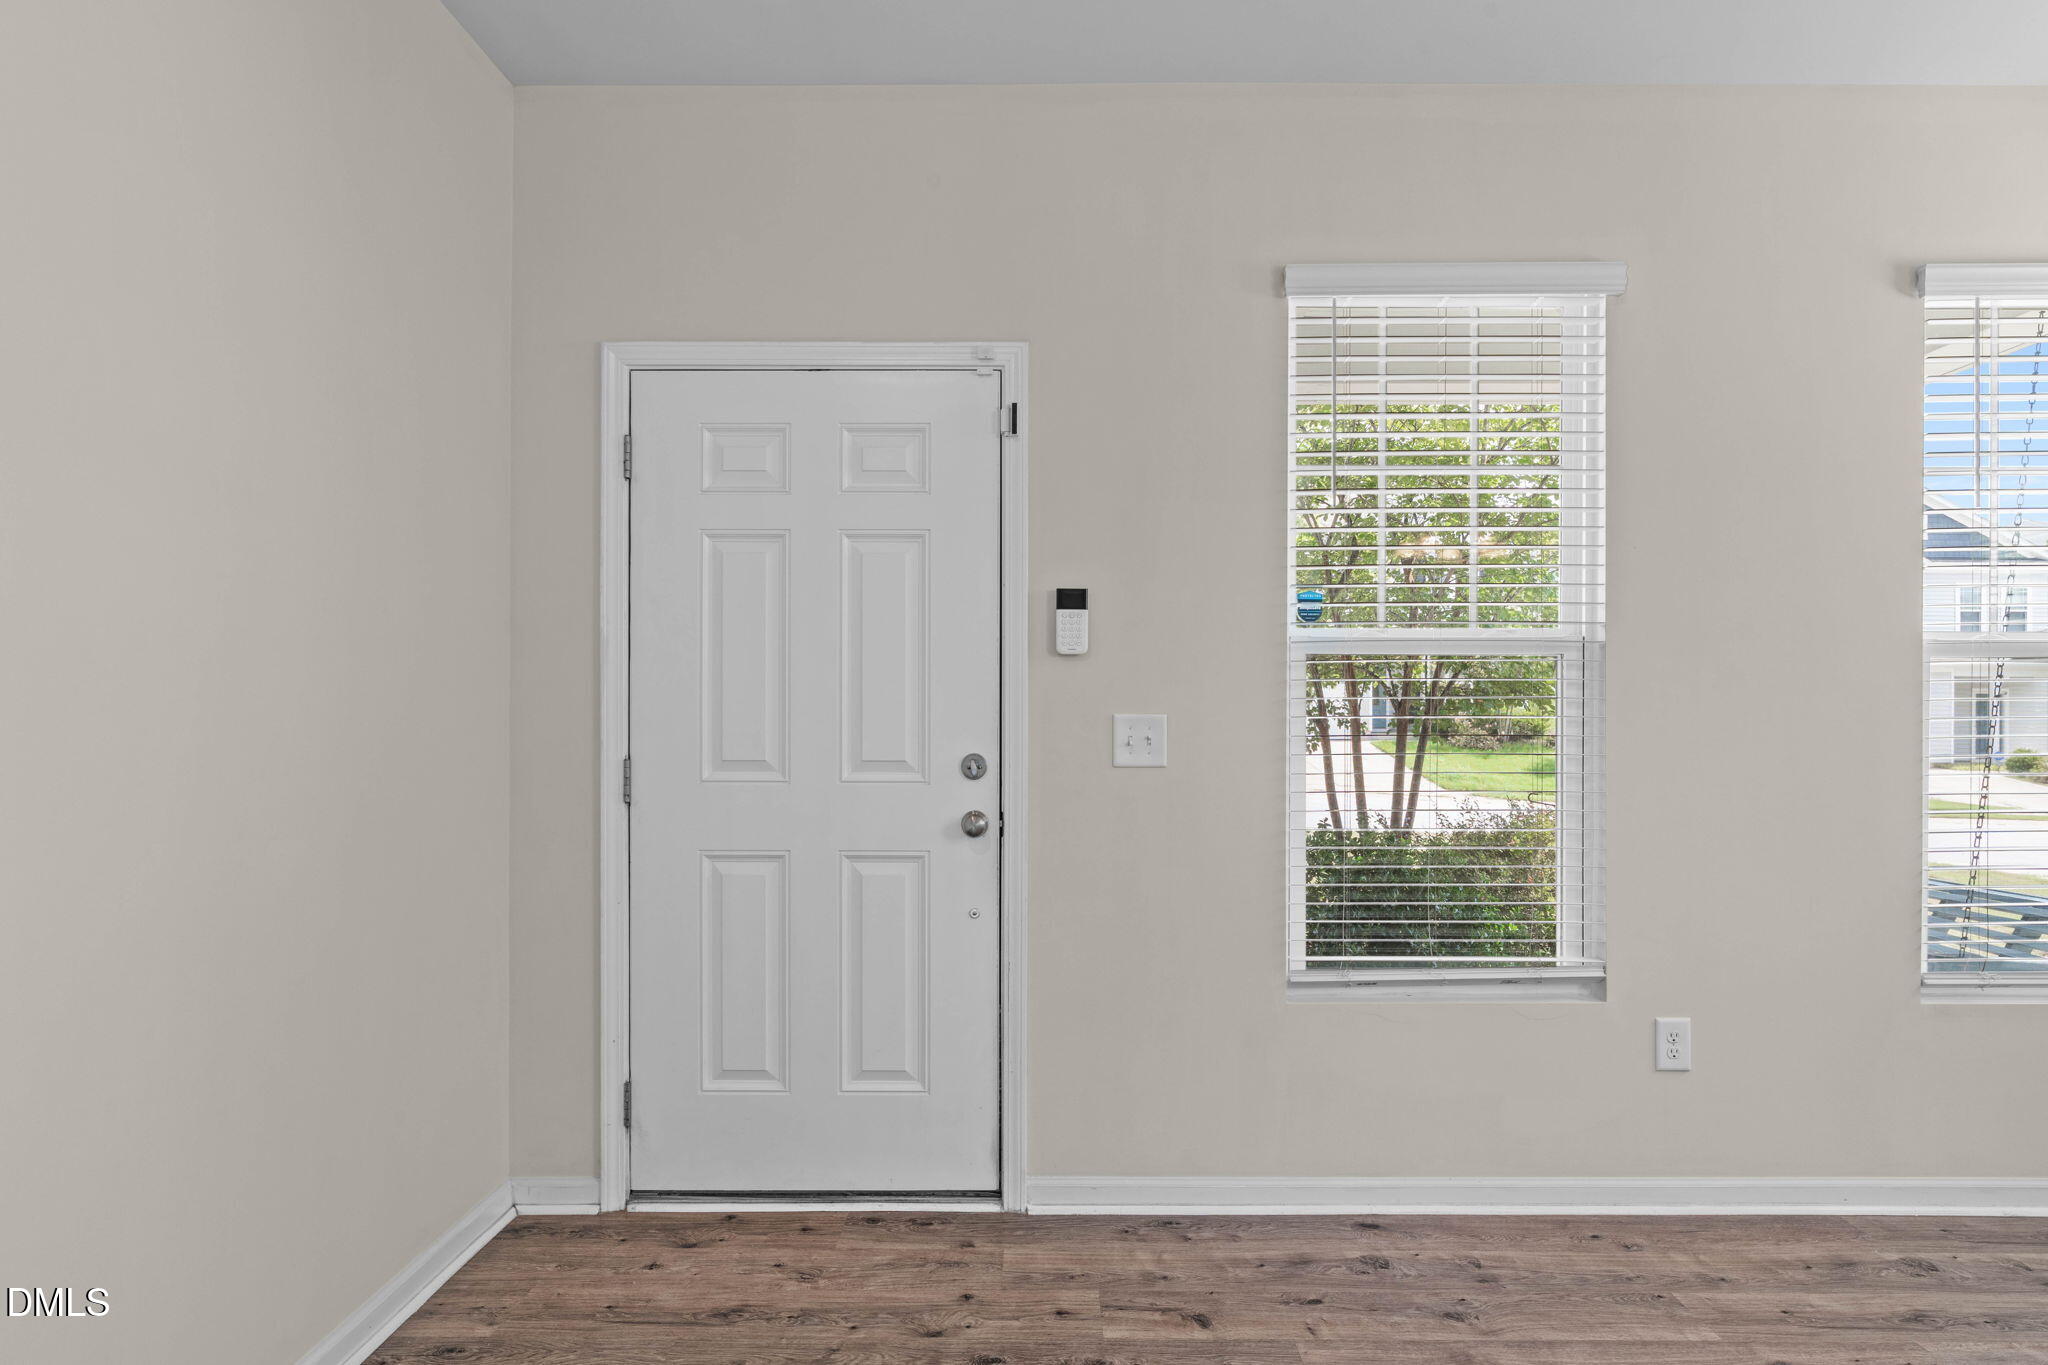
Entrance Hall
Dimensions - 12.8 x 6.0Level - Main
Family Room
Dimensions - 18.0 x 22.0Level - Main
Kitchen
Dimensions - 15.8 x 11.0Level - Main
Laundry
Dimensions - 5.5 x 7.0Level - Second
Loft
Dimensions - 14.3 x 9.0Level - Second
Master Bedroom
Dimensions - 16.8 x 13.2Level - Second
Other
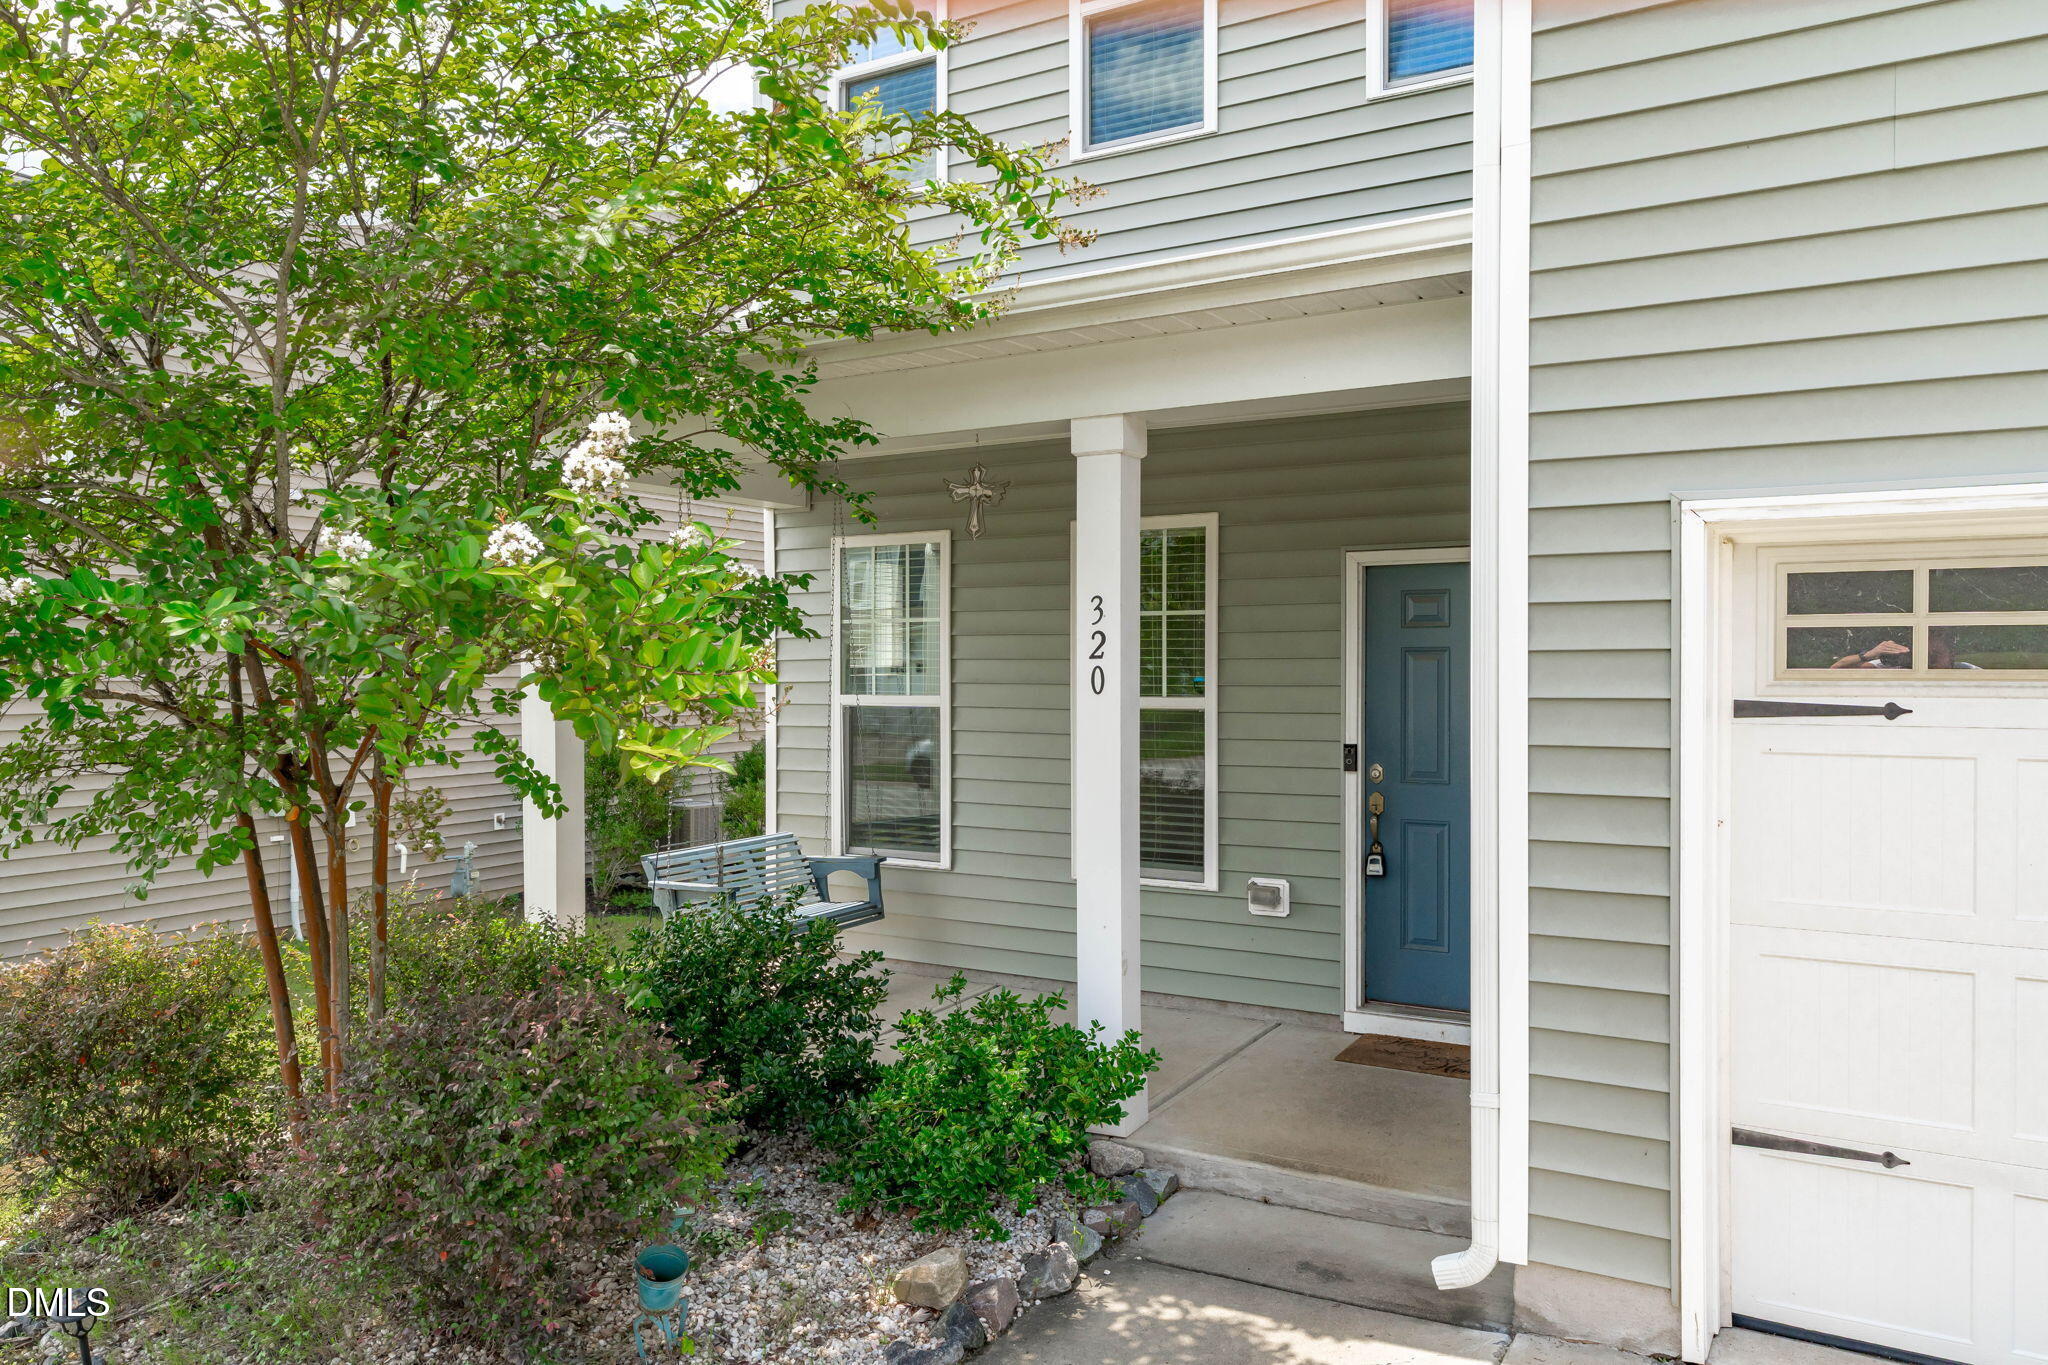
Dimensions - 6.0 x 15.5Level - MainDescription - Front Porch
Save
Ask
Tour
Hide
Exterior Features
Construction Details
Vinyl Siding
Exterior
Rain Gutters
Fencing
Back YardFenced
Lot Features
Landscaped
Patio And Porch
Front PorchPatio
Roof
Shingle
Community Features
Association Amenities
ClubhousePlaygroundPool
Association Fee
$60.0
Association Fee Frequency
Monthly
Financing Terms Available
CashConventionalFHAVA Loan
Schools
School District
Unknown
Elementary School
Johnston - Thanksgiving Elementary School
Middle School
Johnston - Riverwood Middle
High School
Johnston - Clayton High
Listing courtesy of Tina Caul of EXP Realty LLC

Listings that are marked with an icon are provided courtesy of the Triangle MLS, Inc. of North Carolina, Internet Data Exchange Database. Copyright 2026 Triangle MLS, Inc. of North Carolina. All rights reserved.
Last checked: 2026-09-15 03:48 PM UTC
Listings that are marked with an icon are provided courtesy of the Triangle MLS, Inc. of North Carolina, Internet Data Exchange Database. Copyright 2026 Triangle MLS, Inc. of North Carolina. All rights reserved.
Last checked: 2026-09-15 03:48 PM UTC
Neighborhood & Commute
Source: Walkscore
Disclosure: Community information and market data powered by Constellation Data Labs. Information is deemed reliable but not guaranteed.
Save
Ask
Tour
Hide