Save
Ask
Tour
Hide
Share
$334,900
24 Days On Site

204 Knightsborough Way
Apex, NC 27502

For Sale|Townhouse|Active
2
Beds
3
Total Baths
2
Full Baths
1
Partial Bath
1,441
SqFt
$232
/SqFt
1998
Built
Subdivision:
Golders Green
County:
Wake
Call Now: 919-263-SOLD
Is this the listing for you? We can help make it yours.
919-263-SOLD
204 Knightsborough Way204 Knightsborough Way204 Knightsborough Way204 Knightsborough Way
Save
Ask
Tour
Hide
Share

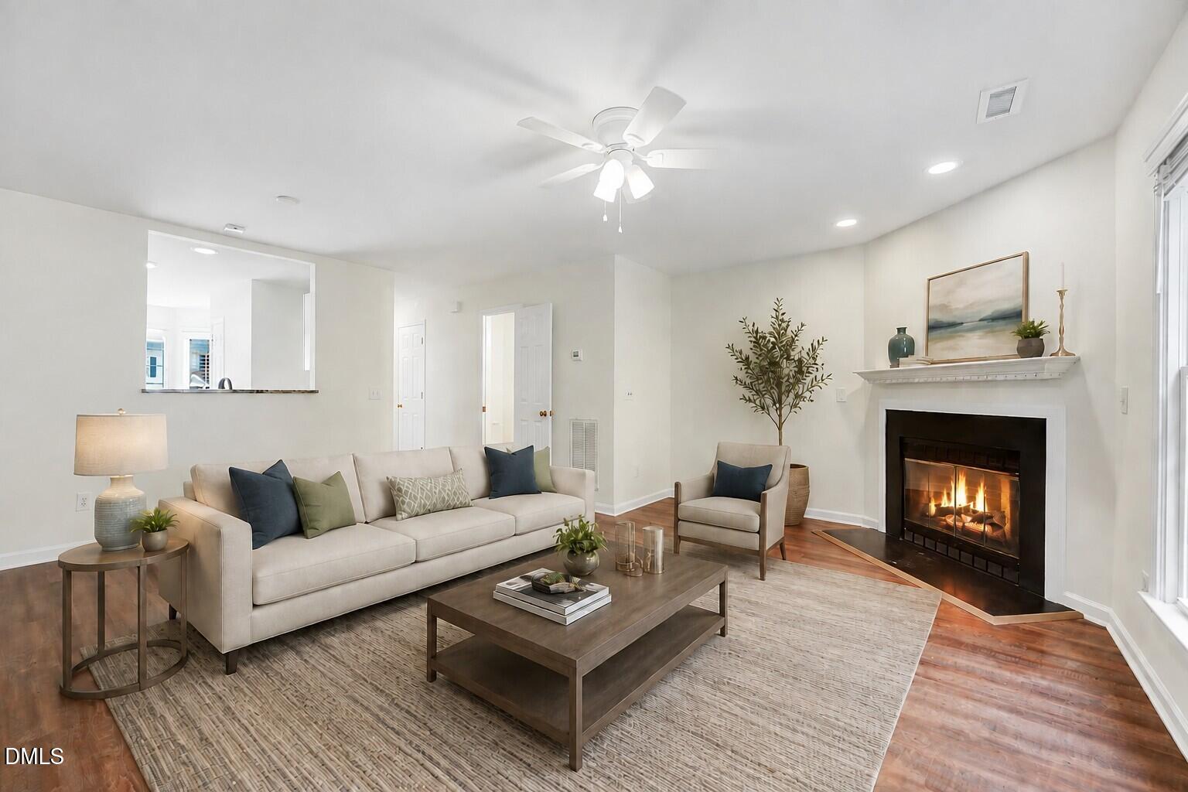
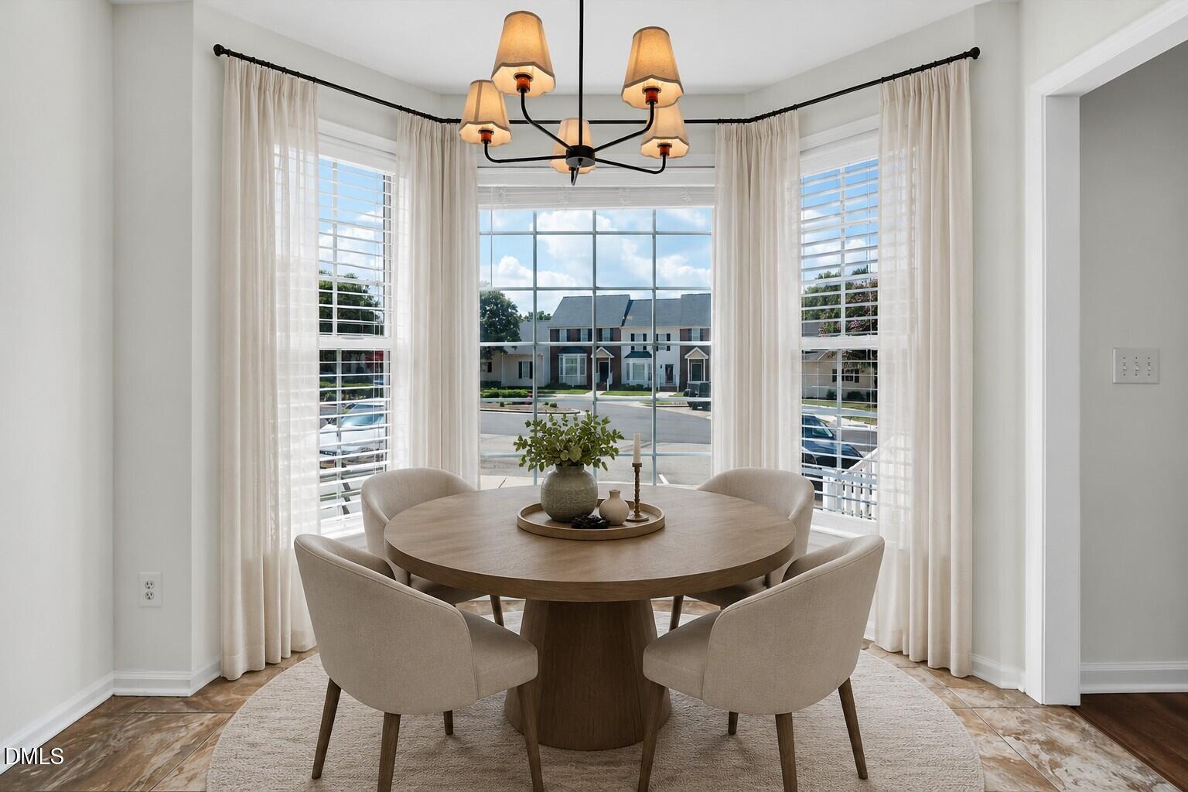
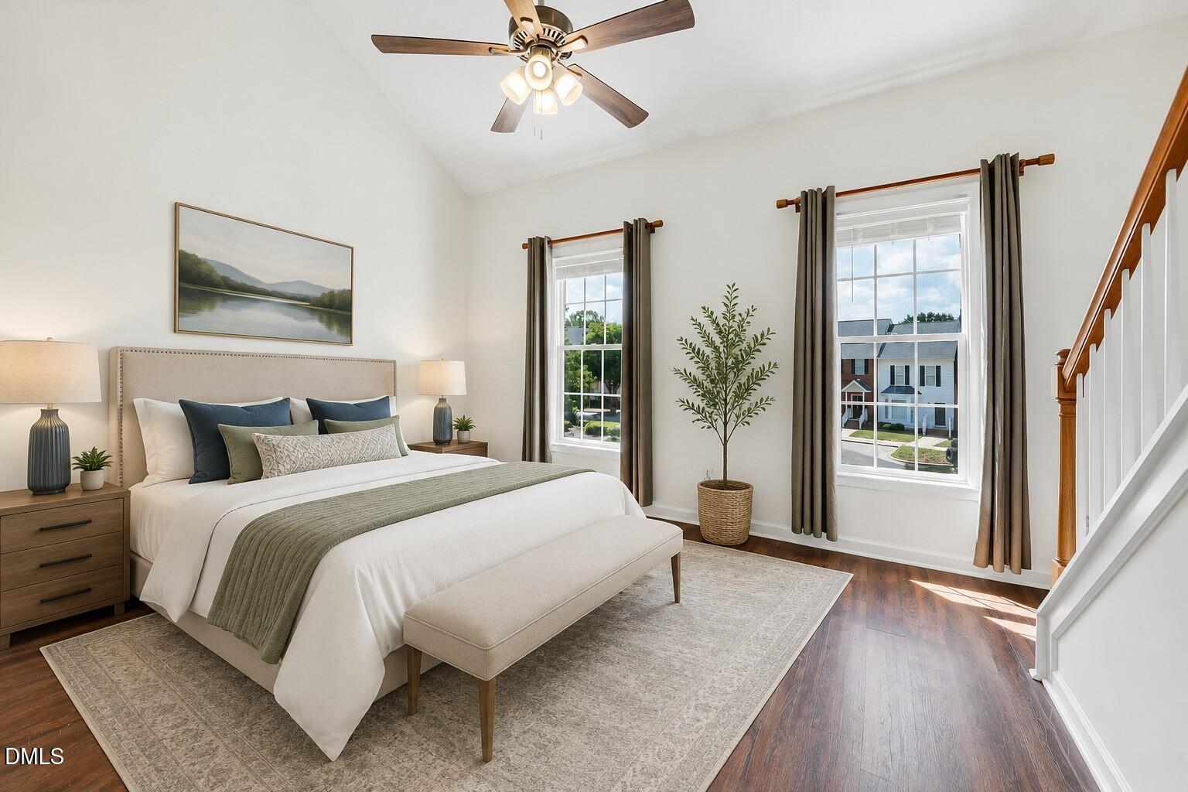
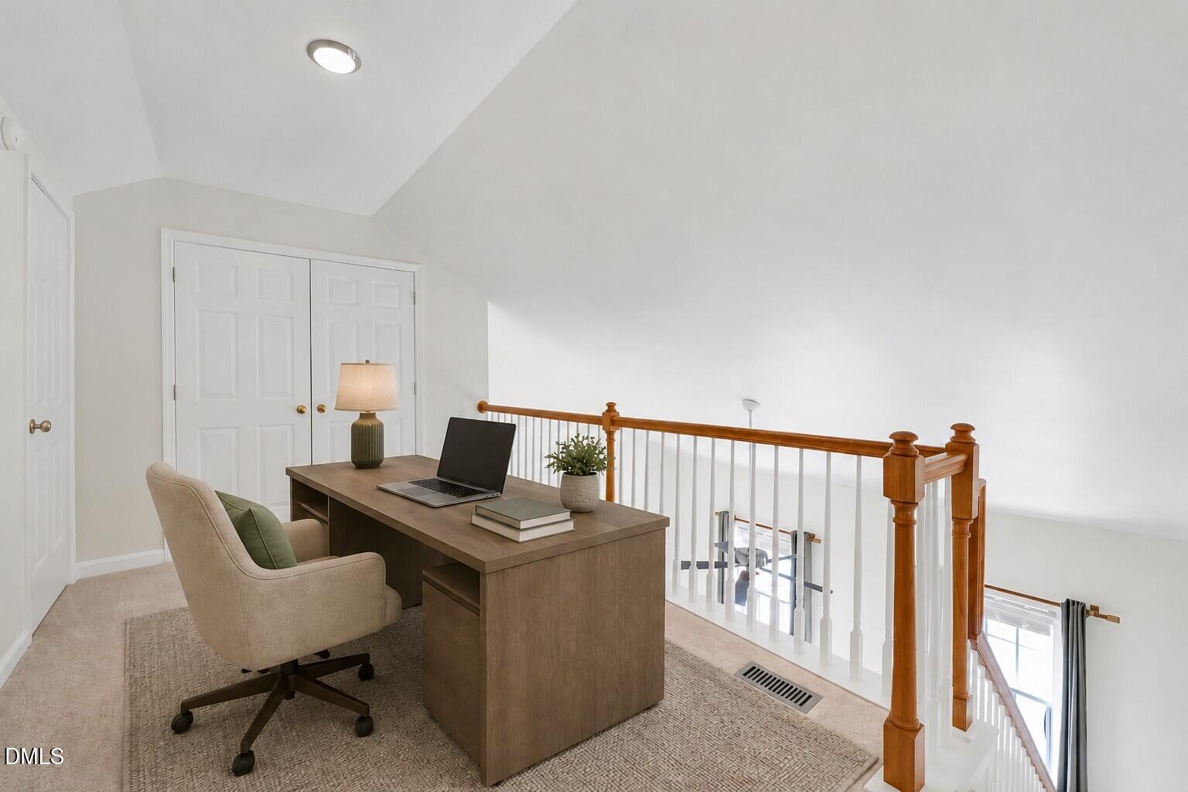
Charming, beautifully updated, and truly turnkey, this 2BR/2.5BA townhome offers a fantastic Apex location just minutes from Beaver Creek! Exceptionally well cared for and freshly updated, the home features brand new carpet, fresh interior paint, recently repainted kitchen cabinets, new kitchen lighting, and updated bathroom vanity mirrors and lighting. The bright kitchen features a charming bay window, stainless steel appliances, pantry storage, and plenty of natural light. The inviting living area is anchored by a cozy gas log fireplace and opens to a private deck surrounded by mature trees: ideal for morning coffee, outdoor dining, or relaxing at the end of the day. A dedicated exterior storage room off the deck provides additional space for bikes, tools, and seasonal items. Upstairs, both bedrooms feature private en-suite baths, offering a comfortable and versatile layout. The spacious primary suite stands out with vaulted ceilings and a unique loft, perfect for a home office, reading nook, workout space, craft room, or additional lounge area, that overlooks the bedroom. Unfinished storage off the loft adds even more valuable space rarely found in a townhome. Set within an established, tree lined community, residents enjoy wonderful neighborhood amenities including a pool with swim team, pond with walking trails, greenways throughout Haddon Hall neighborhood, tennis courts, and playground. The location is hard to beat with convenient access to Hwy 55, Hwy 64, and I-540; plus, Downtown Apex, Beaver Creek, restaurants, grocery stores, shopping, and everyday conveniences are just minutes away. Thoughtfully updated, full of natural light, and completely move-in ready, this turnkey townhome offers the perfect combination of comfort, character, storage, and location.

Save
Ask
Tour
Hide
Share
Listing Snapshot
Price 
$334,900
Days On Site 
24 Days
Bedrooms 
2
Inside Area (SqFt) 
1,441 sqft
Total Baths 
3
Full Baths 
2
Partial Baths 
1
Lot Size 
0.03 Acres
Year Built 
1998
MLS® Number 
10187670
Status 
Active
Property Tax 
$2,994.09
HOA/Condo/Coop Fees 
$198.4 monthly
Sq Ft Source 
N/A
Friends & Family
Recent Activity
4 weeks agoListing first seen on site
4 weeks agoListing updated with changes from the MLS®
General Features
Acres 
0.03
Levels 
Two
Parking 
AsphaltParking Lot
Parking Spaces 
2
Property Sub Type 
Townhouse
Sewer 
Public Sewer
Special Circumstances 
Standard
SqFt Above 
1441
SqFt Total 
1441
Style 
Traditional
Water Source 
Public
Zoning 
HD MF
Interior Features
Appliances 
DisposalDishwasherElectric RangeMicrowave
Basement 
Crawl Space
Cooling 
Central AirElectric
Fireplace 
Yes
Fireplace Features 
Family RoomGas Log
Fireplaces 
1
Flooring 
CarpetLaminateLinoleumTileVinyl
Heating 
CentralForced AirNatural Gas
Interior 
Ceiling Fan(s)High Speed Internet
Laundry Features 
Laundry ClosetElectric Dryer HookupUpper LevelWasher Hookup
Bedroom 2 
Dimensions - 13.8 x 12.0Level - Second
Family Room 
Dimensions - 18.0 x 17.3Level - Main
Kitchen 
Dimensions - 16.4 x 10.3Level - MainDescription - Dine-In Kitchen
Loft 
Dimensions - 8.6 x 15.0Level - Third
Master Bedroom 
Dimensions - 11.0 x 13.8Level - Second
Other 
Dimensions - 10.0 x 5.0Level - MainDescription - Storage
Save
Ask
Tour
Hide
Share
Exterior Features
Construction Details 
Vinyl Siding
Exterior 
Rain Gutters
Other Structures 
Storage
Patio And Porch 
DeckFront Porch
Roof 
Shingle
Community Features
Association Amenities 
Basketball CourtClubhouseLandscapingMaintenance GroundsManagementPlaygroundPoolTennis Court(s)Trail(s)
Association Fee 
$150.0
Association Fee Frequency 
Monthly
Additional Association Fee 
$48.4
Additional Association Fee Frequency 
Monthly
Financing Terms Available 
CashConventionalFHAVA Loan
Schools
School District
Unknown
Elementary School
Wake - Salem Elementary
Middle School
Wake - Salem Middle
High School
Wake - Apex High
Listing courtesy of Tina Caul of EXP Realty LLC


Listings that are marked with an icon are provided courtesy of the Triangle MLS, Inc. of North Carolina, Internet Data Exchange Database. Copyright 2026 Triangle MLS, Inc. of North Carolina. All rights reserved.

Last checked: 2026-09-14 02:21 PM UTC

Neighborhood & Commute
Source: Walkscore
Disclosure: Community information and market data powered by Constellation Data Labs. Information is deemed reliable but not guaranteed.
Save
Ask
Tour
Hide
Share