Save
Ask
Tour
Hide
Share
$590,000
53 Days On Site

1007 Swift Creek Drive
Clayton, NC 27520

For Sale|Single Family Residence|Active
4
Beds
3
Total Baths
3
Full Baths
3,476
SqFt
$170
/SqFt
2006
Built
Subdivision:
Swift Creek
County:
Johnston
Call Now: 919-263-SOLD
Is this the listing for you? We can help make it yours.
919-263-SOLD
1007 Swift Creek Drive1007 Swift Creek Drive1007 Swift Creek Drive1007 Swift Creek Drive
Save
Ask
Tour
Hide
Share

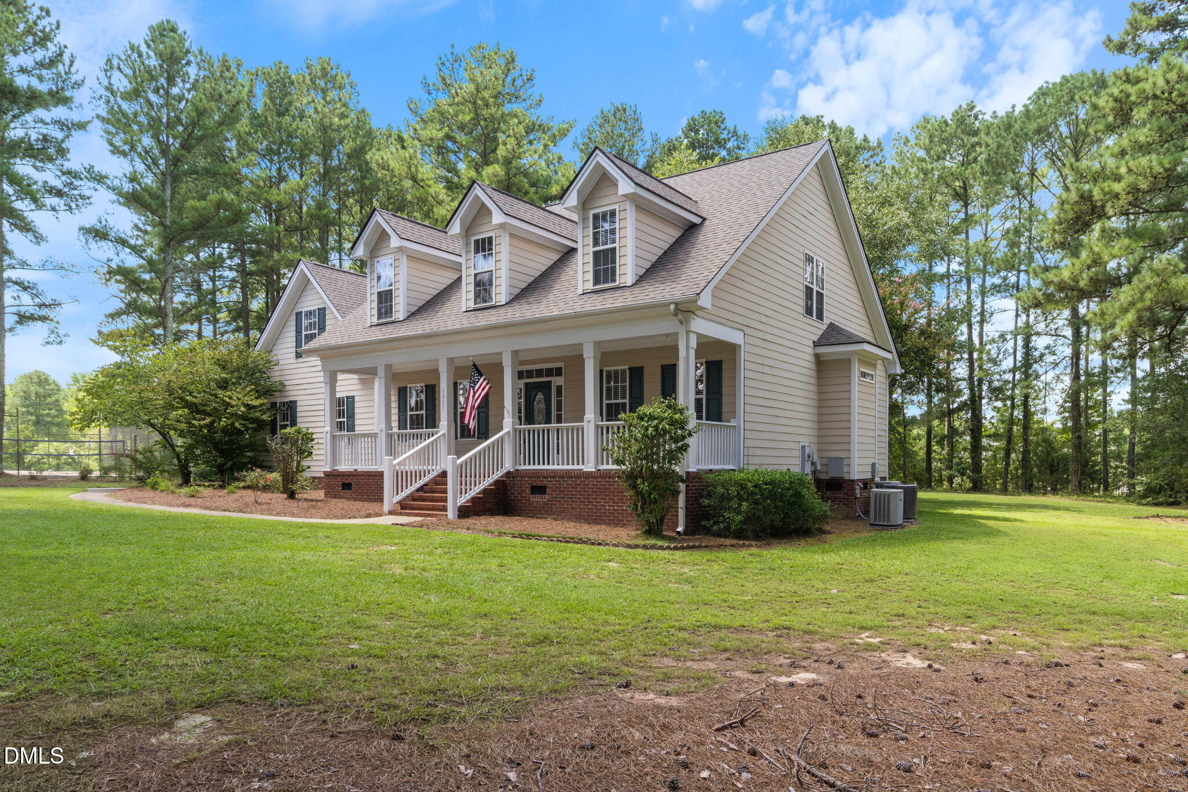
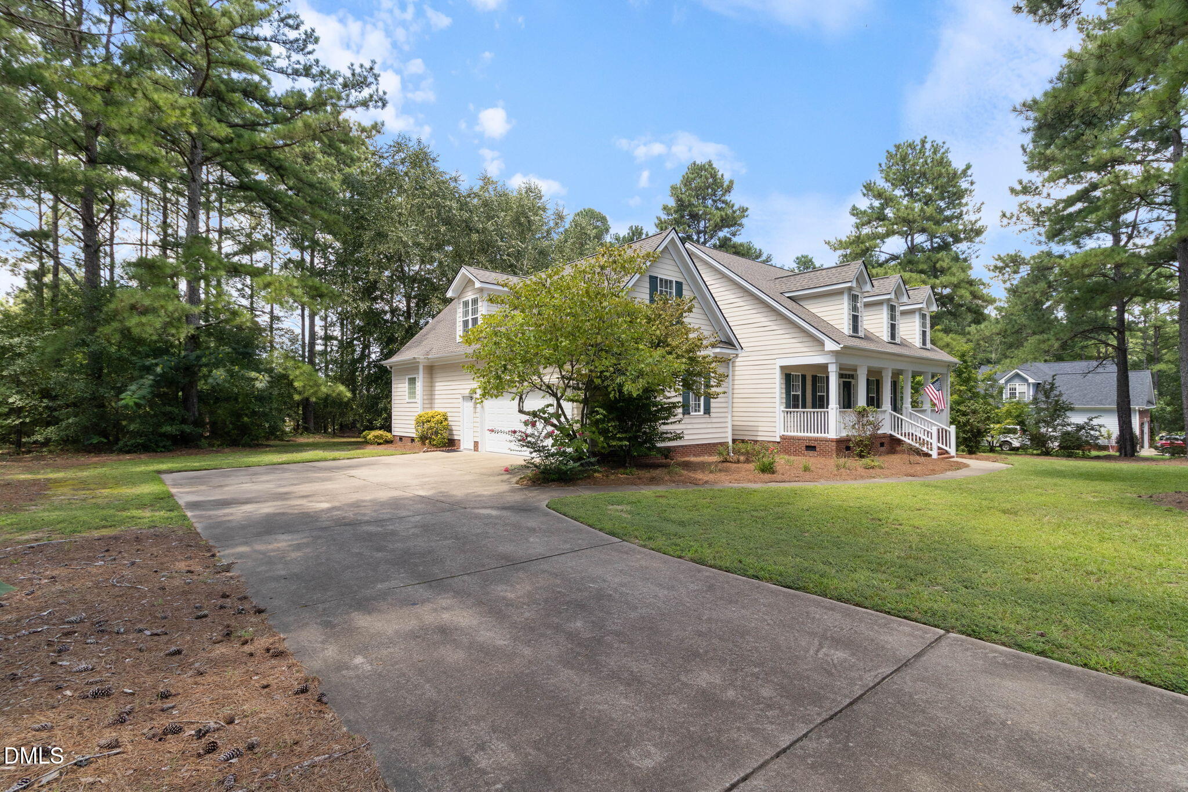
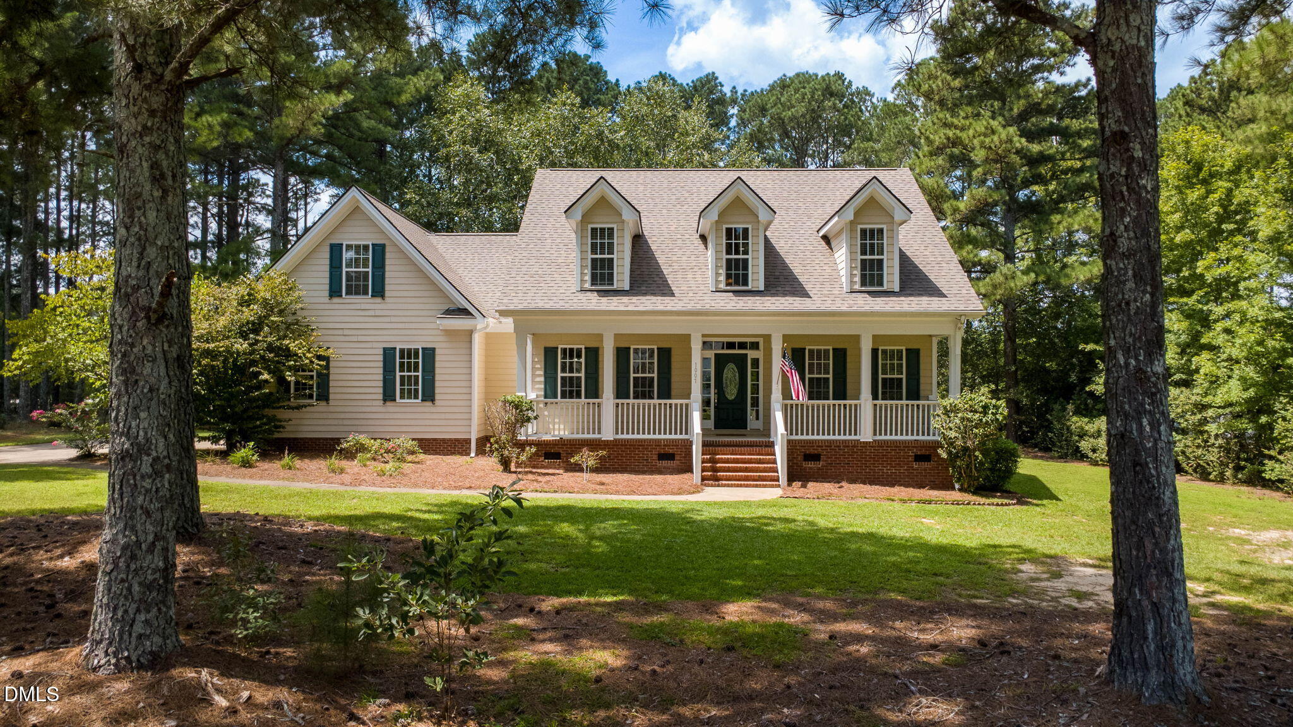
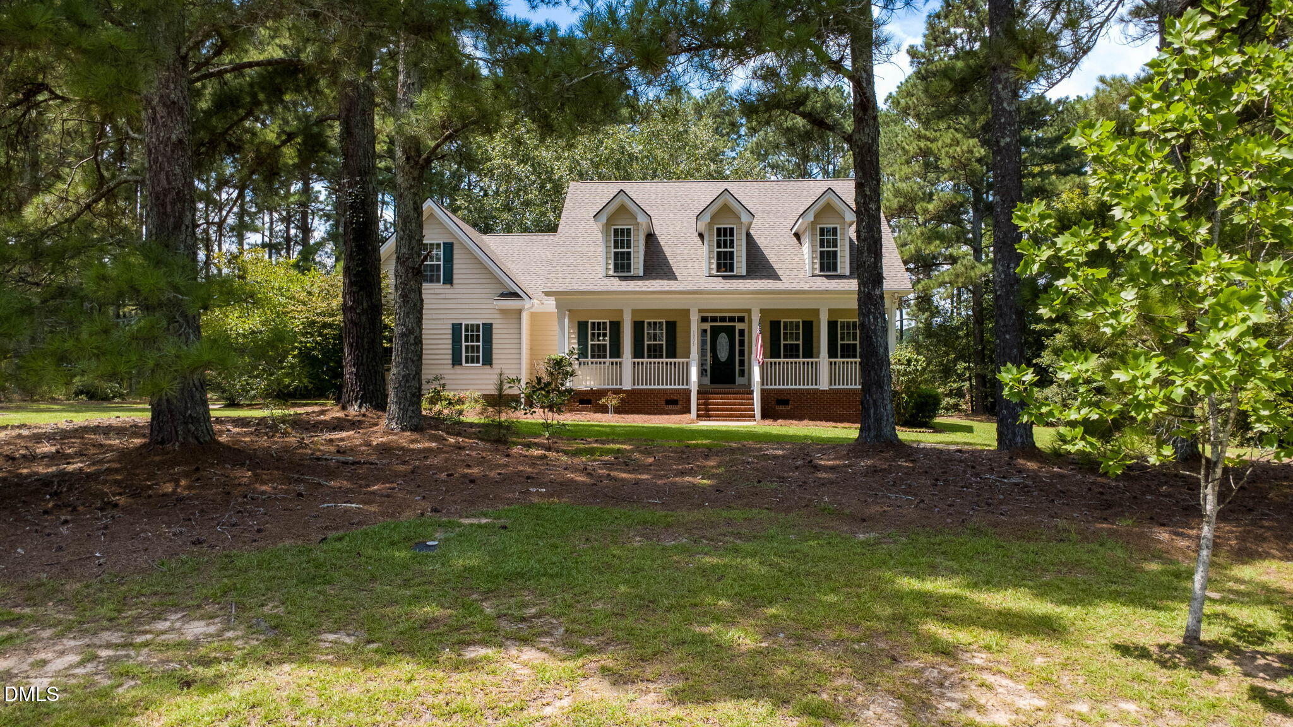
Situated on just shy of an acre, this spacious custom-built home offers a flexible floor plan in a pool and tennis community with low HOA dues. The main level features three bedrooms, including the primary suite with jetted tub and walk in shower, a dedicated dining room, laundry room and oversized kitchen with abundant cabinetry, counter space and walk-in pantry. Upstairs offers three additional rooms and a full bath, providing plenty of options for an office, bonus room, guests or additional living space. Enjoy a covered rocking-chair front porch, screened porch, Trex grilling deck and a spacious backyard with room for additional outdoor living. The oversized garage features an 8' door, with additional space on the property for a future detached garage or workshop, subject to applicable approvals and septic requirements. Major updates include roof (2019), one HVAC unit (2024), water heater (2024), interior paint (2023) and septic pumped (2025). No city taxes and convenient to nearby shopping, dining and medical services.

Save
Ask
Tour
Hide
Share
Listing Snapshot
Price 
$590,000
Days On Site 
53 Days
Bedrooms 
4
Inside Area (SqFt) 
3,476 sqft
Total Baths 
3
Full Baths 
3
Partial Baths 
N/A
Lot Size 
0.93 Acres
Year Built 
2006
MLS® Number 
10187651
Status 
Active
Property Tax 
$3,732.59
HOA/Condo/Coop Fees 
$41.67 monthly
Sq Ft Source 
N/A
Friends & Family
Recent Activity
2 months agoListing first seen on site
2 months agoListing updated with changes from the MLS®
General Features
Acres 
0.93
Attached Garage 
Yes
Garage 
Yes
Garage Spaces 
2
Levels 
Two
Parking 
AttachedGarageAdditional ParkingDrivewayGarage Faces SideGarage Door OpenerInside EntranceOversized
Property Sub Type 
Single Family Residence
Sewer 
Septic Tank
Special Circumstances 
Standard
SqFt Above 
3476
SqFt Total 
3476
Style 
TraditionalTransitional
Utilities 
Electricity ConnectedNatural Gas Not AvailablePropaneUnderground Utilities
Water Source 
Public
Zoning 
RAG
Interior Features
Appliances 
DishwasherElectric RangeElectric Water HeaterMicrowaveRefrigerator
Basement 
Crawl Space
Cooling 
Central AirCeiling Fan(s)Heat PumpZoned
Fireplace 
Yes
Fireplace Features 
Gas LogLiving Room
Fireplaces 
1
Flooring 
CarpetHardwoodTile
Interior 
Breakfast BarCathedral Ceiling(s)Ceiling Fan(s)Crown MoldingDouble VanityEntrance FoyerHigh CeilingsStorageTray Ceiling(s)Walk-In Closet(s)Master DownstairsHigh Speed Internet
Laundry Features 
Laundry RoomMain Level
Main Level Bedrooms 
3
Bathroom 2 
Dimensions - 10.08 x 4.75Level - Main
Bathroom 3 
Dimensions - 9.9 x 5.9Level - Second
Bedroom 2 
Dimensions - 13.17 x 11.33Level - Main
Bedroom 3 
Dimensions - 11.5 x 10.9Level - Main
Bedroom 4 
Dimensions - 11.25 x 32.0Level - Second
Bonus Room 
Dimensions - 26.17 x 46.5Level - Second
Den 
Dimensions - 12.08 x 13.58Level - Second
Dining Room 
Dimensions - 12.08 x 14.08Level - Main
Kitchen 
Dimensions - 12.08 x 22.5Level - Main
Laundry 
Dimensions - 5.83 x 5.83Level - Main
Living Room 
Dimensions - 15.42 x 18.58Level - Main
Master Bathroom 
Dimensions - 8.83 x 12.58Level - Main
Master Bedroom 
Dimensions - 13.33 x 16.17Level - Main
Other 
Dimensions - 7.17 x 7.5Level - MainDescription - Primary Closet
Save
Ask
Tour
Hide
Share
Exterior Features
Construction Details 
Fiber Cement
Exterior 
Rain Gutters
Fencing 
None
Lot Features 
Few TreesLevelRectangular Lot
Patio And Porch 
DeckFront PorchPorchRear PorchScreened
Roof 
Shingle
Community Features
Accessibility Features 
Therapeutic Whirlpool
Association Amenities 
PoolTennis Court(s)
Association Fee 
$500.0
Association Fee Frequency 
Annually
Community Features 
Pool
Financing Terms Available 
CashConventionalFHAVA Loan
Schools
School District
Unknown
Elementary School
Johnston - Swift Creek Elementary
Middle School
Johnston - Swift Creek Middle School
High School
Johnston - Cleveland High School
Listing courtesy of Sal Stammetti of All About You Realty


Listings that are marked with an icon are provided courtesy of the Triangle MLS, Inc. of North Carolina, Internet Data Exchange Database. Copyright 2026 Triangle MLS, Inc. of North Carolina. All rights reserved.

Last checked: 2026-10-13 01:56 AM UTC

Neighborhood & Commute
Source: Walkscore
Disclosure: Community information and market data powered by Constellation Data Labs. Information is deemed reliable but not guaranteed.
Save
Ask
Tour
Hide
Share