Save
Ask
Tour
Hide
Share
$474,900
55 Days On Site

325 S Ringneck Place
Garner, NC 27529

For Sale|Single Family Residence|Active
5
Beds
4
Total Baths
4
Full Baths
2,400.13
SqFt
$198
/SqFt
2003
Built
Subdivision:
Mallards Ridge
County:
Johnston
Call Now: 919-263-SOLD
Is this the listing for you? We can help make it yours.
919-263-SOLD
325 S Ringneck Place325 S Ringneck Place325 S Ringneck Place325 S Ringneck Place
Save
Ask
Tour
Hide
Share

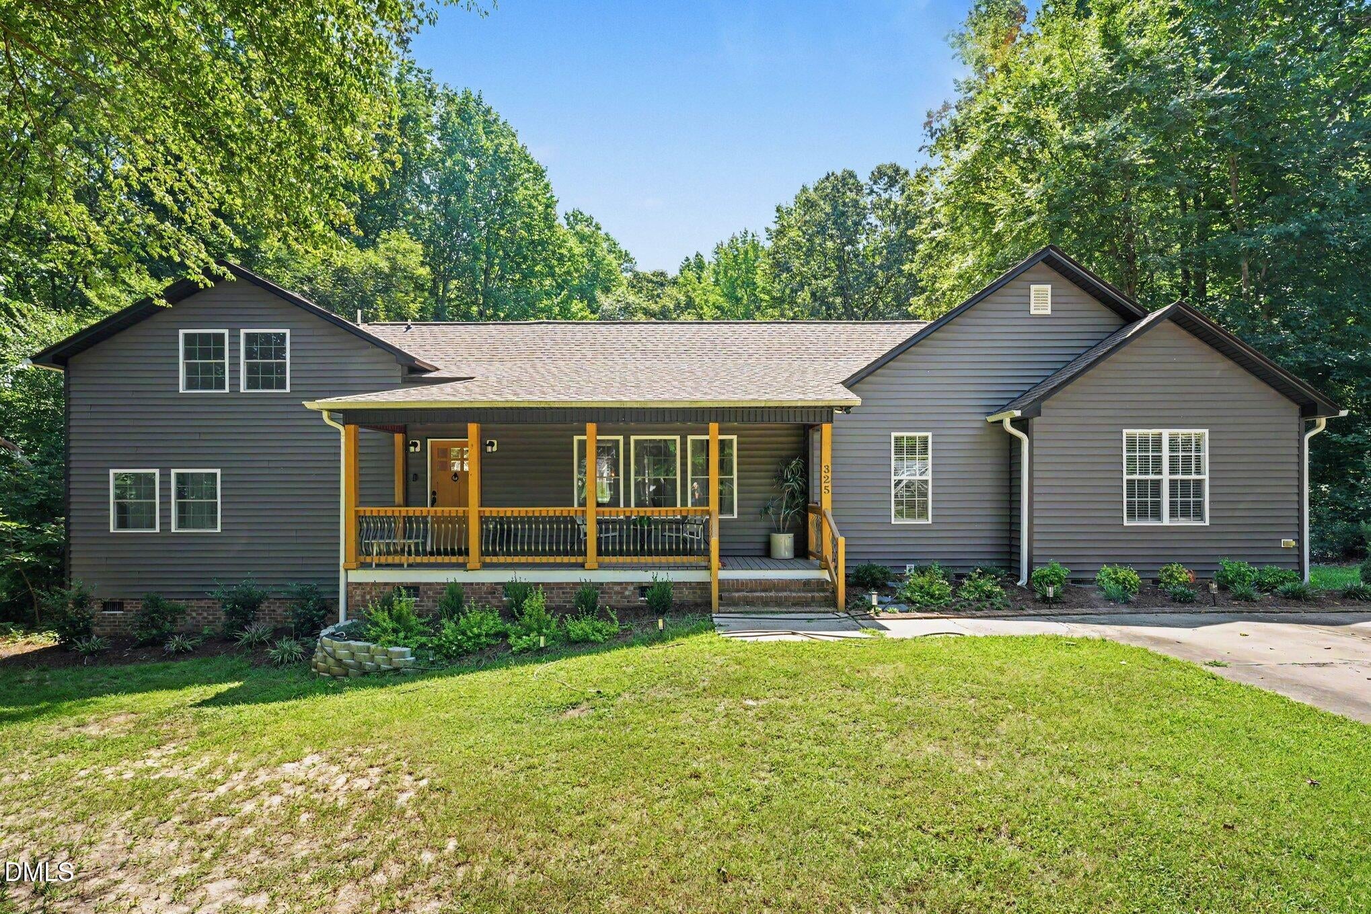
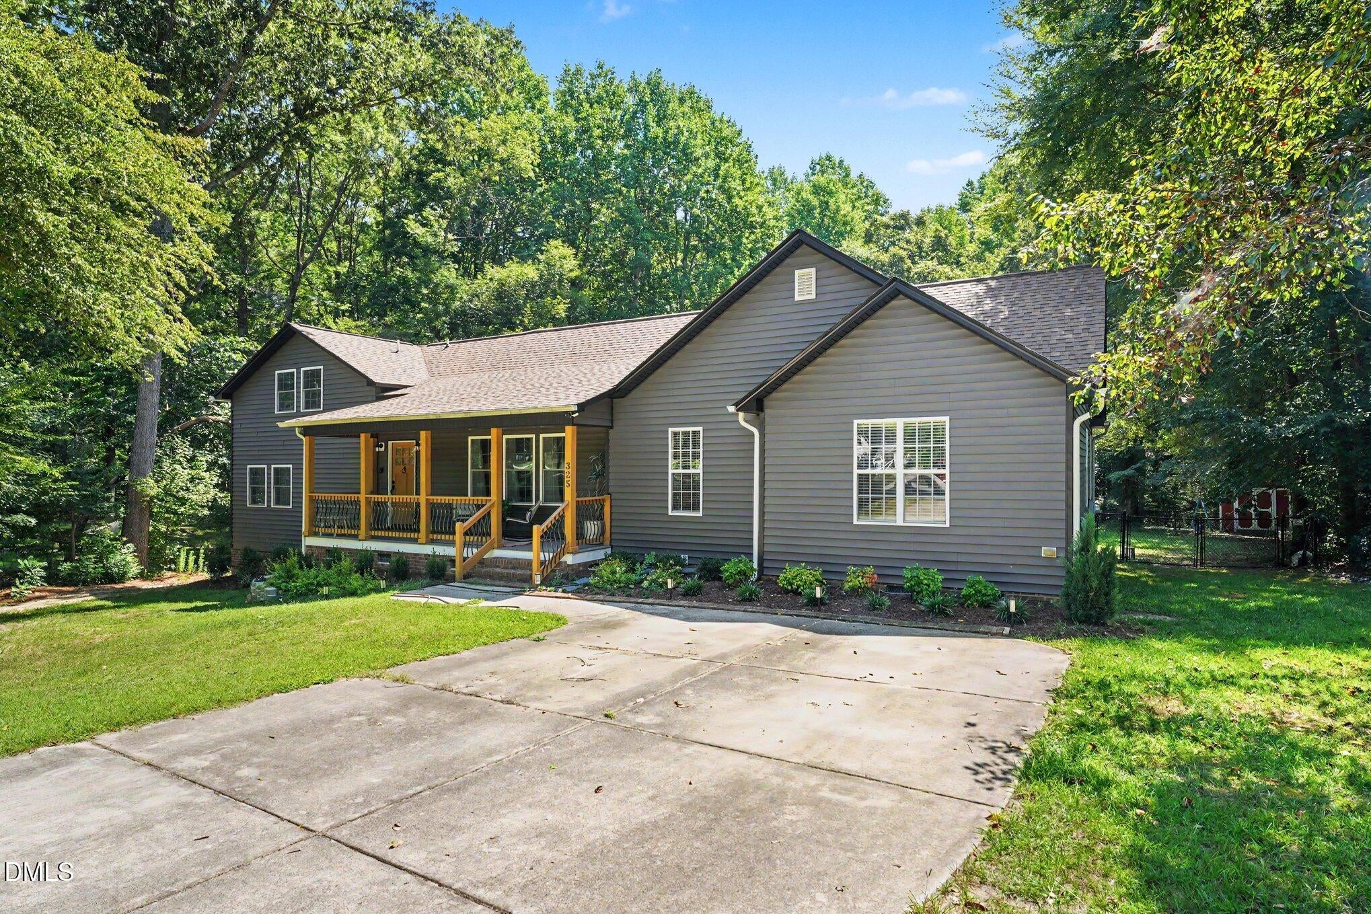
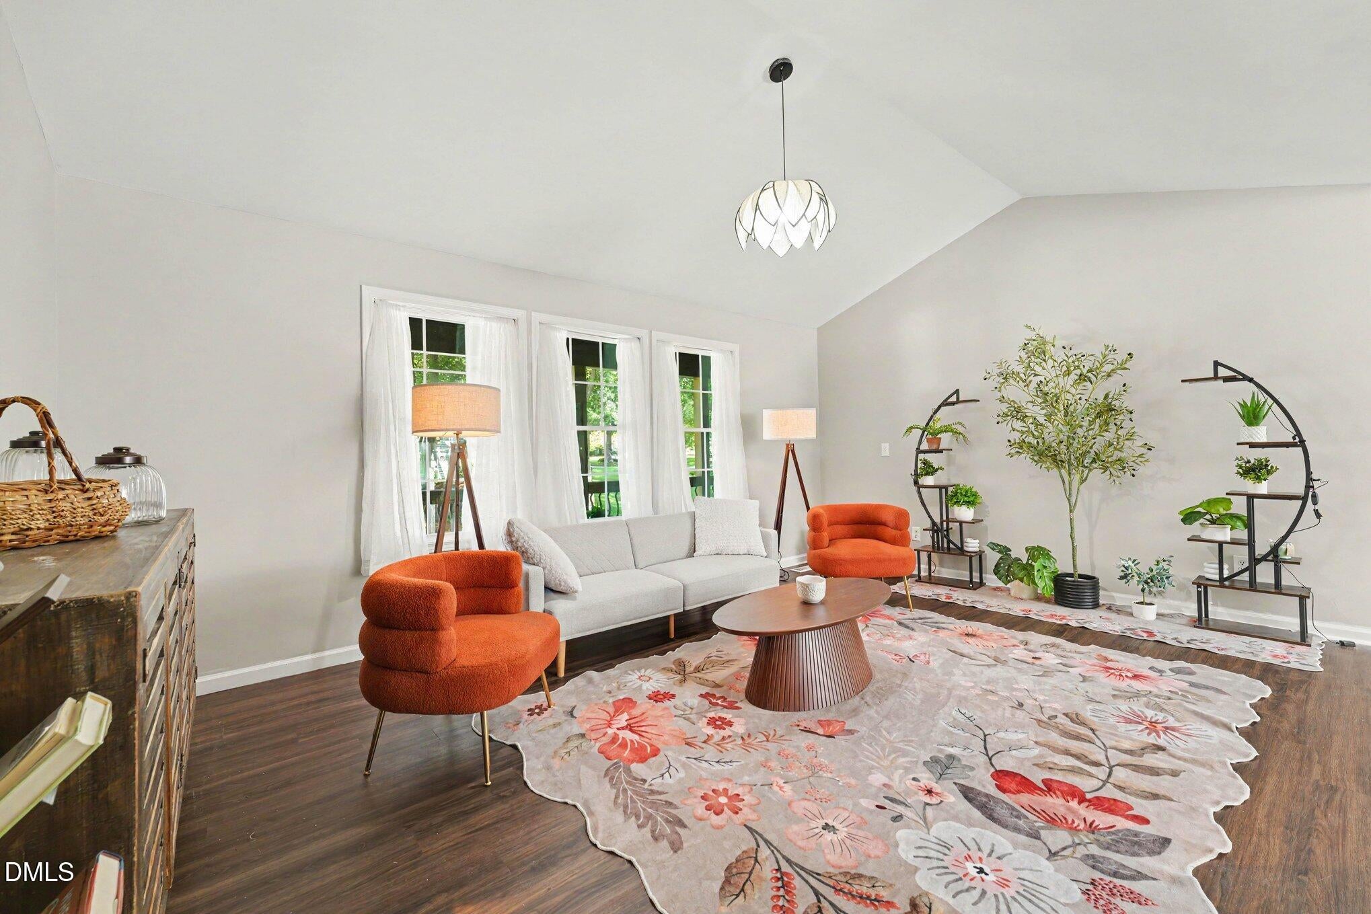
PRICED TO SELL!!!! Welcome to 325 S Ringneck Pl in Garner! This spacious five-bedroom home offers a versatile one-and-a-half-story layout with a beautifully finished basement, providing exceptional space for everyday living, entertaining, and guests. The main level features an inviting open floor plan with beautiful wood floors throughout, creating a warm and seamless flow between the living, dining, and kitchen areas. The finished basement adds even more living space and includes a full kitchen, making it ideal for an in-law suite, guest accommodations, recreation space, or a private living area. With five bedrooms and flexible spaces throughout, this home offers plenty of room to accommodate a variety of lifestyles. Beautiful finishes, an open and functional layout, and the added versatility of the finished basement make this Garner home a must-see. Conveniently located near shopping, dining, parks, and major roadways, 325 S Ringneck Pl offers both comfort and convenience in a desirable Garner location.

Save
Ask
Tour
Hide
Share
Listing Snapshot
Price 
$474,900
Days On Site 
55 Days
Bedrooms 
5
Inside Area (SqFt) 
2,400.13 sqft
Total Baths 
4
Full Baths 
4
Partial Baths 
N/A
Lot Size 
1.19 Acres
Year Built 
2003
MLS® Number 
10187550
Status 
Active
Property Tax 
$2,475.38
HOA/Condo/Coop Fees 
N/A
Sq Ft Source 
N/A
Friends & Family
Recent Activity
6 days agoPrice changed to $474,900
6 days agoListing updated with changes from the MLS®
2 months agoListing first seen on site
General Features
Acres 
1.19
Foundation 
Brick/MortarRaised
Levels 
One and One Half
Parking 
Driveway
Parking Spaces 
2
Property Sub Type 
Single Family Residence
Security 
Smoke Detector(s)
Sewer 
Septic Tank
Special Circumstances 
Standard
SqFt Above 
1856.29
SqFt Below 
543.84
SqFt Total 
2400.13
Style 
Craftsman
Water Source 
Public
Zoning 
RAG
Interior Features
Appliances 
DishwasherElectric Water HeaterGas RangeIce MakerMicrowaveRangeRange HoodStainless Steel Appliance(s)
Basement 
Crawl SpaceFinished
Cooling 
Central AirCeiling Fan(s)DualMulti UnitsWall Unit(s)
Flooring 
CarpetTileVinyl
Heating 
CentralElectricForced AirPropane
Interior 
Breakfast BarCathedral Ceiling(s)Ceiling Fan(s)ChandelierDouble VanityHigh CeilingsIn-Law FloorplanKitchen IslandOpen FloorplanRecessed LightingSoaking TubStone CountersTrack LightingVaulted Ceiling(s)
Laundry Features 
Common AreaInsideLaundry RoomMain Level
Main Level Bedrooms 
3
Bedroom 2 
Dimensions - 11.5 x 13.2Level - First
Bedroom 3 
Dimensions - 11.4 x 11.4Level - First
Bedroom 4 
Dimensions - 13.8 x 12.3Level - Basement
Bedroom 5 
Dimensions - 8.3 x 11.8Level - Second
Bonus Room 
Dimensions - 10.8 x 17.5Level - Second
Den 
Dimensions - 10.9 x 11.9Level - Basement
Dining Room 
Dimensions - 17.4 x 12.1Level - First
Entrance Hall 
Dimensions - 5.7 x 15.9Level - First
Kitchen 
Dimensions - 12.0 x 11.3Level - First
Living Room 
Dimensions - 17.6 x 13.6Level - First
Master Bathroom 
Dimensions - 9.5 x 9.6Level - First
Master Bedroom 
Dimensions - 13.9 x 15.6Level - First
Save
Ask
Tour
Hide
Share
Exterior Features
Construction Details 
Vinyl SidingWood Siding
Exterior 
Rain Gutters
Fencing 
Back YardChain LinkFenced
Lot Features 
ClearedLandscapedFew Trees
Other Structures 
Shed(s)
Patio And Porch 
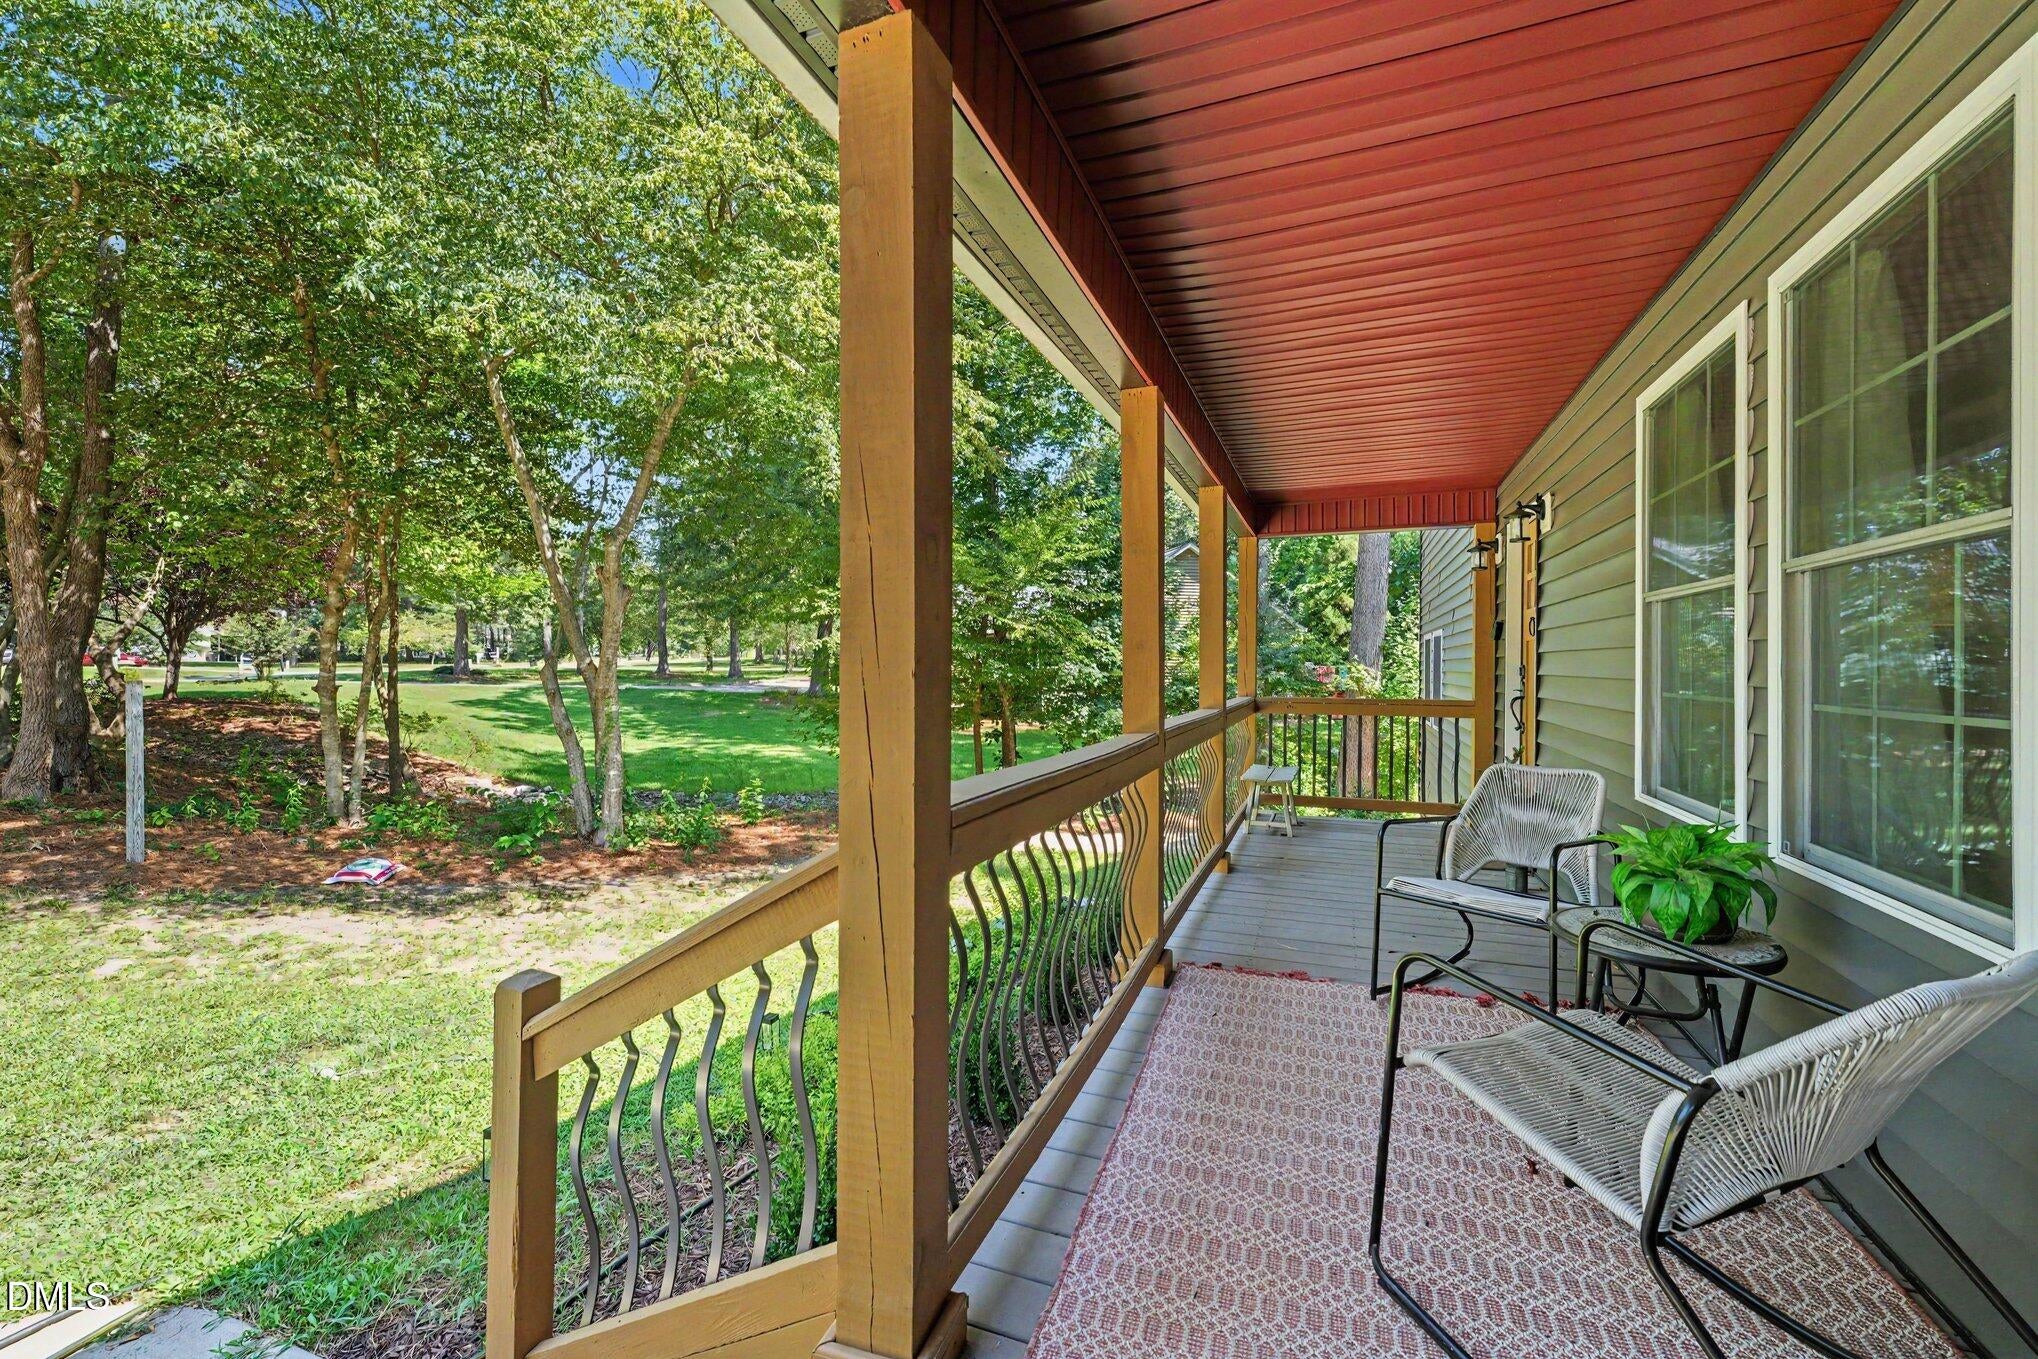
CoveredDeckFront PorchPorchRear Porch
Roof 
Shingle
View 
Trees/Woods
Waterview 
Trees/Woods
Community Features
Financing Terms Available 
CashConventionalFHAVA Loan
Schools
School District
Unknown
Elementary School
Johnston - West View Elementary
Middle School
Johnston - Cleveland Middle
High School
Johnston - Clayton High
Listing courtesy of Joe Ward of EXP Realty LLC


Listings that are marked with an icon are provided courtesy of the Triangle MLS, Inc. of North Carolina, Internet Data Exchange Database. Copyright 2026 Triangle MLS, Inc. of North Carolina. All rights reserved.

Last checked: 2026-10-15 12:32 PM UTC

Neighborhood & Commute
Source: Walkscore
Disclosure: Community information and market data powered by Constellation Data Labs. Information is deemed reliable but not guaranteed.
Save
Ask
Tour
Hide
Share