Save
Ask
Tour
Hide
Share
$1,049,000
New Listing

1933 Stockton Springs Drive
Wake Forest, NC 27587

For Sale|Single Family Residence|Active
4
Beds
4
Total Baths
3
Full Baths
1
Partial Bath
3,561
SqFt
$295
/SqFt
2026
Built
Subdivision:
Rockport
County:
Wake
Call Now: 919-263-SOLD
Is this the listing for you? We can help make it yours.
919-263-SOLD
1933 Stockton Springs Drive1933 Stockton Springs Drive1933 Stockton Springs Drive1933 Stockton Springs Drive
Save
Ask
Tour
Hide
Share

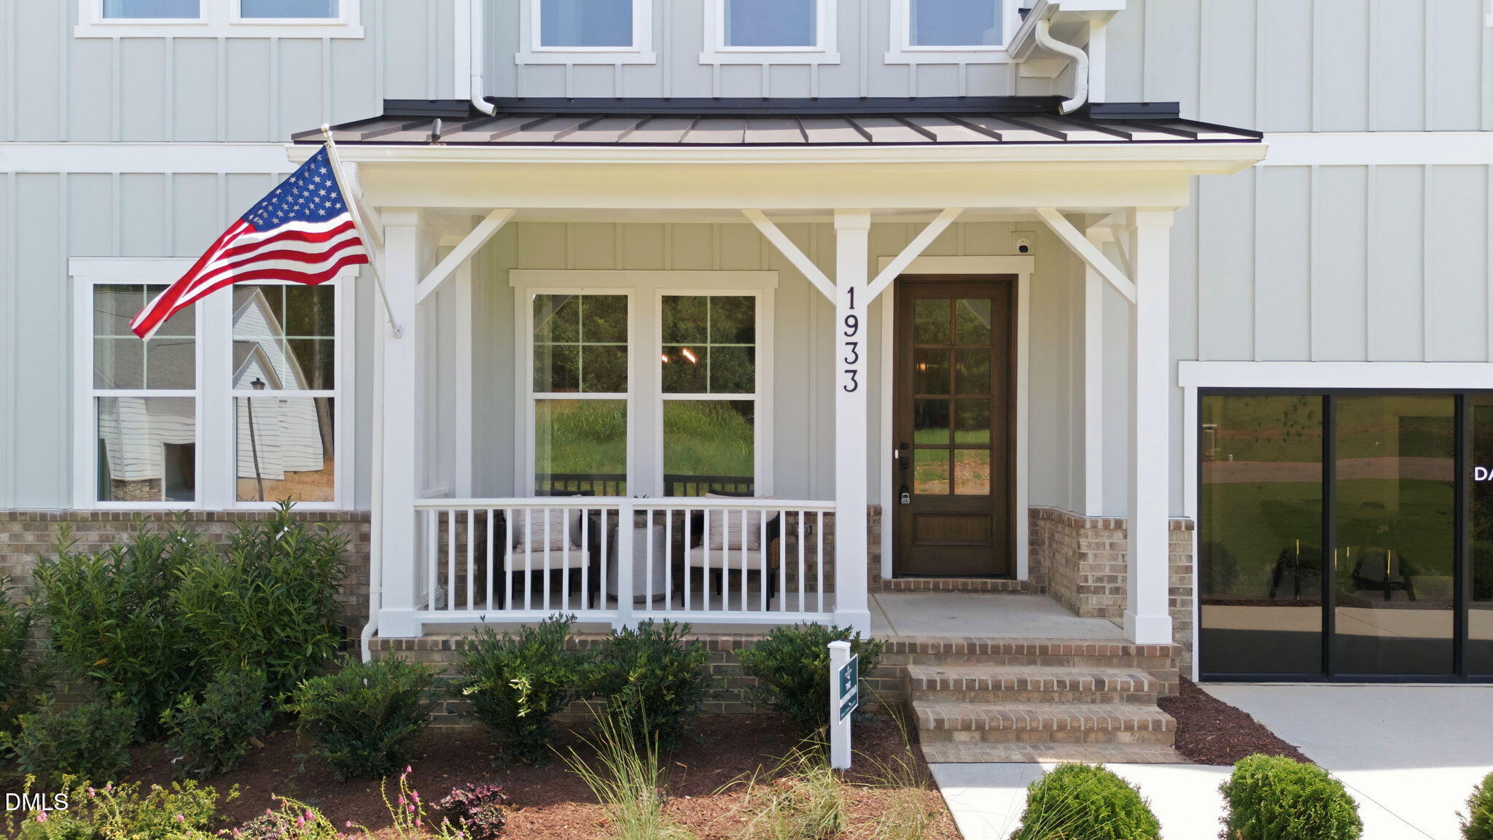
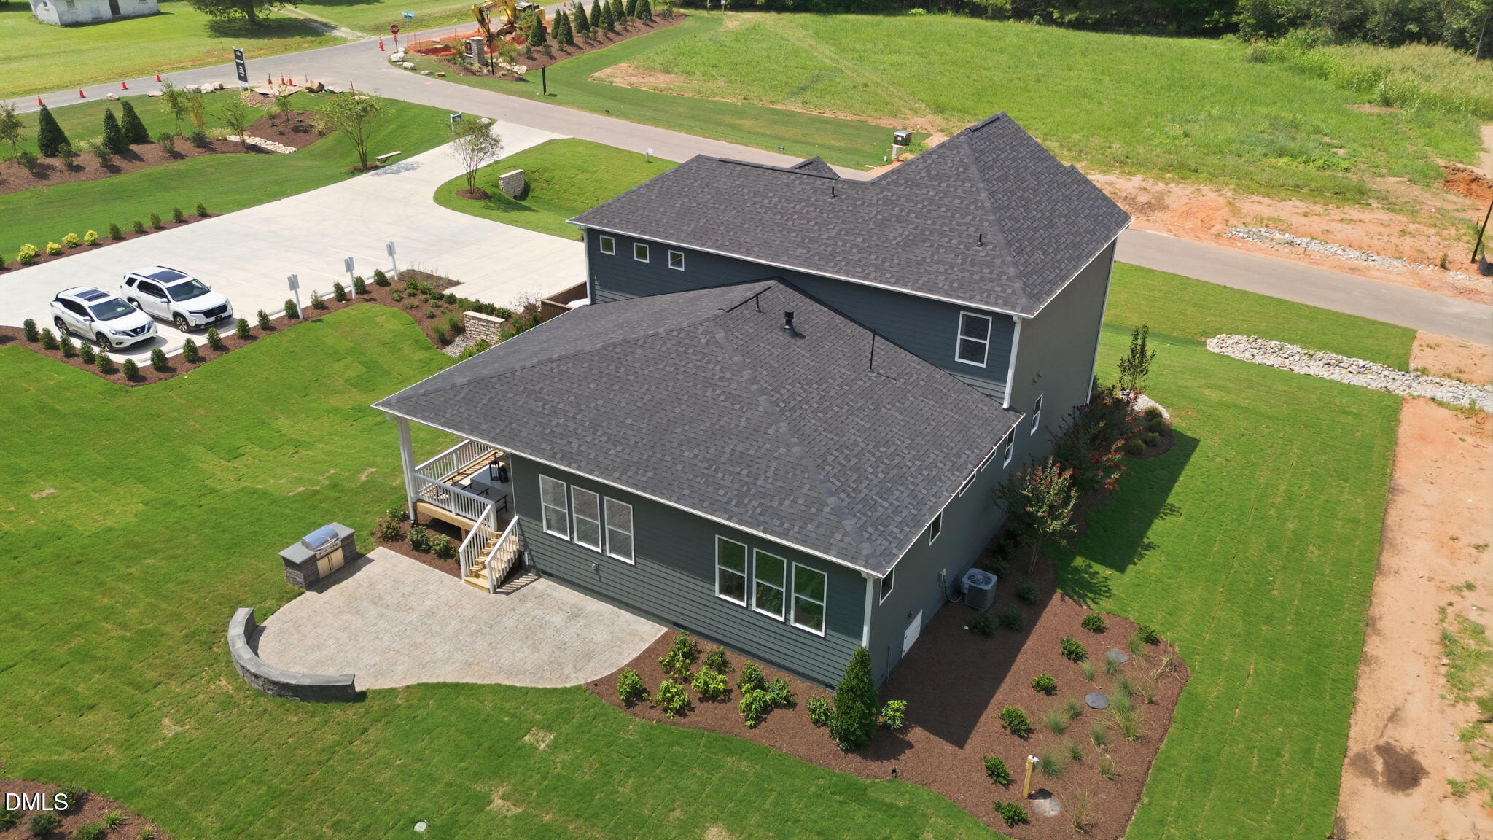
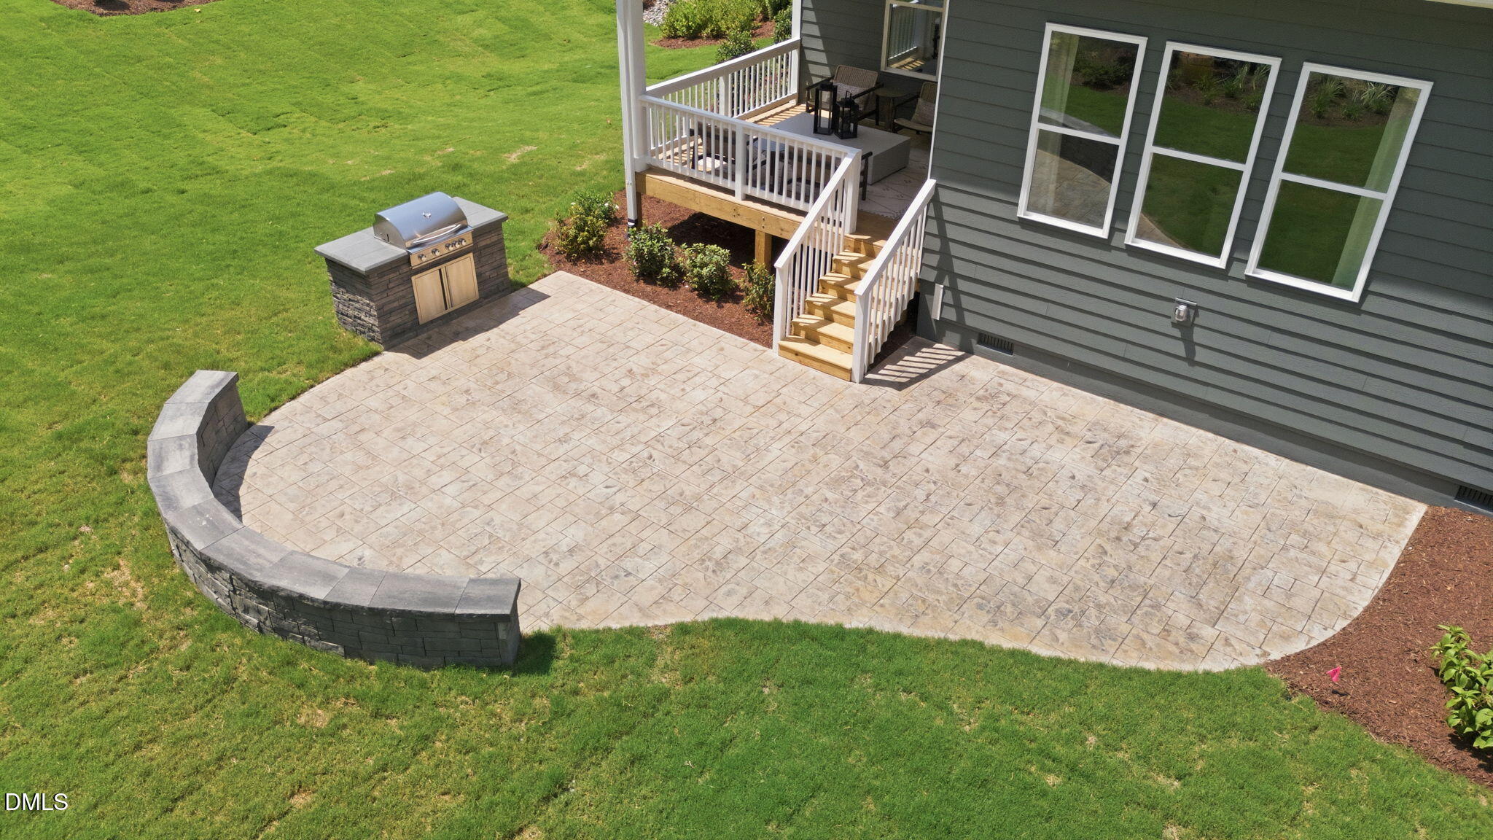
Model Home lease-back opportunity at Rockport. The Barrington plan, our newest design! This spacious and versatile floorplan offers comfort, functionality, and flexibility for every stage of life. The main level welcomes you with a first-floor guest suite, ideal for visitors or multigenerational living, along with a private study perfect for working from home. At the heart of the home, the open family room flows seamlessly into the kitchen, and dining room, creating an inviting space for everyday living and entertaining. The primary bedroom is conveniently located on the main floor and features a relaxing luxurious oversized shower, and two large walk-in closets, designed for both comfort and organization. Upstairs, you'll find two additional bedrooms, a spacious game room, a large loft, and unfinished storage offering endless possibilities for play, relaxation, or flexible living space. Sit on your covered porch or entertain on your large patio with outdoor kitchen. Schedule your tour to see why Rockport is the perfect community to call home.

Save
Ask
Tour
Hide
Share
Listing Snapshot
Price 
$1,049,000
Days On Site 
0 Days
Bedrooms 
4
Inside Area (SqFt) 
3,561 sqft
Total Baths 
4
Full Baths 
3
Partial Baths 
1
Lot Size 
0.74 Acres
Year Built 
2026
MLS® Number 
10187280
Status 
Active
Property Tax 
N/A
HOA/Condo/Coop Fees 
$147 monthly
Sq Ft Source 
N/A
Friends & Family
Recent Activity
3 hours agoListing updated with changes from the MLS®
3 hours agoListing first seen on site
General Features
Acres 
0.74
Attached Garage 
Yes
Garage 
Yes
Garage Spaces 
2
Levels 
Two
Parking 
DrivewayGarage Faces FrontAttached
Property Condition 
New Construction
Property Sub Type 
Single Family Residence
Security 
Carbon Monoxide Detector(s)Closed Circuit Camera(s)Fire AlarmSmoke Detector(s)
Sewer 
Septic Tank
SqFt Above 
3561
SqFt Total 
3561
Style 
Craftsman
Utilities 
Natural Gas ConnectedWater ConnectedUnderground Utilities
Water Source 
PublicShared Well
Interior Features
Appliances 
Built-In Gas OvenCooktopDishwasherDouble OvenDryerFree-Standing RefrigeratorGas CooktopGas Water HeaterIce MakerMicrowaveOvenPlumbed For Ice MakerRange HoodRefrigeratorStainless Steel Appliance(s)Tankless Water HeaterVented Exhaust FanWasherWasher/Dryer
Cooling 
Ceiling Fan(s)Central AirGas
Fireplace 
Yes
Fireplace Features 
Family RoomGasGas LogGlass DoorsLiving RoomMasonryStone
Fireplaces 
1
Flooring 
CarpetCombinationHardwoodVinylTileWood
Heating 
Fireplace(s)None
Interior 
Beamed CeilingsBreakfast BarBuilt-in FeaturesCeiling Fan(s)ChandelierCoffered Ceiling(s)Crown MoldingDouble VanityEntrance FoyerHigh CeilingsIn-Law FloorplanKitchen IslandNatural WoodworkOpen FloorplanPantryMaster DownstairsRecessed LightingStone CountersTray Ceiling(s)Walk-In Closet(s)Wired for DataWired for SoundSee Remarks
Laundry Features 
InsideLaundry RoomMain LevelSink
Main Level Bedrooms 
2
Window Features 
Low Emissivity Windows
Bedroom 2 
Level - Main
Bedroom 3 
Level - Second
Bedroom 4 
Level - Second
Master Bedroom 
Level - Main
Save
Ask
Tour
Hide
Share
Exterior Features
Construction Details 
Batts InsulationBoard & Batten SidingBrickCement SidingFiber CementVertical Siding
Exterior 
Built-in BarbecueLightingOutdoor GrillOutdoor KitchenPrivate EntranceRain Gutters
Fencing 
None
Lot Features 
Back YardFront YardLandscapedRectangular LotSprinklers In FrontWooded
Other Structures 
None
Patio And Porch 
CoveredDeckFront PorchPatioPorchRear Porch
Road Frontage 
County Road
Roof 
ShingleMetal
View 
NeighborhoodTrees/Woods
Waterview 
NeighborhoodTrees/Woods
Windows/Doors 
Low Emissivity Windows
Community Features
Accessibility Features 
Accessible Washer/Dryer
Association Dues 
147
Community Features 
Street Lights
Financing Terms Available 
CashAll Inclusive Trust DeedLease BackTrust Deed1031 Exchange
HOA Fee Frequency 
Monthly
Roads 
Asphalt
Schools
School District
Unknown
Elementary School
Wake - North Forest Pines Elementary
Middle School
Wake - Wakefield Middle
High School
Wake - Wakefield High
Listing courtesy of Alan Solotky of Davidson Homes Realty, LLC


Listings that are marked with an icon are provided courtesy of the Triangle MLS, Inc. of North Carolina, Internet Data Exchange Database. Copyright 2026 Triangle MLS, Inc. of North Carolina. All rights reserved.

Last checked: 2026-08-19 09:23 PM UTC

Neighborhood & Commute
Source: Walkscore
Disclosure: Community information and market data powered by Constellation Data Labs. Information is deemed reliable but not guaranteed.
Save
Ask
Tour
Hide
Share