Save
Ask
Tour
Hide
Share
$1,450,000
14 Days On Site

35 Big Bear Drive
Pittsboro, NC 27312

For Sale|Single Family Residence|Active
4
Beds
5
Total Baths
4
Full Baths
1
Partial Bath
3,688
SqFt
$393
/SqFt
2026
Built
Subdivision:
Everbrook
County:
Chatham
Call Now: 919-263-SOLD
Is this the listing for you? We can help make it yours.
919-263-SOLD
35 Big Bear Drive35 Big Bear Drive35 Big Bear Drive35 Big Bear Drive
Save
Ask
Tour
Hide
Share

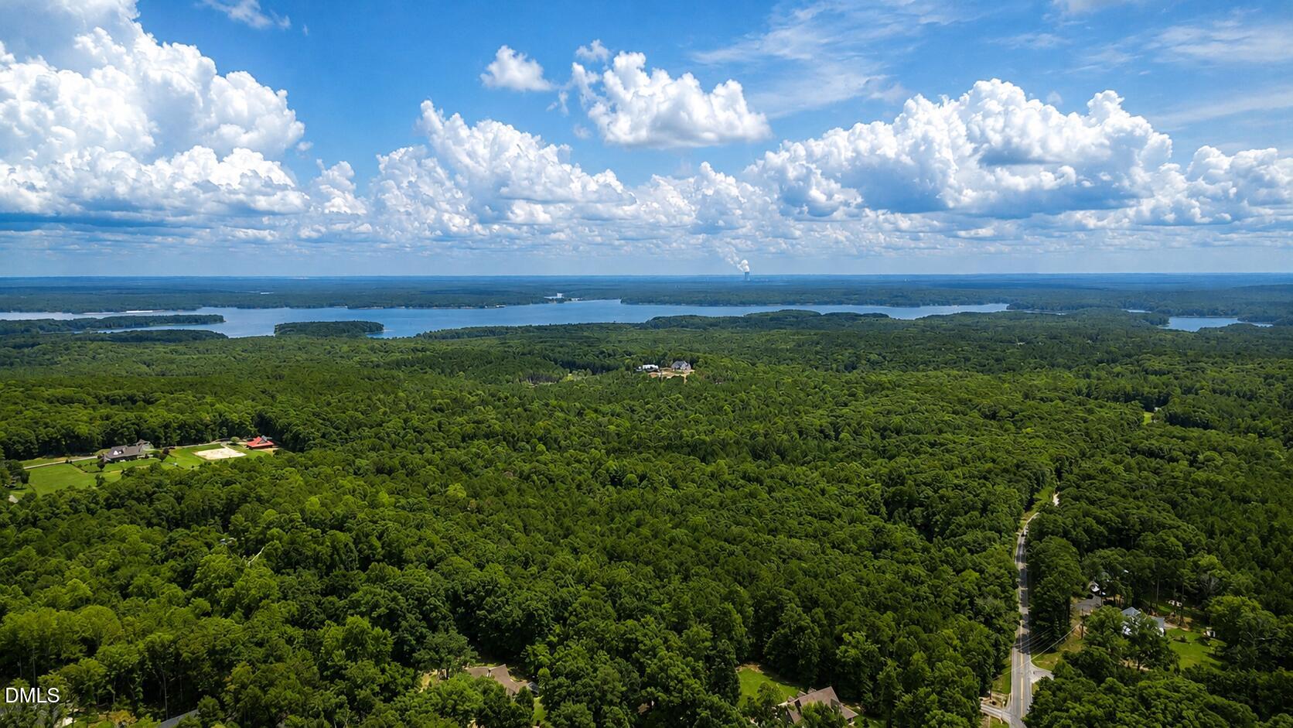
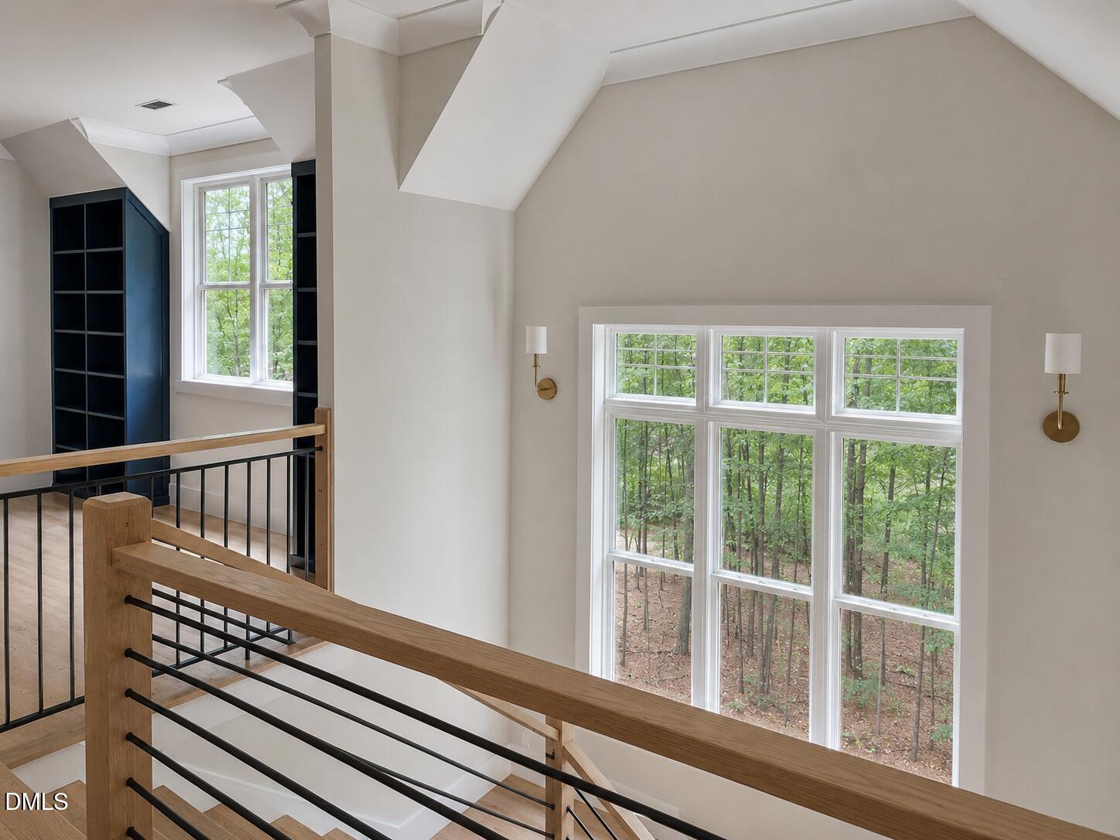
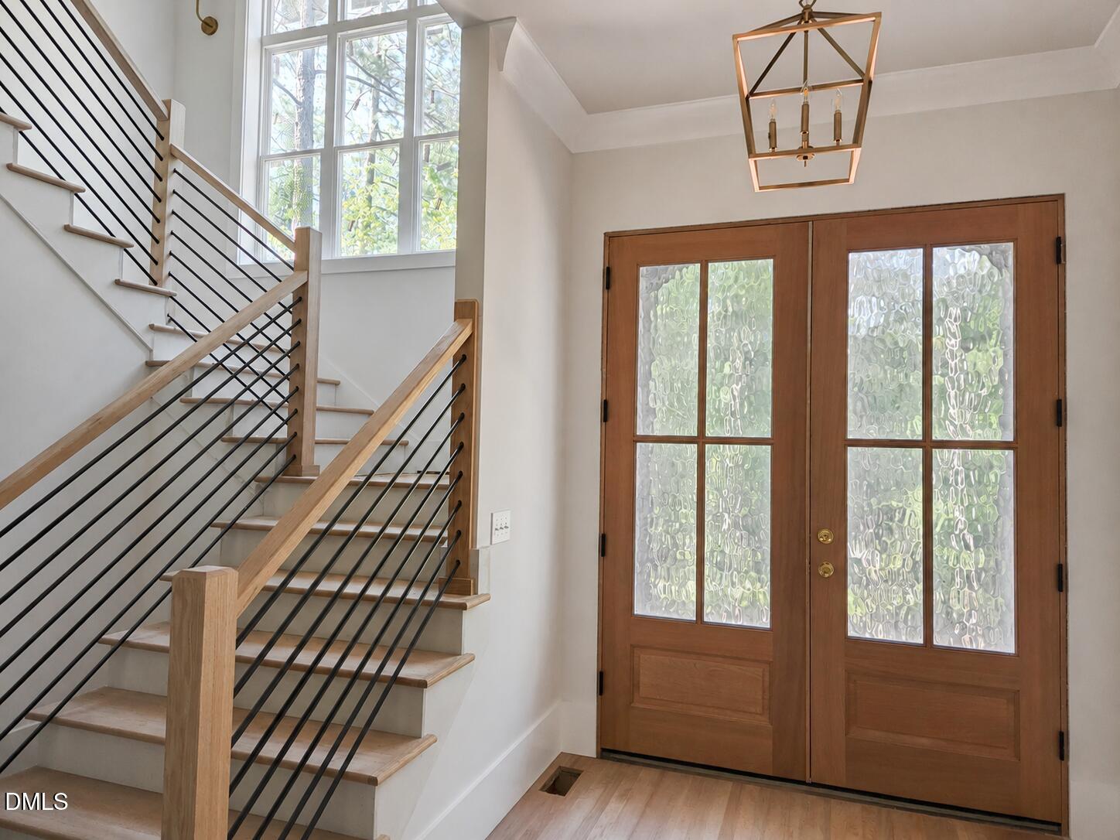
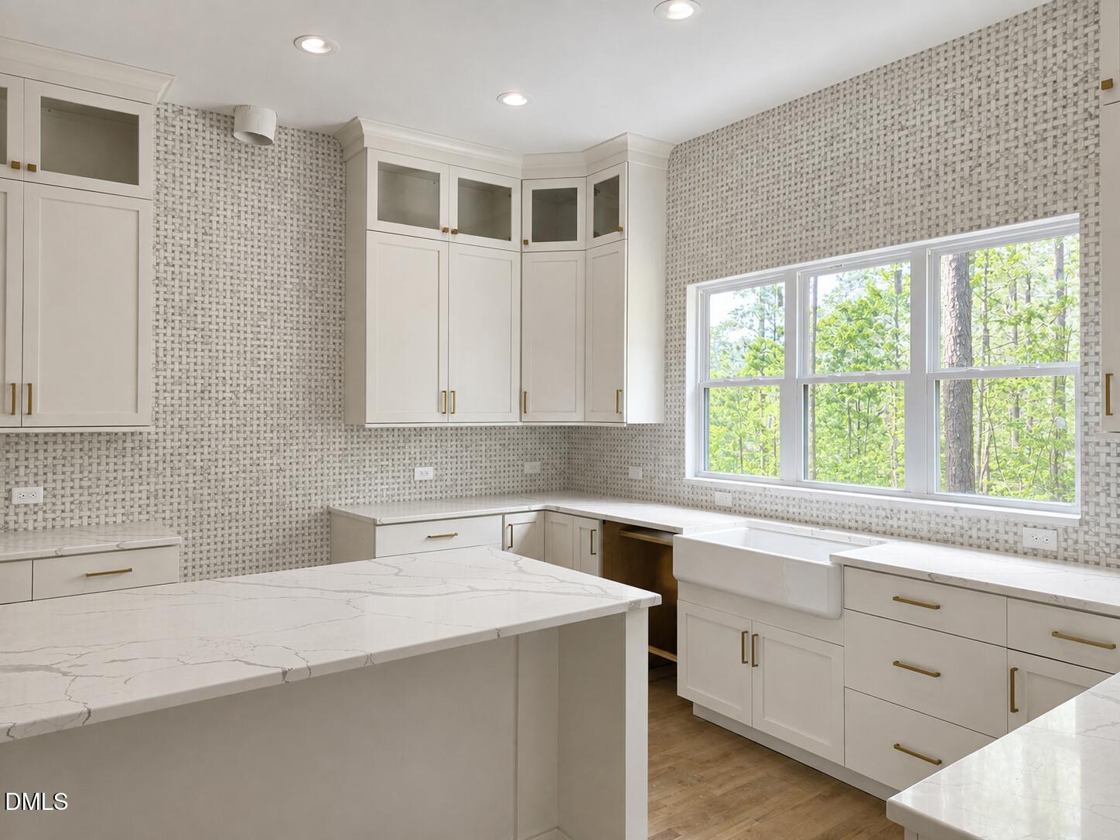
Exceptional Custom Estate in the Heart of Chatham County Set on a breathtaking 2.5-acre wooded homesite moments from Jordan Lake and within the highly sought-after Seaforth High School district, this extraordinary custom estate embodies timeless luxury, exceptional craftsmanship, and sophisticated Carolina living. Designed to impress while remaining effortlessly inviting, the residence showcases 3,688 heated square feet and 5,025 square feet under roof, with expansive windows, elevated architectural details, and beautifully curated finishes throughout. Every space has been thoughtfully conceived to bring together refined design, natural light, and an unparalleled sense of comfort. At the center of the home is a spectacular designer kitchen, created as both a culinary destination and a natural gathering place. An oversized statement island commands the space, surrounded by custom cabinetry and tile to the ceiling and premium Café™ smart appliances to deliver professional-level performance with distinctive style. The main-level owner's retreat offers a private sanctuary with a spa-like feel. The first floor guest suite is tucked into the back of the home for privacy. All four bedrooms in the home have private baths, with an additional powder room for guests. The expansive screened back porches include one with a vaulted ceiling and the other designed for outdoor dining. Hand-crafted designer touches and detailed craftsmanship throughout the home are exquisite. With space for a future pool and additional outdoor living, the property offers an exceptional foundation for creating a private resort-style retreat. Nestled within an enclave of distinguished custom residences, the estate offers the increasingly rare combination of privacy, acreage, no HOA, and minimal covenants, preserving both freedom and the character of this exclusive community. To be showcased in the 2026 Chatham County Parade of Homes and move-in ready in mid-October, this stunning residence represents a rare opportunity to own a newly crafted luxury home in one of the Triangle's most desirable and rapidly evolving areas. Minutes from Jordan Lake, Seaforth High School, and the vibrant amenities of the Triangle, this is Carolina luxury living—beautifully designed, masterfully crafted, and created for the way you live.

Save
Ask
Tour
Hide
Share
Listing Snapshot
Price 
$1,450,000
Days On Site 
14 Days
Bedrooms 
4
Inside Area (SqFt) 
3,688 sqft
Total Baths 
5
Full Baths 
4
Partial Baths 
1
Lot Size 
2.568 Acres
Year Built 
2026
MLS® Number 
10187009
Status 
Active
Property Tax 
$1,523.62
HOA/Condo/Coop Fees 
N/A
Sq Ft Source 
N/A
Friends & Family
Recent Activity
2 weeks agoListing first seen on site
2 weeks agoListing updated with changes from the MLS®
General Features
Acres 
2.568
Attached Garage 
Yes
Foundation 
Permanent
Garage 
Yes
Garage Spaces 
3
Home Warranty 
Yes
Levels 
Two
Parking 
AttachedGarageDrivewayGarage Faces SideOversizedParking Pad
Parking Spaces 
3
Property Condition 
New ConstructionUnder Construction
Property Sub Type 
Single Family Residence
Security 
Smoke Detector(s)
Sewer 
Septic Tank
Special Circumstances 
Standard
SqFt Above 
3688
SqFt Total 
3688
Style 
Modern
Utilities 
Sewer Connected
Water Source 
Well
Zoning 
R-1
Interior Features
Appliances 
CooktopDishwasherExhaust FanENERGY STAR Qualified DishwasherGas RangeIce MakerMicrowaveOvenRange HoodStainless Steel Appliance(s)Tankless Water Heater
Cooling 
Central AirCeiling Fan(s)DualExhaust FanHeat PumpZoned
Fireplace 
Yes
Fireplace Features 
Great Room
Fireplaces 
1
Flooring 
CarpetCombinationCeramic TileHardwoodTileWood
Heating 
CentralExhaust FanForced AirHeat PumpZoned
Interior 
Built-in FeaturesCeiling Fan(s)Crown MoldingDouble VanityEntrance FoyerGranite CountersHigh CeilingsKitchen IslandOpen FloorplanPantryRecessed LightingSoaking TubWalk-In Closet(s)Master Downstairs
Laundry Features 
Laundry RoomMain Level
Main Level Bedrooms 
2
Window Features 
Double Pane WindowsScreens
Bedroom 2 
Dimensions - 13.0 x 12.0Level - Second
Bedroom 3 
Dimensions - 14.0 x 12.0Level - Second
Bedroom 4 
Dimensions - 13.0 x 11.0Level - First
Bonus Room 
Dimensions - 21.0 x 31.0Level - Second
Dining Room 
Dimensions - 15.0 x 15.0Level - First
Great Room 
Dimensions - 21.0 x 17.0Level - First
Loft 
Dimensions - 14.0 x 12.0Level - Second
Master Bedroom 
Dimensions - 14.0 x 18.0Level - First
Save
Ask
Tour
Hide
Share
Exterior Features
Construction Details 
Board & Batten SidingBrickHardiPlank TypeStoneStone VeneerVertical Siding
Exterior 
Rain Gutters
Fencing 
None
Frontage 
Other
Lot Features 
Wooded
Other Structures 
None
Patio And Porch 
CoveredDeckFront PorchPatioPorchRear PorchScreened
Road Frontage 
Private Road
Roof 
Shingle
View 
Trees/Woods
Waterview 
Trees/Woods
Windows/Doors 
Double Pane WindowsScreens
Community Features
Accessibility Features 
Central Living Area
Building Access 
front of home
Community Features 
None
Financing Terms Available 
CashConventional
Horse Allowed 
Yes
Horse Property 
None
Roads 
Gravel
Schools
School District
Unknown
Elementary School
Chatham - Pittsboro Elementary
Middle School
Chatham - George Moses Horton Middle
High School
Chatham - Seaforth High School
Listing courtesy of Lara Alexis Travars of Costello Real Estate & Investm


Listings that are marked with an icon are provided courtesy of the Triangle MLS, Inc. of North Carolina, Internet Data Exchange Database. Copyright 2026 Triangle MLS, Inc. of North Carolina. All rights reserved.

Last checked: 2026-09-02 02:51 AM UTC

Neighborhood & Commute
Source: Walkscore
Disclosure: Community information and market data powered by Constellation Data Labs. Information is deemed reliable but not guaranteed.
Save
Ask
Tour
Hide
Share