Save
Ask
Tour
Hide
Share
$995,000
66 Days On Site

275 Mill Stone Road Ext.
Moncure, NC 27559

For Sale|Single Family Residence|Active
3
Beds
5
Total Baths
3
Full Baths
2
Partial Baths
3,529
SqFt
$282
/SqFt
2001
Built
Subdivision:
Deep River Bluffs
County:
Chatham
Call Now: 919-263-SOLD
Is this the listing for you? We can help make it yours.
919-263-SOLD
275 Mill Stone Road Ext.275 Mill Stone Road Ext.275 Mill Stone Road Ext.275 Mill Stone Road Ext.
Save
Ask
Tour
Hide
Share

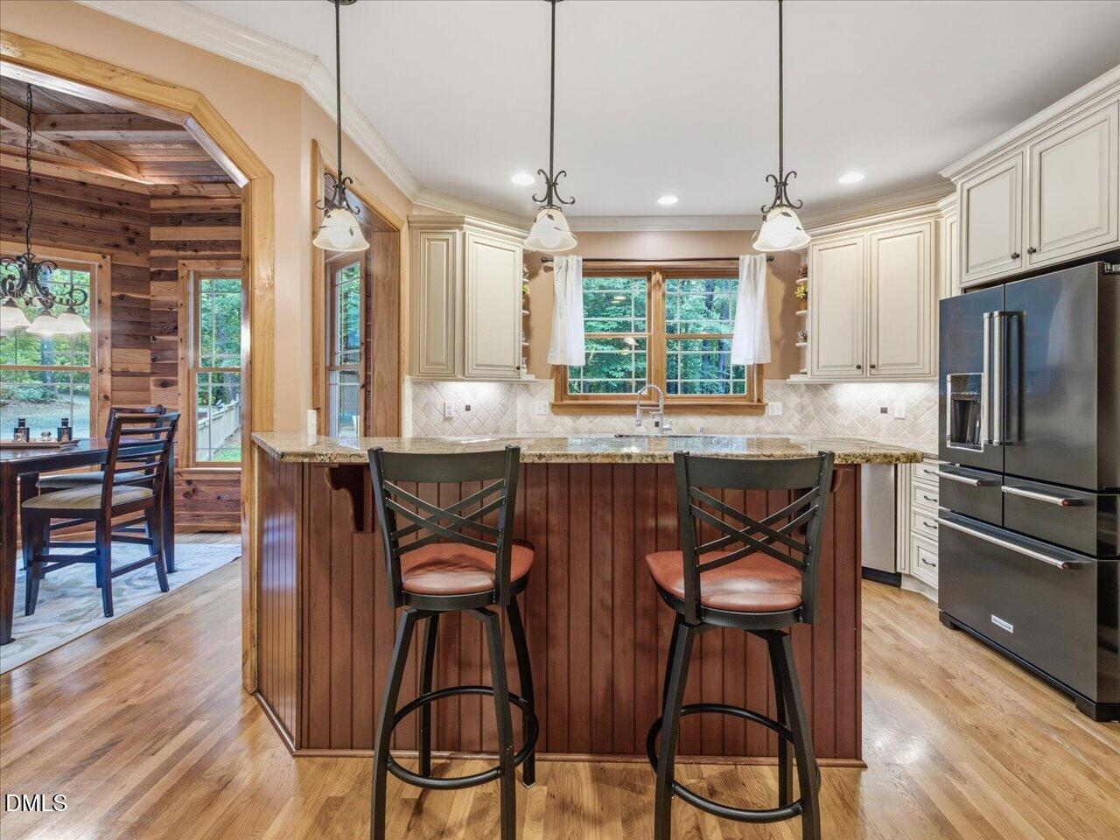
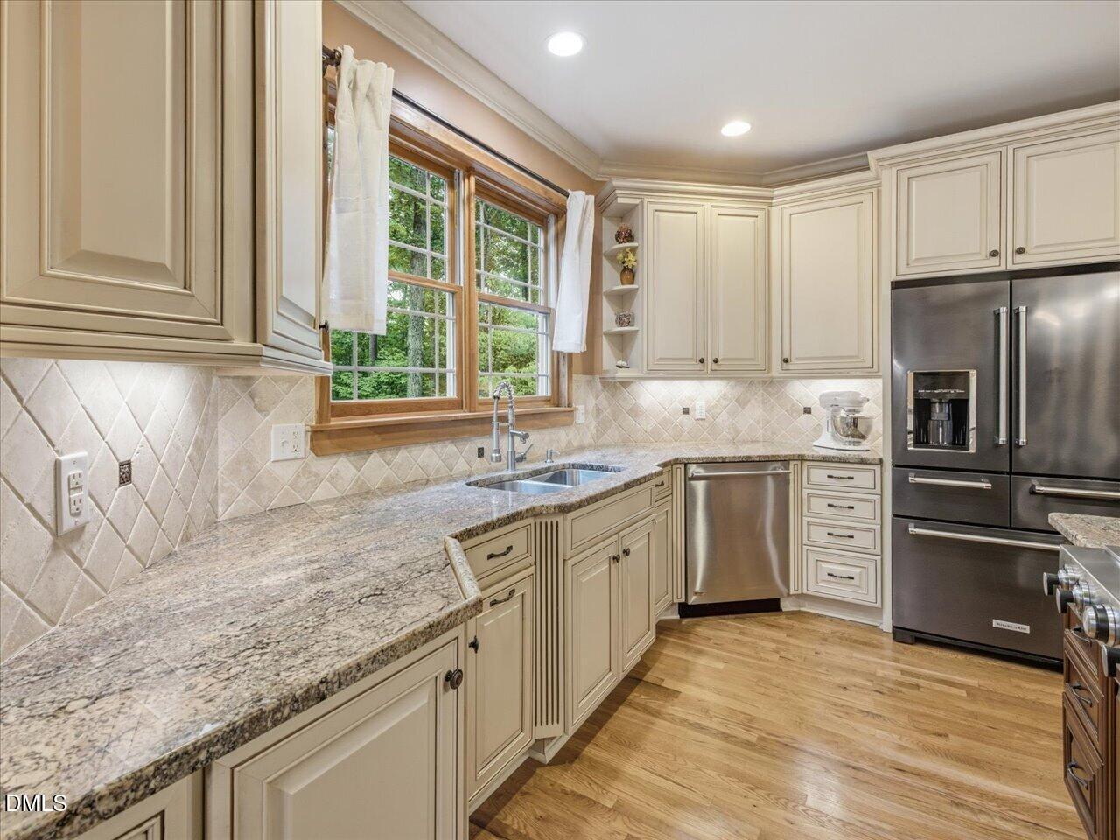
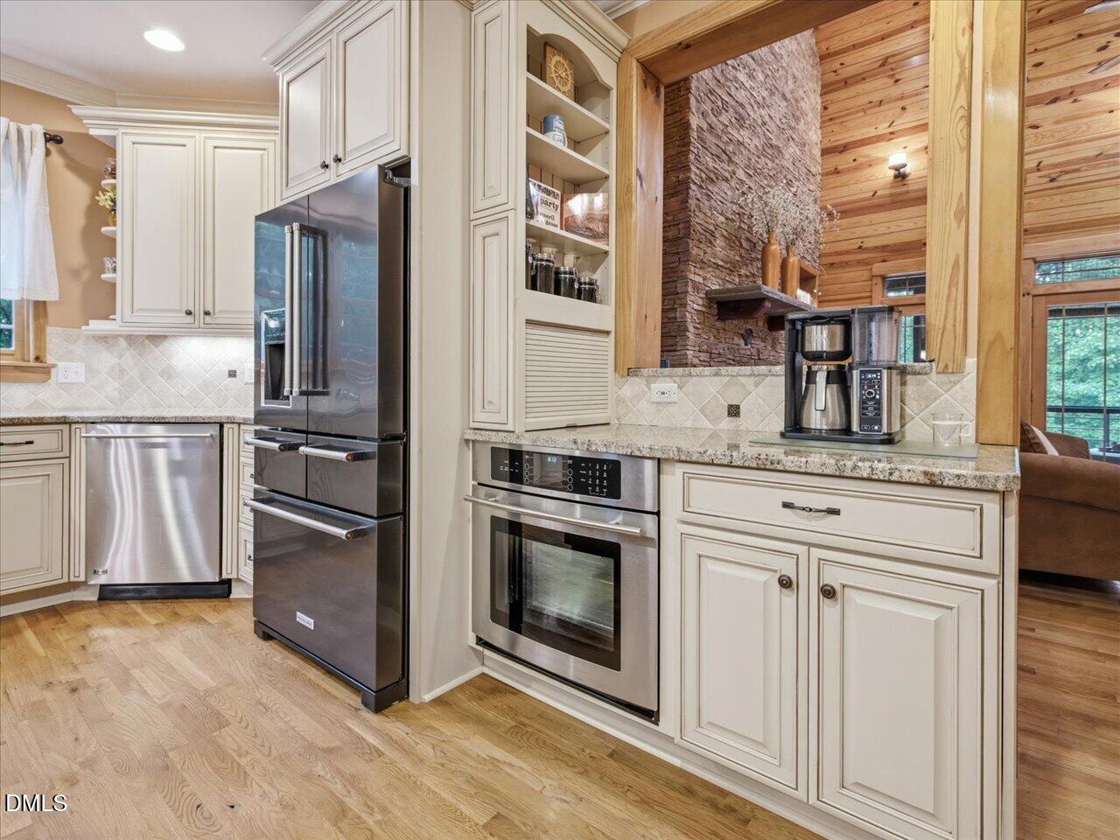
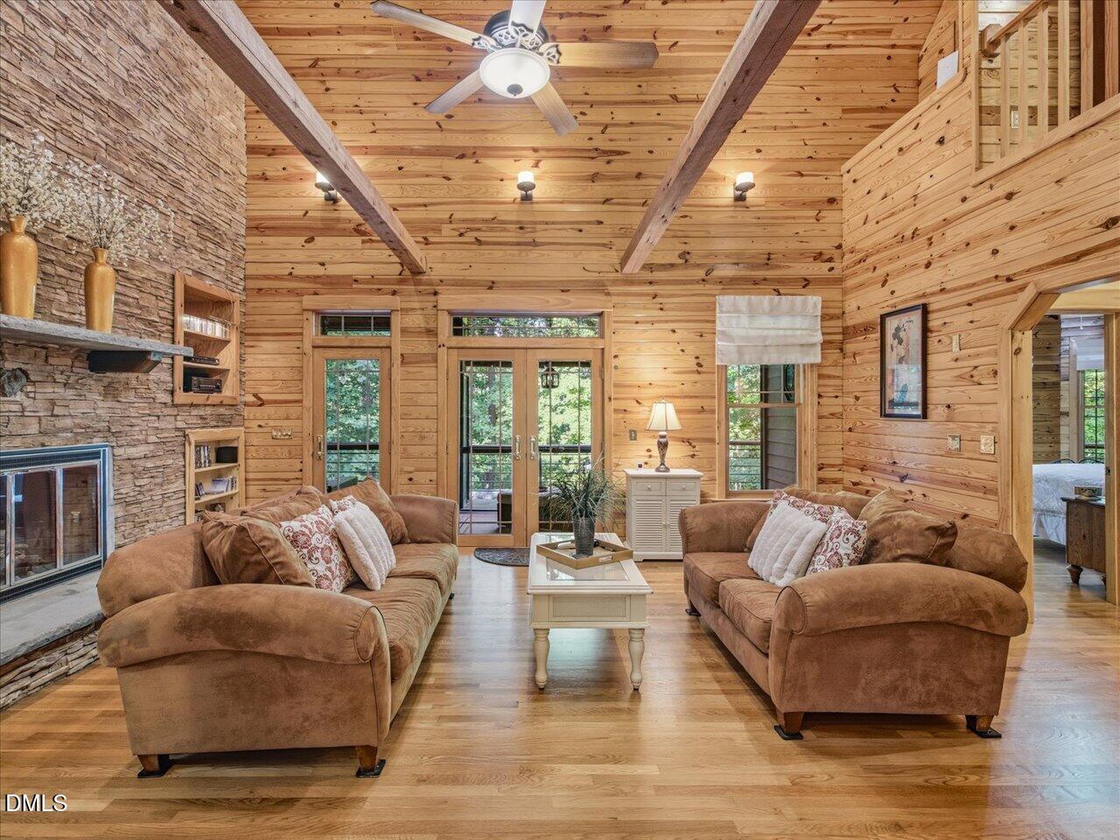
The Deep River Retreat. Don't miss the drone tour to see your lifetime buffer from the outside world: Visit https://showspacesphoto.hd.pics/275-Mill-Stone-Rd-EXT/idx just copy and paste into your browser. Tucked away on nearly five private acres and surrounded by protected NC State Parks land, this extraordinary timber-and-stone residence offers a level of privacy and natural beauty that is becoming increasingly rare. With Rocky Branch Creek winding through the property, deeded access to the Deep River, and miles of nature just beyond your doorstep, this is more than a home. It's a retreat. Designed to embrace its surroundings, the 3,529-square-foot custom residence blends rustic elegance with modern comfort. Exposed timber beams, soaring knotty pine ceilings, rich hardwood floors, and a dramatic stone fireplace create a warm lodge-inspired atmosphere that feels both impressive and inviting. The main-level owners suite provides a private sanctuary with tranquil woodland views, while the upper level offers two additional bedrooms, flexible living spaces, and a bonus suite ideal for guests, remote work, creative pursuits, or multigenerational living. Step outside and discover what truly sets this property apart. Follow private trails to the creek and river, launch a kayak, spend the afternoon fishing, cool off in the pool, or unwind on the screened porch as nature becomes the backdrop to everyday life. A substantial detached workshop provides exceptional space for hobbies, woodworking, equipment storage, vehicle projects, or a home-based business. Whether you're an outdoor enthusiast, craftsman, artist, or simply someone seeking room to breathe, this property delivers possibilities seldom found in todays market. Located within easy reach of Apex, Pittsboro, Chapel Hill, Jordan Lake, and the expanding US-1 corridor, this remarkable property offers the perfect balance of privacy, convenience, and lasting value. Protected land. Creek frontage. Deep River access. Workshop. Pool. Nearly five acres of natural beauty. This isn't just a place to live. Its a place to escape, recharge, and create a lifestyle that's increasingly difficult to find.

Save
Ask
Tour
Hide
Share
Listing Snapshot
Price 
$995,000
Days On Site 
66 Days
Bedrooms 
3
Inside Area (SqFt) 
3,529 sqft
Total Baths 
5
Full Baths 
3
Partial Baths 
2
Lot Size 
4.69 Acres
Year Built 
2001
MLS Number 
10186410
Status 
Active
Property Tax 
$6,437.23
HOA/Condo/Coop Fees 
$20.83 monthly
Sq Ft Source 
N/A
Friends & Family
Recent Activity
2 months agoListing first seen on site
2 months agoListing updated with changes from the MLS
General Features
Acres 
4.69
Attached Garage 
Yes
Disclosures 
Seller Disclosure
Foundation 
Other
Garage 
Yes
Garage Spaces 
3
Levels 
Two
Parking 
AttachedGarageDrivewayGravel
Property Sub Type 
Single Family Residence
Security 
Smoke Detector(s)Security System
Sewer 
Septic Tank
Special Circumstances 
Standard
SqFt Above 
3529
SqFt Total 
3529
Style 
CraftsmanRustic
Utilities 
Electricity ConnectedPropaneWater Available
Water Source 
Well
Interior Features
Appliances 
Bar FridgeDryerDishwasherGas CooktopStainless Steel Appliance(s)WasherWine CoolerOven
Basement 
DaylightExterior EntryInterior EntryUnfinishedWalk-Out AccessWalk-Up Access
Cooling 
Central AirCeiling Fan(s)
Fireplace 
Yes
Fireplace Features 
Living RoomStone
Fireplaces 
1
Flooring 
CarpetHardwoodTile
Interior 
Beamed CeilingsBuilt-in FeaturesCathedral Ceiling(s)Ceiling Fan(s)ChandelierCoffered Ceiling(s)Dry BarDouble VanityEat-in KitchenGranite CountersHigh CeilingsIn-Law FloorplanKitchen IslandNatural WoodworkOpen FloorplanPantryRecessed LightingStorageVaulted Ceiling(s)Walk-In Closet(s)Master Downstairs
Laundry Features 
Laundry RoomMain LevelSink
Main Level Bedrooms 
1
Bathroom 3 
Dimensions - 6.4 x 13.8Level - Second
Bedroom 2 
Dimensions - 13.8 x 14.0Level - Second
Bedroom 3 
Dimensions - 14.6 x 11.3Level - Second
Bonus Room 
Dimensions - 27.3 x 23.3Level - Second
Breakfast Room 
Dimensions - 12.3 x 12.1Level - Main
Dining Room 
Dimensions - 12.8 x 13.7Level - Main
Kitchen 
Dimensions - 18.0 x 15.8Level - Main
Laundry 
Dimensions - 10.2 x 5.8Level - Main
Living Room 
Dimensions - 16.8 x 21.9Level - Main
Master Bathroom 
Dimensions - 12.4 x 11.1Level - Main
Master Bedroom 
Dimensions - 13.4 x 17.6Level - Main
Other 
Dimensions - 12.4 x 13.8Level - SecondDescription - Flex Room
Recreation Room 
Dimensions - 20.7 x 18.7Level - Basement
Workshop 
Dimensions - 23.4 x 26.3Level - LowerDescription - Detached Gargage
Save
Ask
Tour
Hide
Share
Exterior Features
Construction Details 
Fiber CementStone
Exterior 
Fire PitOutdoor ShowerPrivate YardRain Gutters
Fencing 
PartialWoodFenced
Lot Features 
Front YardMany TreesPrivateSecludedWooded
Other Structures 
Garage(s)OutbuildingWorkshop
Patio And Porch 
CoveredScreenedWrap Around
Pool Features 
Above GroundOutdoor PoolPool CoverPrivate
Private Pool 
Yes
Roof 
Shingle
View 
Trees/Woods
Waterfront Features 
Waterfront Access
Waterview 
Trees/Woods
Community Features
Accessibility Features 
Therapeutic Whirlpool
Association Amenities 
Stream Year RoundTrail(s)
Association Fee 
$250.0
Association Fee Frequency 
Annually
Community Features 
Fishing
Financing Terms Available 
CashConventional
Roads 
Gravel
Schools
School District
Unknown
Elementary School
Chatham - Moncure School
Middle School
Chatham - Moncure School
High School
Chatham - Seaforth High School
Listing courtesy of Tanya Papandrea of Absolute Realty Company, LLC


Listings that are marked with an icon are provided courtesy of the Triangle MLS, Inc. of North Carolina, Internet Data Exchange Database. Copyright 2026 Triangle MLS, Inc. of North Carolina. All rights reserved.

Last checked: 2026-10-19 11:09 PM UTC

Neighborhood & Commute
Source: Walkscore
Disclosure: Community information and market data powered by Constellation Data Labs. Information is deemed reliable but not guaranteed.
Save
Ask
Tour
Hide
Share