Save
Ask
Tour
Hide
Share
$385,000
30 Days On Site

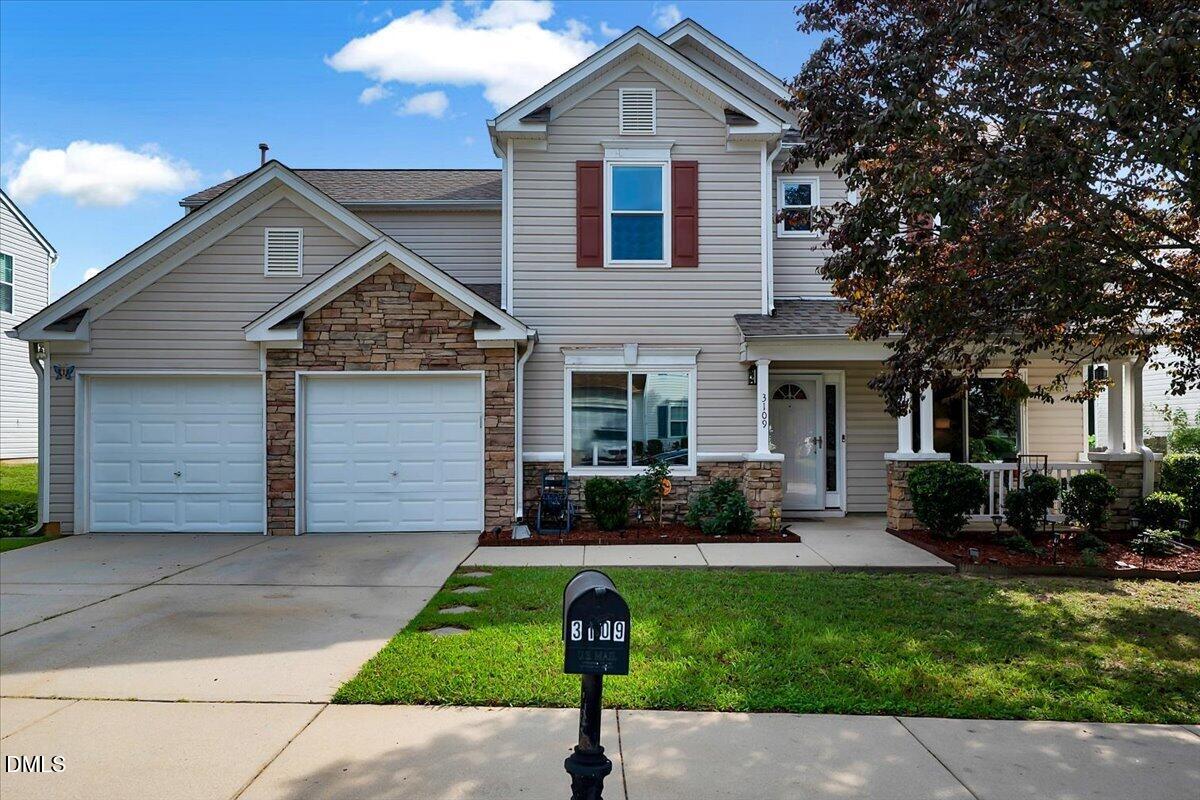
3109 Marshlane Way
Raleigh, NC 27610

For Sale|Single Family Residence|Active
5
Beds
3
Total Baths
2
Full Baths
1
Partial Bath
2,437
SqFt
$158
/SqFt
2001
Built
Subdivision:
Chastain
County:
Wake
Call Now: 919-263-SOLD
Is this the listing for you? We can help make it yours.
919-263-SOLD
3109 Marshlane Way3109 Marshlane Way3109 Marshlane Way3109 Marshlane Way
Save
Ask
Tour
Hide
Share

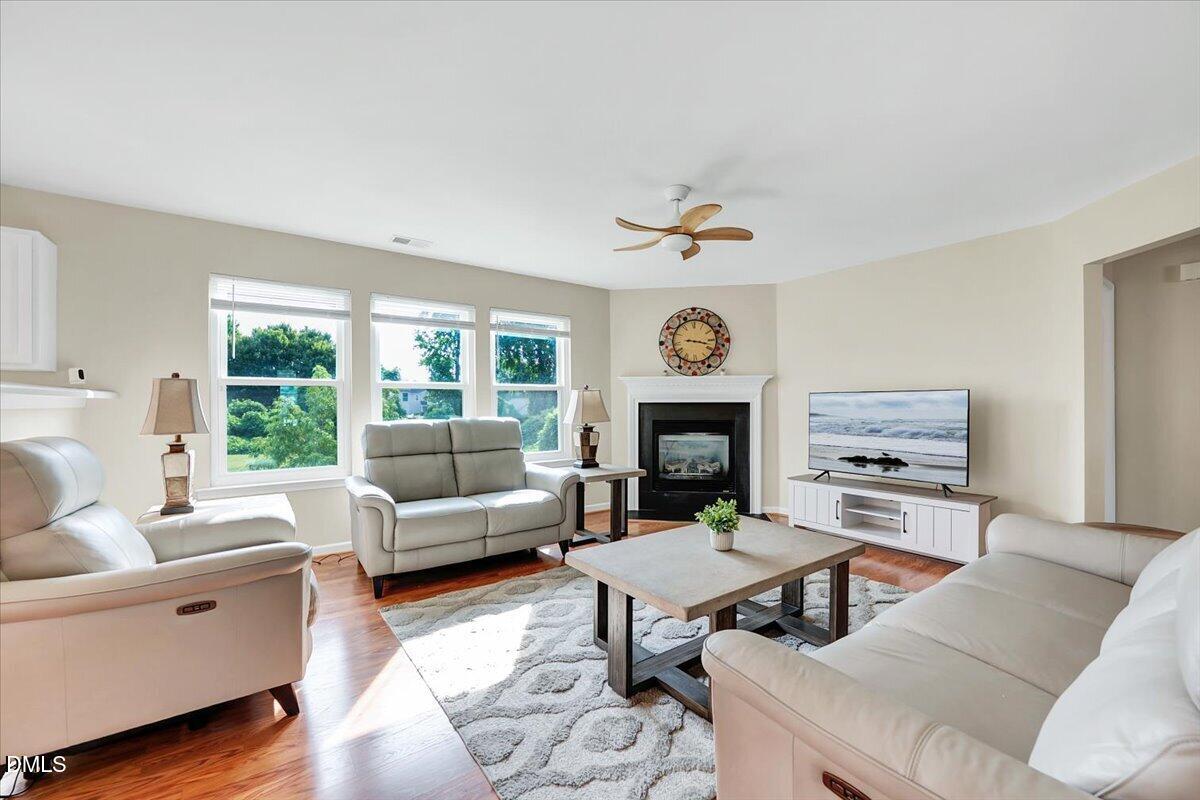
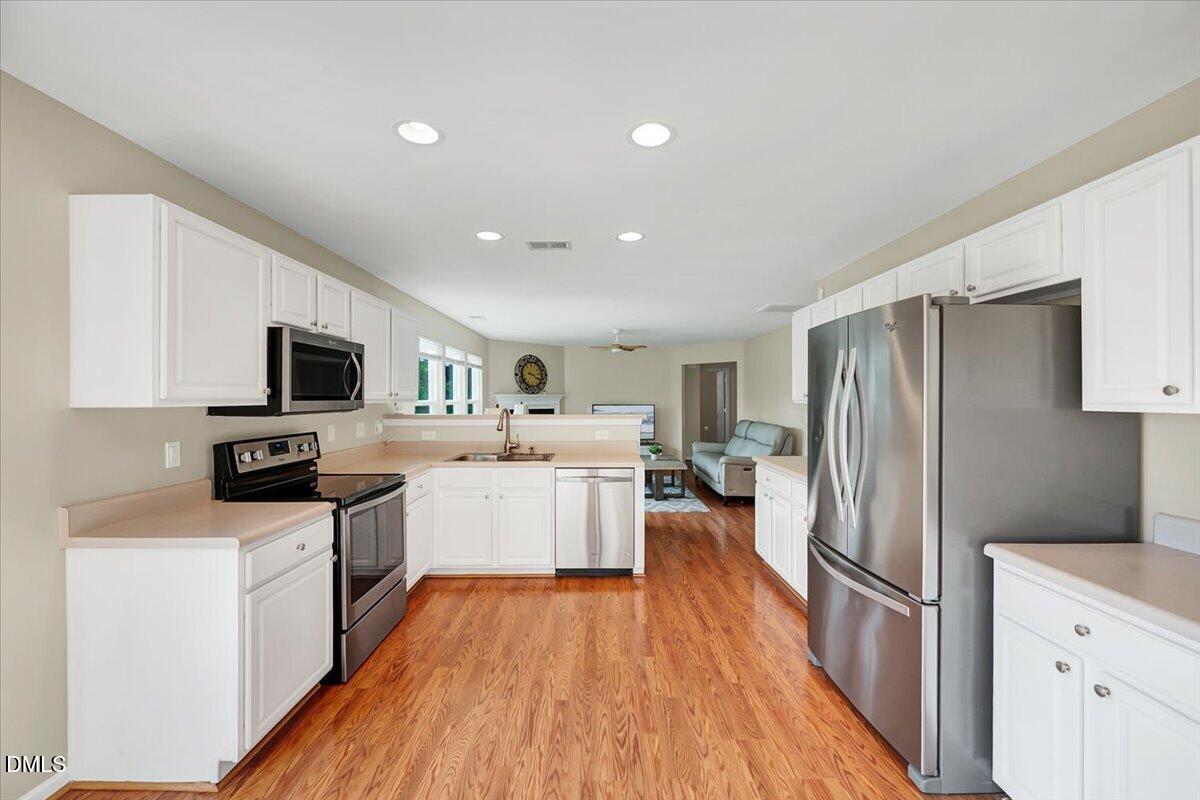
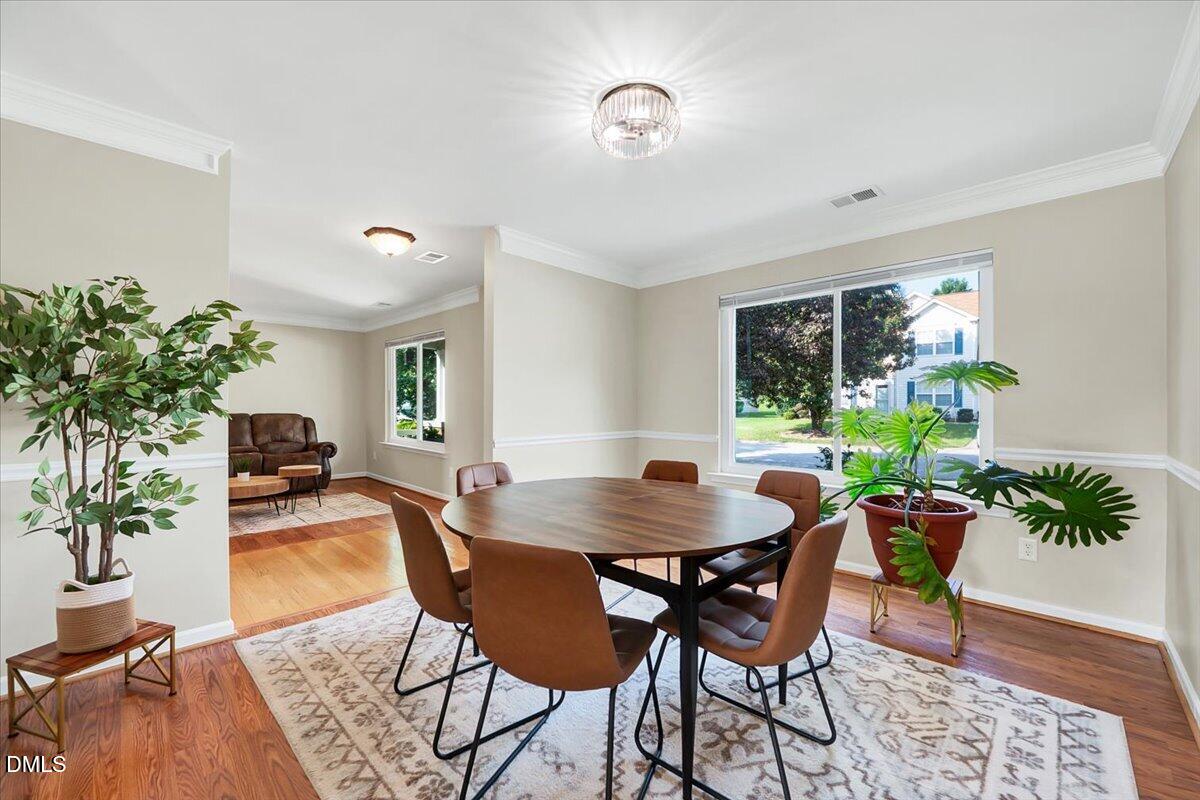
Move-in ready with thoughtful updates throughout, this inviting home blends timeless finishes with important recent improvements for added peace of mind. Fresh interior paint completed in 2026 creates a bright, refreshed feel, while hardwood flooring installed on the main level in 2019 adds warmth and character. Updated windows from 2022 bring in natural light, and newer carpet installed in 2024 provides a comfortable finish to the upper level. Major system improvements include an HVAC replacement in 2024, a new furnace and hot water heater in 2026, plus a roof installed in 2018—offering buyers the benefit of several significant updates already completed. Well maintained and refreshed with both comfort and longevity in mind, this home is ready for its next chapter. Schedule your showing and come see all it has to offer!

Save
Ask
Tour
Hide
Share
Listing Snapshot
Price 
$385,000
Days On Site 
30 Days
Bedrooms 
5
Inside Area (SqFt) 
2,437 sqft
Total Baths 
3
Full Baths 
2
Partial Baths 
1
Lot Size 
0.22 Acres
Year Built 
2001
MLS® Number 
10186395
Status 
Active
Property Tax 
$3,406.76
HOA/Condo/Coop Fees 
$16.67 monthly
Sq Ft Source 
N/A
Friends & Family
Recent Activity
2 weeks agoPrice changed to $385,000
2 weeks agoListing updated with changes from the MLS®
a month agoListing first seen on site
General Features
Acres 
0.22
Attached Garage 
Yes
Foundation 
Slab
Garage 
Yes
Garage Spaces 
2
Levels 
Two
Parking 
AttachedGarageConcreteDrivewayGarage Faces Front
Parking Spaces 
2
Property Sub Type 
Single Family Residence
Sewer 
Public Sewer
Special Circumstances 
Standard
SqFt Above 
2437
SqFt Total 
2437
Style 
Traditional
Water Source 
Public
Zoning 
R-6
Interior Features
Appliances 
DisposalDishwasherGas Water HeaterStainless Steel Appliance(s)
Cooling 
Central AirElectric
Fireplace 
Yes
Fireplace Features 
Family RoomGas Log
Fireplaces 
1
Flooring 
CarpetLaminateWood
Interior 
Ceiling Fan(s)Crown MoldingDouble VanityLaminate CountersWalk-In Closet(s)High Speed Internet
Laundry Features 
Laundry RoomUpper Level
Main Level Bedrooms 
1
Bedroom 2 
Dimensions - 11.5 x 11.0Level - Main
Bedroom 3 
Dimensions - 12.4 x 10.6Level - Second
Bedroom 4 
Dimensions - 10.8 x 13.0Level - Second
Bedroom 5 
Dimensions - 12.4 x 11.0Level - Second
Breakfast Room 
Dimensions - 8.0 x 8.0Level - Main
Dining Room 
Dimensions - 13.0 x 11.0Level - Main
Entrance Hall 
Dimensions - 4.6 x 10.3Level - Main
Family Room 
Dimensions - 15.0 x 17.2Level - Main
Kitchen 
Dimensions - 12.7 x 10.0Level - Main
Laundry 
Dimensions - 5.3 x 7.0Level - Second
Living Room 
Dimensions - 12.0 x 11.0Level - Main
Master Bedroom 
Dimensions - 14.0 x 18.0Level - Second
Other 
Dimensions - 4.5 x 16.0Level - MainDescription - Front Porch
Save
Ask
Tour
Hide
Share
Exterior Features
Construction Details 
Stone VeneerVinyl Siding
Exterior 
Rain Gutters
Lot Features 
Back YardFront YardLandscaped
Patio And Porch 
Front PorchPatio
Roof 
Shingle
Community Features
Association Amenities 
None
Association Fee 
$200.0
Association Fee Frequency 
Annually
Community Features 
Sidewalks
Financing Terms Available 
CashConventionalFHAVA Loan
Schools
School District
Unknown
Elementary School
Wake - Barwell Road Elementary
Middle School
Wake - East Garner Middle
High School
Wake - South Garner High
Listing courtesy of Tina Caul of EXP Realty LLC


Listings that are marked with an icon are provided courtesy of the Triangle MLS, Inc. of North Carolina, Internet Data Exchange Database. Copyright 2026 Triangle MLS, Inc. of North Carolina. All rights reserved.

Last checked: 2026-09-14 02:21 PM UTC

Neighborhood & Commute
Source: Walkscore
Disclosure: Community information and market data powered by Constellation Data Labs. Information is deemed reliable but not guaranteed.
Save
Ask
Tour
Hide
Share