Save
Ask
Tour
Hide
Share
$795,000
59 Days On Site

388 Bonaventure Drive
Clayton, NC 27527

For Sale|Single Family Residence|Active
4
Beds
4
Total Baths
3
Full Baths
1
Partial Bath
3,426
SqFt
$232
/SqFt
2023
Built
Subdivision:
Portofino
County:
Johnston
Call Now: 919-263-SOLD
Is this the listing for you? We can help make it yours.
919-263-SOLD
388 Bonaventure Drive388 Bonaventure Drive388 Bonaventure Drive388 Bonaventure Drive
Save
Ask
Tour
Hide
Share

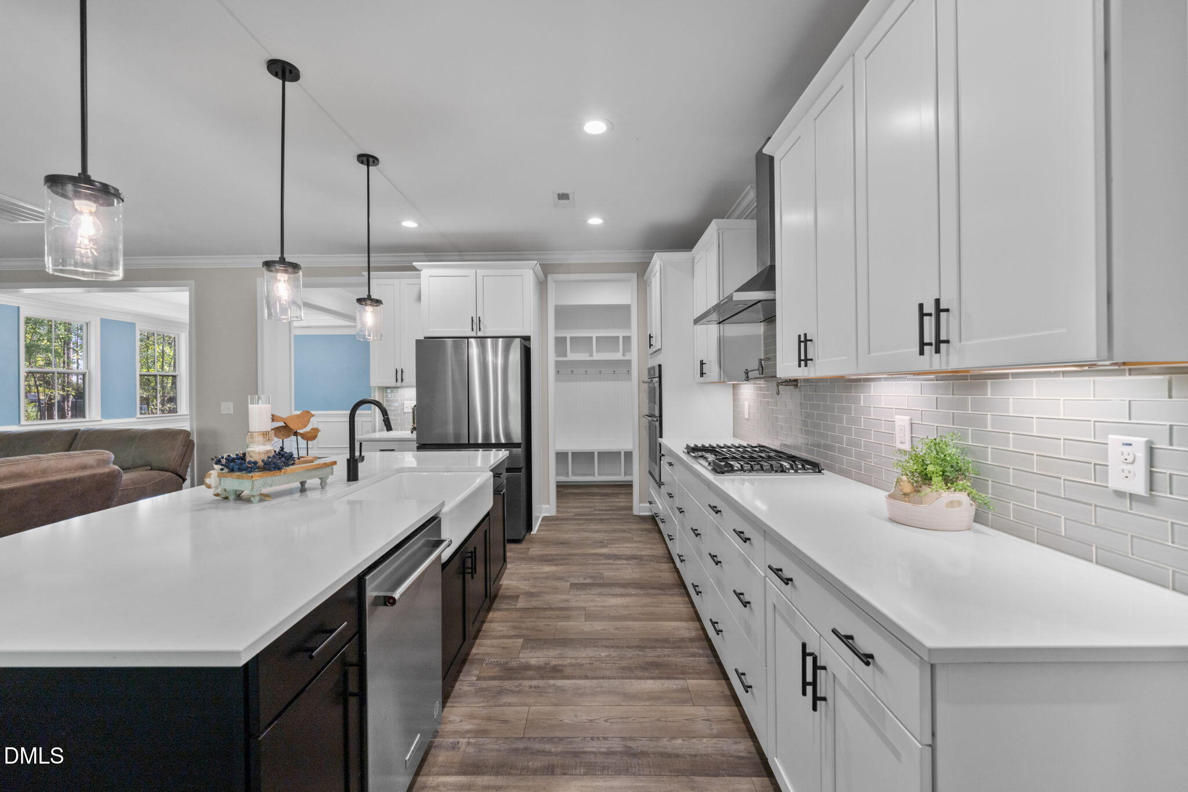
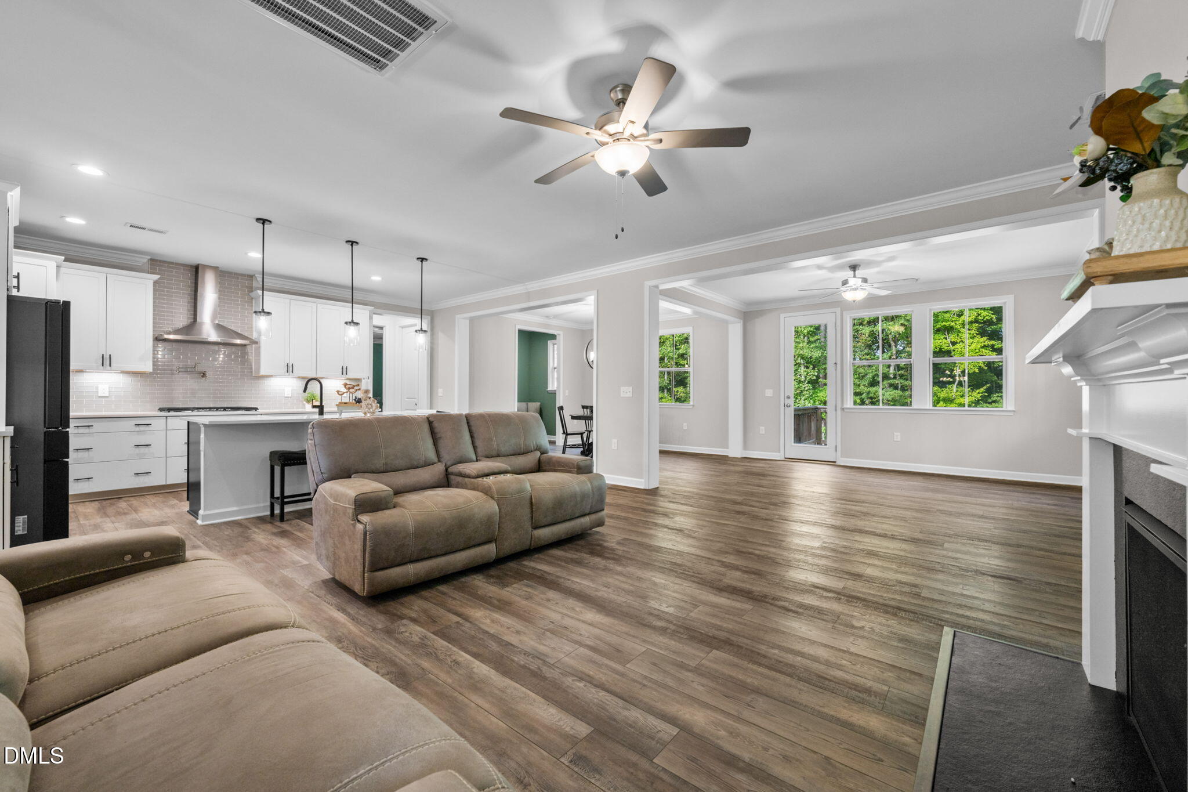
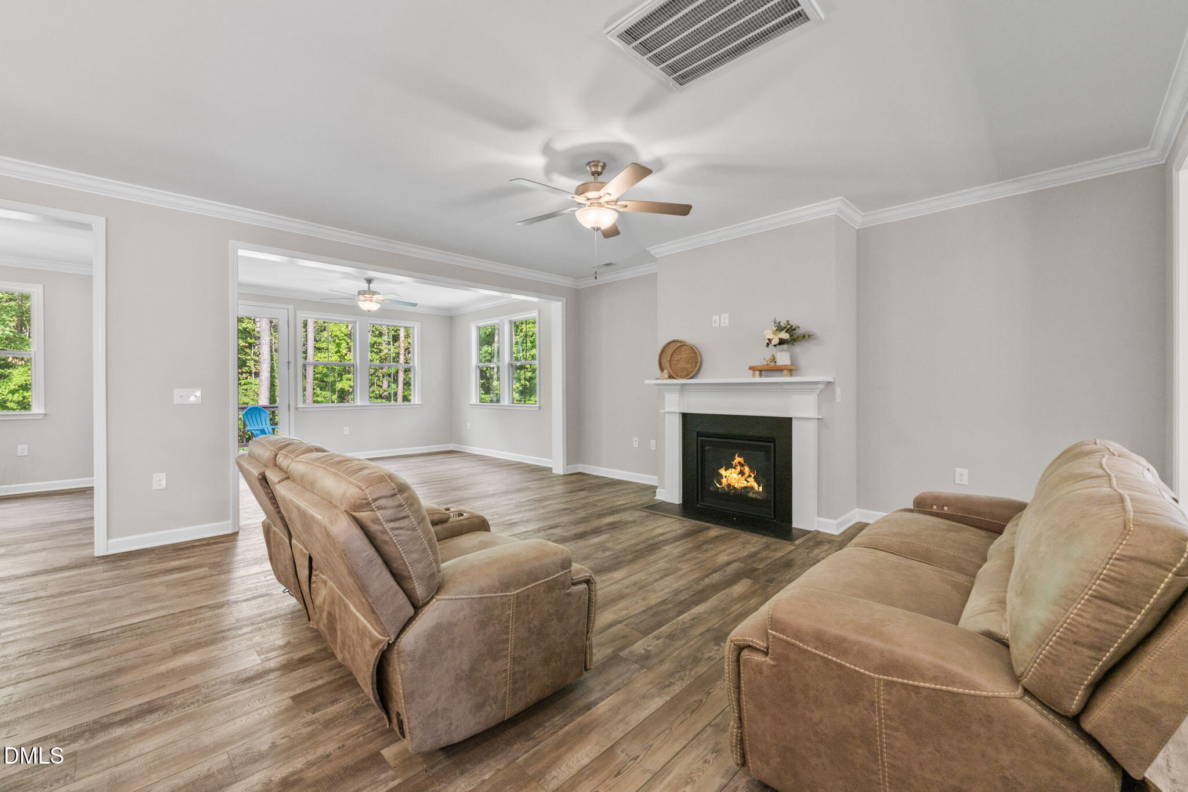
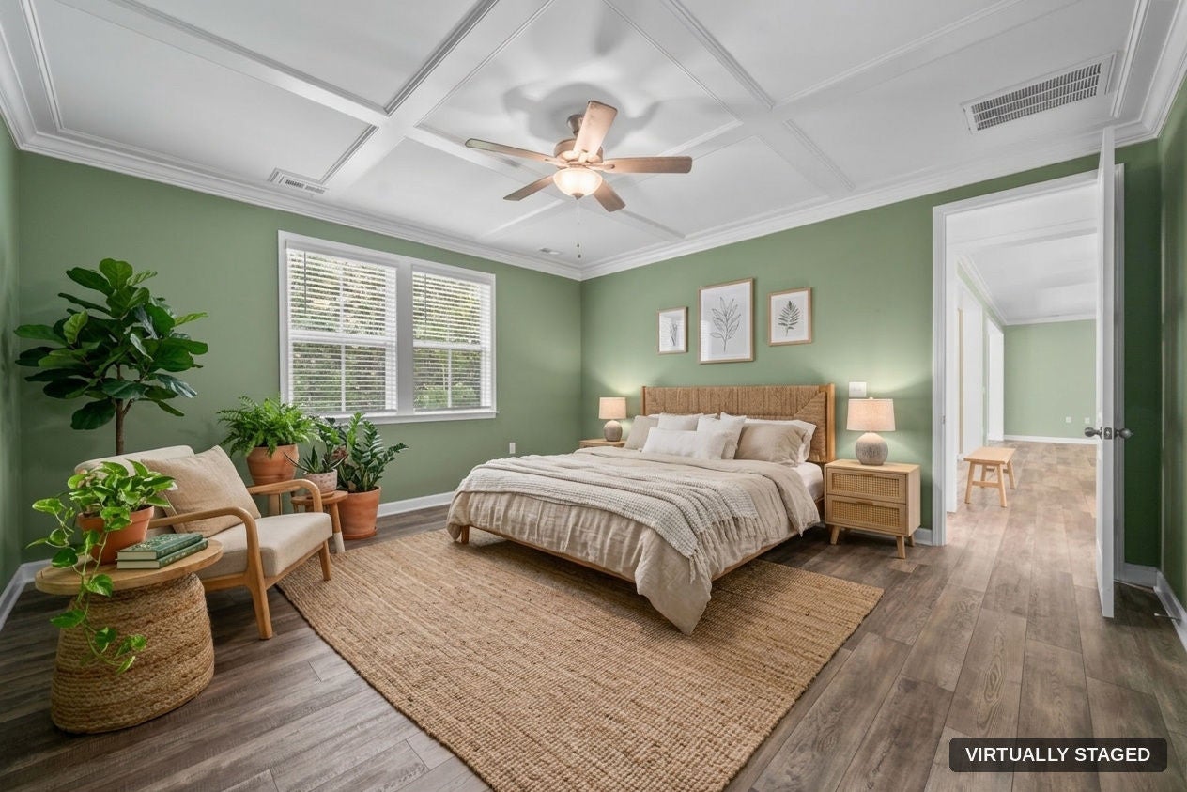
Freshly painted in soft neutrals and offering two pantries, this practically new 2023 one-owner home is ready for its next chapter. It sits on two private wooded acres at the end of a cul-de-sac in Portofino, Clayton's equestrian community, backing directly to the community trails and stretching toward the creek. The main level has the primary suite plus two more bedrooms, one with its own en suite bath, so everyone has their own private space. Upstairs, a large fourth bedroom, full bath, and oversized loft create a true second living area that flexes to fit how you live: guest quarters, media room, home office, or hobby space. The kitchen's two pantries give you room to stock up and still keep the counters clear. More details that set it apart: no carpet anywhere with easy-care LVP throughout, coffered ceiling, upgraded trim, soft-close cabinetry, tankless water heater, CAT wiring, and floored attic storage. Add a three-car garage and tons of space inside and out, and this one checks boxes that rarely come together. Minutes to downtown Clayton, an easy drive to the Triangle, and trails right out your back door.

Save
Ask
Tour
Hide
Share
Listing Snapshot
Price 
$795,000
Days On Site 
59 Days
Bedrooms 
4
Inside Area (SqFt) 
3,426 sqft
Total Baths 
4
Full Baths 
3
Partial Baths 
1
Lot Size 
2.03 Acres
Year Built 
2023
MLS® Number 
10186309
Status 
Active
Property Tax 
$4,905
HOA/Condo/Coop Fees 
$175 monthly
Sq Ft Source 
N/A
Friends & Family
Recent Activity
6 days agoPrice changed to $795,000
6 days agoListing updated with changes from the MLS®
2 months agoListing first seen on site
General Features
Acres 
2.03
Attached Garage 
Yes
Garage 
Yes
Garage Spaces 
3
Levels 
One and One Half
Parking 
AttachedGarageAdditional ParkingConcreteGarage Faces FrontGarage Door OpenerInside Entrance
Parking Spaces 
9
Property Sub Type 
Single Family Residence
Security 
Carbon Monoxide Detector(s)Gated CommunityPrewired
Sewer 
Septic Tank
Special Circumstances 
Standard
SqFt Above 
3426
SqFt Total 
3426
Style 
Farmhouse
Utilities 
Electricity ConnectedWater ConnectedSewer Connected
Water Source 
Public
Zoning 
RAG
Interior Features
Appliances 
DishwasherGas CooktopMicrowaveRange HoodStainless Steel Appliance(s)Tankless Water HeaterOven
Basement 
Crawl Space
Cooling 
Central Air
Fireplace 
Yes
Fireplace Features 
Family RoomGas Log
Fireplaces 
1
Flooring 
TileVinyl
Heating 
Interior 
Ceiling Fan(s)ChandelierCoffered Ceiling(s)Double VanityEntrance FoyerHigh CeilingsKitchen IslandPantryTray Ceiling(s)Walk-In Closet(s)Master Downstairs
Laundry Features 
Electric Dryer HookupLaundry RoomMain LevelWasher Hookup
Main Level Bedrooms 
3
Bedroom 2 
Dimensions - 14.0 x 11.0Level - Main
Bedroom 3 
Dimensions - 11.0 x 11.8Level - Main
Bedroom 4 
Dimensions - 12.0 x 14.0Level - Second
Breakfast Room 
Dimensions - 12.0 x 11.4Level - Main
Dining Room 
Dimensions - 1.02 x 14.2Level - Main
Kitchen 
Dimensions - 18.0 x 11.6Level - Main
Laundry 
Dimensions - 0.05 x 8.1Level - Main
Living Room 
Dimensions - 18.0 x 13.0Level - Main
Loft 
Dimensions - 14.0 x 23.0Level - Second
Master Bedroom 
Dimensions - 15.6 x 16.0Level - First
Mud Room 
Dimensions - 6.0 x 6.7Level - Main
Other 
Dimensions - 14.3 x 11.4Level - MainDescription - Sitting Room
Save
Ask
Tour
Hide
Share
Exterior Features
Construction Details 
Fiber Cement
Exterior 
OtherPrivate YardRain Gutters
Lot Features 
Back YardCul-De-SacFront YardLandscapedMany TreesPrivateWooded
Patio And Porch 
DeckFront Porch
Road Frontage 
Private Road
Roof 
Shingle
Community Features
Accessibility Features 
Smart Technology
Association Amenities 
ClubhouseGatedManagementPicnic AreaPoolPond SeasonalRecreation FacilitiesTrail(s)
Association Fee 
$175.0
Association Fee Frequency 
Monthly
Community Features 
ClubhouseFishingGatedLakeOtherPoolStreet Lights
Financing Terms Available 
CashConventionalFHAUSDA LoanVA Loan
Roads 
AsphaltPaved
Schools
School District
Unknown
Elementary School
Johnston - Thanksgiving Elementary School
Middle School
Johnston - Archer Lodge Middle
High School
Johnston - Wilsons Mills High School
Listing courtesy of Samantha DiGiovanni of HomeTowne Realty


Listings that are marked with an icon are provided courtesy of the Triangle MLS, Inc. of North Carolina, Internet Data Exchange Database. Copyright 2026 Triangle MLS, Inc. of North Carolina. All rights reserved.

Last checked: 2026-10-13 01:56 AM UTC

Neighborhood & Commute
Source: Walkscore
Disclosure: Community information and market data powered by Constellation Data Labs. Information is deemed reliable but not guaranteed.
Save
Ask
Tour
Hide
Share