Save
Ask
Tour
Hide
Share
$430,000
New Listing

7103 Stratified Court
Mebane, NC 27302

For Sale|Single Family Residence|Active
5
Beds
3
Total Baths
3
Full Baths
2,731
SqFt
$157
/SqFt
2023
Built
Subdivision:
Bowman Village
County:
Orange
Call Now: 919-263-SOLD
Is this the listing for you? We can help make it yours.
919-263-SOLD
7103 Stratified Court7103 Stratified Court7103 Stratified Court7103 Stratified Court
Save
Ask
Tour
Hide
Share

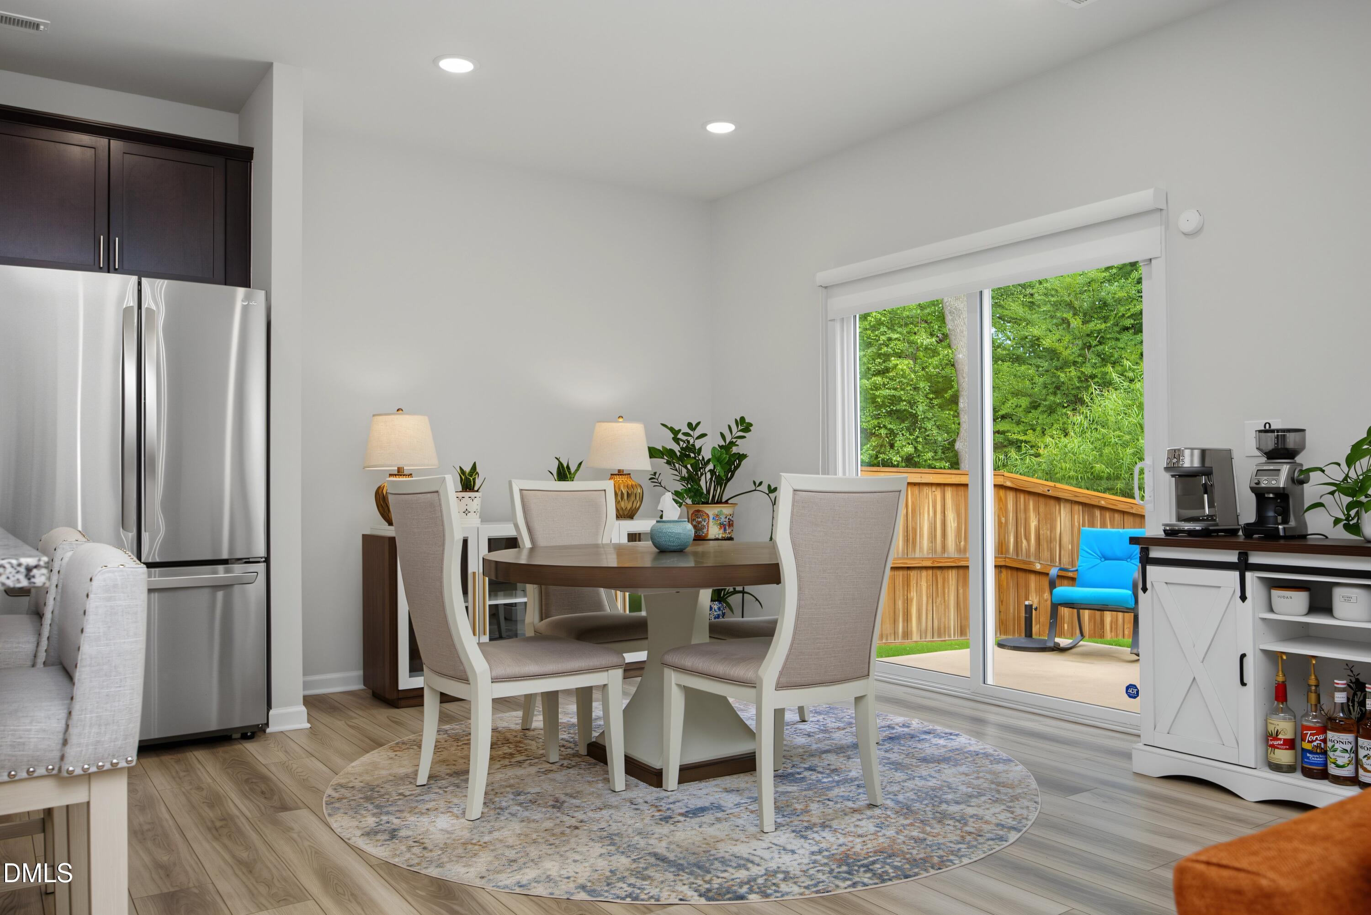
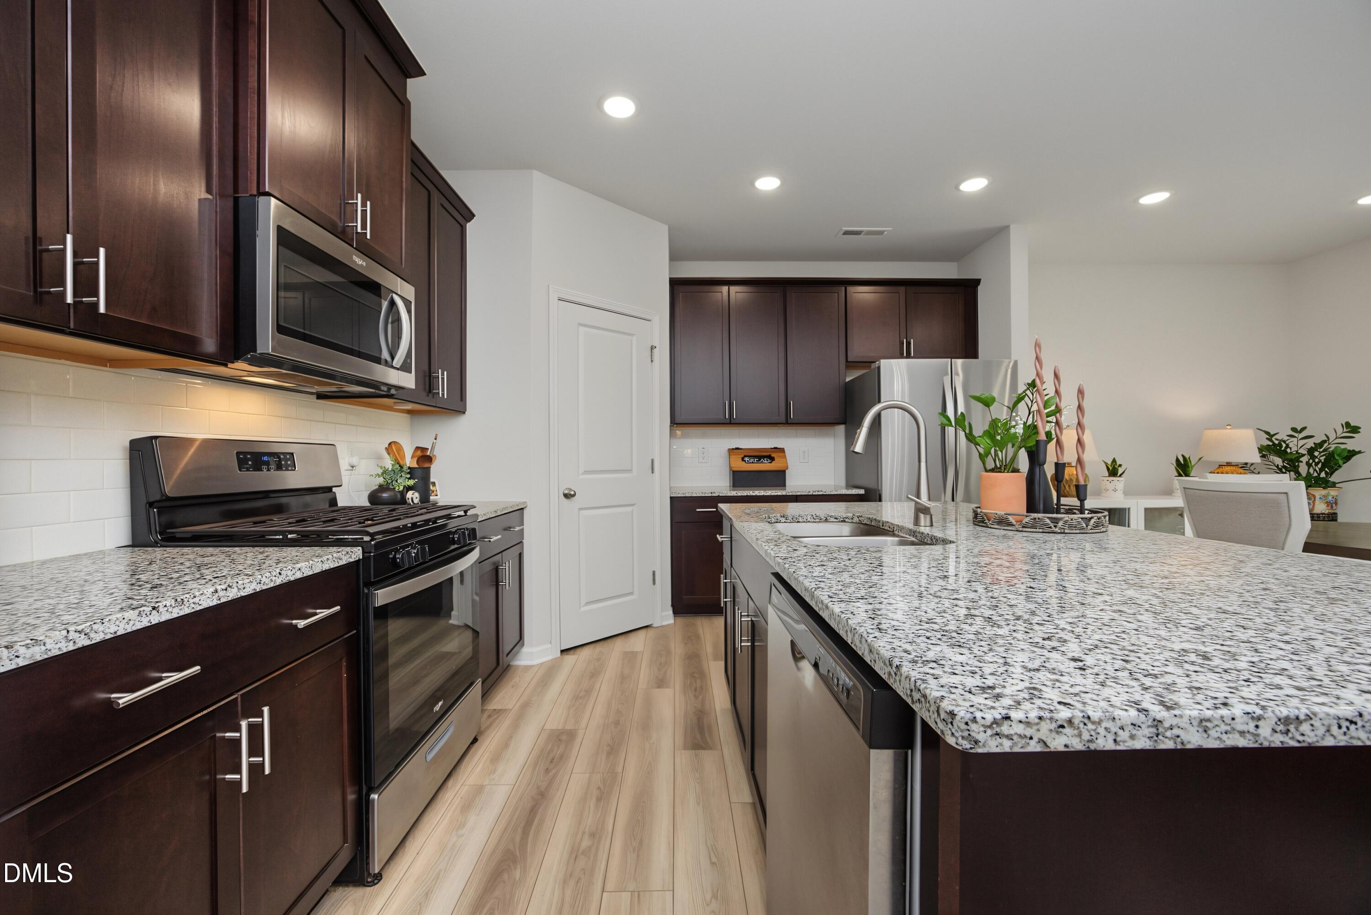
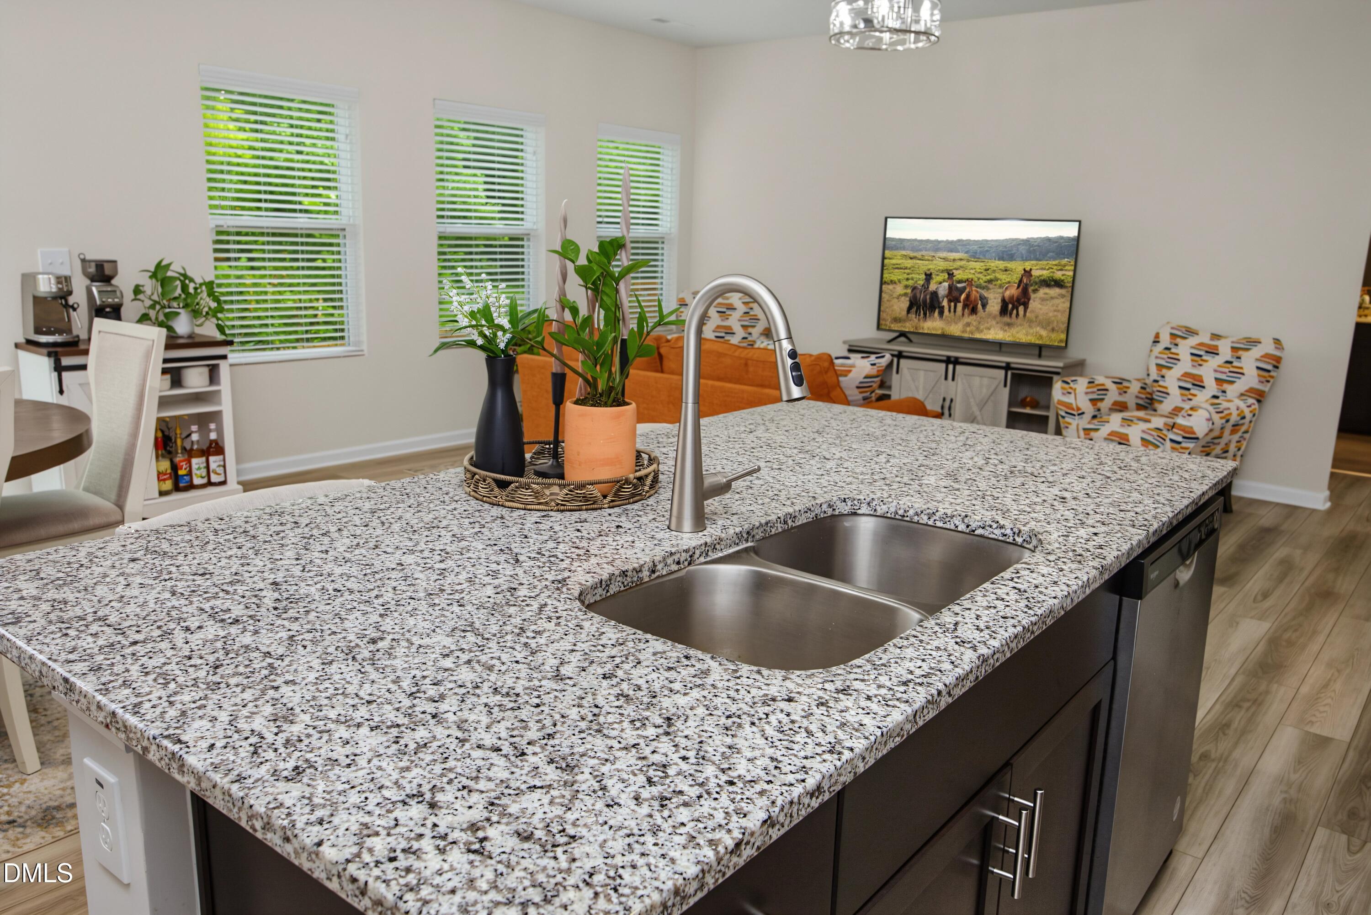
LIKE NEW 5BR home w/ main-level bedroom & adjacent full bath - perfect for guests or multi-gen living! Expansive LVP flooring flows throughout the main level, including a private office/den behind glass French doors. The gourmet kitchen is a showstopper, featuring a large island w/ breakfast bar seating & granite countertop, sink, dishwasher, gas range & SS appliances (incl. microwave), subway tile backsplash, 42" cabinets & a walk-in pantry. Upstairs, unwind in the spacious media room, or retreat to the primary suite boasting a reading nook/sitting area, a walk-in closet & attached bath w/ large walk-in shower and dual-sink vanity. Enjoy outdoor living in the fenced rear yard backing to walking trails — privacy & nature at your doorstep. Better than new, without the wait!

Save
Ask
Tour
Hide
Share
Listing Snapshot
Price 
$430,000
Days On Site 
0 Days
Bedrooms 
5
Inside Area (SqFt) 
2,731 sqft
Total Baths 
3
Full Baths 
3
Partial Baths 
N/A
Lot Size 
0.16 Acres
Year Built 
2023
MLS® Number 
10186130
Status 
Active
Property Tax 
$4,610.84
HOA/Condo/Coop Fees 
$50 monthly
Sq Ft Source 
N/A
Friends & Family
Recent Activity
3 hours agoListing updated with changes from the MLS®
23 hours agoListing first seen on site
General Features
Acres 
0.16
Attached Garage 
Yes
Foundation 
Slab
Garage 
Yes
Garage Spaces 
2
Levels 
Two
Parking 
PavedAttachedDrivewayGarageGarage Faces Front
Property Sub Type 
Single Family Residence
Sewer 
Public Sewer
Special Circumstances 
Standard
SqFt Above 
2731
SqFt Total 
2731
Style 
Traditional
Utilities 
Electricity ConnectedNatural Gas ConnectedSewer ConnectedWater Connected
Water Source 
Public
Zoning 
R-12(Cd)
Interior Features
Appliances 
DishwasherGas RangeGas Water HeaterMicrowaveStainless Steel Appliance(s)Tankless Water Heater
Cooling 
Central Air
Flooring 
CarpetVinyl
Heating 
Forced AirNatural Gas
Interior 
Breakfast BarDouble VanityEat-in KitchenEntrance FoyerGranite CountersKitchen IslandPantryWalk-In Closet(s)
Laundry Features 
Laundry RoomUpper Level
Main Level Bedrooms 
1
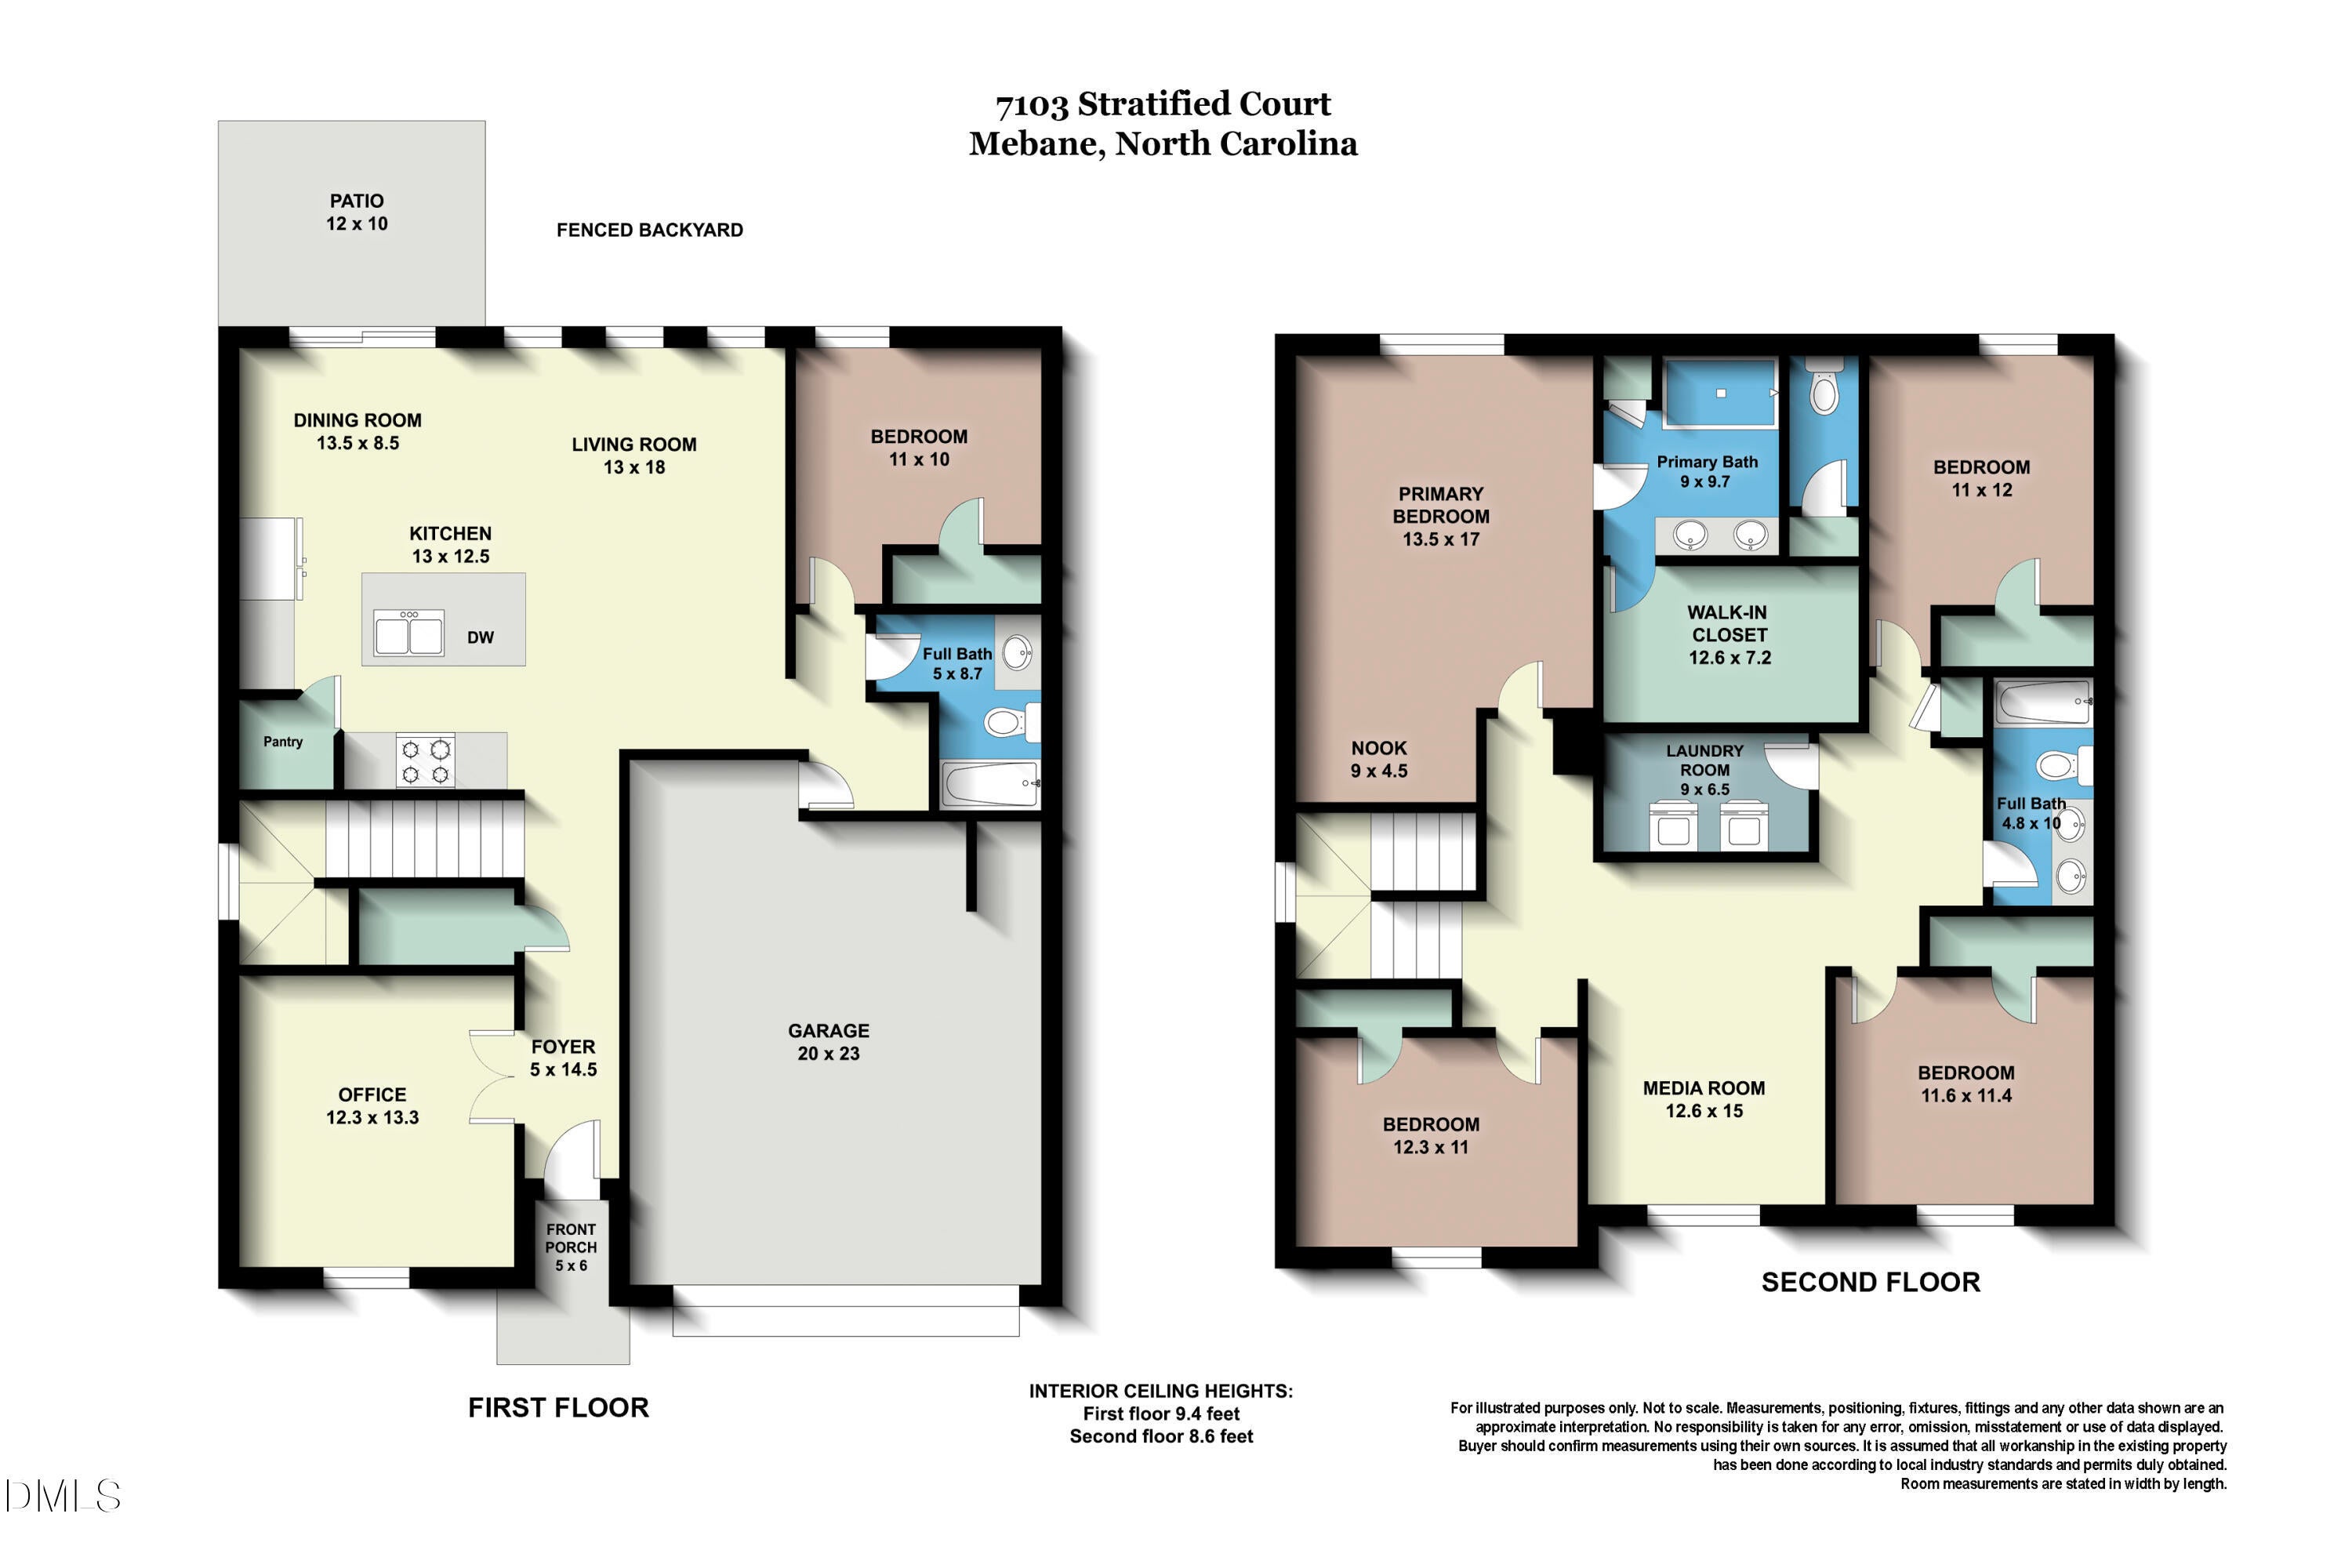
Bedroom 2 
Dimensions - 11.0 x 12.0Level - Second
Bedroom 3 
Dimensions - 12.3 x 11.0Level - Second
Bedroom 4 
Dimensions - 11.6 x 11.4Level - Second
Bedroom 5 
Dimensions - 11.0 x 10.0Level - Main
Dining Room 
Dimensions - 13.5 x 8.5Level - Main
Entrance Hall 
Dimensions - 5.0 x 14.5Level - Main
Family Room 
Dimensions - 13.0 x 18.0Level - Main
Kitchen 
Dimensions - 12.0 x 13.0Level - Main
Laundry 
Dimensions - 9.0 x 6.5Level - Second
Loft 
Dimensions - 12.6 x 15.0Level - Second
Master Bathroom 
Dimensions - 9.0 x 9.7Level - Second
Master Bedroom 
Dimensions - 13.5 x 17.0Level - Second
Office 
Dimensions - 12.3 x 13.3Level - Main
Other 
Dimensions - 9.0 x 4.5Level - SecondDescription - Primary sitting area or reading nook.
Save
Ask
Tour
Hide
Share
Exterior Features
Construction Details 
Vinyl Siding
Fencing 
Back Yard
Patio And Porch 
Front PorchPatio
Roof 
Shingle
Community Features
Association Dues 
50
Financing Terms Available 
CashConventionalFHAVA Loan
HOA Fee Frequency 
Monthly
Roads 
Paved
School District 
https://www.schoolsitelocator.com/apps/orangecount
Schools
School District
https://www.schoolsitelocator.com/apps/orangecount
Elementary School
Orange - Efland Cheeks Elementary
Middle School
Orange - Gravelly Hill Middle
High School
Orange - Cedar Ridge High
Listing courtesy of Chuck Hinton of RE/MAX United


Listings that are marked with an icon are provided courtesy of the Triangle MLS, Inc. of North Carolina, Internet Data Exchange Database. Copyright 2026 Triangle MLS, Inc. of North Carolina. All rights reserved.

Last checked: 2026-08-14 07:02 PM UTC

Neighborhood & Commute
Source: Walkscore
Disclosure: Community information and market data powered by Constellation Data Labs. Information is deemed reliable but not guaranteed.
Save
Ask
Tour
Hide
Share