Save
Ask
Tour
Hide
Share
$1,625,000
59 Days On Site

3418 Edgemont Drive
Raleigh, NC 27612

For Sale|Single Family Residence|Active
4
Beds
5
Total Baths
4
Full Baths
1
Partial Bath
3,831
SqFt
$424
/SqFt
2021
Built
Subdivision:
100 Edenburgh Condos
County:
Wake
Call Now: 919-263-SOLD
Is this the listing for you? We can help make it yours.
919-263-SOLD
3418 Edgemont Drive3418 Edgemont Drive3418 Edgemont Drive3418 Edgemont Drive
Save
Ask
Tour
Hide
Share

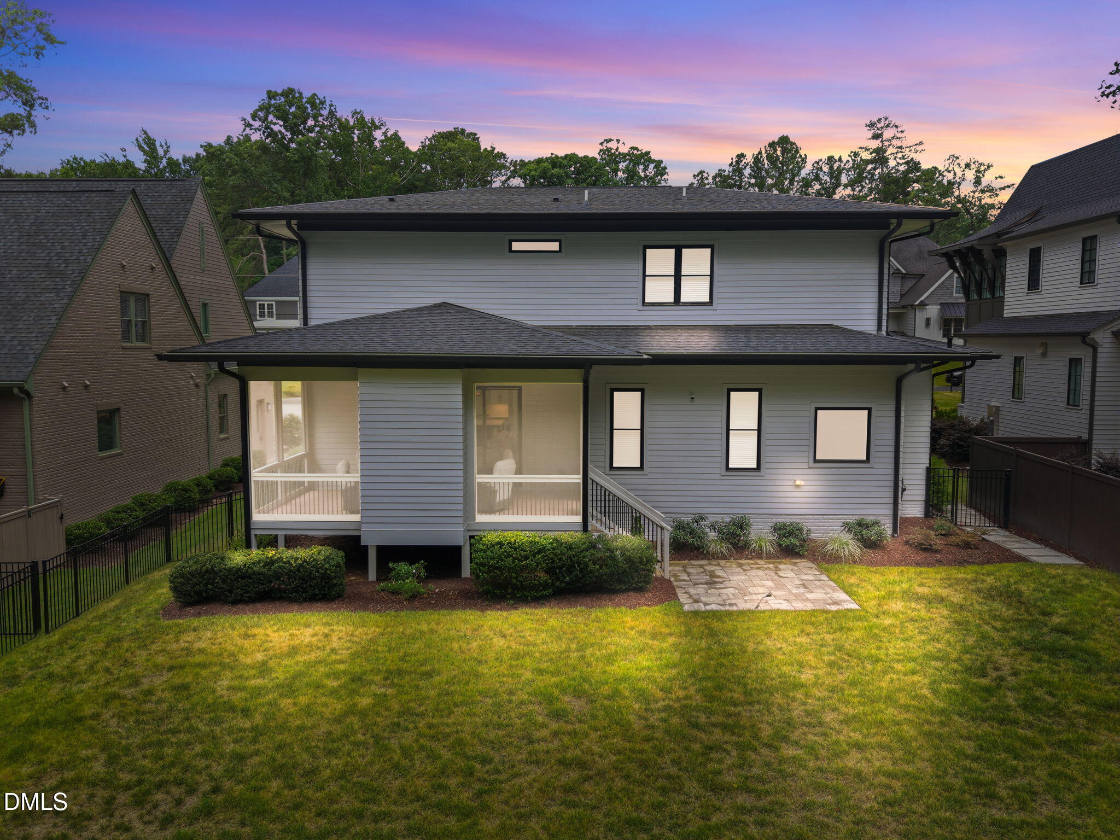
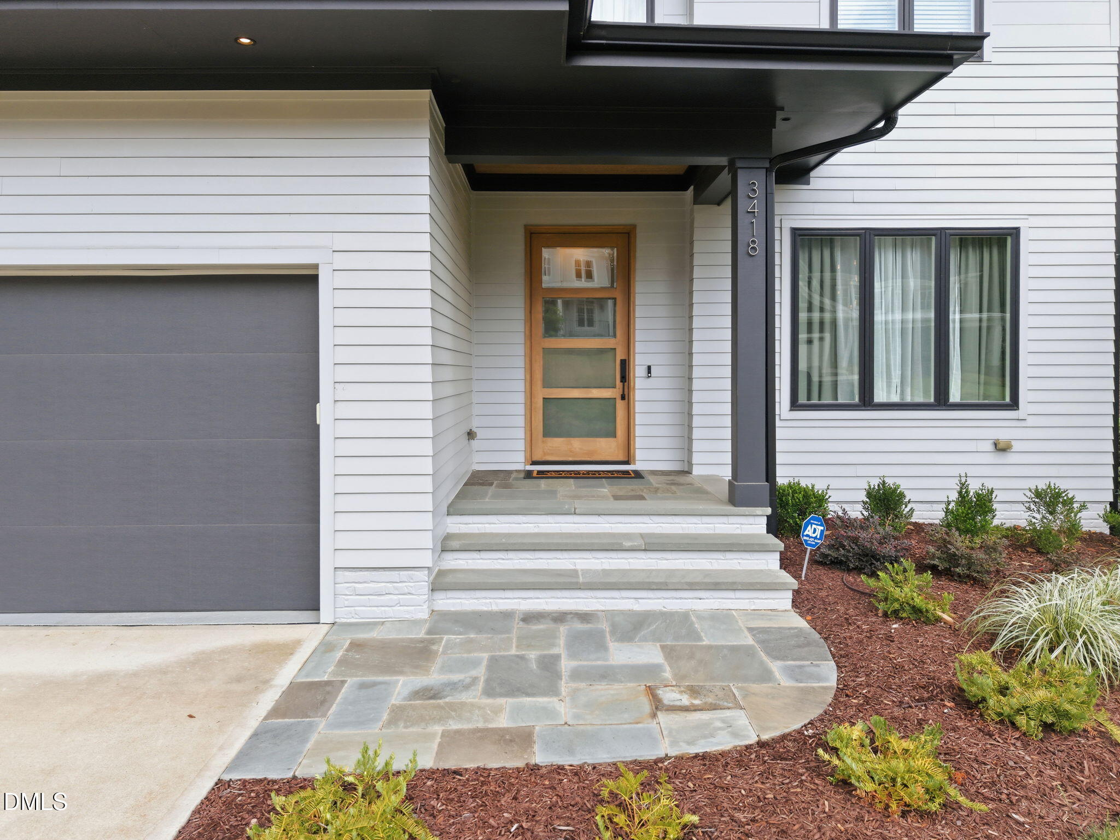
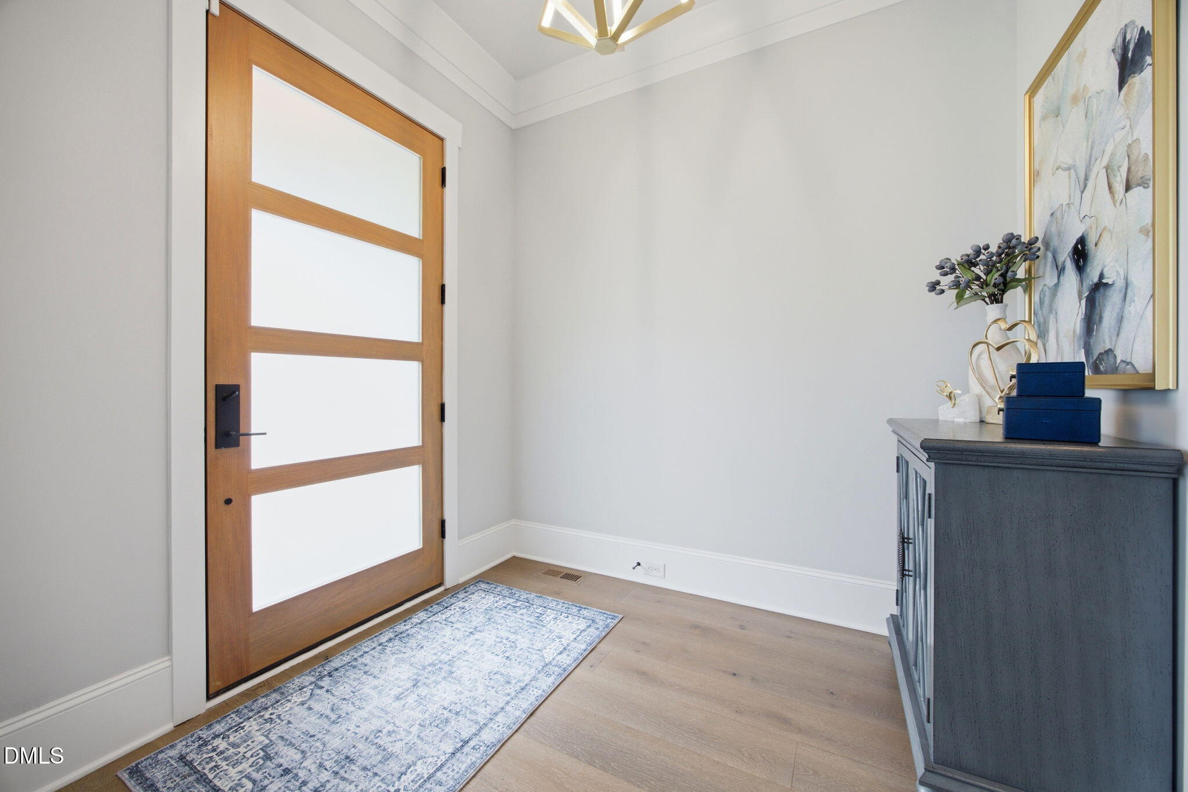
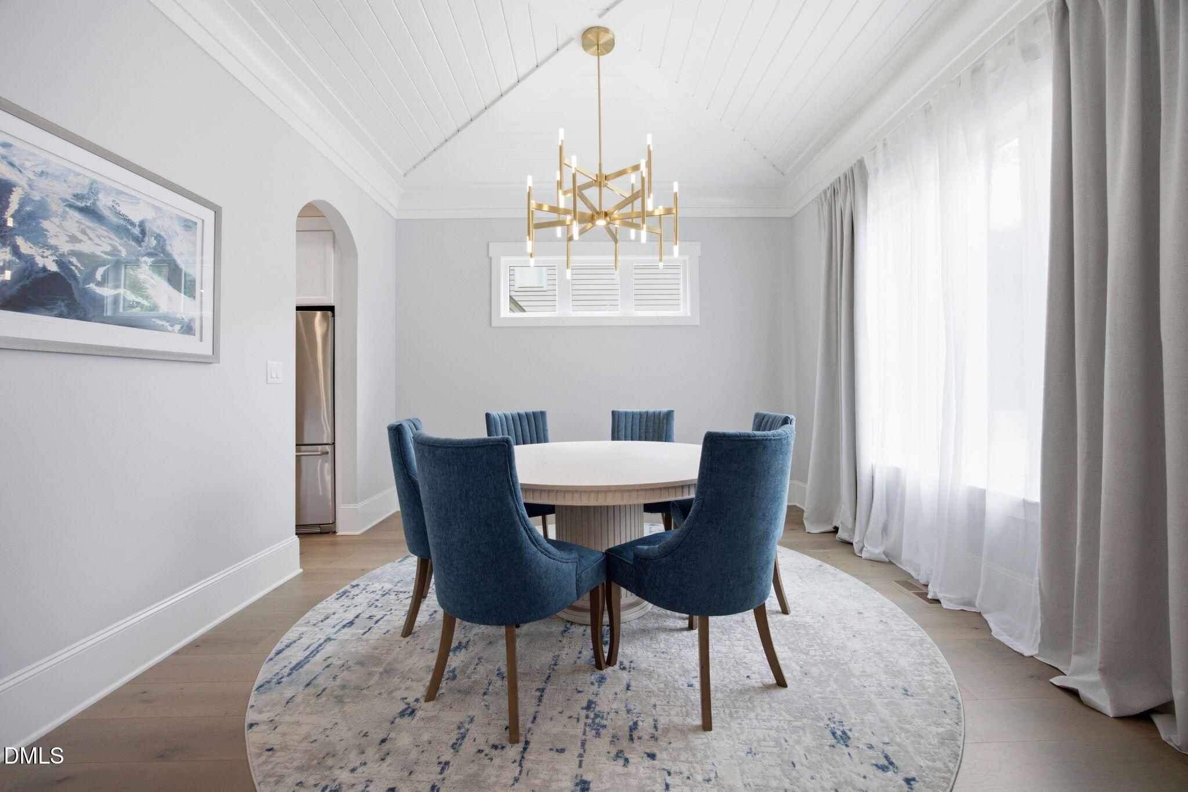
Located in one of Raleigh's most sought-after settings, this exceptional 2021 Raleigh Custom Homes residence blends sleek contemporary design with the comfort and polish of a brand-new home. A striking wood-and-glass entry door welcomes you into a light-filled foyer framed by wide-plank hardwood floors and an elegant dining room. At the heart of the home, the open chef's kitchen is beautifully appointed with quartz countertops, an oversized island, tiled backsplash, custom lighting, a Wolf range and statement vent hood. The adjoining family room is equally impressive, featuring a fireplace with exotic slate surround and 10' ceilings. Designed for effortless indoor-outdoor living, double sliding doors open to an exceptional screened porch with a tongue-and-groove wood ceiling, stone-surround gas fireplace and TV hookup. Beyond, the fenced and professionally landscaped backyard offers a peaceful natural buffer for exceptional privacy, with ample space to add a pool. The main-level primary suite provides a private retreat with a spacious ensuite bath and large walk-in closet. Upstairs, movie nights reach another level in the newly created home theater, featuring a massive 156-inch screen, electric motion seating, flush-mounted wall speakers, new carpeting and draperies, dedicated electrical and media infrastructure, and a convenient wet bar. Thoughtful improvements throughout include matching hardwood flooring in the second-floor hallway and all closets, an updated powder-room countertop, designer lighting and chandeliers, and added electrical in the pantry. Ideally positioned for today's Raleigh lifestyle, the home offers easy access to I-40, I-440, RDU International Airport and Lake Boone Trail, Glen Eden Pilot Park along with an ever-growing selection of dining, shopping and everyday conveniences. Enjoy convenient access to NC State, Research Triangle Park and Lenovo Center. Modern design, exceptional condition, sophisticated upgrades and private outdoor living come together seamlessly in this remarkable Raleigh home—This checks all the boxes.

Save
Ask
Tour
Hide
Share
Listing Snapshot
Price 
$1,625,000
Days On Site 
59 Days
Bedrooms 
4
Inside Area (SqFt) 
3,831 sqft
Total Baths 
5
Full Baths 
4
Partial Baths 
1
Lot Size 
0.24 Acres
Year Built 
2021
MLS® Number 
10186101
Status 
Active
Property Tax 
$11,423.7
HOA/Condo/Coop Fees 
N/A
Sq Ft Source 
N/A
Friends & Family
Recent Activity
2 months agoListing first seen on site
2 months agoListing updated with changes from the MLS®
General Features
Acres 
0.24
Attached Garage 
Yes
Garage 
Yes
Garage Spaces 
2
Levels 
Two
Parking 
AttachedGarageDriveway
Parking Spaces 
5
Property Sub Type 
Single Family Residence
Security 
Closed Circuit Camera(s)Smoke Detector(s)Security System
Sewer 
Public Sewer
SqFt Above 
3831
SqFt Total 
3831
Style 
Contemporary
Utilities 
Cable ConnectedElectricity ConnectedNatural Gas ConnectedSewer ConnectedWater Connected
Water Source 
Public
Zoning 
R-4
Interior Features
Appliances 
Bar FridgeBuilt-In Gas RangeCooktopDisposalDouble OvenDishwasherExhaust FanFree-Standing RefrigeratorGas CooktopGas RangeGas Water HeaterIce MakerMicrowaveOvenPlumbed For Ice MakerRefrigeratorRange HoodStainless Steel Appliance(s)Tankless Water HeaterWine Cooler
Basement 
Crawl Space
Cooling 
Central AirCeiling Fan(s)GasHeat Pump
Fireplace 
Yes
Fireplace Features 
Family RoomGasGlass DoorsMasonryOutsideStone
Fireplaces 
2
Flooring 
CarpetHardwoodTile
Interior 
BarBreakfast BarBuilt-in FeaturesCeiling Fan(s)ChandelierCrown MoldingDouble VanityEntrance FoyerHigh CeilingsHis and Hers ClosetsHigh Speed InternetKitchen IslandOpen FloorplanPantryRecessed LightingSoaking TubWet BarWalk-In Closet(s)Wired for DataWired for SoundMaster Downstairs
Laundry Features 
InsideLaundry RoomSinkWasher Hookup
Main Level Bedrooms 
1
Window Features 
Double Pane WindowsInsulated Windows
Bathroom 4 
Dimensions - 13.5 x 18.0Level - Second
Bedroom 2 
Dimensions - 13.5 x 13.0Level - Second
Bedroom 3 
Dimensions - 13.4 x 13.0Level - Second
Dining Room 
Dimensions - 13.0 x 12.5Level - Main
Entrance Hall 
Dimensions - 8.0 x 7.0Level - Main
Family Room 
Dimensions - 21.0 x 16.9Level - Main
Kitchen 
Dimensions - 17.0 x 14.0Level - Main
Laundry 
Dimensions - 8.0 x 7.5Level - Main
Master Bedroom 
Dimensions - 17.9 x 13.8Level - Main
Mud Room 
Dimensions - 9.6 x 5.0Level - Main
Other 
Dimensions - 21.9 x 28.5Level - SecondDescription - Home Theatre
Save
Ask
Tour
Hide
Share
Exterior Features
Construction Details 
Fiber Cement
Exterior 
LightingPrivate YardRain Gutters
Fencing 
Back YardFenced
Lot Features 
Back YardSloped
Patio And Porch 
CoveredEnclosedFront PorchPatioPorchRear PorchScreened
Roof 
Shingle
View 
ForestTrees/Woods
Waterview 
ForestTrees/Woods
Windows/Doors 
Double Pane WindowsInsulated Windows
Community Features
Community Features 
Suburban
Financing Terms Available 
Conventional
Roads 
Asphalt
Schools
School District
Unknown
Elementary School
Wake - Stough Elementary
Middle School
Wake - Oberlin Middle
High School
Wake - Needham Broughton High
Listing courtesy of Marshall Rich of Rich Realty Group


Listings that are marked with an icon are provided courtesy of the Triangle MLS, Inc. of North Carolina, Internet Data Exchange Database. Copyright 2026 Triangle MLS, Inc. of North Carolina. All rights reserved.

Last checked: 2026-10-12 01:22 AM UTC

Neighborhood & Commute
Source: Walkscore
Disclosure: Community information and market data powered by Constellation Data Labs. Information is deemed reliable but not guaranteed.
Save
Ask
Tour
Hide
Share