Save
Ask
Tour
Hide
Share
$960,000
7 Days On Site

3511 Bruce Garner Road
Wake Forest, NC 27587

For Sale|Single Family Residence|Active
4
Beds
3
Total Baths
3
Full Baths
3,509
SqFt
$274
/SqFt
2022
Built
Subdivision:
Wilson Place
County:
Granville
Call Now: 919-263-SOLD
Is this the listing for you? We can help make it yours.
919-263-SOLD
Upcoming Open Houses
Sat, Aug 22, 10:00 AM - 12:00 PM
3511 Bruce Garner Road3511 Bruce Garner Road3511 Bruce Garner Road3511 Bruce Garner Road
Save
Ask
Tour
Hide
Share

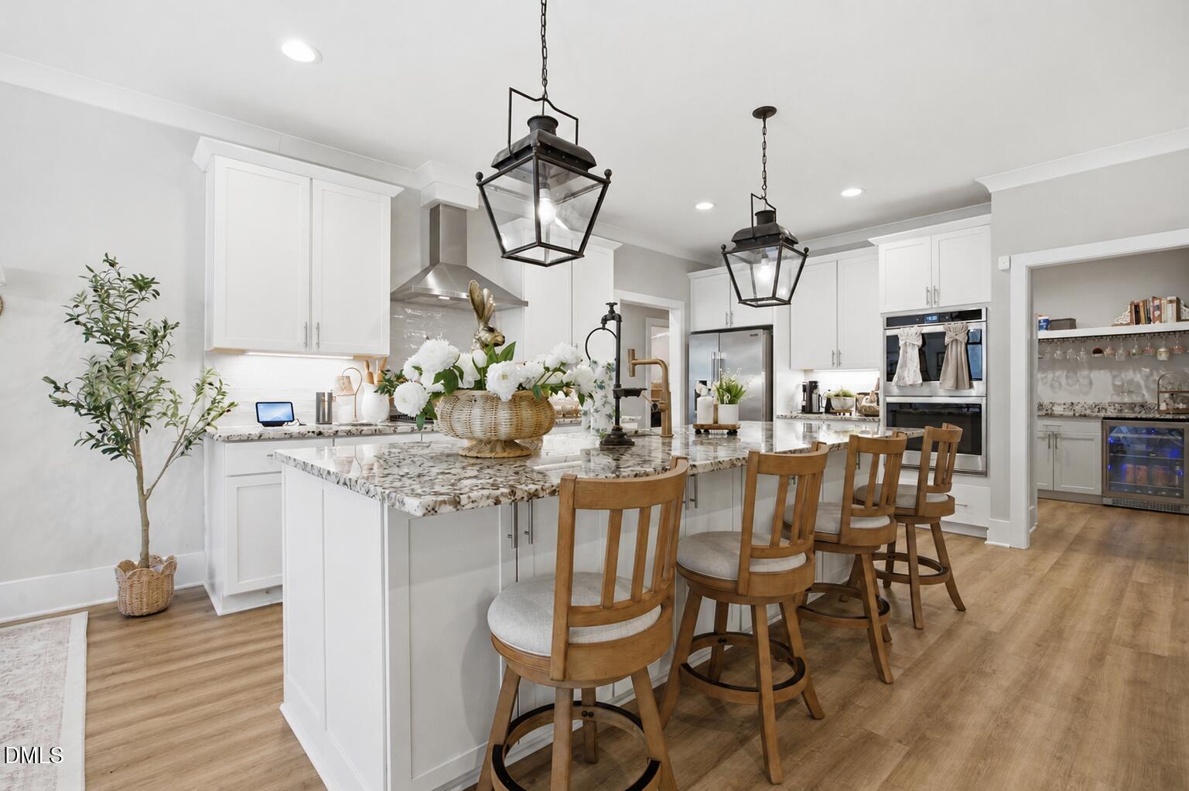
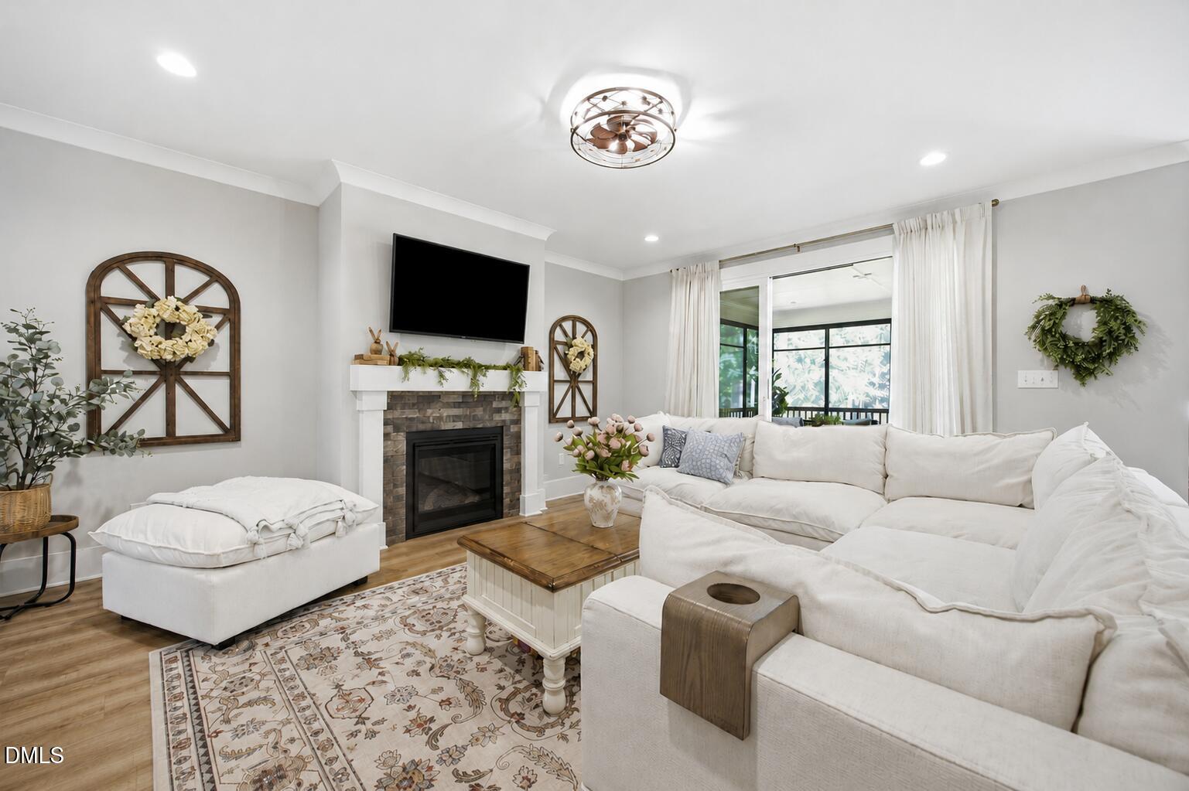
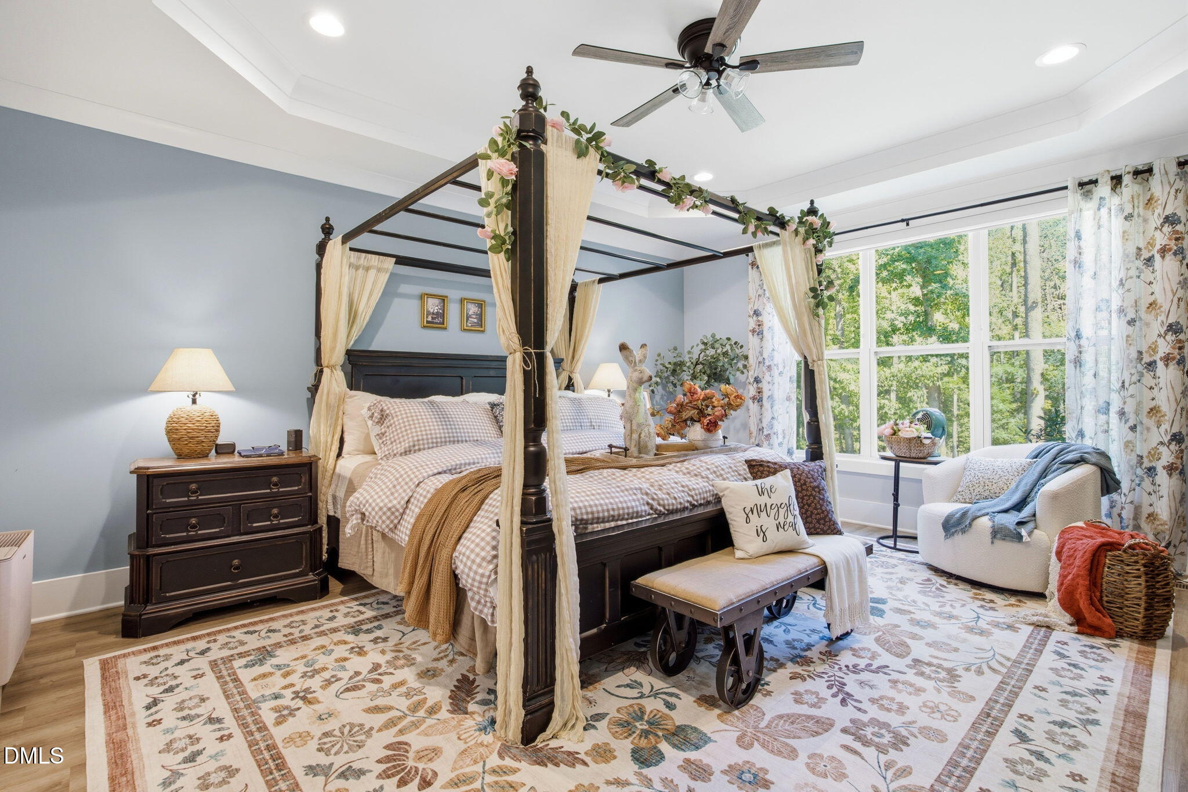
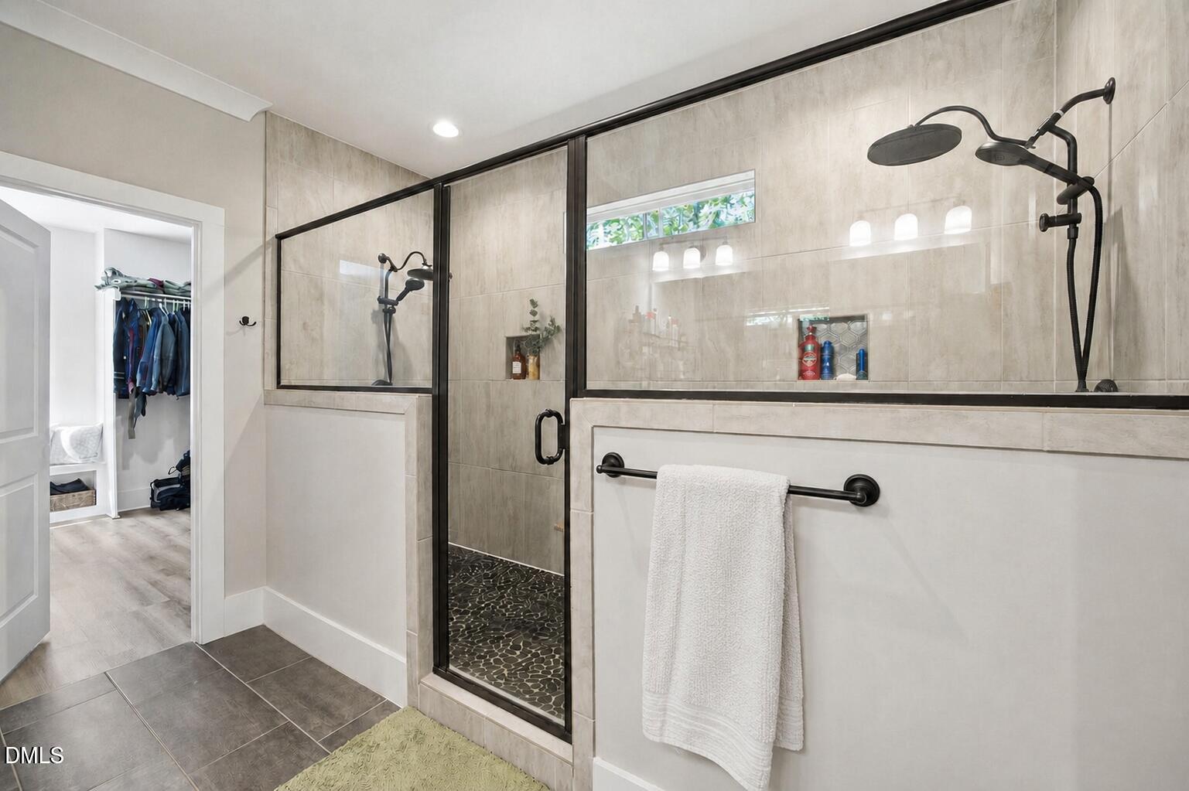
SELLER OFFERING UP TO $5,000 IN BUYER CONCESSIONS WITH AN ACCEPTABLE OFFER BY 8/31/2026! Built in 2022 and set on 3.88 private acres with no HOA, this 3,509-square-foot custom home offers the space, flexibility, and newer construction that can be difficult to find this close to Wake Forest. With a main-level owner's suite, dedicated office, chef's kitchen with scullery, screened porch, fenced backyard, and separate rear drive, this property brings together thoughtful design and room to enjoy life both inside and out. From the moment you arrive, the circular driveway, elegant fountain, rose-covered trellises, and professionally landscaped grounds create a beautiful first impression. Inside, the open and inviting living spaces are designed for both everyday comfort and entertaining. The chef's kitchen features double ovens, a gas cooktop, oversized island, abundant cabinetry, and a spacious scullery that provides additional prep space and storage while helping keep the main kitchen organized. The main-level owner's suite offers a private retreat with a spa-inspired bath and oversized walk-in closet, while a dedicated office creates the perfect space to work from home, study, or create. Upstairs and throughout the home, generous living spaces provide flexibility for guests, hobbies, or changing needs. Outside is where this property truly sets itself apart. Enjoy morning coffee on the screened porch, gather around the gazebo and grilling deck, or take advantage of nearly four acres with room for a future pool, gardens, outdoor recreation, and more. The fenced backyard provides additional usable outdoor space, while a separate drive to the rear of the property offers added flexibility for equipment, trailers, or a future detached workshop or outbuilding, subject to applicable approvals. Located near Wake Forest with convenient access to shopping, dining, major Triangle routes, and the Falls Lake area, this property offers the opportunity to enjoy acreage and privacy without giving up everyday convenience. As an added buyer benefit, the seller is offering up to $5,000 in buyer concessions with an acceptable offer by 8/31/2026, subject to lender approval and applicable loan guidelines. Qualified buyers may also be eligible for a waived appraisal fee and waived loan origination fee when financing through the preferred lender.

Save
Ask
Tour
Hide
Share
Listing Snapshot
Price 
$960,000
Days On Site 
7 Days
Bedrooms 
4
Inside Area (SqFt) 
3,509 sqft
Total Baths 
3
Full Baths 
3
Partial Baths 
N/A
Lot Size 
3.88 Acres
Year Built 
2022
MLS® Number 
10186034
Status 
Active
Property Tax 
$4,995.86
HOA/Condo/Coop Fees 
N/A
Sq Ft Source 
N/A
Friends & Family
Recent Activity
2 days agoListing updated with changes from the MLS®
a week agoListing first seen on site
General Features
Acres 
3.88
Attached Garage 
Yes
Foundation 
Concrete PerimeterRaised
Garage 
Yes
Garage Spaces 
3
Levels 
Two
Parking 
AttachedCircular DrivewayDrivewayGaragePaved
Property Sub Type 
Single Family Residence
Security 
Smoke Detector(s)
Sewer 
Septic Tank
Special Circumstances 
Standard
SqFt Above 
3509
SqFt Total 
3509
Style 
ContemporaryFarmhouseModern
Utilities 
Cable AvailableElectricity ConnectedNatural Gas ConnectedWater ConnectedUnderground Utilities
Water Source 
PrivateWell
Interior Features
Appliances 
Bar FridgeCooktopDishwasherDouble OvenDryerFree-Standing RefrigeratorGas CooktopIce MakerMicrowaveOvenRange HoodRefrigeratorSelf Cleaning OvenStainless Steel Appliance(s)Tankless Water HeaterVented Exhaust FanWasherWasher/DryerWine Cooler
Cooling 
Ceiling Fan(s)Central AirDualHeat Pump
Fireplace 
Yes
Fireplace Features 
Fire PitGasLiving Room
Fireplaces 
1
Flooring 
CarpetCeramic TileVinylTileWood
Heating 
Heat PumpNatural GasNone
Interior 
BarBreakfast BarPantryCeiling Fan(s)ChandelierCrown MoldingDouble VanityDry BarEntrance FoyerGranite CountersHigh CeilingsKitchen IslandOpen FloorplanMaster DownstairsRecessed LightingStone CountersTray Ceiling(s)Walk-In Closet(s)
Laundry Features 
InsideLaundry RoomMain LevelSink
Main Level Bedrooms 
2
Window Features 
BlindsDouble Pane WindowsLow Emissivity WindowsScreensWindow Coverings
Bathroom 2 
Dimensions - 9.1 x 7.4Level - Main
Bathroom 3 
Dimensions - 5.4 x 6.1Level - Second
Bedroom 2 
Dimensions - 13.11 x 12.3Level - Main
Bedroom 3 
Dimensions - 13.7 x 14.0Level - Second
Bedroom 4 
Dimensions - 13.5 x 13.11Level - Second
Bonus Room 
Dimensions - 16.9 x 26.1Level - Second
Dining Room 
Dimensions - 12.11 x 8.4Level - Main
Entrance Hall 
Dimensions - 7.7 x 18.3Level - Main
Kitchen 
Dimensions - 12.11 x 20.4Level - Main
Laundry 
Dimensions - 9.1 x 5.11Level - Main
Living Room 
Dimensions - 16.2 x 18.1Level - Main
Master Bathroom 
Dimensions - 11.12 x 11.1Level - Main
Master Bedroom 
Dimensions - 14.11 x 19.1Level - Main
Mud Room 
Dimensions - 6.5 x 15.7Level - Main
Office 
Dimensions - 13.5 x 11.6Level - Main
Other 
Dimensions - 5.4 x 12.11Level - Second
Save
Ask
Tour
Hide
Share
Exterior Features
Construction Details 
Board & Batten SidingBrickFiber CementHardiPlank TypeVertical Siding
Exterior 
Fire PitGardenLightingPrivate YardRain Gutters
Fencing 
Back YardFencedWrought Iron
Lot Features 
WoodedBack Yard
Other Structures 
Gazebo
Patio And Porch 
CoveredDeckEnclosedFront PorchPatioPorchRear PorchScreened
Road Frontage 
State Road
Roof 
Shingle
View 
Trees/Woods
Waterview 
Trees/Woods
Windows/Doors 
BlindsDouble Pane WindowsLow Emissivity WindowsScreensWindow Coverings
Community Features
Financing Terms Available 
CashConventionalFHAVA Loan
School District 
Granville - Mount Energy Elementary
Schools
School District
Granville - Mount Energy Elementary
Elementary School
Granville - Wilton Elementary
Middle School
Granville - Granville Central Middle School
High School
Granville - South Granville High
Listing courtesy of Kensley Nicole Hightower of Above & Beyond Realty LLC


Listings that are marked with an icon are provided courtesy of the Triangle MLS, Inc. of North Carolina, Internet Data Exchange Database. Copyright 2026 Triangle MLS, Inc. of North Carolina. All rights reserved.

Last checked: 2026-08-20 09:43 PM UTC

Neighborhood & Commute
Source: Walkscore
Disclosure: Community information and market data powered by Constellation Data Labs. Information is deemed reliable but not guaranteed.
Save
Ask
Tour
Hide
Share