


Save
Ask
Tour
Hide
$464,900
62 Days On Site
109 Dandy Flush CourtGarner, NC 27529
For Sale|Single Family Residence|Active
4
Beds
3
Total Baths
3
Full Baths
2,697
SqFt
$172
/SqFt
2017
Built
Subdivision:
Adams Point
County:
Johnston
Call Now: 919-263-SOLD
Is this the listing for you? We can help make it yours.
919-263-SOLD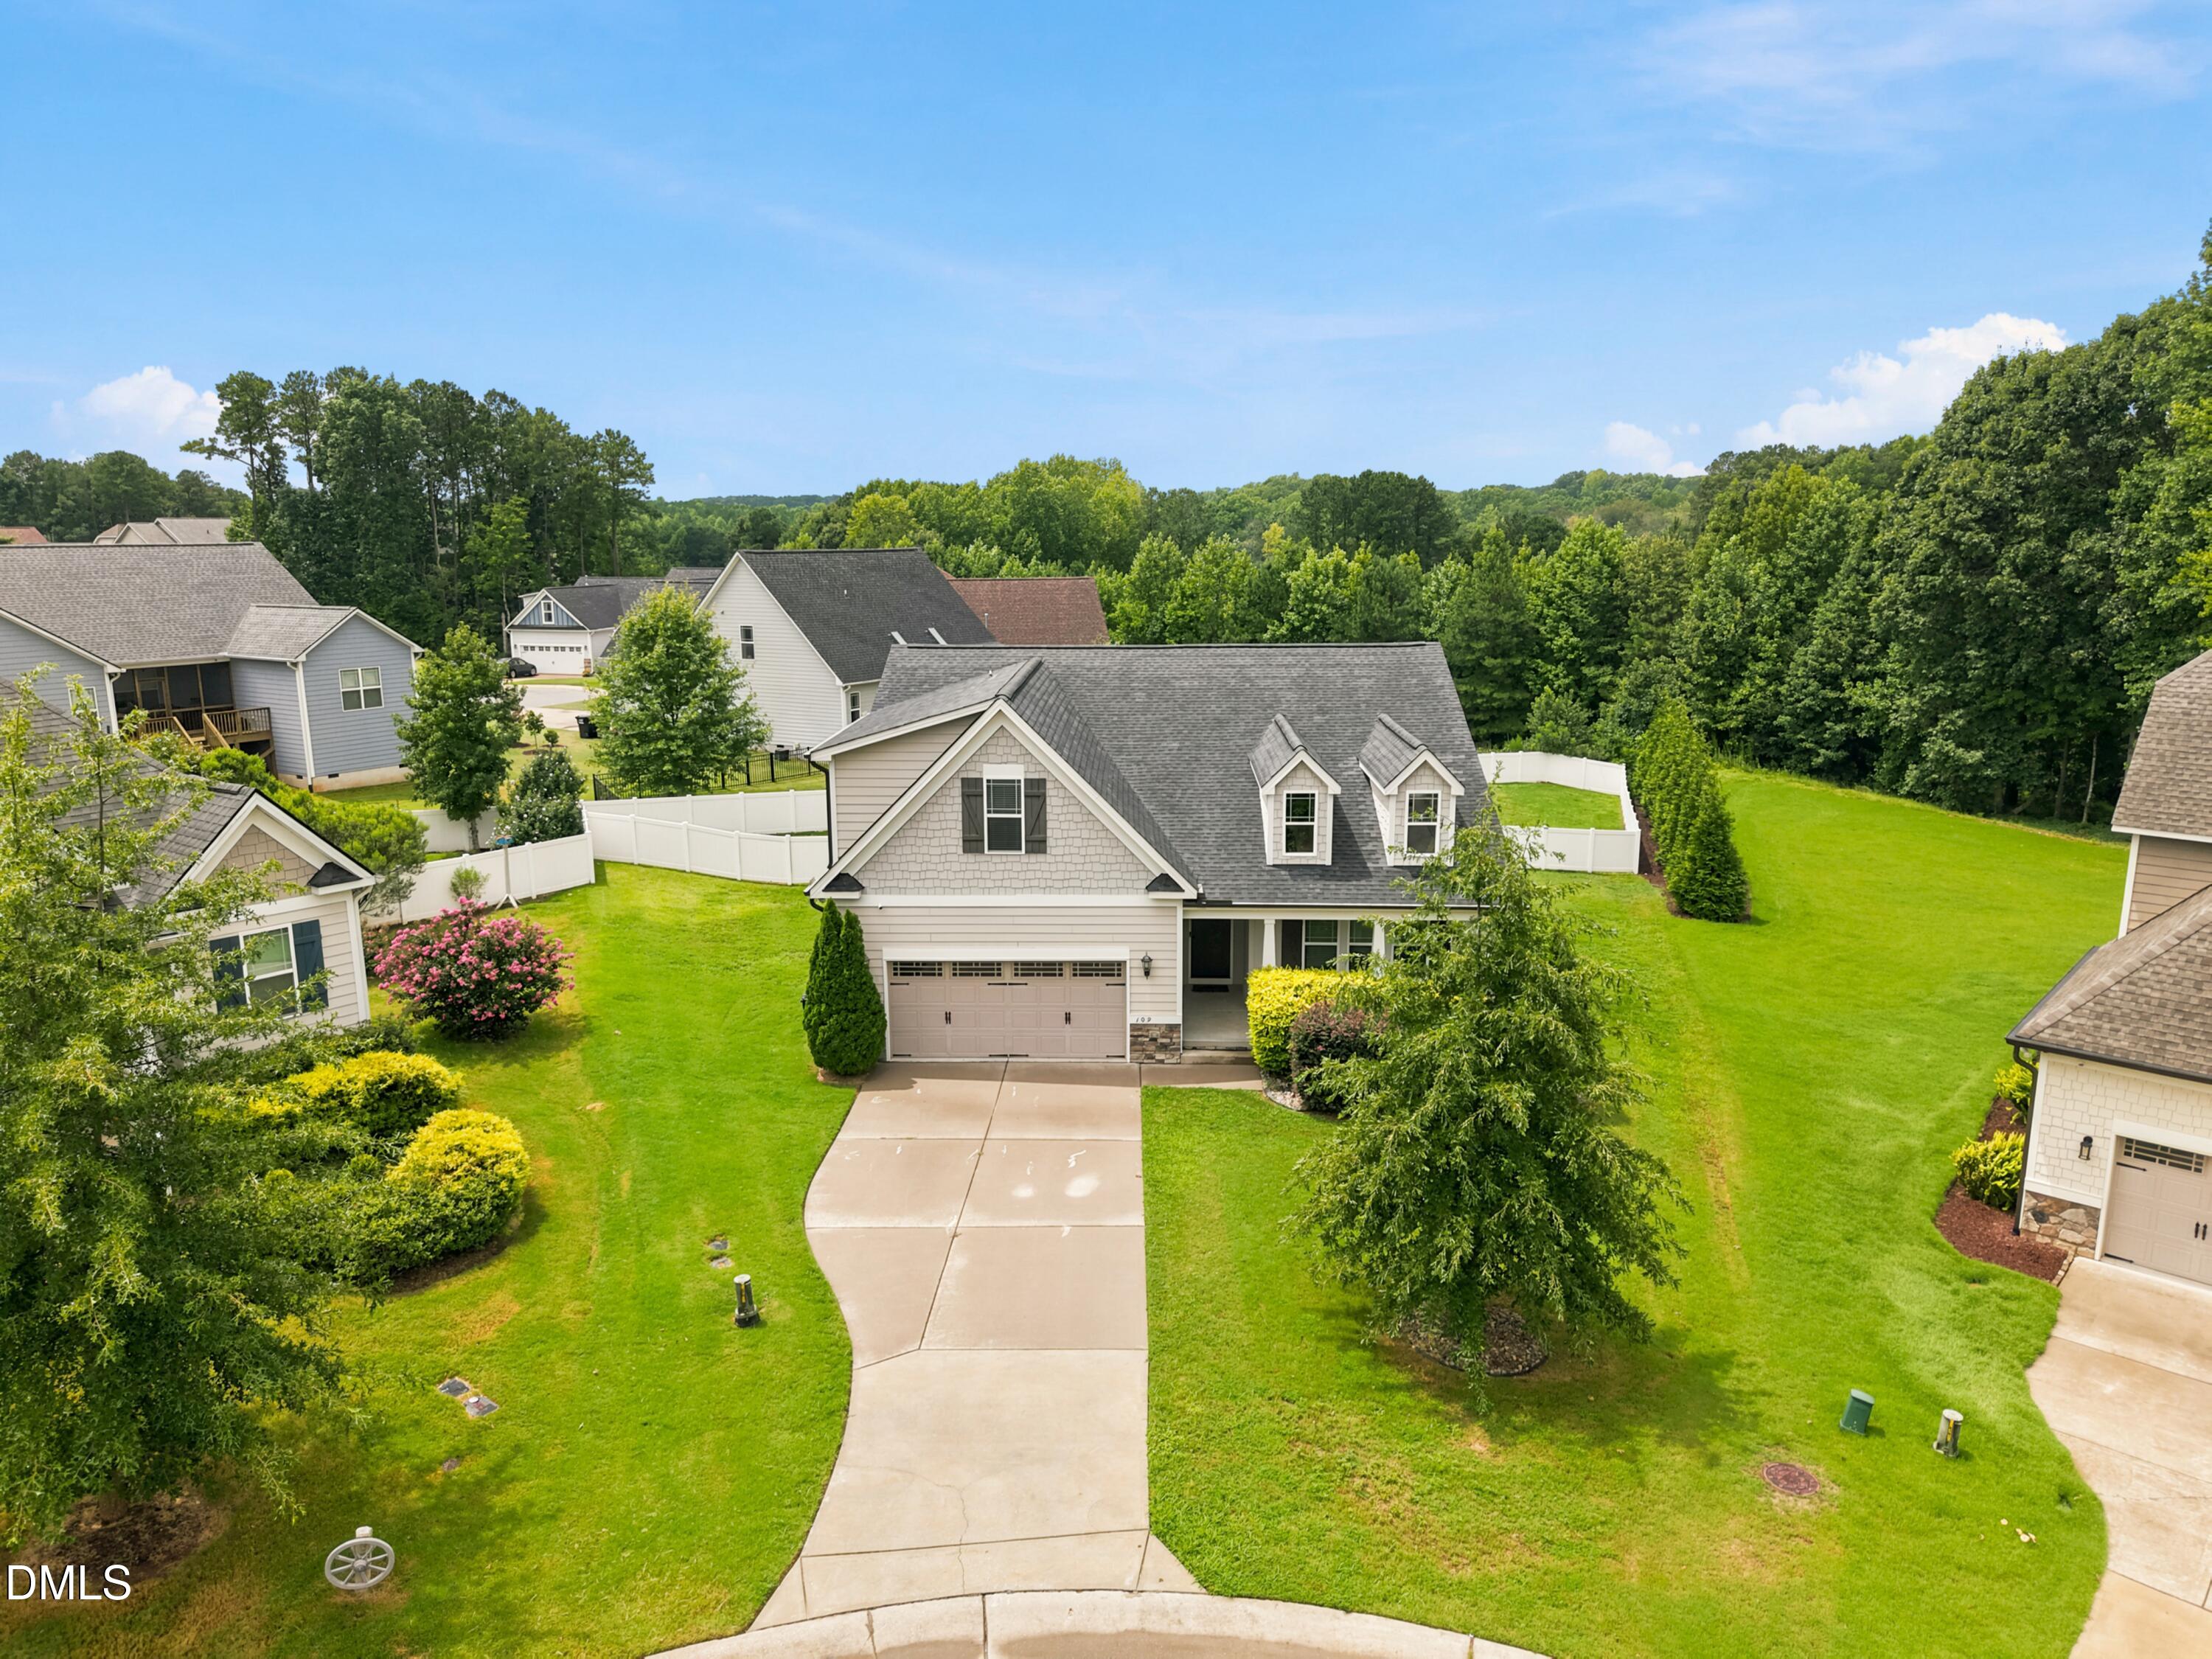
Save
Ask
Tour
Hide
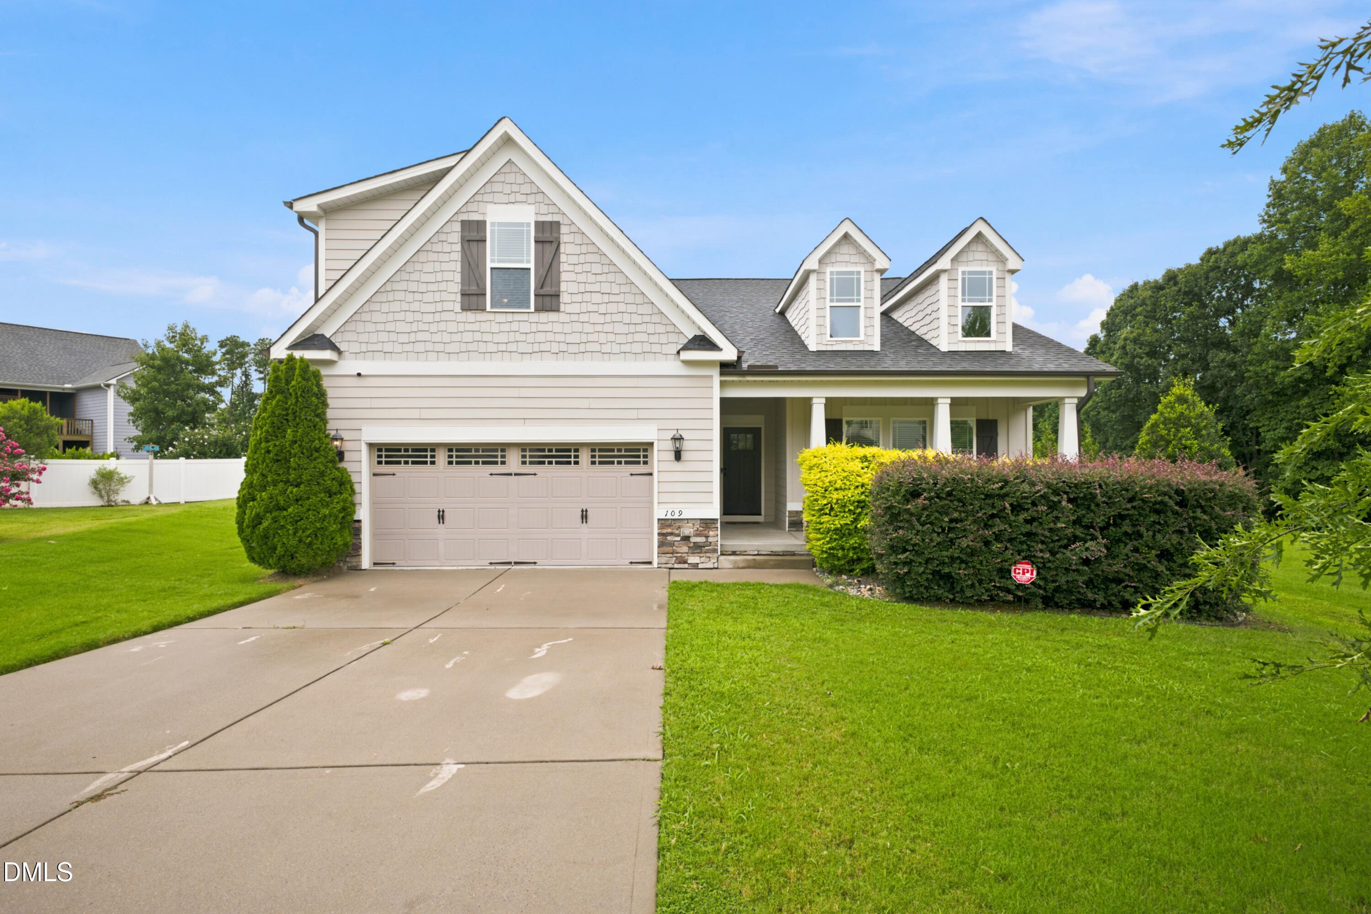
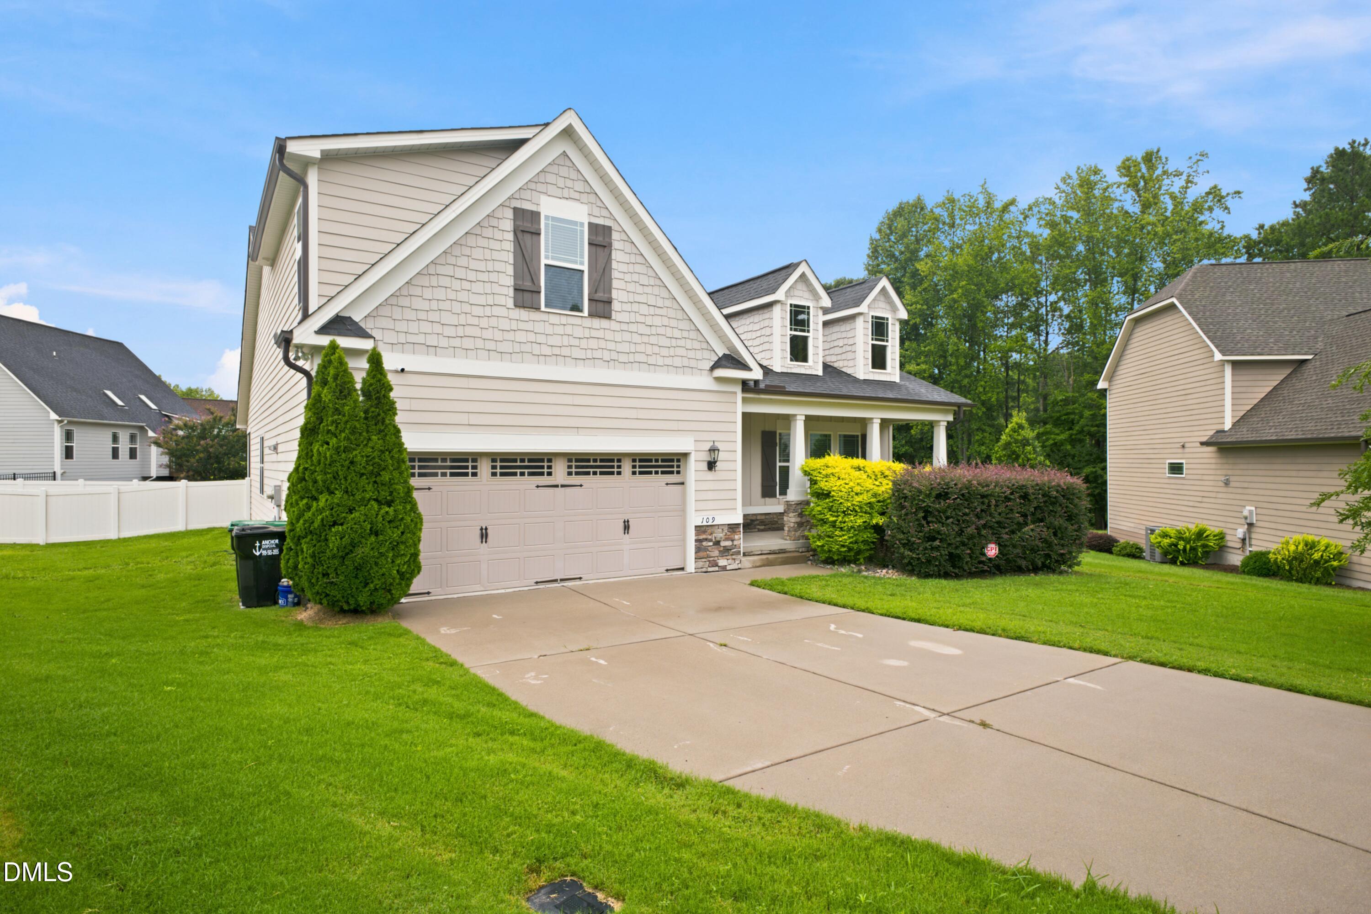
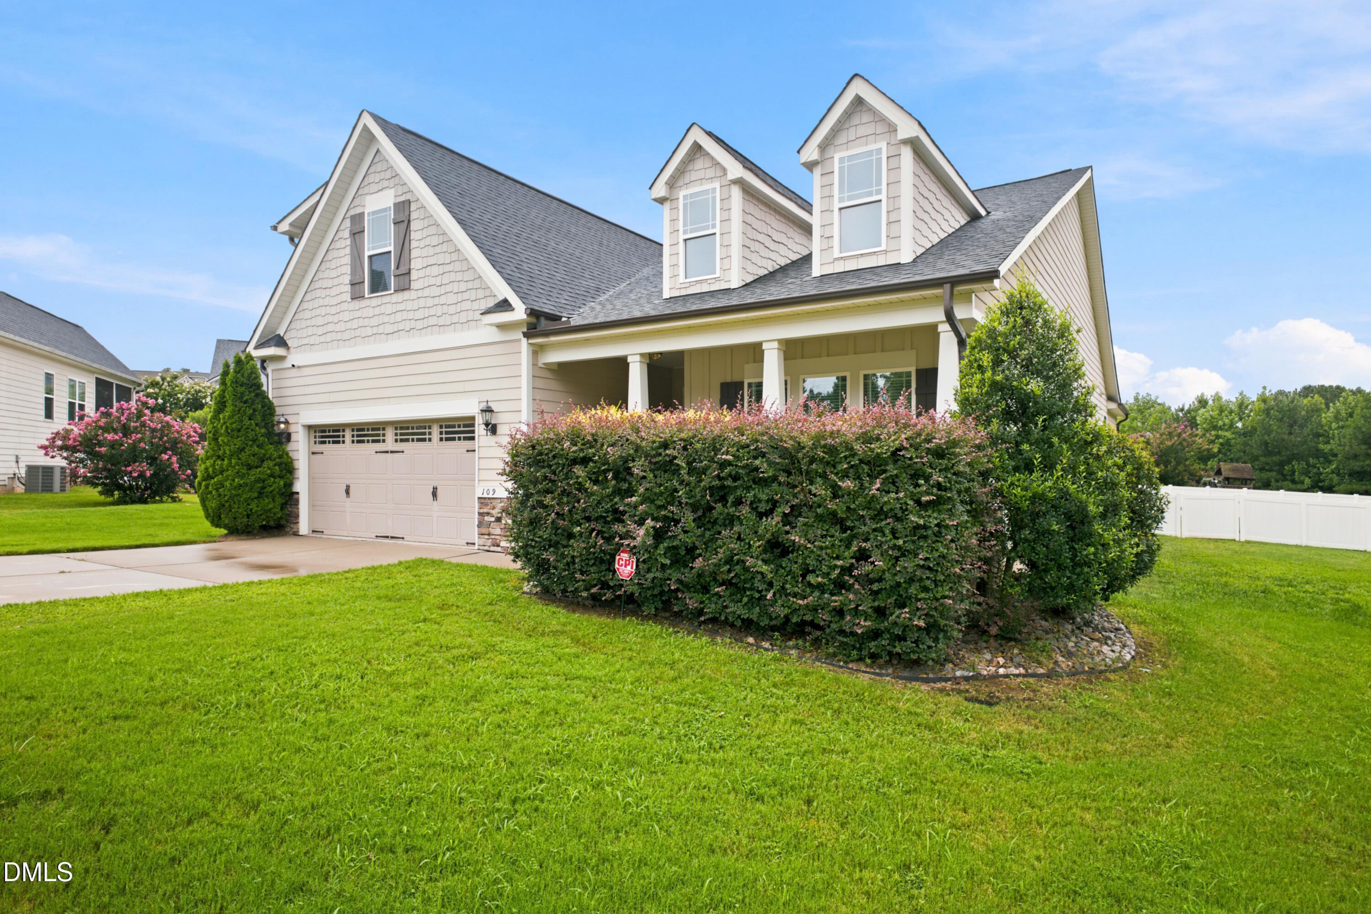
Well maintained 4bed 3 bath home with a desirable back of cul de sac location and main floor primary bedroom! LVP floors, open space, 2nd and 3rd bedrooms, and first floor laundry make up the rest of the main level. With flex space as bonus room/4th bedroom upstairs. Take a step out back to a screened in porch and fenced in backyard and plenty of trees. Adams Point neighboorhood boasts a community pool and great location for commuting to a few different hot spots like downtown Raleigh, Clayton, less than 2 hours from beach! Garner has been growing and one of the slices of the Raleigh pie that's still affordable!
Save
Ask
Tour
Hide
Listing Snapshot
Price
$464,900
Days On Site
62 Days
Bedrooms
4
Inside Area (SqFt)
2,697 sqft
Total Baths
3
Full Baths
3
Partial Baths
N/A
Lot Size
0.32 Acres
Year Built
2017
MLS® Number
10185985
Status
Active
Property Tax
$3,039.43
HOA/Condo/Coop Fees
$55 monthly
Sq Ft Source
N/A
Friends & Family
Recent Activity
| 2 weeks ago | Price changed to $464,900 | |
| 2 weeks ago | Listing updated with changes from the MLS® | |
| 2 months ago | Listing first seen on site |
General Features
Acres
0.32
Attached Garage
Yes
Foundation
Slab
Garage
Yes
Garage Spaces
2
Levels
Two
Parking
AttachedGarage
Property Sub Type
Single Family Residence
Security
Smoke Detector(s)
Sewer
Public Sewer
Special Circumstances
Standard
SqFt Above
2697
SqFt Total
2697
Style
Traditional
Water Source
Public
Zoning
RAG
Interior Features
Appliances
DryerDishwasherFree-Standing RefrigeratorGas RangeIce MakerMicrowaveRangeRefrigeratorStainless Steel Appliance(s)WasherWasher/Dryer
Cooling
Ceiling Fan(s)
Fireplace
Yes
Fireplace Features
Living Room
Flooring
CarpetHardwoodTileWood
Interior
Breakfast BarCeiling Fan(s)Crown MoldingDouble VanityKitchen IslandOpen FloorplanStone CountersTray Ceiling(s)Walk-In Closet(s)High Speed Internet
Laundry Features
InsideLaundry Room
Main Level Bedrooms
3
Bathroom 2
Level - Main
Bathroom 3
Level - Second
Bedroom 2
Level - Main
Bedroom 3
Level - Main
Bedroom 4
Level - Second
Dining Room
Level - Main
Kitchen
Level - Main
Laundry
Level - Main
Living Room
Level - Main
Master Bathroom
Level - Main
Master Bedroom
Level - Main
Save
Ask
Tour
Hide
Exterior Features
Construction Details
Board & Batten SidingVertical Siding
Patio And Porch
CoveredEnclosedFront PorchPorch
Roof
Shingle
View
Neighborhood
Waterview
Neighborhood
Community Features
Accessibility Features
Accessible Washer/Dryer
Association Fee
$660.0
Association Fee Frequency
Annually
Community Features
Suburban
Financing Terms Available
CashConventionalFHAUSDA LoanVA Loan
Schools
School District
Unknown
Elementary School
Johnston - West View Elementary
Middle School
Johnston - Cleveland Middle
High School
Johnston - West Johnston High
Listing courtesy of Anthony Bertaux of Carolina Home Partners by eXp Realty

Listings that are marked with an icon are provided courtesy of the Triangle MLS, Inc. of North Carolina, Internet Data Exchange Database. Copyright 2026 Triangle MLS, Inc. of North Carolina. All rights reserved.
Last checked: 2026-10-15 12:37 PM UTC
Listings that are marked with an icon are provided courtesy of the Triangle MLS, Inc. of North Carolina, Internet Data Exchange Database. Copyright 2026 Triangle MLS, Inc. of North Carolina. All rights reserved.
Last checked: 2026-10-15 12:37 PM UTC
Neighborhood & Commute
Source: Walkscore
Disclosure: Community information and market data powered by Constellation Data Labs. Information is deemed reliable but not guaranteed.
Save
Ask
Tour
Hide
Did you know? You can invite friends and family to your search. They can join your search, rate and discuss listings with you.