


53 Unique PlaceGarner, NC 27529
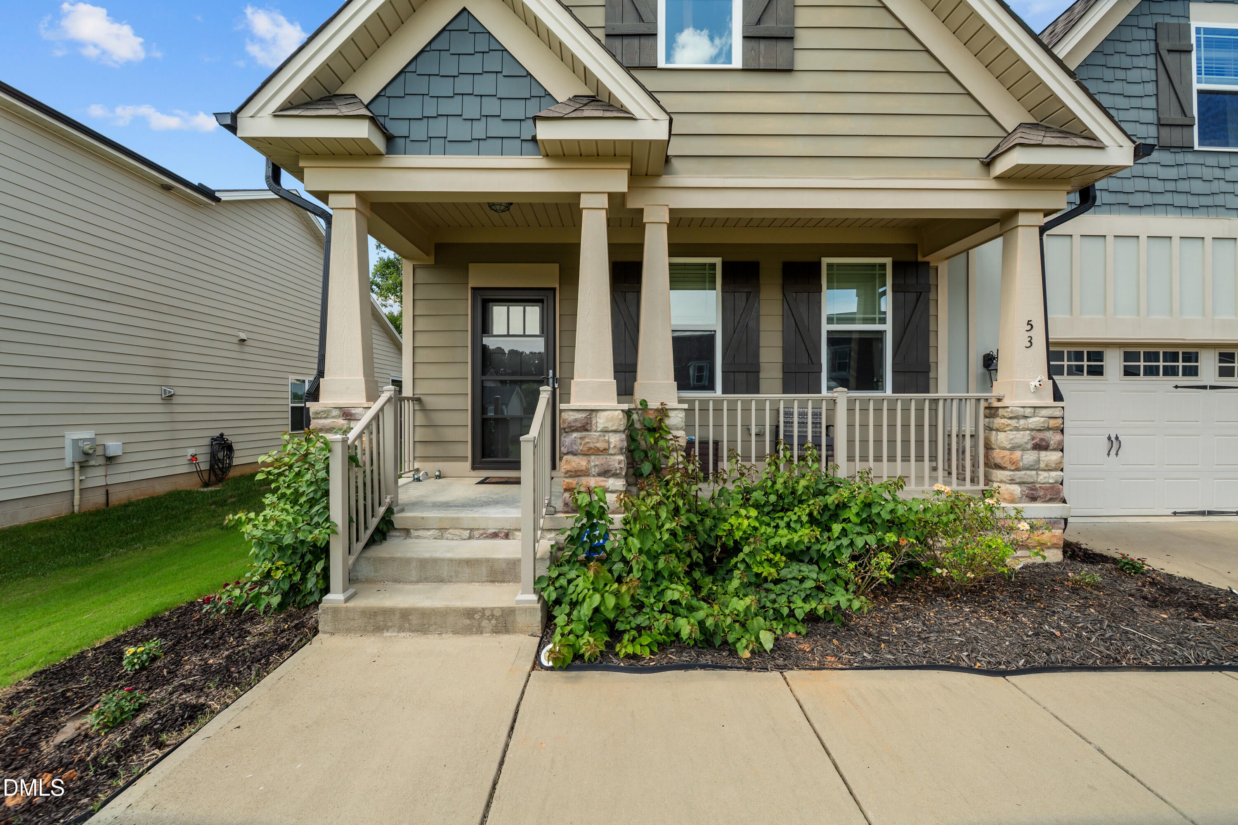
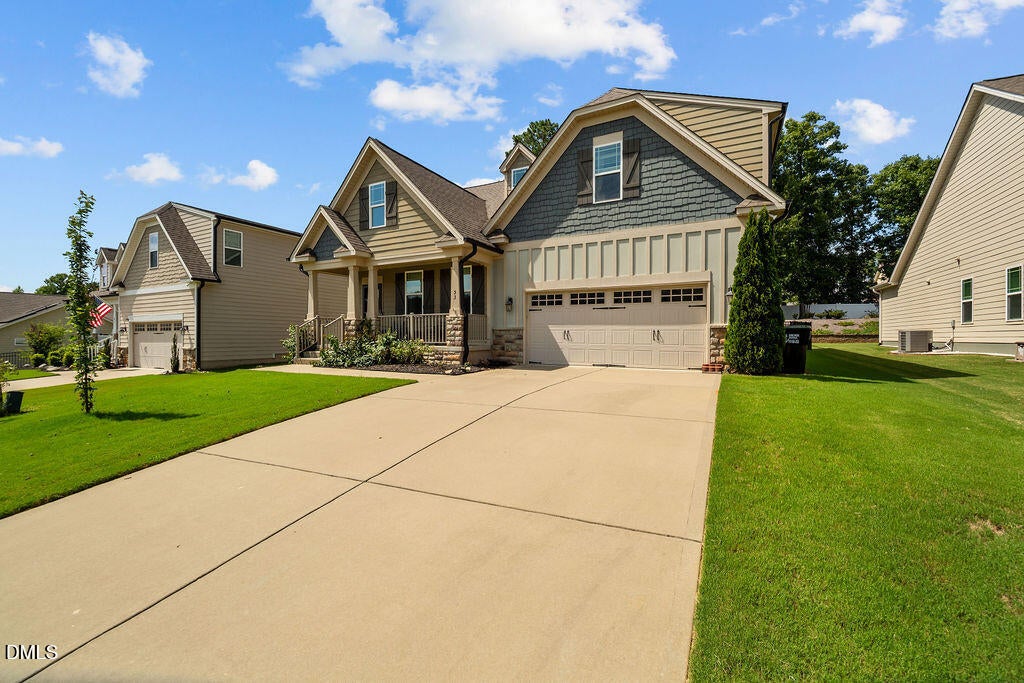
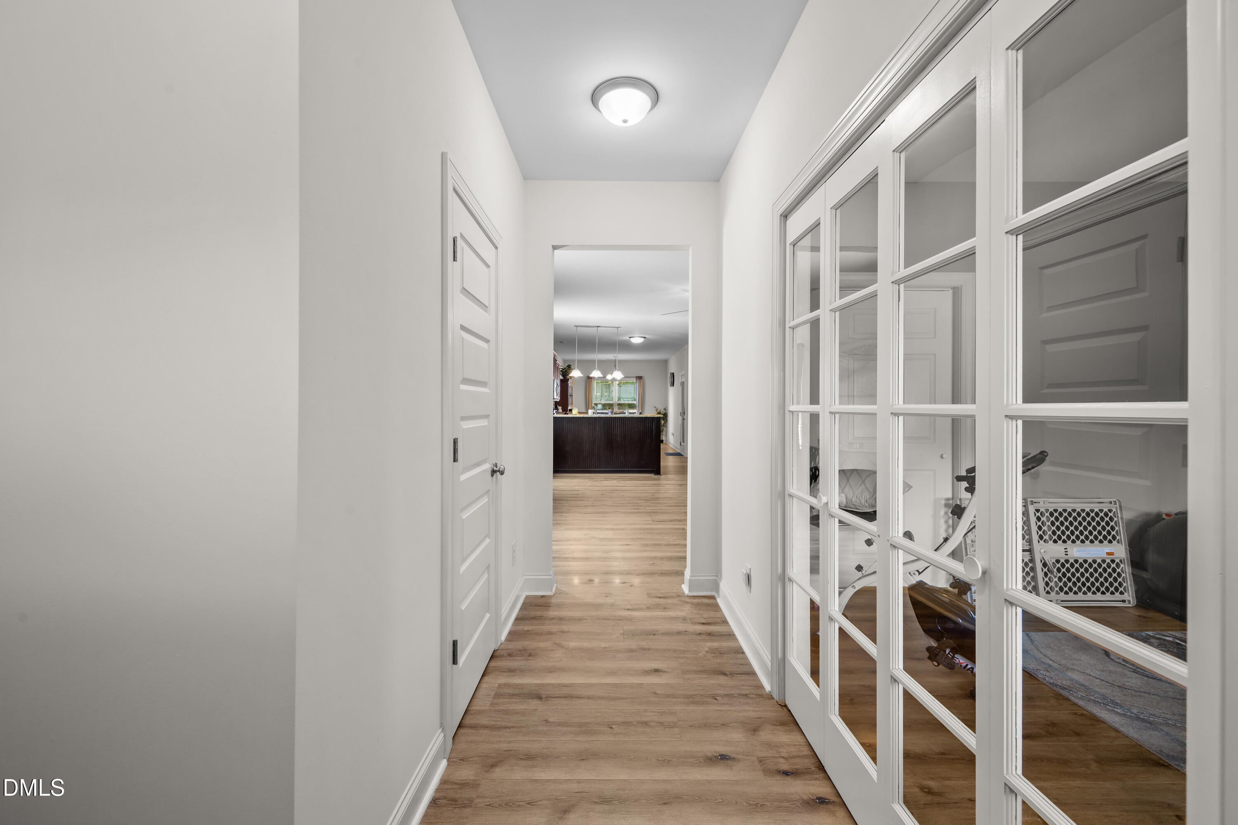
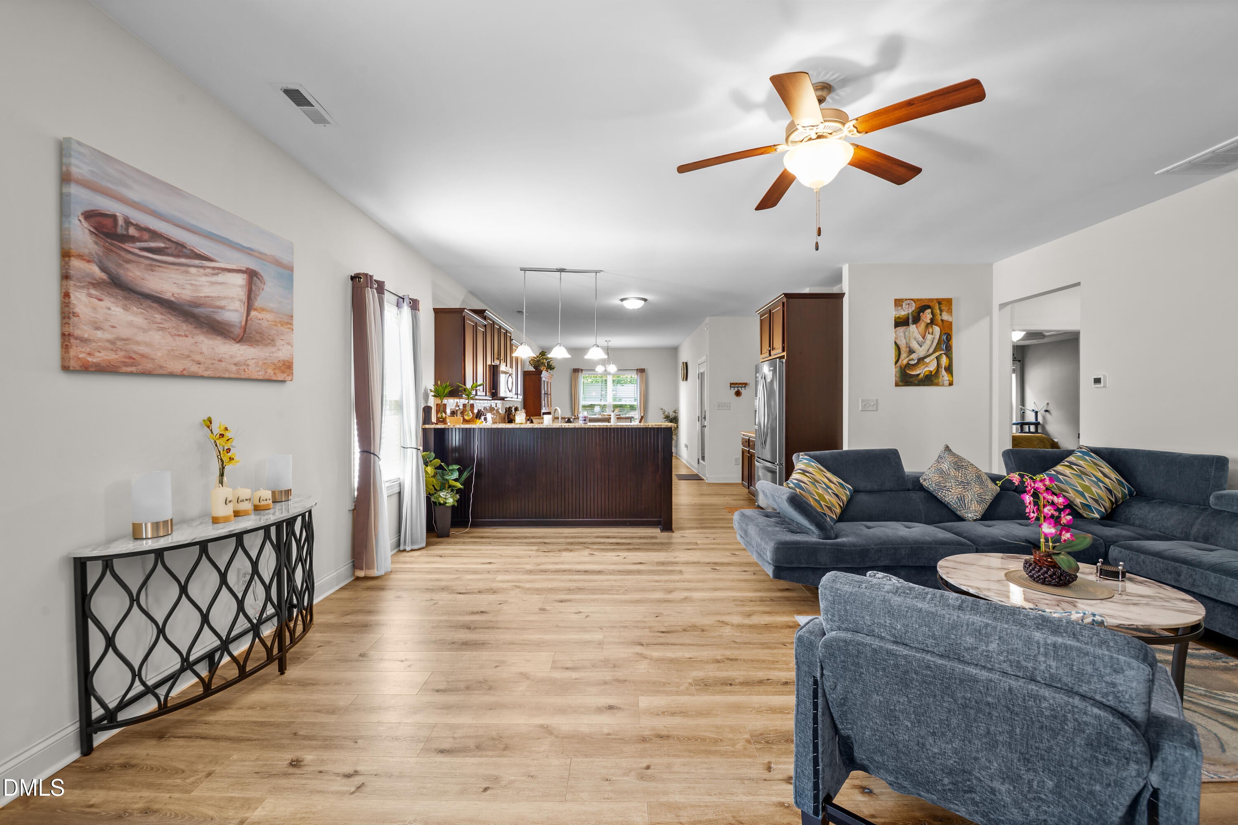
Welcome to 53 Unique Place in Garner, located in the established Adams Point community and offering a layout that gives you plenty of room without wasting space. With four bedrooms, two-and-a-half baths, a two-car garage, and multiple flexible living areas, this home is built for comfortable everyday living. The main floor features an open layout with a spacious living room, a separate dining room, and an additional office or den that can easily work as a home office, sitting room, or play space. The kitchen is finished with granite countertops, a tile backsplash, generous cabinet space, and a large pantry, with an easy flow into the main living areas that works well for both everyday living and entertaining. One of the standout features is the main-floor primary suite, offering a walk-in closet and private bath with a soaking tub and separate walk-in shower. Having the primary bedroom downstairs adds an extra level of convenience and privacy. Upstairs, the additional bedrooms provide plenty of space, along with a large bedroom that can also function as bonus room, media room, game room, or guest space. Out back, the fenced yard and glass-enclosed patio give you even more space to enjoy, whether you're relaxing, entertaining, or simply looking for additional room outdoors. The covered front porch and two-car garage round out the home with added function and storage. Residents of Adams Point also have access to a community pool and clubhouse. Conveniently located just minutes from the I-40/NC-42 area, shopping, restaurants, and everyday conveniences, this home combines comfortable living with an easy to access location.
| a month ago | Price changed to $482,000 | |
| a month ago | Listing updated with changes from the MLS® | |
| 2 months ago | Listing first seen on site |

Listings that are marked with an icon are provided courtesy of the Triangle MLS, Inc. of North Carolina, Internet Data Exchange Database. Copyright 2026 Triangle MLS, Inc. of North Carolina. All rights reserved.
Last checked: 2026-10-15 12:32 PM UTC
Did you know? You can invite friends and family to your search. They can join your search, rate and discuss listings with you.