Save
Ask
Tour
Hide
Share
$1,900,000
New Listing

11325 Royal Amber Way
Raleigh, NC 27614

For Sale|Single Family Residence|Active
4
Beds
6
Total Baths
4
Full Baths
2
Partial Baths
4,579
SqFt
$415
/SqFt
2027
Built
Subdivision:
Rose Hall
County:
Wake
Call Now: 919-263-SOLD
Is this the listing for you? We can help make it yours.
919-263-SOLD
11325 Royal Amber Way11325 Royal Amber Way11325 Royal Amber Way11325 Royal Amber Way
Save
Ask
Tour
Hide
Share

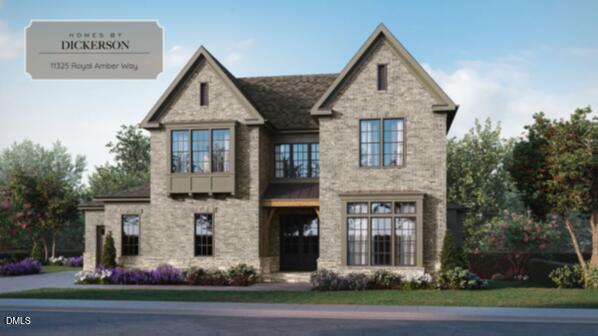
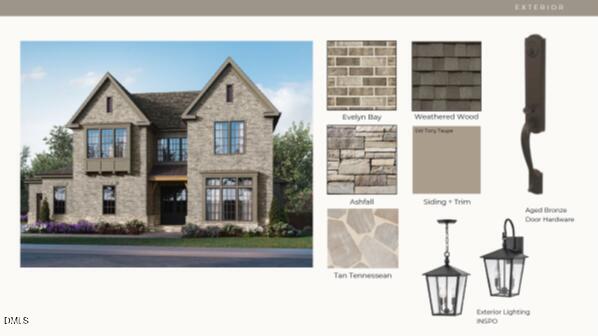
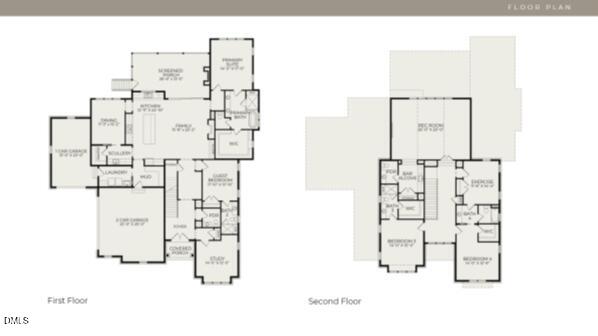
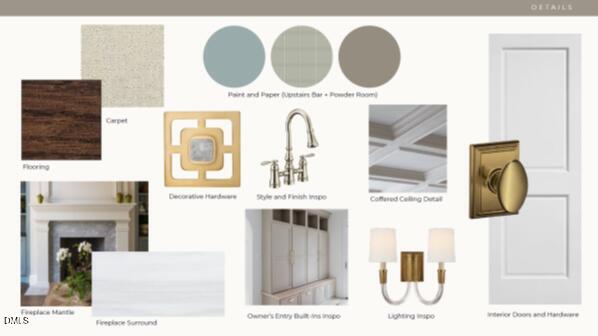
Ready June 2027. Set on a spacious 1.23-acre pool-capable homesite in the coveted Rose Hall community, this custom new construction home from Homes By Dickerson offers 4,579 square feet of thoughtfully designed luxury living. The main level features a private primary suite, guest bedroom, study, formal dining room, large laundry room, expansive scullery, and a screened porch with fireplace designed for year-round enjoyment. Upstairs, two additional bedrooms are joined by an exercise room, spacious rec room, and dedicated bar, creating an ideal retreat for family and guests. Custom upgrades and refined details are showcased throughout the home, including extensive built-ins, detailed ceilings, upgraded plumbing fixtures, and elevated countertop and tile selections. A roughed-in full bathroom provides convenient infrastructure for a future pool, while the three-car garage offers ample parking and storage. With generous indoor and outdoor living spaces and the craftsmanship of Homes By Dickerson, this exceptional Rose Hall home offers a rare combination of privacy, functionality, and luxury.

Save
Ask
Tour
Hide
Share
Listing Snapshot
Price 
$1,900,000
Days On Site 
0 Days
Bedrooms 
4
Inside Area (SqFt) 
4,579 sqft
Total Baths 
6
Full Baths 
4
Partial Baths 
2
Lot Size 
1.23 Acres
Year Built 
2027
MLS® Number 
10185866
Status 
Active
Property Tax 
N/A
HOA/Condo/Coop Fees 
$70.58 monthly
Sq Ft Source 
N/A
Friends & Family
Recent Activity
2 hours agoListing updated with changes from the MLS®
2 hours agoListing first seen on site
General Features
Acres 
1.23
Attached Garage 
Yes
Foundation 
Block
Garage 
Yes
Garage Spaces 
3
Levels 
Two
Parking 
Attached
Property Condition 
New Construction
Property Sub Type 
Single Family Residence
Sewer 
Septic Tank
Special Circumstances 
Standard
SqFt Above 
4579
SqFt Total 
4579
Style 
Traditional
Utilities 
Cable AvailableElectricity ConnectedNatural Gas ConnectedWater Connected
Water Source 
Public
Zoning 
R-40W
Interior Features
Appliances 
Bar FridgeBuilt-In RefrigeratorDishwasherGas RangeMicrowaveRange Hood
Cooling 
ElectricENERGY STAR Qualified EquipmentGasZoned
Fireplace 
Yes
Fireplace Features 
Family RoomOutside
Fireplaces 
2
Flooring 
CarpetCeramic TileHardwood
Heating 
ElectricNatural GasZonedNone
Interior 
BookcasesBuilt-in FeaturesCrown MoldingDouble VanityEntrance FoyerHigh CeilingsKitchen IslandLow Flow Plumbing FixturesPantryMaster DownstairsRecessed LightingVaulted Ceiling(s)Walk-In Closet(s)Wet Bar
Main Level Bedrooms 
2
Bedroom 2 
Level - Main
Bedroom 3 
Level - Second
Bedroom 4 
Level - Second
Exercise Room 
Level - Second
Master Bedroom 
Level - Main
Office 
Level - Main
Recreation Room 
Level - Second
Save
Ask
Tour
Hide
Share
Exterior Features
Construction Details 
Batts InsulationBrick VeneerFiber CementHardiPlank TypeLow VOC InsulationRadiant BarrierStone
Exterior 
Rain Gutters
Patio And Porch 
CoveredFront PorchPorchRear PorchScreened
Roof 
ShingleMetal
View 
Creek/Stream
Waterview 
Creek/Stream
Community Features
Association Dues 
847
Community Features 
Street Lights
Financing Terms Available 
CashConventionalVA Loan
HOA Fee Frequency 
Annually
Roads 
Asphalt
Schools
School District
Unknown
Elementary School
Wake - Brassfield Road Elementary
Middle School
Wake - West Millbrook Middle
High School
Wake - Millbrook High
Listing courtesy of Nick Thagard of Homes by Dickerson Real Estate


Listings that are marked with an icon are provided courtesy of the Triangle MLS, Inc. of North Carolina, Internet Data Exchange Database. Copyright 2026 Triangle MLS, Inc. of North Carolina. All rights reserved.

Last checked: 2026-08-12 10:31 PM UTC

Neighborhood & Commute
Source: Walkscore
Disclosure: Community information and market data powered by Constellation Data Labs. Information is deemed reliable but not guaranteed.
Save
Ask
Tour
Hide
Share