


Save
Ask
Tour
Hide
$1,950,000
7 Days On Site
275 Hickory Trace LaneDurham, NC 27713
Farm|Coming Soon
3
Beds
3
Total Baths
2
Full Baths
1
Partial Bath
3,157
SqFt
$618
/SqFt
2018
Built
Subdivision:
Hickory Trace
County:
Chatham
Call Now: 919-263-SOLD
Is this the listing for you? We can help make it yours.
919-263-SOLD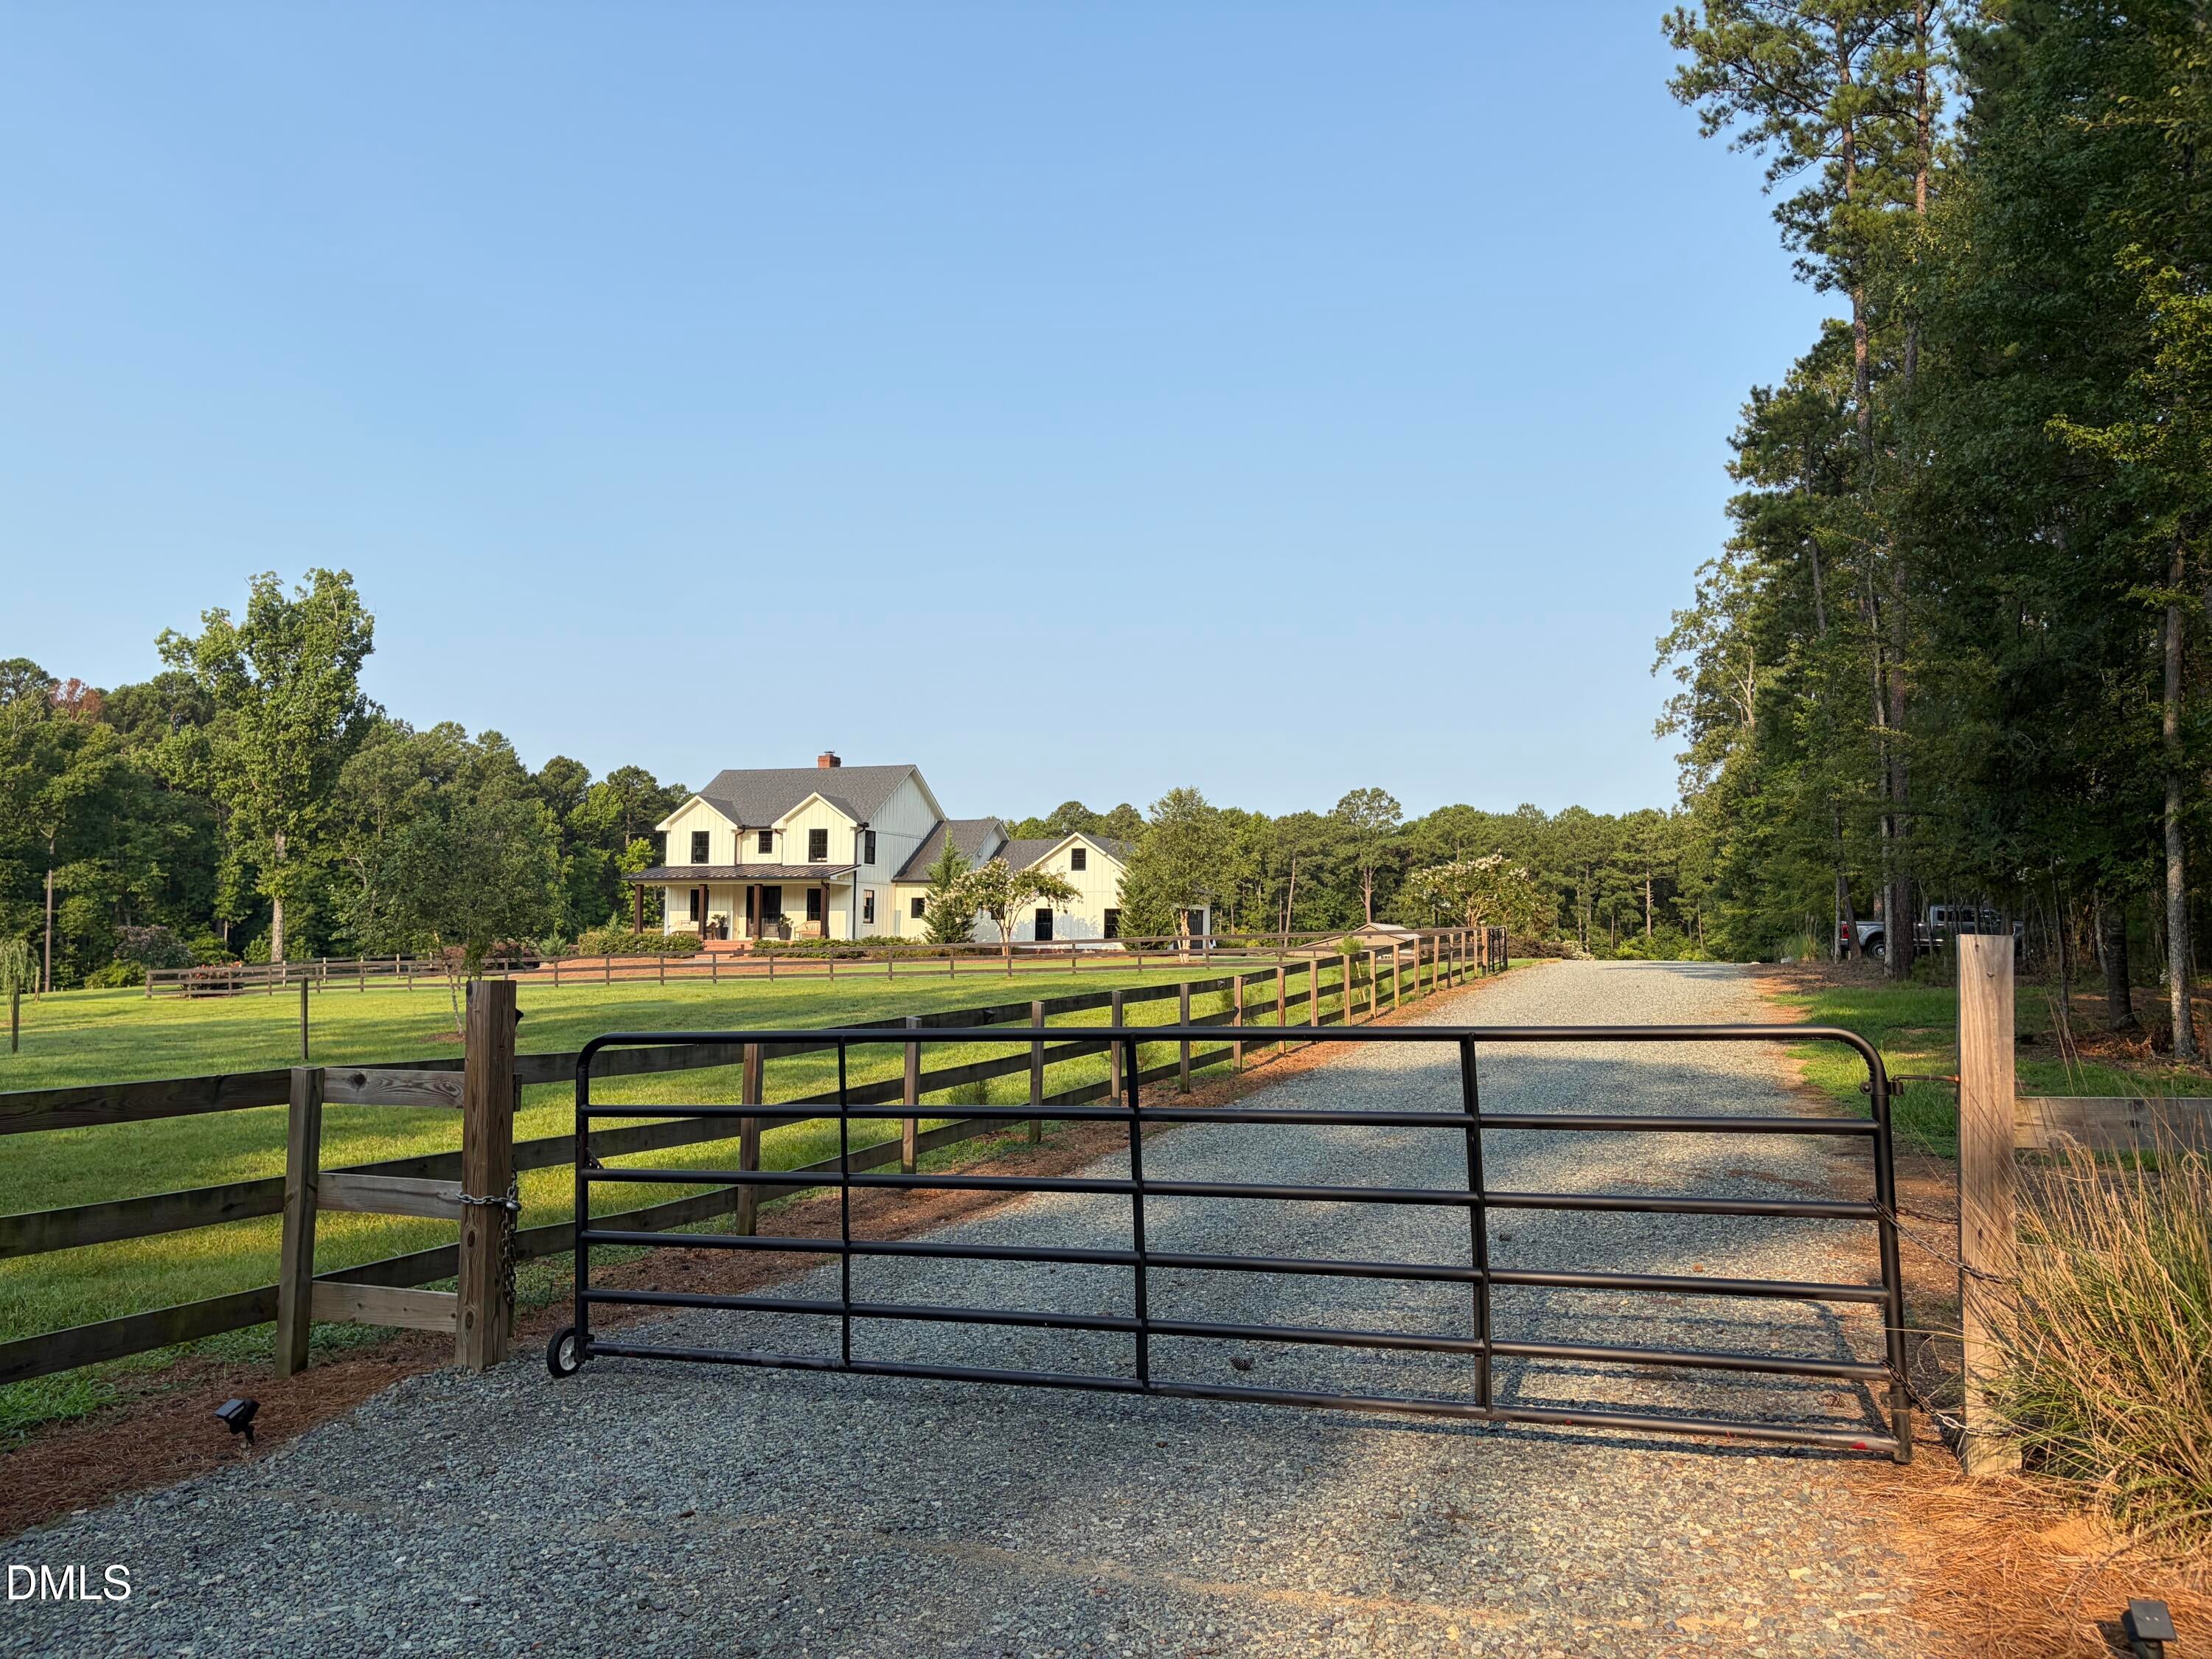
Save
Ask
Tour
Hide
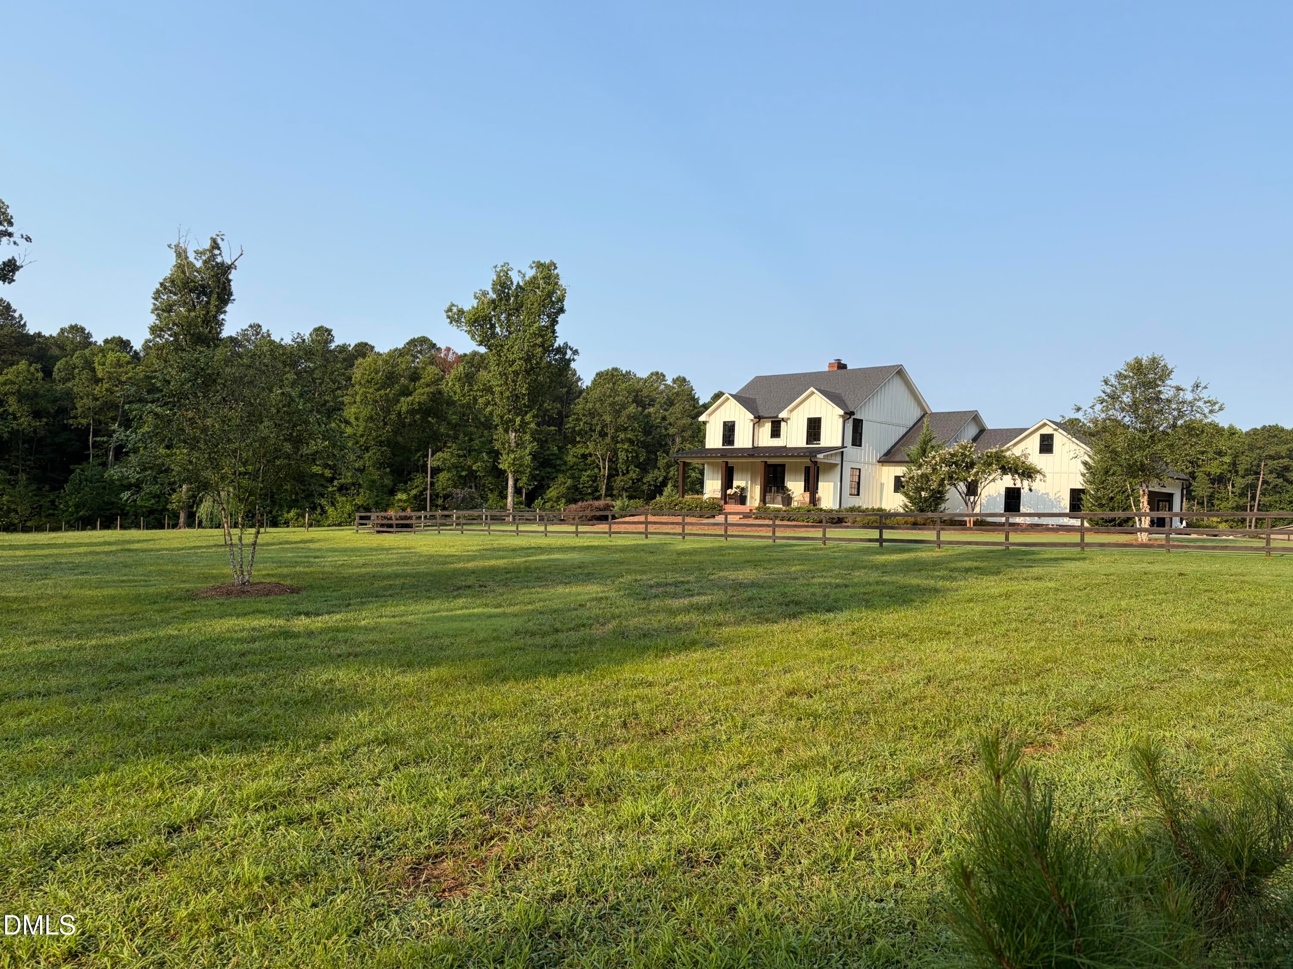
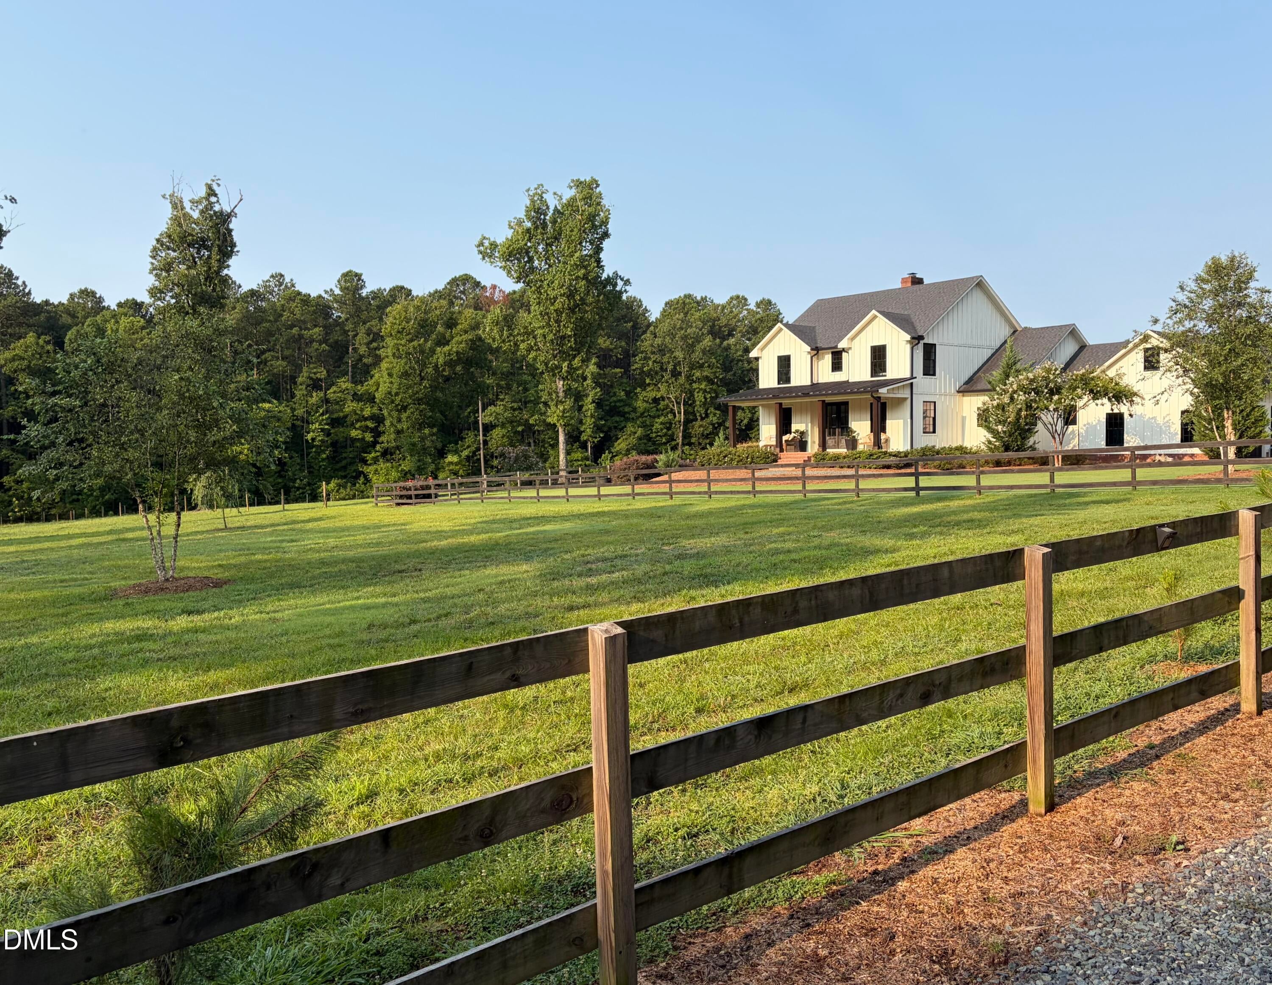
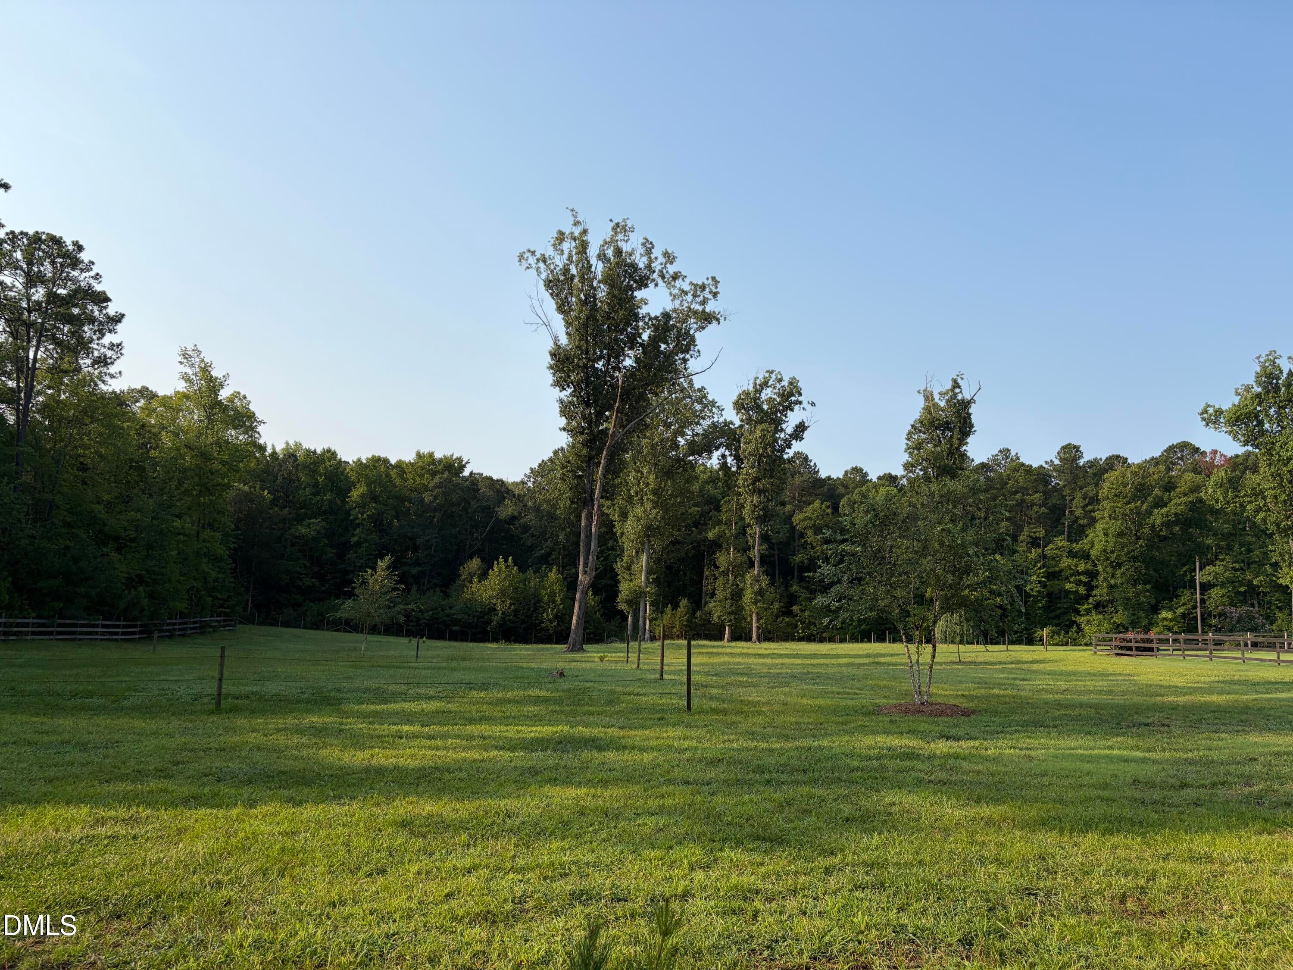
LOCATION and BEAUTIFUL! This small farm has it all and more! Just over 10 acres hidden yet right by everything! Streets of Southpointe is 9 minutes, I 40 is 10 min. Hwy 64 is 10 minutes. This property backs up to the gamelands and Jordan Lake. Subdivision has easement for walking down to the lake:). The house is spacious and the pastures are all around the house. Easy turn around for large trucks/trailers. If you want a peaceful place for you and your horses this is it! Please come see for yourself!!
Save
Ask
Tour
Hide
Listing Snapshot
Price
$1,950,000
Days On Site
7 Days
Bedrooms
3
Inside Area (SqFt)
3,157 sqft
Total Baths
3
Full Baths
2
Partial Baths
1
Lot Size
10.46 Acres
Year Built
2018
MLS® Number
10185753
Status
Coming Soon
Property Tax
$7,502.14
HOA/Condo/Coop Fees
$37.5 monthly
Sq Ft Source
N/A
Friends & Family
Recent Activity
| 2 hours ago | Listing updated with changes from the MLS® | |
| a week ago | Listing first seen on site |
General Features
Acres
10.46
Attached Garage
Yes
Foundation
Block
Garage
Yes
Garage Spaces
3
Levels
Two
Parking
Attached
Property Sub Type
Farm
Security
Security System Owned
Sewer
Septic Tank
SqFt Above
3157
SqFt Total
3157
Style
Farmhouse
Utilities
Water Available
Water Source
PrivateWell
Zoning
R-1
Interior Features
Appliances
Bar FridgeConvection OvenDishwasherExhaust FanFree-Standing Gas OvenFree-Standing RefrigeratorGas RangeWater HeaterRangeTankless Water HeaterWater Softener
Cooling
Ceiling Fan(s)Heat Pump
Fireplace
Yes
Fireplace Features
DenMasonryWood Burning
Fireplaces
1
Flooring
HardwoodTile
Interior
Double VanityEat-in KitchenEntrance FoyerKitchen IslandPantrySoaking Tub
Laundry Features
Laundry Room
Main Level Bedrooms
1
Window Features
Aluminum FramesDouble Pane Windows
Bedroom 2
Dimensions - 13.11 x 11.9Level - Second
Bedroom 3
Dimensions - 13.11 x 11.9Level - Second
Bonus Room
Dimensions - 18.1 x 14.11Level - Second
Breakfast Room
Dimensions - 11.11 x 8.3Level - Main
Den
Dimensions - 23.11 x 18.7Level - Main
Dining Room
Dimensions - 13.11 x 11.11Level - Main
Entrance Hall
Dimensions - 11.11 x 9.0Level - Main
Kitchen
Dimensions - 22.7 x 12.2
Master Bedroom
Dimensions - 18.1 x 13.1Level - Main
Media Room
Dimensions - 15.1 x 11.8Level - Second
Office
Dimensions - 13.11 x 11.11Level - Main
Save
Ask
Tour
Hide
Exterior Features
Construction Details
HardiPlank Type
Fencing
Back YardElectricWood
Lot Features
ClearedBack YardFarmPasture
Patio And Porch
CoveredFront PorchRear Porch
Road Frontage
Private Road
Roof
ShingleMetal
Windows/Doors
Aluminum FramesDouble Pane Windows
Community Features
Association Dues
450
Community Features
Lake
Financing Terms Available
CashConventional
HOA Fee Frequency
Annually
Horse Allowed
Yes
Horse Property
ArenaBarnHay StoragePaddocksPastureRiding TrailRound PenTack RoomTrailer StorageWash Rack
Roads
Chip And SealGravel
Schools
School District
Unknown
Elementary School
Chatham - North Chatham Elementary
Middle School
Chatham - Margaret B Pollard Middle School
High School
Chatham - Seaforth High School
Listing courtesy of Anne DelPapa of TenPoint Properties

Listings that are marked with an icon are provided courtesy of the Triangle MLS, Inc. of North Carolina, Internet Data Exchange Database. Copyright 2026 Triangle MLS, Inc. of North Carolina. All rights reserved.
Last checked: 2026-08-19 08:47 PM UTC
Listings that are marked with an icon are provided courtesy of the Triangle MLS, Inc. of North Carolina, Internet Data Exchange Database. Copyright 2026 Triangle MLS, Inc. of North Carolina. All rights reserved.
Last checked: 2026-08-19 08:47 PM UTC
Neighborhood & Commute
Source: Walkscore
Disclosure: Community information and market data powered by Constellation Data Labs. Information is deemed reliable but not guaranteed.
Save
Ask
Tour
Hide
Did you know? You can invite friends and family to your search. They can join your search, rate and discuss listings with you.