Save
Ask
Tour
Hide
Share
$1,950,000
4 Days On Site

63 Loggers Run
Pittsboro, NC 27312

For Sale|Single Family Residence|Active
4
Beds
7
Total Baths
5
Full Baths
2
Partial Baths
6,492
SqFt
$300
/SqFt
2026
Built
Subdivision:
Corbett Landing
County:
Chatham
Call Now: 919-263-SOLD
Is this the listing for you? We can help make it yours.
919-263-SOLD
63 Loggers Run63 Loggers Run63 Loggers Run63 Loggers Run
Save
Ask
Tour
Hide
Share

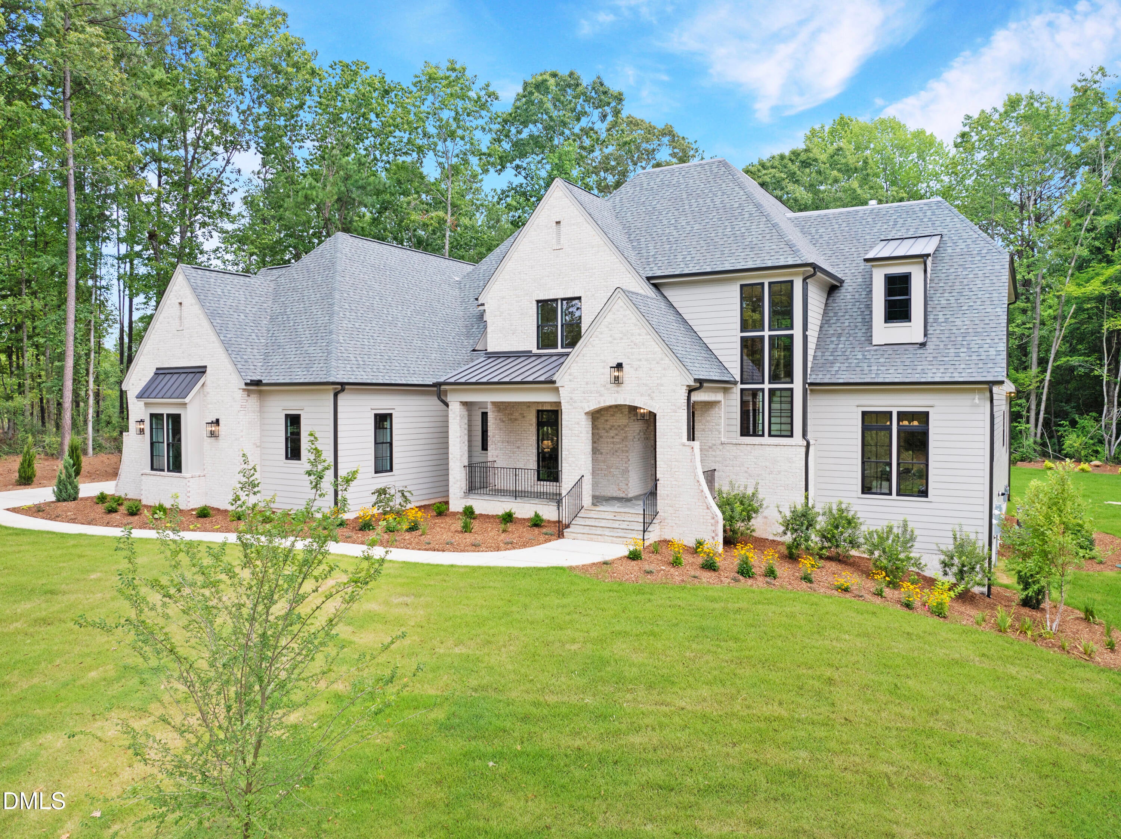
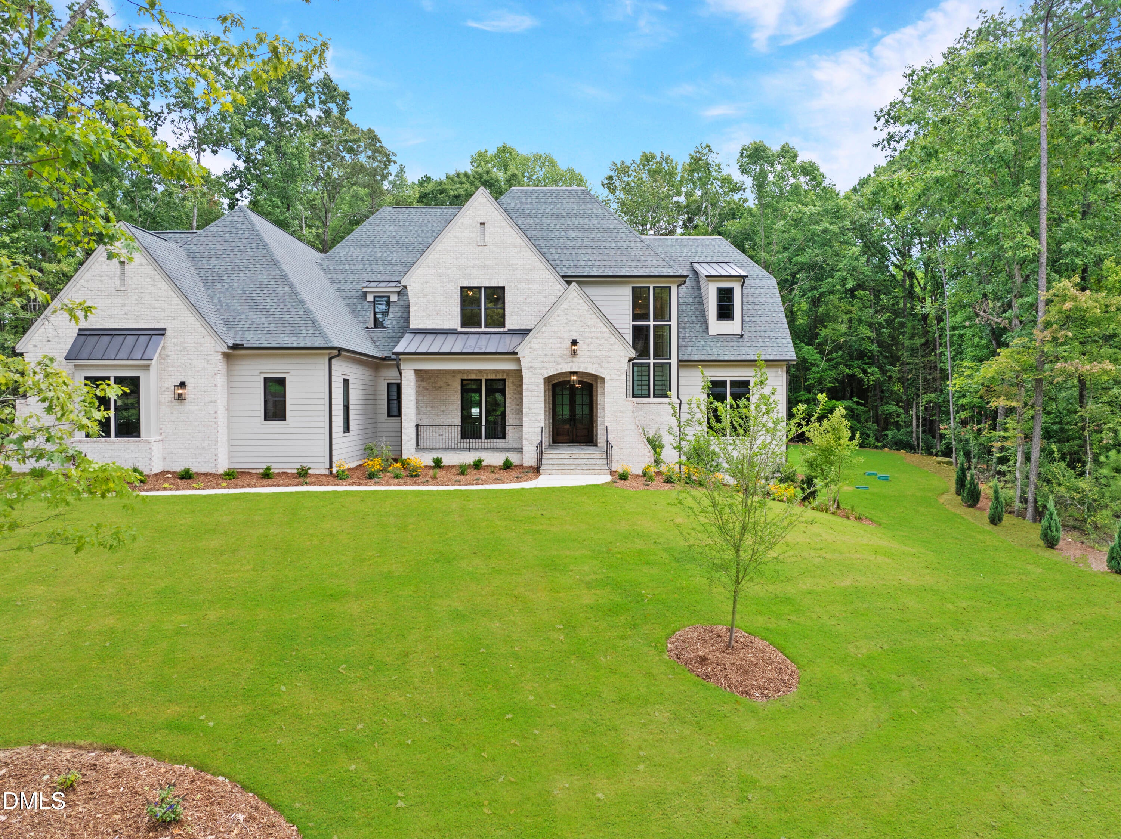
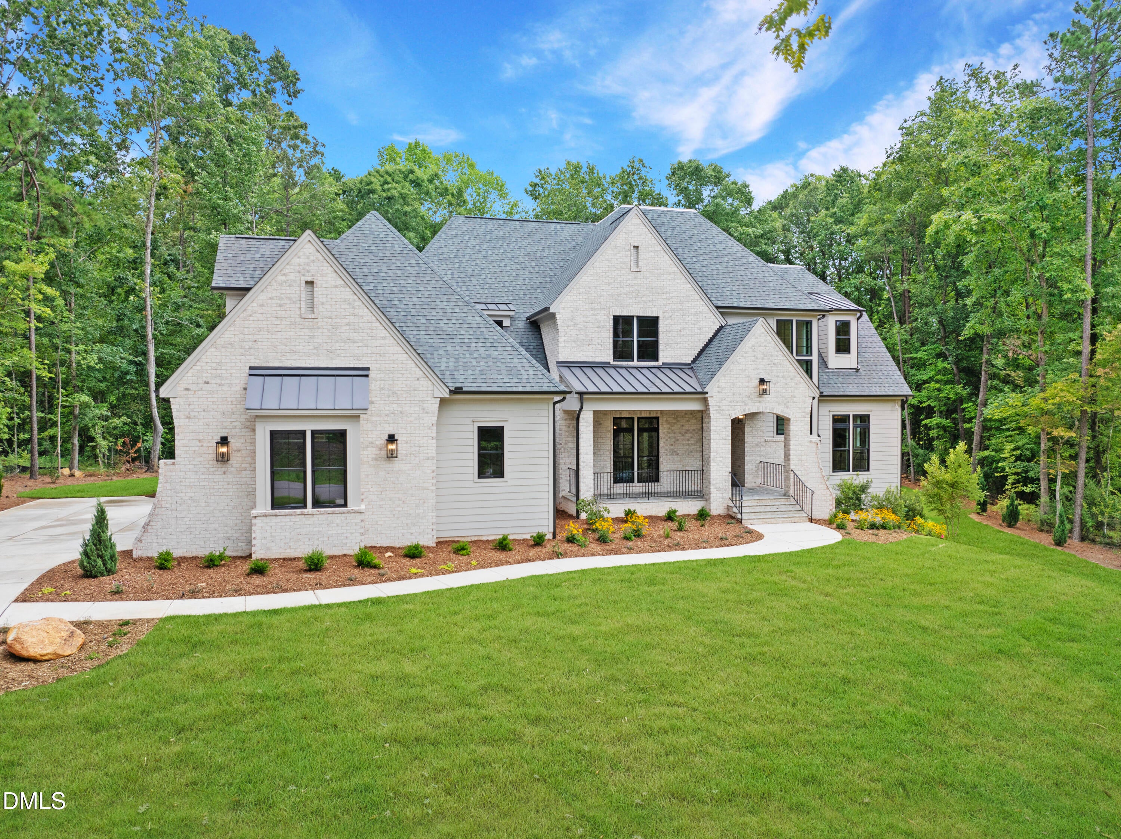
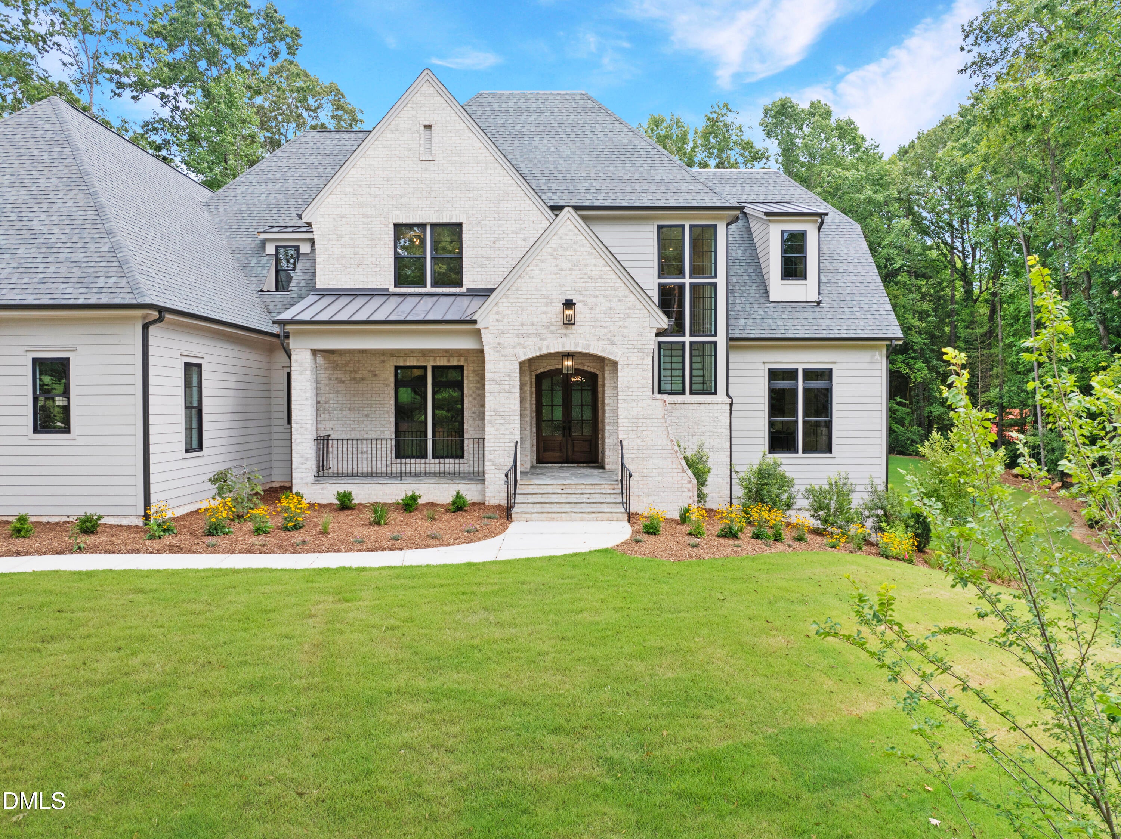
Homes By Dickerson presents an exceptional custom luxury estate offering approximately 6,500 square feet of thoughtfully designed living space on a private 1.24-acre cul-de-sac homesite in coveted Corbett Landing. This move-in ready home blends timeless architecture with elevated craftsmanship and extensive designer-selected finishes throughout. The main level features a luxurious primary suite, private guest suite with separate entrance, formal dining room, dedicated study, family-ready room with laundry, and an oversized three-car garage complete with custom built-in workbench, storage, and an adjacent storage room. The gourmet kitchen is anchored by striking Taj Mahal quartzite countertops and premium JennAir appliances, complemented by a scullery, butler's pantry, walk-in pantry, built-in dog feeding station with pot filler, and exceptional custom cabinetry. Designed for both everyday living and entertaining, the home offers a screened porch with a two-sided fireplace shared with the primary suite, along with an expansive rear patio featuring a custom outdoor kitchen with built-in grill, fridge, storage, and sink. Upstairs, you'll find two additional bedrooms, each with a private bath, a bunk / flex room with full bath, a spacious rec room with kitchenette and powder room, dedicated yoga and exercise space with cork flooring, and abundant flexible living space. Luxury upgrades are showcased throughout, including heated floors in the primary bath, Andersen windows, epoxy-coated garage floors, a pet washing station, extensive built-ins, custom closet systems, decorative ceiling and wall details, strategically insulated interior walls for sound reduction, and countless custom details that set this home apart. A rare opportunity to own a truly one-of-a-kind custom home, professionally crafted by Homes By Dickerson and ready for immediate enjoyment.

Save
Ask
Tour
Hide
Share
Listing Snapshot
Price 
$1,950,000
Days On Site 
4 Days
Bedrooms 
4
Inside Area (SqFt) 
6,492 sqft
Total Baths 
7
Full Baths 
5
Partial Baths 
2
Lot Size 
1.24 Acres
Year Built 
2026
MLS® Number 
10185208
Status 
Active
Property Tax 
N/A
HOA/Condo/Coop Fees 
$242.92 monthly
Sq Ft Source 
N/A
Friends & Family
Recent Activity
4 days agoListing updated with changes from the MLS®
4 days agoListing first seen on site
General Features
Acres 
1.24
Attached Garage 
Yes
Garage 
Yes
Garage Spaces 
3
Green Energy Efficient 
ConstructionHVACInsulationLightingWater Heater
Levels 
Two
Parking 
Garage Faces SideAttached
Property Condition 
New Construction
Property Sub Type 
Single Family Residence
Security 
Smoke Detector(s)
Sewer 
Septic Tank
Special Circumstances 
Standard
SqFt Above 
6492
SqFt Total 
6492
Style 
TraditionalTransitional
Utilities 
Cable AvailableElectricity ConnectedNatural Gas ConnectedPhone AvailableWater Connected
Water Source 
Public
Zoning 
R-A (Cz)
Interior Features
Appliances 
Built-In RefrigeratorENERGY STAR Qualified AppliancesENERGY STAR Qualified DishwasherMicrowaveRangeRefrigeratorTankless Water HeaterVented Exhaust Fan
Cooling 
Central AirElectricENERGY STAR Qualified EquipmentZoned
Flooring 
CarpetLaminateTile
Interior 
BarBeamed CeilingsBookcasesBuilt-in FeaturesPantryCathedral Ceiling(s)Ceiling Fan(s)Coffered Ceiling(s)Crown MoldingDouble VanityGranite CountersHigh CeilingsKitchen IslandOpen FloorplanRecessed LightingWalk-In Closet(s)WaterSense Fixture(s)Wet Bar
Laundry Features 
Laundry RoomSink
Main Level Bedrooms 
2
Bedroom 2 
Level - Main
Bedroom 3 
Level - Second
Bedroom 4 
Level - Second
Dining Room 
Level - Main
Exercise Room 
Level - Second
Gym 
Level - Second
Master Bedroom 
Level - Main
Office 
Level - Main
Recreation Room 
Level - Second
Save
Ask
Tour
Hide
Share
Exterior Features
Construction Details 
Batts InsulationBrick VeneerFiber CementHardiPlank TypeLow VOC InsulationRadiant Barrier
Exterior 
Outdoor GrillOutdoor KitchenPrivate EntranceRain Gutters
Lot Features 
Cul-De-SacMany TreesPrivateSloped Up
Other Structures 
Outdoor KitchenPergola
Patio And Porch 
CoveredFront PorchPatioRear PorchScreenedSide Porch
Roof 
ShingleMetal
View 
Trees/Woods
Waterview 
Trees/Woods
Community Features
Association Dues 
2915
Community Features 
Fitness CenterPoolSidewalksStreet Lights
Financing Terms Available 
CashConventionalVA Loan
HOA Fee Frequency 
Annually
Schools
School District
Unknown
Elementary School
Chatham - Pittsboro Elementary
Middle School
Chatham - George Moses Horton Middle
High School
Chatham - Northwood High
Listing courtesy of Nick Thagard of Homes by Dickerson Real Estate


Listings that are marked with an icon are provided courtesy of the Triangle MLS, Inc. of North Carolina, Internet Data Exchange Database. Copyright 2026 Triangle MLS, Inc. of North Carolina. All rights reserved.

Last checked: 2026-08-12 10:31 PM UTC

Neighborhood & Commute
Source: Walkscore
Disclosure: Community information and market data powered by Constellation Data Labs. Information is deemed reliable but not guaranteed.
Save
Ask
Tour
Hide
Share