Save
Ask
Tour
Hide
Share
$300,000
20 Days On Site

1339 Legacy Greene Avenue
Wake Forest, NC 27587

For Sale|Townhouse|Active Under Contract
3
Beds
3
Total Baths
2
Full Baths
1
Partial Bath
1,909
SqFt
$157
/SqFt
2005
Built
Subdivision:
The Mews at Legacy Greene
County:
Wake
Call Now: 919-263-SOLD
Is this the listing for you? We can help make it yours.
919-263-SOLD
1339 Legacy Greene Avenue1339 Legacy Greene Avenue1339 Legacy Greene Avenue1339 Legacy Greene Avenue
Save
Ask
Tour
Hide
Share

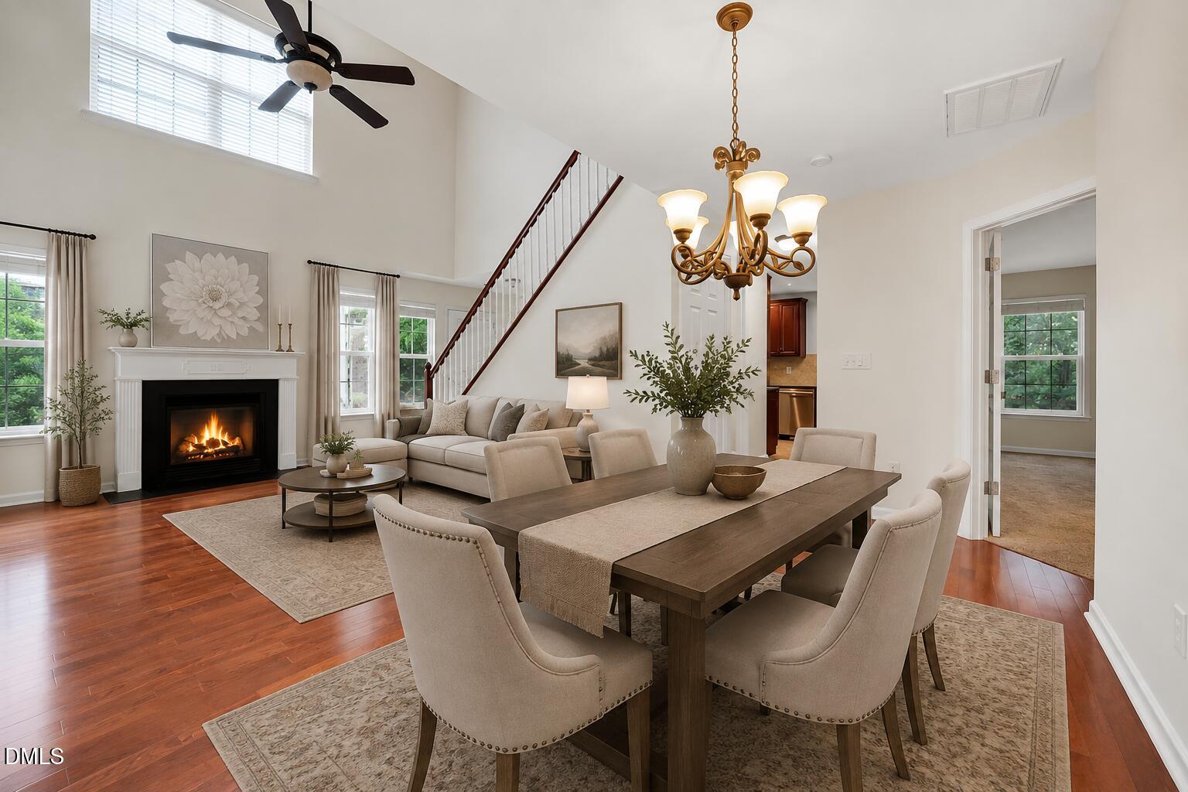
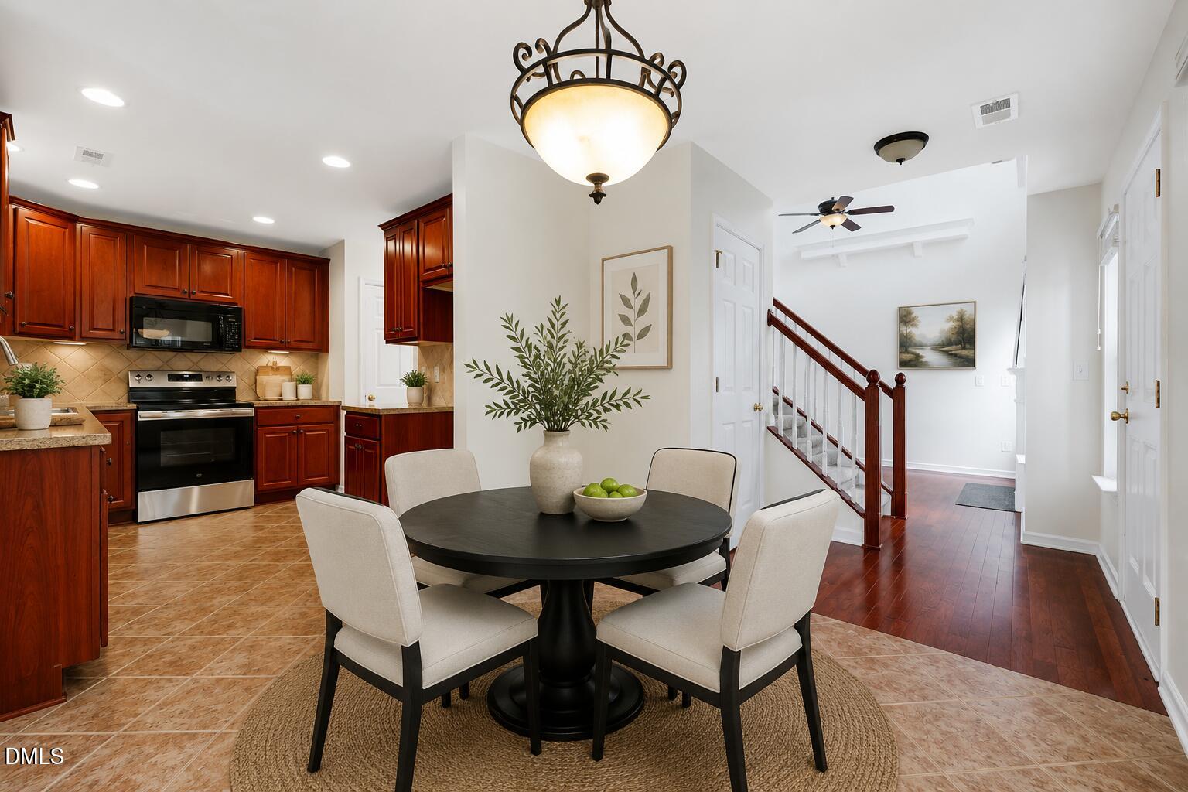
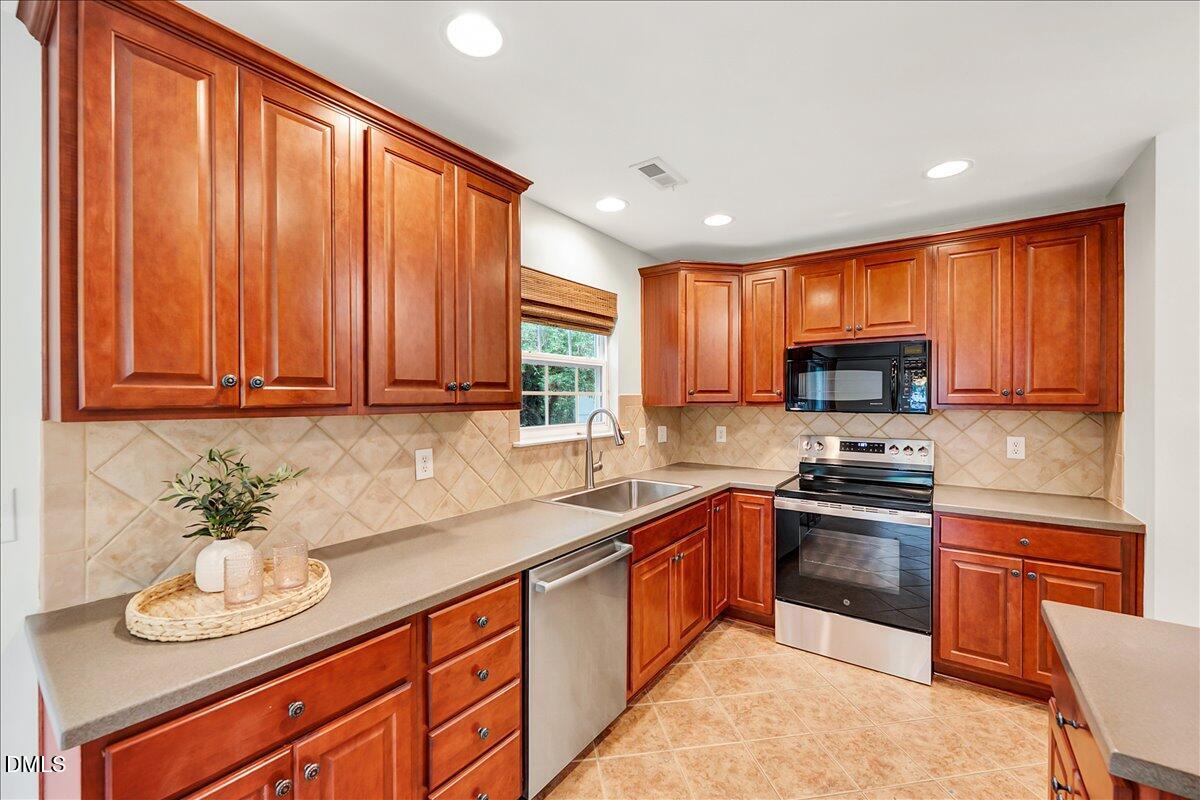
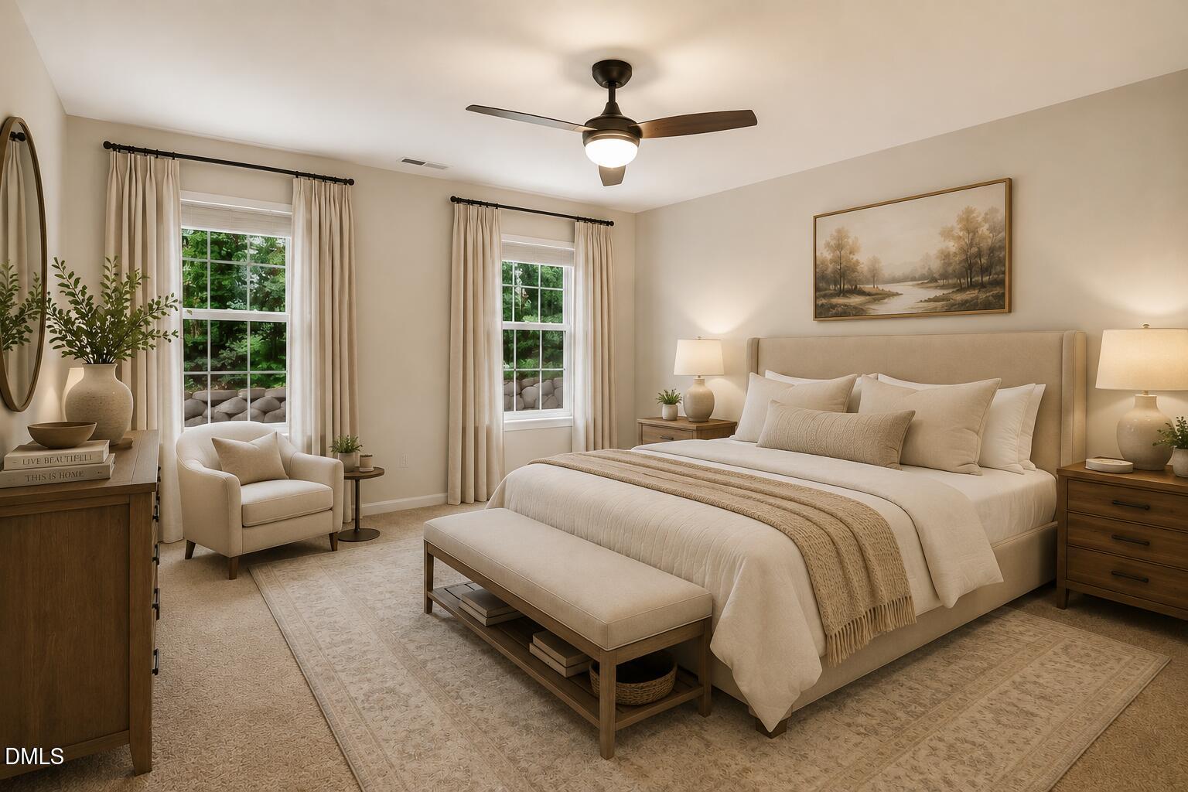
Rare opportunity to own an idyllic end-unit townhome with a first-floor primary suite in an unbeatable Wake Forest location bordering Heritage! This beautifully maintained home offers the perfect blend of comfort and low-maintenance living. With just under 2,000 square feet, it's thoughtfully designed to provide the convenience of main-floor living while still offering plenty of space for guests, a home office, hobbies, and extra storage. The open floor plan features hardwood floors, a spacious loft, and two generously sized secondary bedrooms. The first-floor primary suite includes an en-suite bath with a walk-in shower and dual closets. Enjoy peace of mind with major updates already completed, including a new roof (2022), HVAC (2021), water heater (2021), and fresh interior paint (2026). The HOA covers lawn maintenance, roof, and siding, making it easy to spend more time enjoying the neighborhood pool and everything this fantastic community has to offer. Whether you're looking for a primary residence, downsizing, or searching for a great investment opportunity, this home checks all the boxes. Ideally located in desirable Wake Forest, close to shopping, dining, parks, and everyday conveniences, this is low-maintenance living at its best!

Save
Ask
Tour
Hide
Share
Listing Snapshot
Price 
$300,000
Days On Site 
20 Days
Bedrooms 
3
Inside Area (SqFt) 
1,909 sqft
Total Baths 
3
Full Baths 
2
Partial Baths 
1
Lot Size 
0.04 Acres
Year Built 
2005
MLS® Number 
10184701
Status 
Active Under Contract
Property Tax 
$3,342.29
HOA/Condo/Coop Fees 
$192 monthly
Sq Ft Source 
N/A
Friends & Family
Recent Activity
2 weeks agoListing updated with changes from the MLS®
2 weeks agoStatus changed to Active Under Contract
3 weeks agoListing first seen on site
General Features
Acres 
0.04
Foundation 
Slab
Levels 
Two
Parking 
AsphaltAssignedOpenParking Lot
Parking Spaces 
2
Property Sub Type 
Townhouse
Sewer 
Public Sewer
Special Circumstances 
Standard
SqFt Above 
1909
SqFt Total 
1909
Style 
Traditional
Water Source 
Public
Zoning 
GR10
Interior Features
Appliances 
DishwasherDisposalElectric RangeMicrowavePlumbed For Ice MakerWasher/Dryer StackedWater Heater
Cooling 
Central AirElectric
Fireplace 
Yes
Fireplace Features 
Family RoomGas Log
Fireplaces 
1
Flooring 
CarpetLinoleumTileWood
Heating 
CentralForced Air
Interior 
Ceiling Fan(s)Double VanityEntrance FoyerOpen FloorplanPantryMaster DownstairsRecessed LightingSoaking TubWalk-In Closet(s)
Laundry Features 
Laundry ClosetMain Level
Main Level Bedrooms 
1
Bedroom 2 
Dimensions - 12.4 x 15.0Level - Second
Bedroom 3 
Dimensions - 12.2 x 14.0Level - Second
Breakfast Room 
Dimensions - 9.0 x 9.5Level - Main
Dining Room 
Dimensions - 7.0 x 12.0Level - Main
Family Room 
Dimensions - 14.0 x 12.0Level - Main
Kitchen 
Dimensions - 11.0 x 8.4Level - Main
Loft 
Dimensions - 14.0 x 15.5Level - Second
Master Bedroom 
Dimensions - 13.0 x 14.8Level - Main
Other 
Dimensions - 13.0 x 8.0Level - MainDescription - Patio
Save
Ask
Tour
Hide
Share
Exterior Features
Construction Details 
HardiPlank Type
Exterior 
Rain Gutters
Patio And Porch 
CoveredFront PorchPatio
Roof 
Shingle
Community Features
Association Dues 
192
Community Features 
PoolSidewalks
Financing Terms Available 
CashConventionalFHAVA Loan
HOA Fee Frequency 
Monthly
Schools
School District
Unknown
Elementary School
Wake - Jones Dairy Elementary
Middle School
Wake - Heritage Middle
High School
Wake - Wake Forest High School
Listing courtesy of Tina Caul of EXP Realty LLC


Listings that are marked with an icon are provided courtesy of the Triangle MLS, Inc. of North Carolina, Internet Data Exchange Database. Copyright 2026 Triangle MLS, Inc. of North Carolina. All rights reserved.

Last checked: 2026-08-27 01:38 AM UTC

Neighborhood & Commute
Source: Walkscore
Disclosure: Community information and market data powered by Constellation Data Labs. Information is deemed reliable but not guaranteed.
Save
Ask
Tour
Hide
Share