Save
Ask
Tour
Hide
Share
$545,000
9 Days On Site

1936 Bright Kannon Way
Wendell, NC 27591

For Sale|Single Family Residence|Active
4
Beds
3
Total Baths
3
Full Baths
2,755
SqFt
$198
/SqFt
2017
Built
Subdivision:
Wendell Falls
County:
Wake
Call Now: 919-263-SOLD
Is this the listing for you? We can help make it yours.
919-263-SOLD
1936 Bright Kannon Way1936 Bright Kannon Way1936 Bright Kannon Way1936 Bright Kannon Way
Save
Ask
Tour
Hide
Share

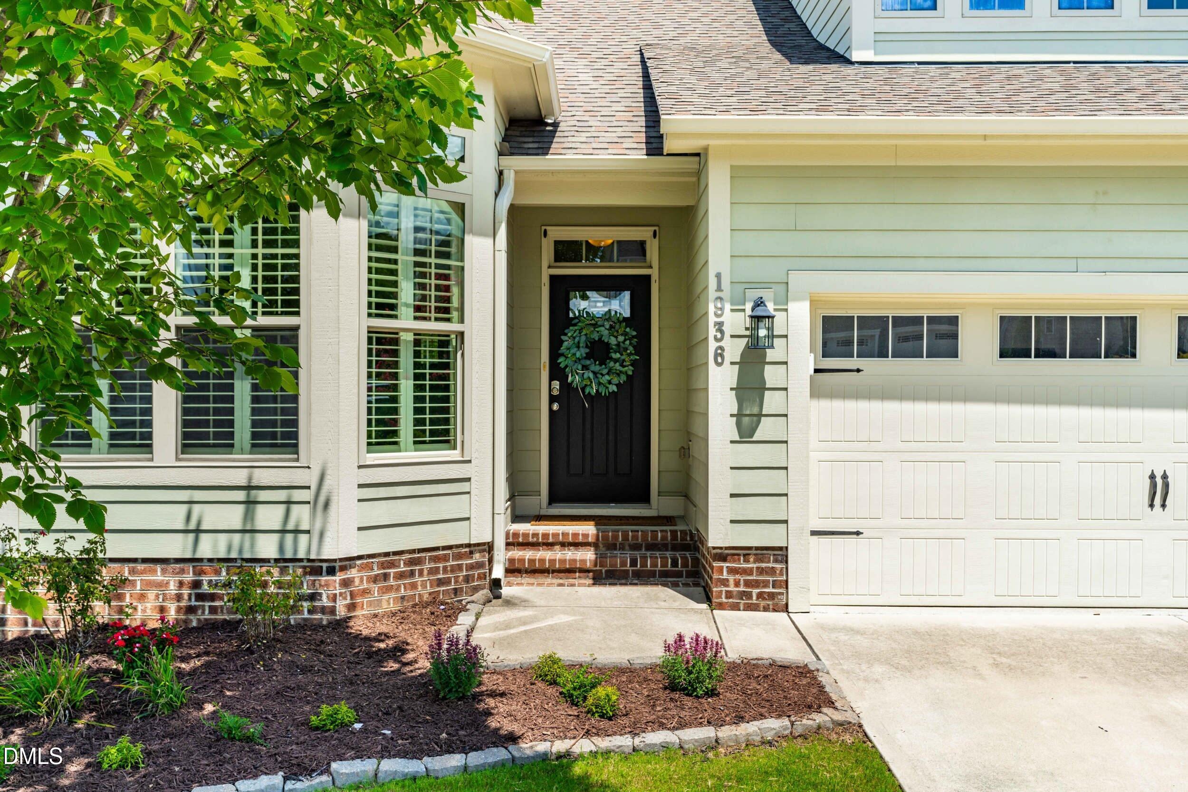
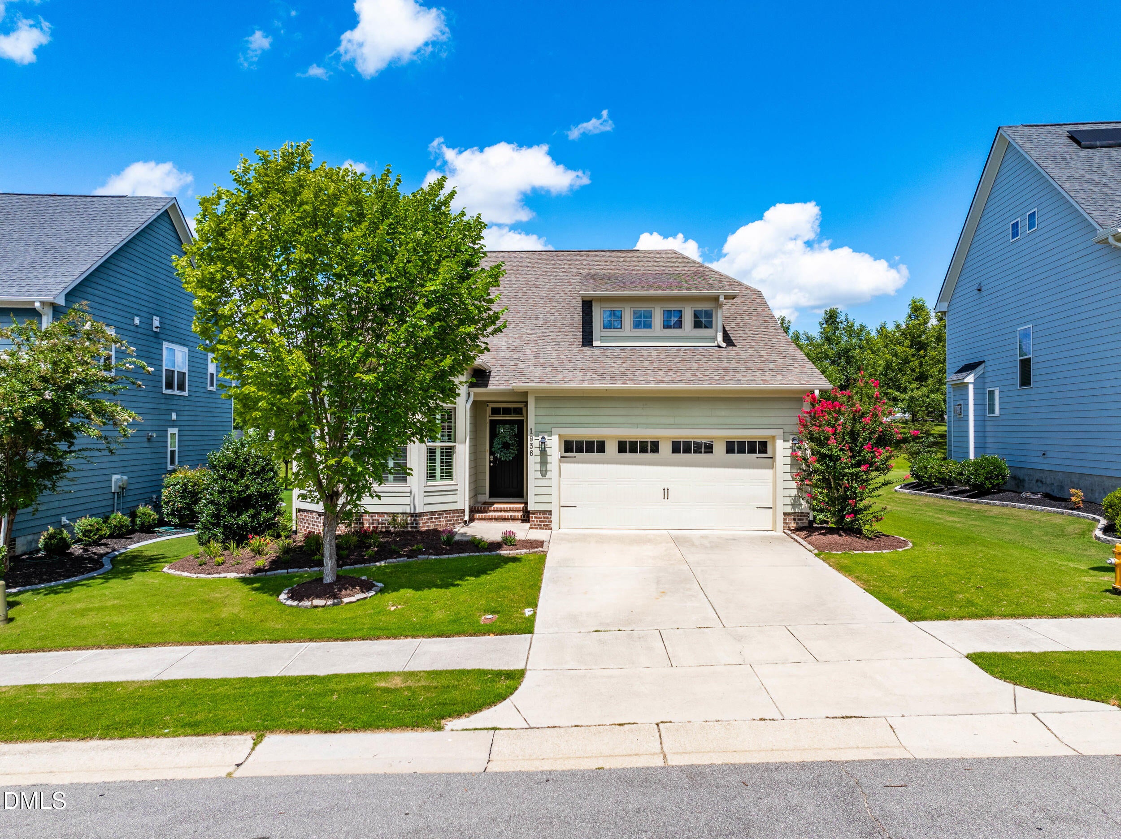
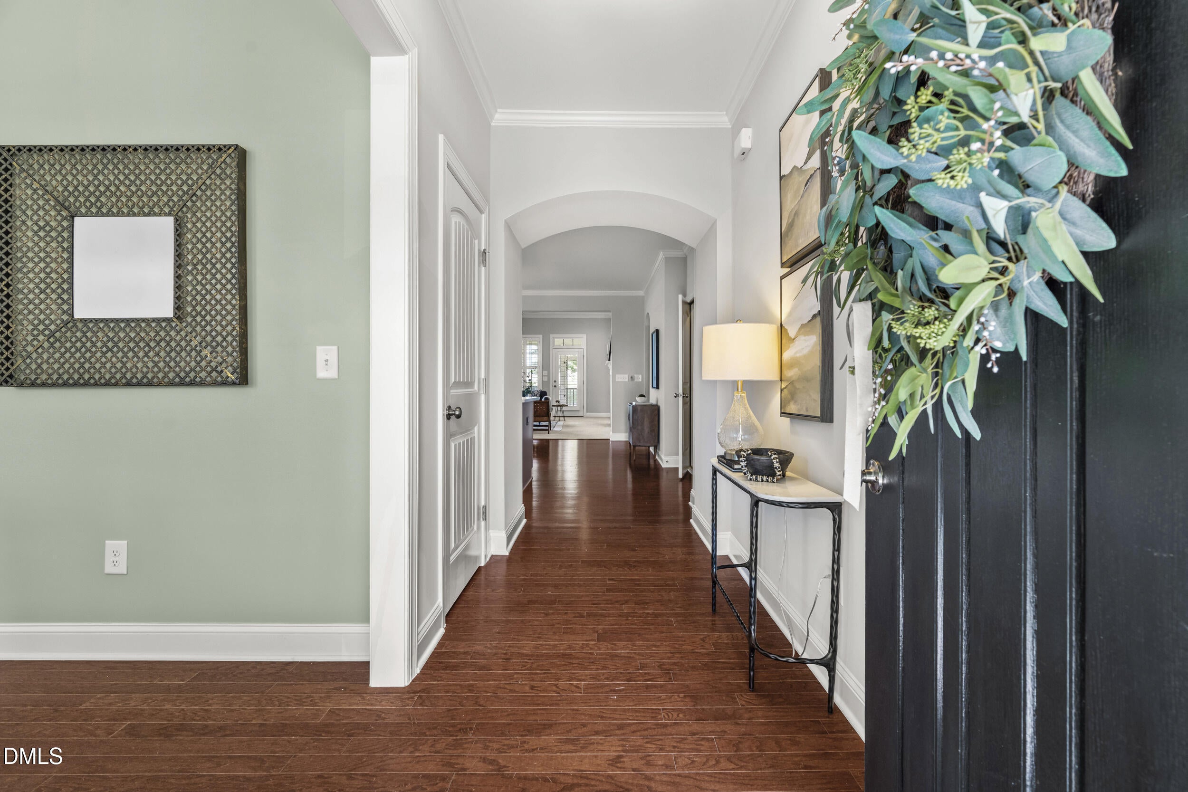
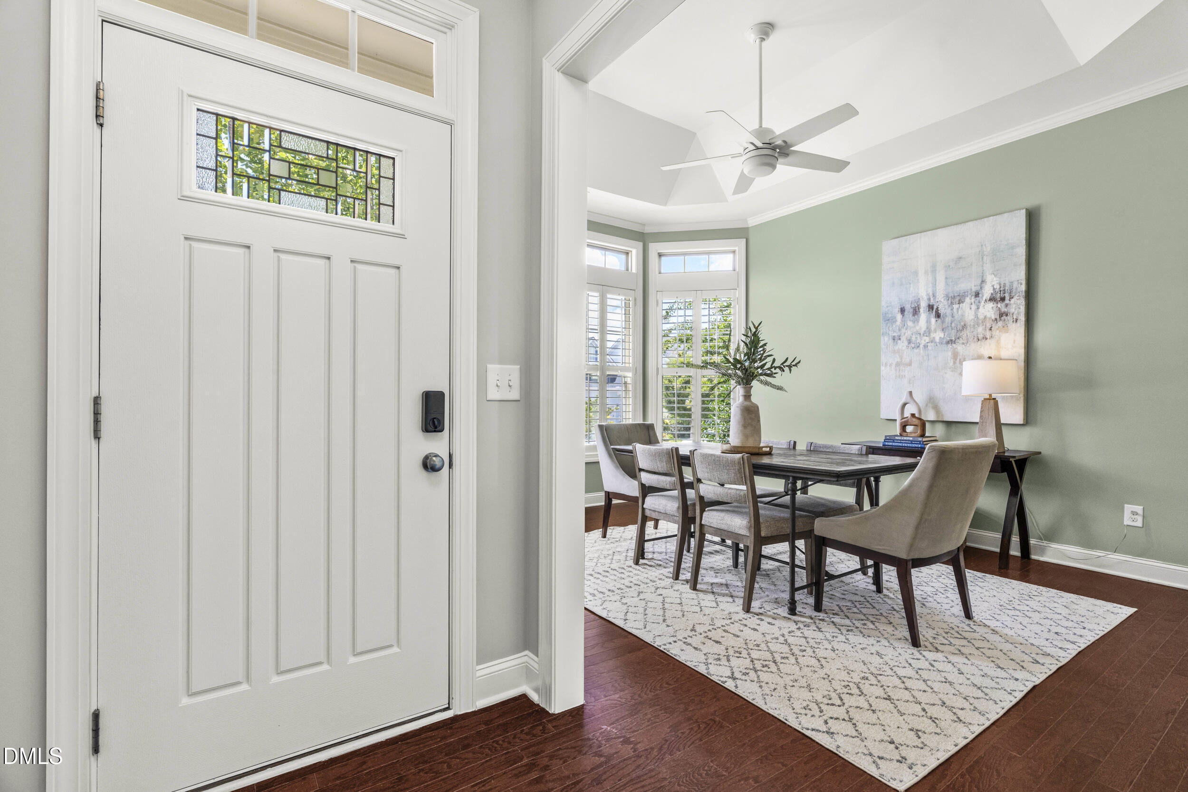
Stop scrolling—this is the one you've been waiting for! Stunning 4-bedroom, 3-bath home on the original, highly sought-after side of Wendell Falls, just steps from the Farmhouse Café, resort-style pool, parks, trails, restaurants, and shops. Designed for easy everyday living, this home offers 3 BEDROOMS ON THE MAIN LEVEL, including a spacious primary suite. Inside, you'll love the soaring 10-foot ceilings and elegant dining room with a tray ceiling that can easily double as a home office or flex space since you'll also enjoy a generous breakfast area for everyday dining. The beautifully updated kitchen features brand-new quartz countertops, a stylish coffee bar, and plenty of space to gather. The spacious living room showcases a cozy fireplace, plantation shutters, and seamless access to the screened porch—perfect for relaxing or entertaining. Upstairs is a private retreat featuring a spacious loft, bedroom, and a beautifully renovated full bath. Whether you need a teen suite, guest quarters, a private home office, or multi-generational living space, this flexible layout has you covered. Freshly painted and truly better than new, this home checks all the boxes. Experience the award-winning Wendell Falls lifestyle where dining, recreation, community events, and everyday conveniences are literally at your doorstep. Plus just 3 minutes to the highway and 20 minutes to downtown Raleigh. Homes with this layout and this location don't come along often—schedule your showing before it's gone!

Save
Ask
Tour
Hide
Share
Listing Snapshot
Price 
$545,000
Days On Site 
9 Days
Bedrooms 
4
Inside Area (SqFt) 
2,755 sqft
Total Baths 
3
Full Baths 
3
Partial Baths 
N/A
Lot Size 
0.19 Acres
Year Built 
2017
MLS® Number 
10184676
Status 
Active
Property Tax 
$5,527.81
HOA/Condo/Coop Fees 
$100 monthly
Sq Ft Source 
N/A
Friends & Family
Recent Activity
yesterdayListing updated with changes from the MLS®
7 days agoStatus changed to Active
a week agoListing first seen on site
General Features
Acres 
0.19
Attached Garage 
Yes
Foundation 
BlockCombinationSlab
Garage 
Yes
Garage Spaces 
2
Levels 
Two
Parking 
GarageGarage Faces FrontAttached
Property Sub Type 
Single Family Residence
Sewer 
Public Sewer
Special Circumstances 
Standard
SqFt Above 
2755
SqFt Total 
2755
Style 
FarmhouseTraditionalTransitional
Water Source 
Public
Zoning 
PUD-1
Interior Features
Cooling 
Central AirDuctlessWall Unit(s)
Flooring 
CarpetHardwoodTile
Heating 
Other
Interior 
Double VanityEat-in KitchenIn-Law FloorplanKitchen IslandOpen FloorplanPantry
Laundry Features 
Laundry RoomMain Level
Main Level Bedrooms 
3
Window Features 
BlindsPlantation Shutters
Bathroom 2 
Level - Main
Bathroom 3 
Level - Main
Bedroom 2 
Dimensions - 10.0 x 13.0Level - Main
Bedroom 3 
Dimensions - 10.0 x 13.0Level - Main
Bedroom 4 
Dimensions - 14.17 x 13.17Level - Second
Bonus Room 
Dimensions - 9.75 x 23.67Level - Second
Breakfast Room 
Dimensions - 10.17 x 12.17Level - Main
Dining Room 
Dimensions - 16.0 x 12.0Level - Main
Family Room 
Dimensions - 19.67 x 17.33Level - Main
Kitchen 
Dimensions - 11.42 x 12.17Level - Main
Laundry 
Dimensions - 6.58 x 8.67Level - Main
Master Bathroom 
Level - Main
Master Bedroom 
Dimensions - 14.5 x 16.0Level - Main
Office 
Dimensions - 5.33 x 6.17Level - Main
Other 
Dimensions - 6.25 x 19.58Level - SecondDescription - Mech/Attic
Save
Ask
Tour
Hide
Share
Exterior Features
Construction Details 
Fiber Cement
Exterior 
Rain Gutters
Lot Features 
Front YardLandscaped
Patio And Porch 
PatioScreened
Roof 
Shingle
Windows/Doors 
BlindsPlantation Shutters
Community Features
Association Dues 
100
Financing Terms Available 
CashConventionalFHAVA Loan
HOA Fee Frequency 
Monthly
School District 
Wake County Schools
Schools
School District
Wake County Schools
Elementary School
Wake - Lake Myra Elementary
Middle School
Wake - Wendell Middle
High School
Wake - East Wake High School
Listing courtesy of Emilee Carraway of Compass -- Raleigh


Listings that are marked with an icon are provided courtesy of the Triangle MLS, Inc. of North Carolina, Internet Data Exchange Database. Copyright 2026 Triangle MLS, Inc. of North Carolina. All rights reserved.

Last checked: 2026-08-15 07:36 PM UTC

Neighborhood & Commute
Source: Walkscore
Disclosure: Community information and market data powered by Constellation Data Labs. Information is deemed reliable but not guaranteed.
Save
Ask
Tour
Hide
Share