Save
Ask
Tour
Hide
Share
$405,000
8 Days On Site

1405 Sundown Drive
Mebane, NC 27302

For Sale|Single Family Residence|Active
4
Beds
2
Total Baths
2
Full Baths
1,665
SqFt
$243
/SqFt
2026
Built
Subdivision:
Sunset Ridge
County:
Orange
Call Now: 919-263-SOLD
Is this the listing for you? We can help make it yours.
919-263-SOLD
Upcoming Open Houses
Sat, Aug 15, 1:00 PM - 3:00 PM
1405 Sundown Drive1405 Sundown Drive1405 Sundown Drive1405 Sundown Drive
Save
Ask
Tour
Hide
Share

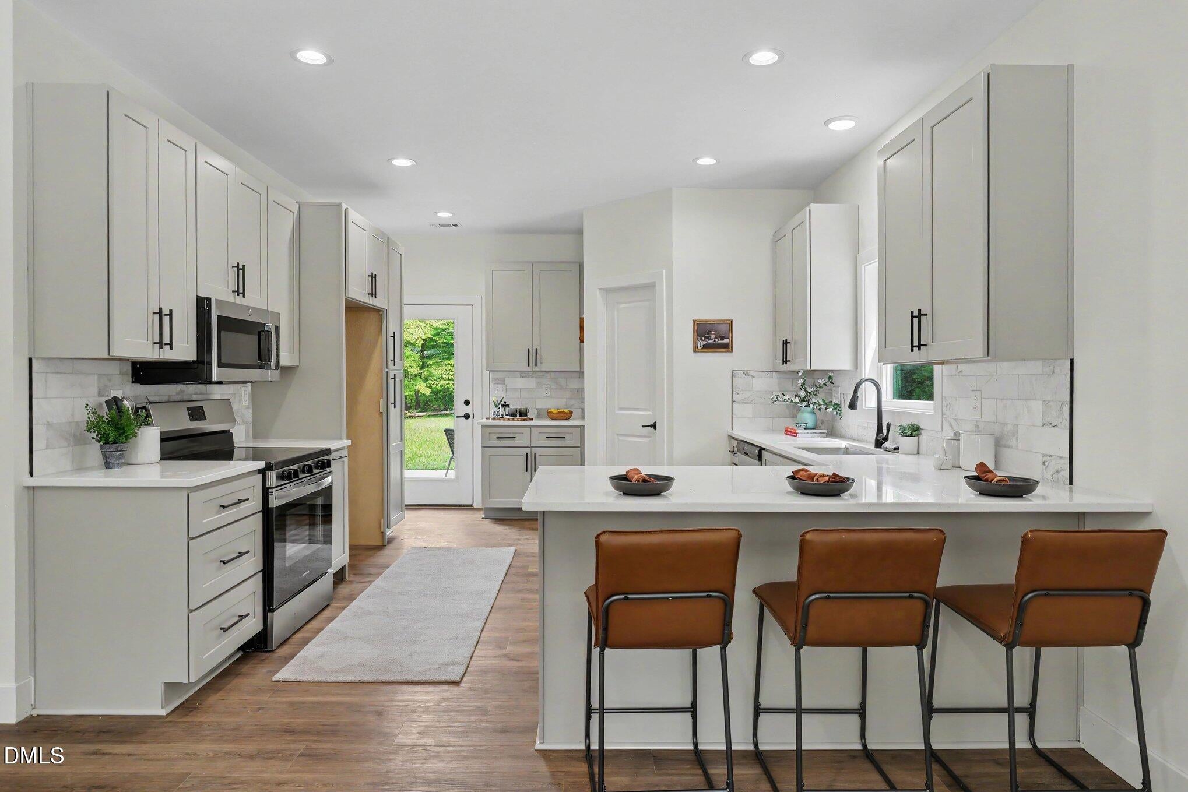
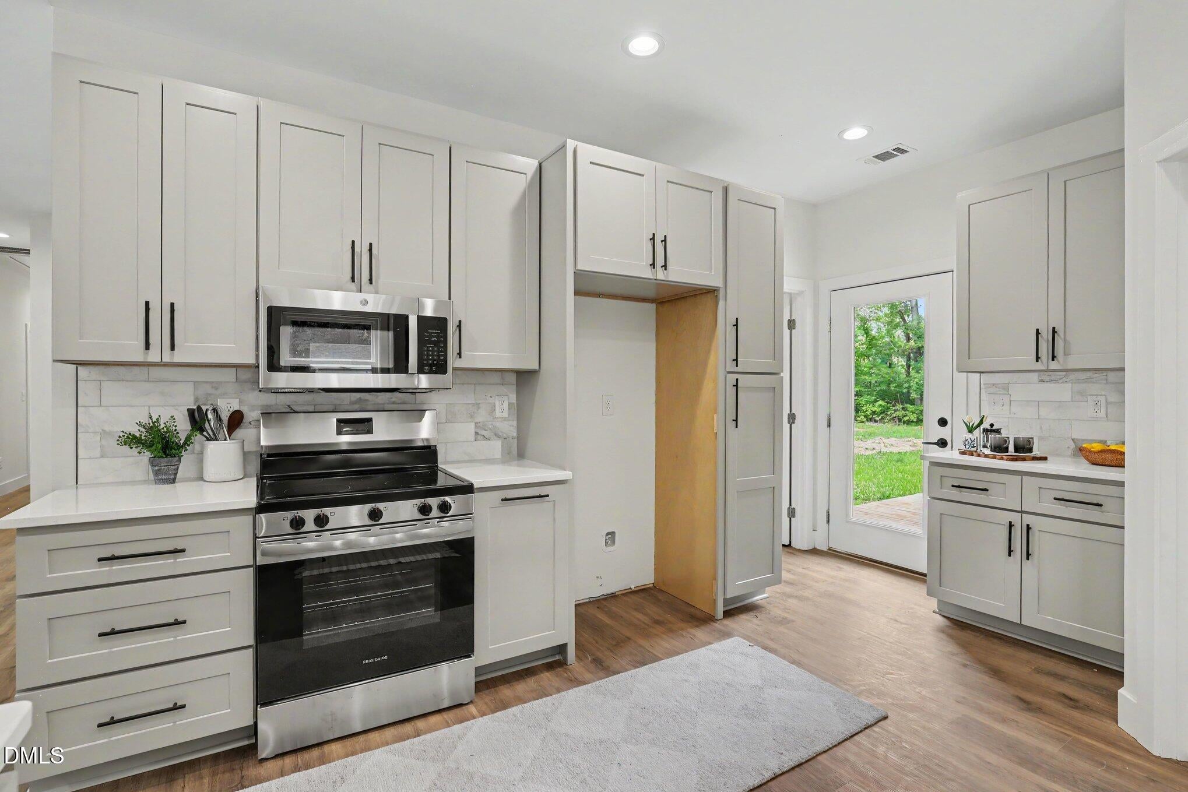
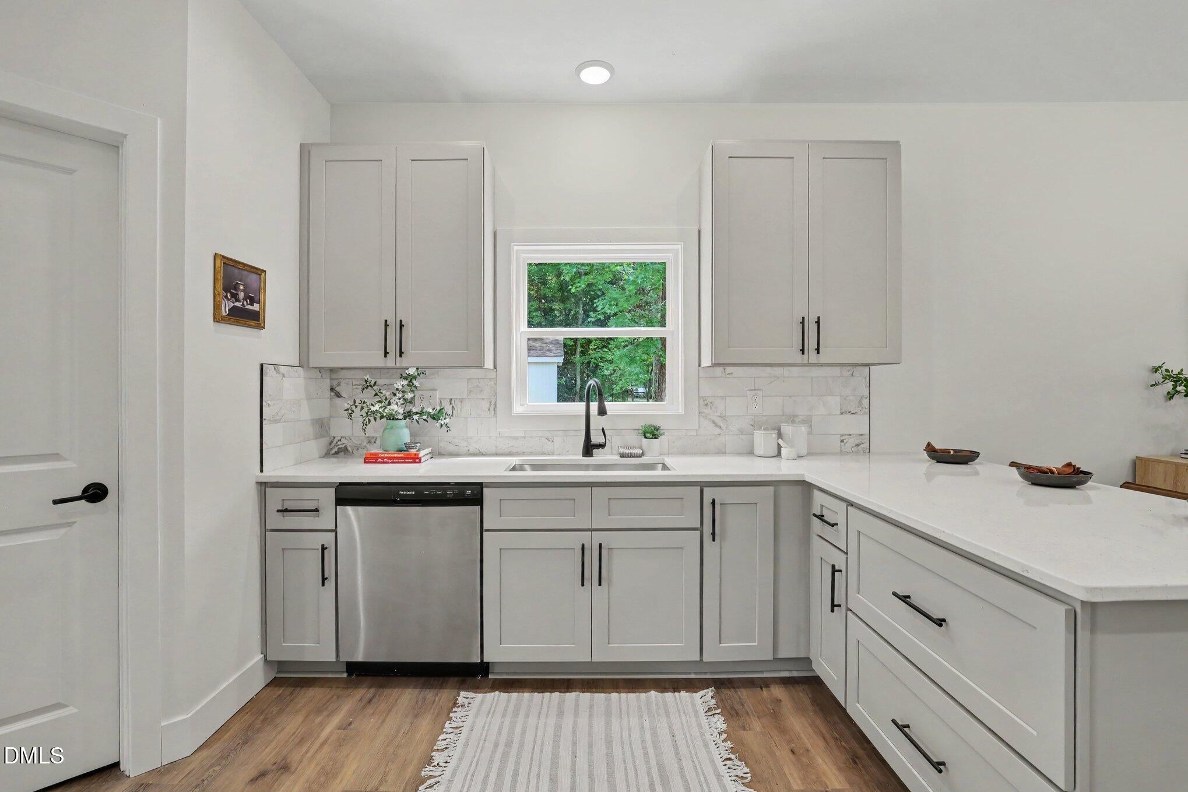
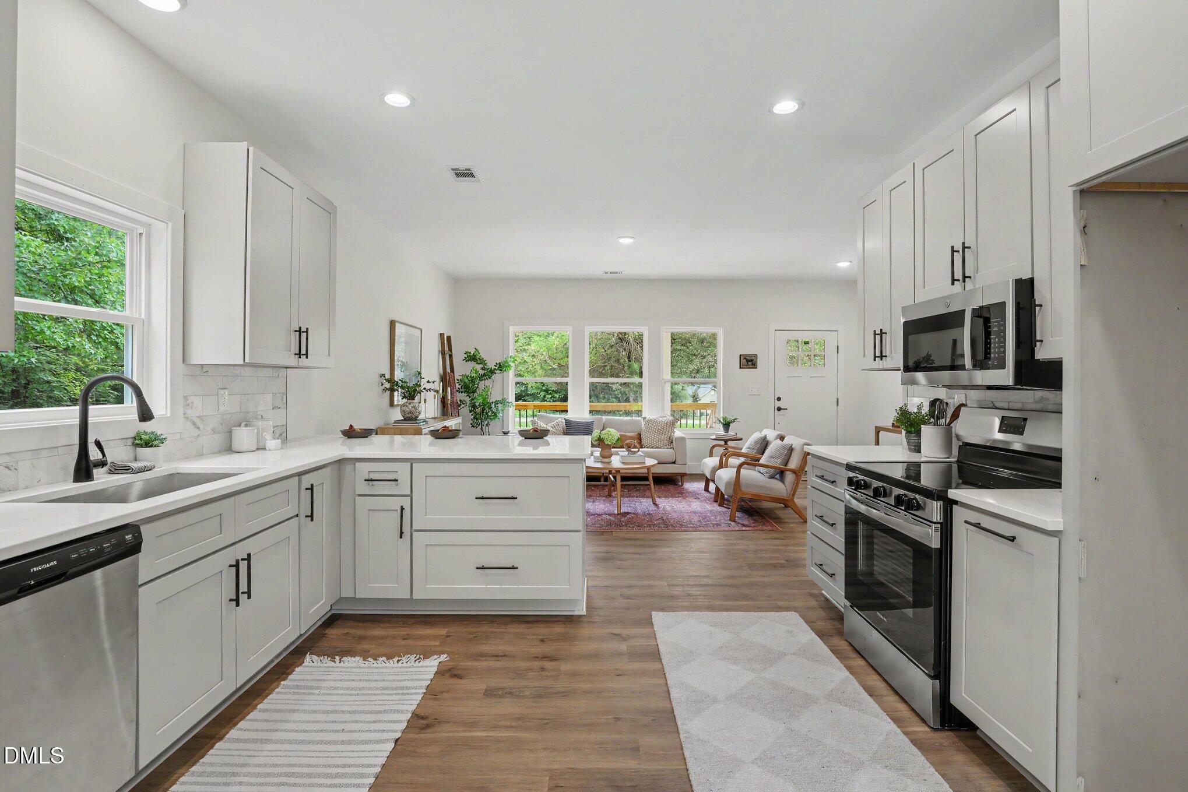
Welcome to a rare opportunity to own a brand-new home on an expansive, nearly 1 acre lot, offering the wide open spaces of country living just minutes from city conveniences. This thoughtfully designed 4-bedroom, 2-bath features an open-concept layout beaming with natural light. The stunning kitchen features premium quartz countertops, a custom tile backsplash, abundant built-in cabinets, a pantry for plenty of storage, and a spacious peninsula perfect for gathering. Imagine enjoying your coffee in the brisk country air on the oversized deck, summer evenings gathered around a fire, and weekends spent enjoying the freedom of your backyard. Watch the seasons change, grill out for family and friends, or simply enjoy the peaceful nights under the stars. The first-floor primary suite offers a peaceful retreat, while three additional bedrooms provide flexibility for family, guests, or a home office. Premium quartz countertops continue throughout the bathrooms, complemented by tiled shower surrounds, durable LVP flooring, and a convenient walk-in laundry room. Quality fiber cement siding, two storage sheds, and a finished driveway add lasting value. The house is ready—you get the space and freedom to make it a home!

Save
Ask
Tour
Hide
Share
Listing Snapshot
Price 
$405,000
Days On Site 
8 Days
Bedrooms 
4
Inside Area (SqFt) 
1,665 sqft
Total Baths 
2
Full Baths 
2
Partial Baths 
N/A
Lot Size 
0.93 Acres
Year Built 
2026
MLS® Number 
10184672
Status 
Active
Property Tax 
$1,372.06
HOA/Condo/Coop Fees 
N/A
Sq Ft Source 
N/A
Friends & Family
Recent Activity
3 days agoListing updated with changes from the MLS®
a week agoListing first seen on site
General Features
Acres 
0.93
Attached Garage 
Yes
Levels 
One
Parking 
AttachedConcreteDrivewayOff Street
Property Condition 
New Construction
Property Sub Type 
Single Family Residence
Security 
Carbon Monoxide Detector(s)Smoke Detector(s)
Sewer 
Septic Tank
Special Circumstances 
Standard
SqFt Above 
1665
SqFt Total 
1665
Style 
FarmhouseRanchTransitional
Water Source 
PrivateWell
Zoning 
R1
Interior Features
Appliances 
DishwasherElectric RangeElectric Water HeaterMicrowave
Cooling 
Heat Pump
Flooring 
Vinyl
Heating 
Heat Pump
Interior 
Built-in FeaturesCeiling Fan(s)Double VanityEat-in KitchenOpen FloorplanPantryMaster DownstairsRecessed LightingStorageWalk-In Closet(s)Other
Laundry Features 
Electric Dryer HookupWasher Hookup
Main Level Bedrooms 
4
Bedroom 2 
Bedroom 3 
Bedroom 4 
Master Bedroom 
Level - Main
Save
Ask
Tour
Hide
Share
Exterior Features
Construction Details 
Fiber CementLap Siding
Exterior 
GardenPrivate YardRain GuttersStorage
Lot Features 
Back YardFront YardLandscapedRectangular LotWooded
Other Structures 
Storage
Patio And Porch 
CoveredDeckFront Porch
Roof 
Shingle
View 
Garden
Waterview 
Garden
Community Features
Financing Terms Available 
CashConventionalFHAVA LoanUSDA Loan1031 Exchange
Schools
School District
Unknown
Elementary School
Orange - Efland Cheeks Elementary
Middle School
Orange - Gravelly Hill Middle
High School
Orange - Orange High
Listing courtesy of Henry Taing of Better Realty LLC


Listings that are marked with an icon are provided courtesy of the Triangle MLS, Inc. of North Carolina, Internet Data Exchange Database. Copyright 2026 Triangle MLS, Inc. of North Carolina. All rights reserved.

Last checked: 2026-08-14 05:39 PM UTC

Neighborhood & Commute
Source: Walkscore
Disclosure: Community information and market data powered by Constellation Data Labs. Information is deemed reliable but not guaranteed.
Save
Ask
Tour
Hide
Share