Save
Ask
Tour
Hide
Share
$450,000
9 Days On Site

2635 W Lyon Station Road
Creedmoor, NC 27522

For Sale|Single Family Residence|Active
3
Beds
2
Total Baths
2
Full Baths
1,860
SqFt
$242
/SqFt
1957
Built
Subdivision:
Not in a Subdivision
County:
Granville
Call Now: 919-263-SOLD
Is this the listing for you? We can help make it yours.
919-263-SOLD
2635 W Lyon Station Road2635 W Lyon Station Road2635 W Lyon Station Road2635 W Lyon Station Road
Save
Ask
Tour
Hide
Share

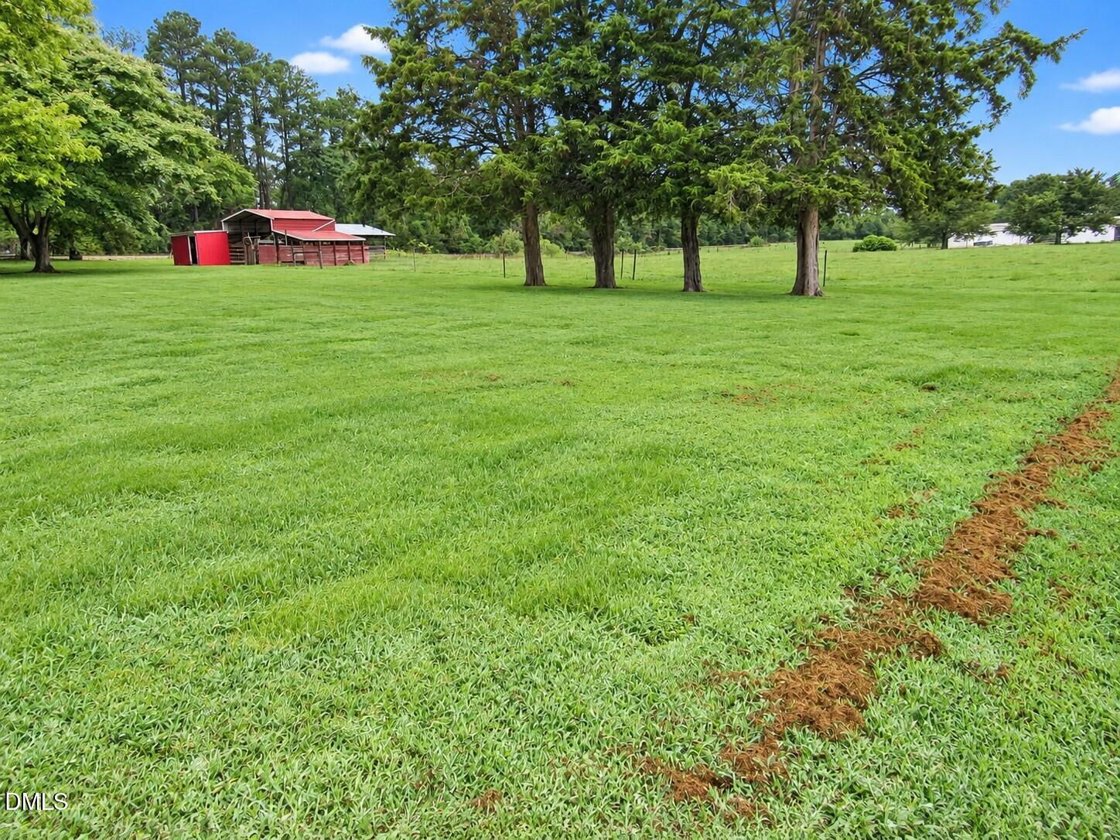
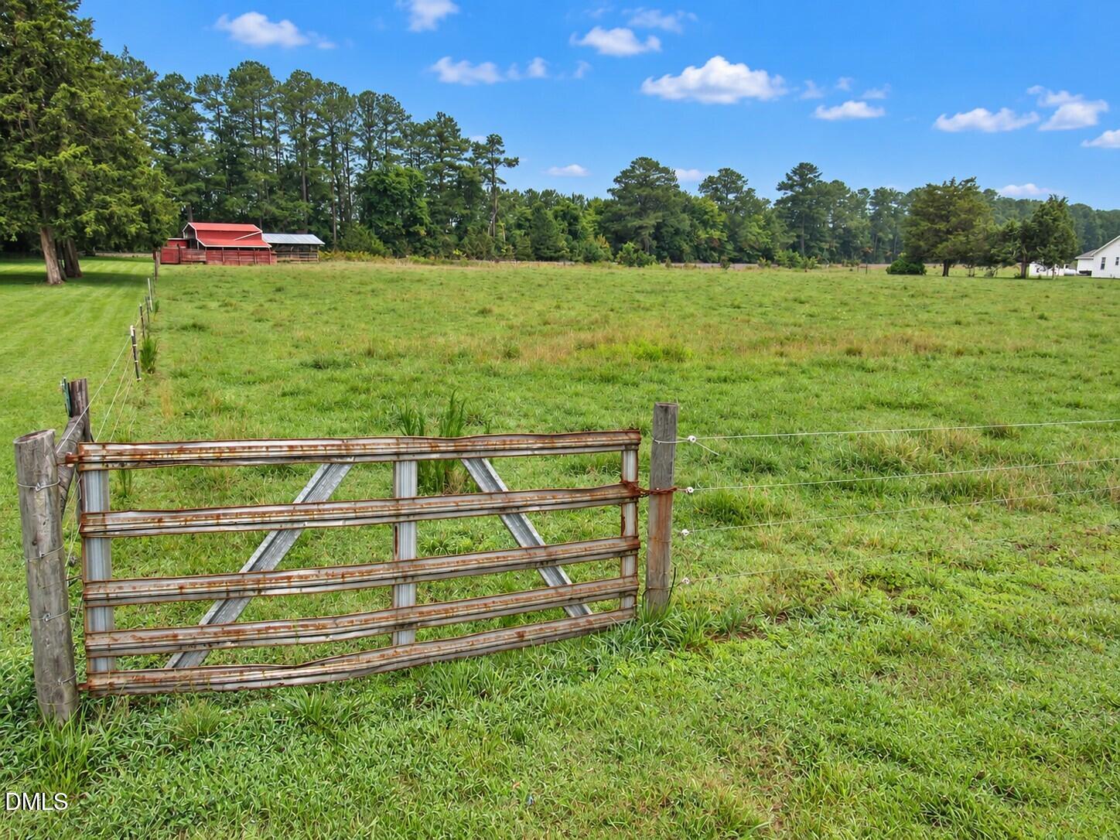
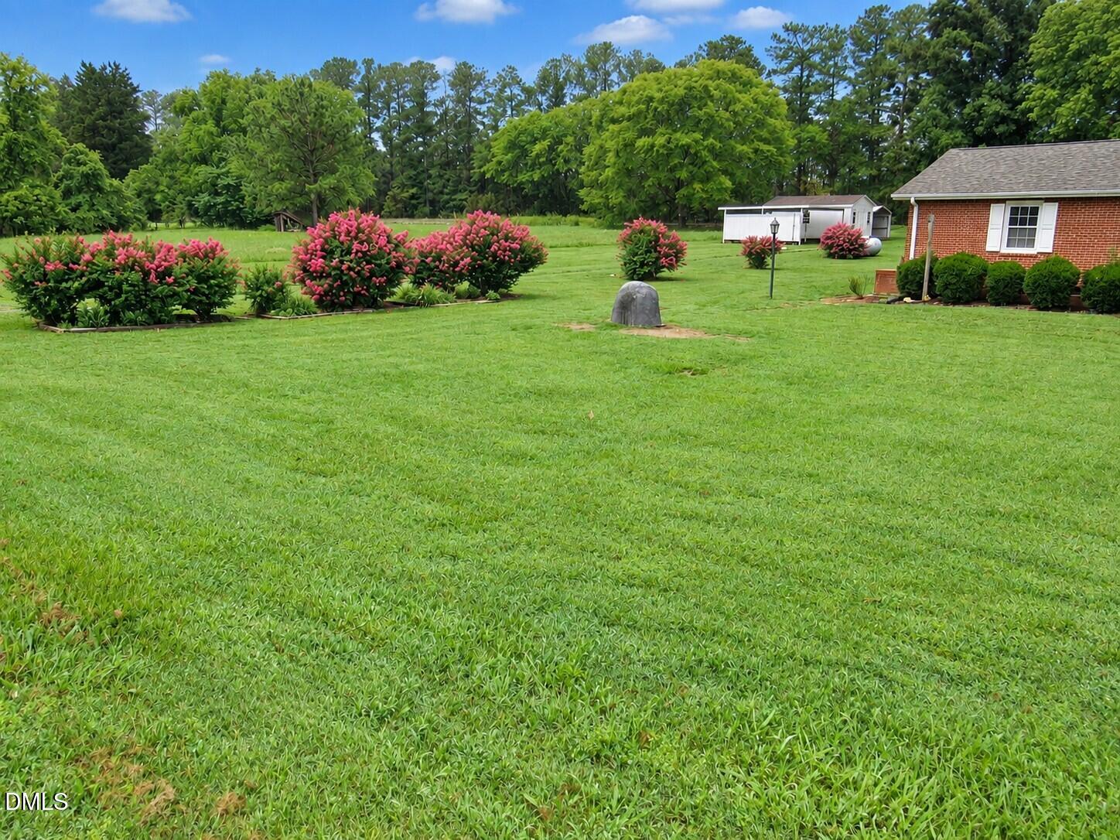
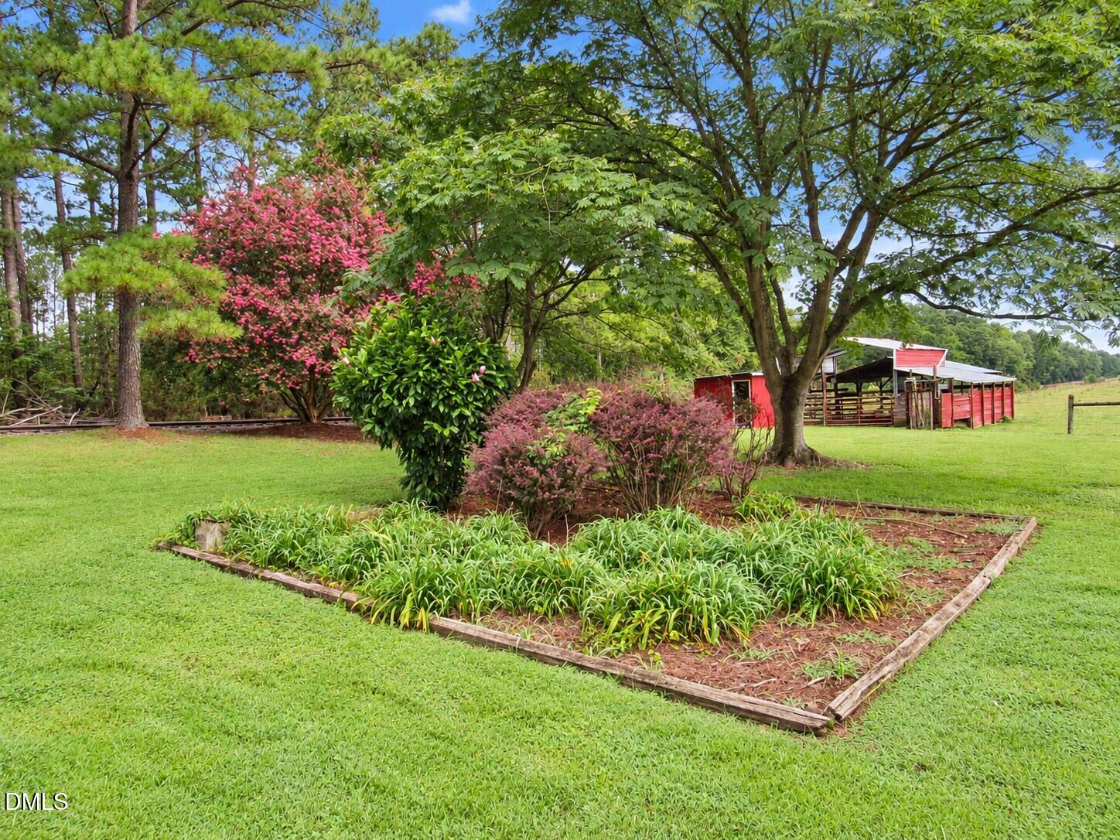
Mini-farm just outside the city limits on approximately 3.80 acres! The fenced pasture is ready for a few farm animals and includes gated access to a large covered livestock shelter complete with power, water, and a feed shed. Two detached carports (21x14 and 23.5x20.5) provide ample space for vehicles, farm equipment, or lawn tools, with a 24x14 workshop conveniently located between them. Two additional storage/gardening sheds (8x8 and 10x8) offer even more versatility for hobbies. The traditional brick ranch offers over 1,800 square feet with original hardwood floors in the living room and bedrooms. A spacious recreation room features crown molding, a storage closet, and an LP gas heater, creating the perfect flex space for entertaining, hobbies, or a home office. The eat-in kitchen includes a gas range, microwave, dishwasher, and refrigerator. Recent updates include a NEW well and pump and a NEW gas pack HVAC system installed in September 2024. The home also features an LP gas water heater. The seller is offering allowances toward new carpet and paint, providing an excellent opportunity to add your personal touch while enjoying peaceful country living just minutes from town. This property has so much potential just waiting to be revived!

Save
Ask
Tour
Hide
Share
Listing Snapshot
Price 
$450,000
Days On Site 
9 Days
Bedrooms 
3
Inside Area (SqFt) 
1,860 sqft
Total Baths 
2
Full Baths 
2
Partial Baths 
N/A
Lot Size 
3.8 Acres
Year Built 
1957
MLS® Number 
10184585
Status 
Active
Property Tax 
$2,114.81
HOA/Condo/Coop Fees 
N/A
Sq Ft Source 
N/A
Friends & Family
Recent Activity
a week agoListing updated with changes from the MLS®
a week agoListing first seen on site
General Features
Acres 
3.8
Carport 
3
Garage 
Yes
Garage Spaces 
1
Levels 
One
Parking 
ConcreteDetachedDetached CarportGarage
Parking Spaces 
6
Property Sub Type 
Single Family Residence
Sewer 
Septic Tank
Special Circumstances 
Standard
SqFt Above 
1860
SqFt Total 
1860
Style 
RanchTraditional
Water Source 
PrivateWell
Zoning 
Res
Interior Features
Appliances 
DishwasherGas RangeMicrowaveRefrigeratorWasher/Dryer
Cooling 
Central AirGas
Flooring 
HardwoodVinyl
Interior 
Built-in FeaturesCeiling Fan(s)Crown MoldingEat-in KitchenMaster DownstairsWalk-In Closet(s)
Laundry Features 
In BathroomMain Level
Main Level Bedrooms 
3
Window Features 
Insulated Windows
Bedroom 2 
Dimensions - 12.5 x 12.0Level - Main
Bedroom 3 
Dimensions - 12.5 x 12.5Level - Main
Bedroom 4 
Dimensions - 12.0 x 10.5Level - Main
Kitchen 
Dimensions - 16.0 x 11.0Level - Main
Living Room 
Dimensions - 17.0 x 13.0Level - Main
Master Bedroom 
Dimensions - 13.0 x 12.0Level - Main
Other 
Dimensions - 24.0 x 18.5Description - Detached Garage
Recreation Room 
Dimensions - 28.0 x 15.0Level - Main
Workshop 
Dimensions - 24.0 x 14.0Description - Detached Shop
Save
Ask
Tour
Hide
Share
Exterior Features
Construction Details 
Brick VeneerVinyl Siding
Exterior 
Rain GuttersStorage
Fencing 
See Remarks
Lot Features 
ClearedLandscapedLevelOpen LotPasture
Other Structures 
Garage(s)OutbuildingShed(s)StorageWorkshop
Patio And Porch 
CoveredPatio
Road Frontage 
County Road
Roof 
Shingle
Windows/Doors 
Insulated Windows
Community Features
Community Features 
None
Financing Terms Available 
CashConventionalFHAUSDA Loan
Horse Allowed 
Yes
Horse Property 
Pasture
School District 
Granville - Granville Early College High
Schools
School District
Granville - Granville Early College High
Elementary School
Granville - Butner Stem Elementary
Middle School
Granville - Granville Central Middle School
High School
Granville - South Granville High
Listing courtesy of Wallace Peiffer of Premier Advantage Realty Inc


Listings that are marked with an icon are provided courtesy of the Triangle MLS, Inc. of North Carolina, Internet Data Exchange Database. Copyright 2026 Triangle MLS, Inc. of North Carolina. All rights reserved.

Last checked: 2026-08-15 05:37 PM UTC

Neighborhood & Commute
Source: Walkscore
Disclosure: Community information and market data powered by Constellation Data Labs. Information is deemed reliable but not guaranteed.
Save
Ask
Tour
Hide
Share