Save
Ask
Tour
Hide
Share
$275,000
9 Days On Site

1567 Quail Circle
Creedmoor, NC 27522

For Sale|Townhouse|Active
3
Beds
3
Total Baths
2
Full Baths
1
Partial Bath
1,432
SqFt
$192
/SqFt
2018
Built
Subdivision:
Quail Meadows Townhomes
County:
Granville
Call Now: 919-263-SOLD
Is this the listing for you? We can help make it yours.
919-263-SOLD
Upcoming Open Houses
Sun, Aug 16, 2:00 PM - 4:00 PM
1567 Quail Circle1567 Quail Circle1567 Quail Circle1567 Quail Circle
Save
Ask
Tour
Hide
Share

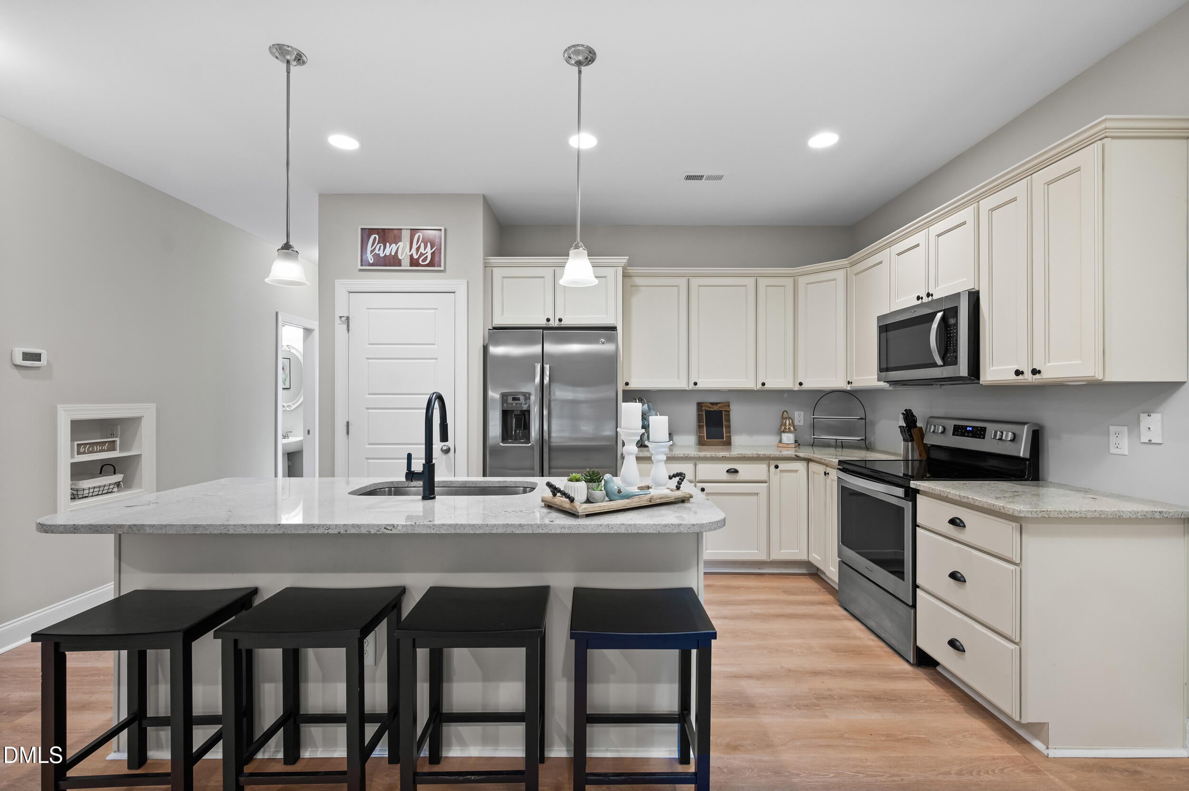
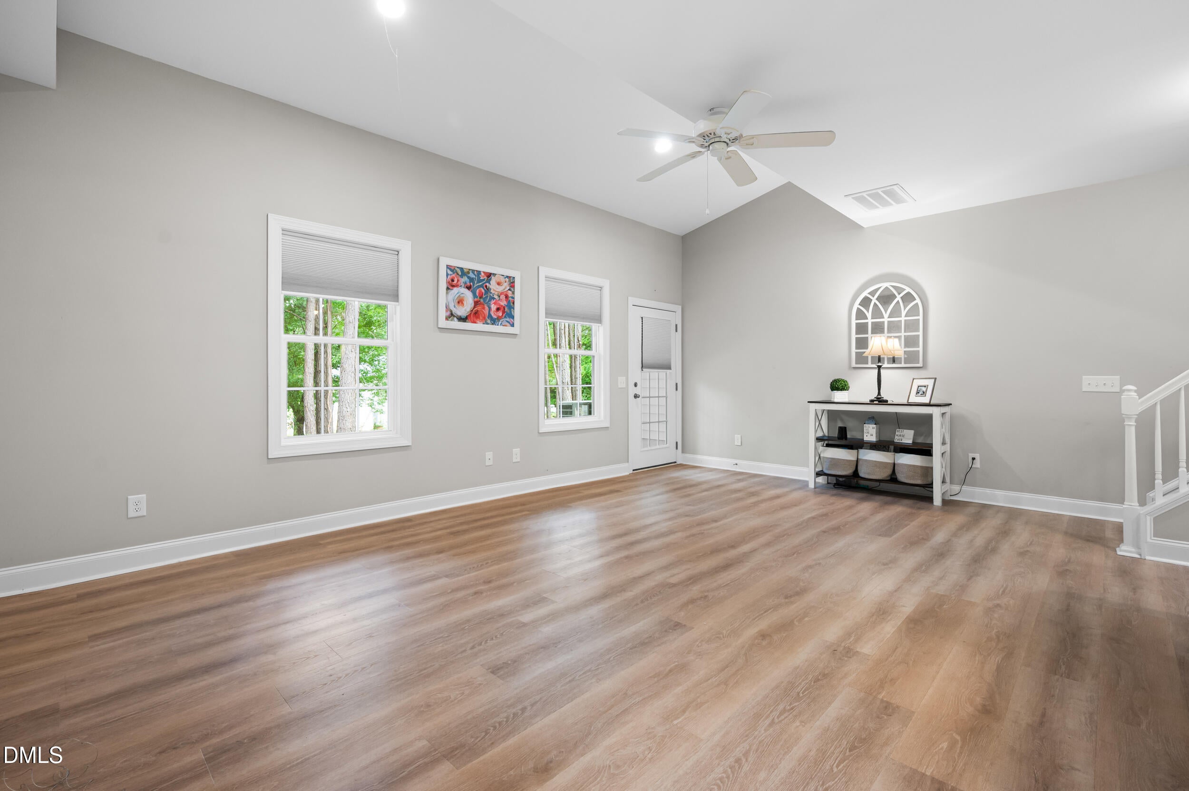
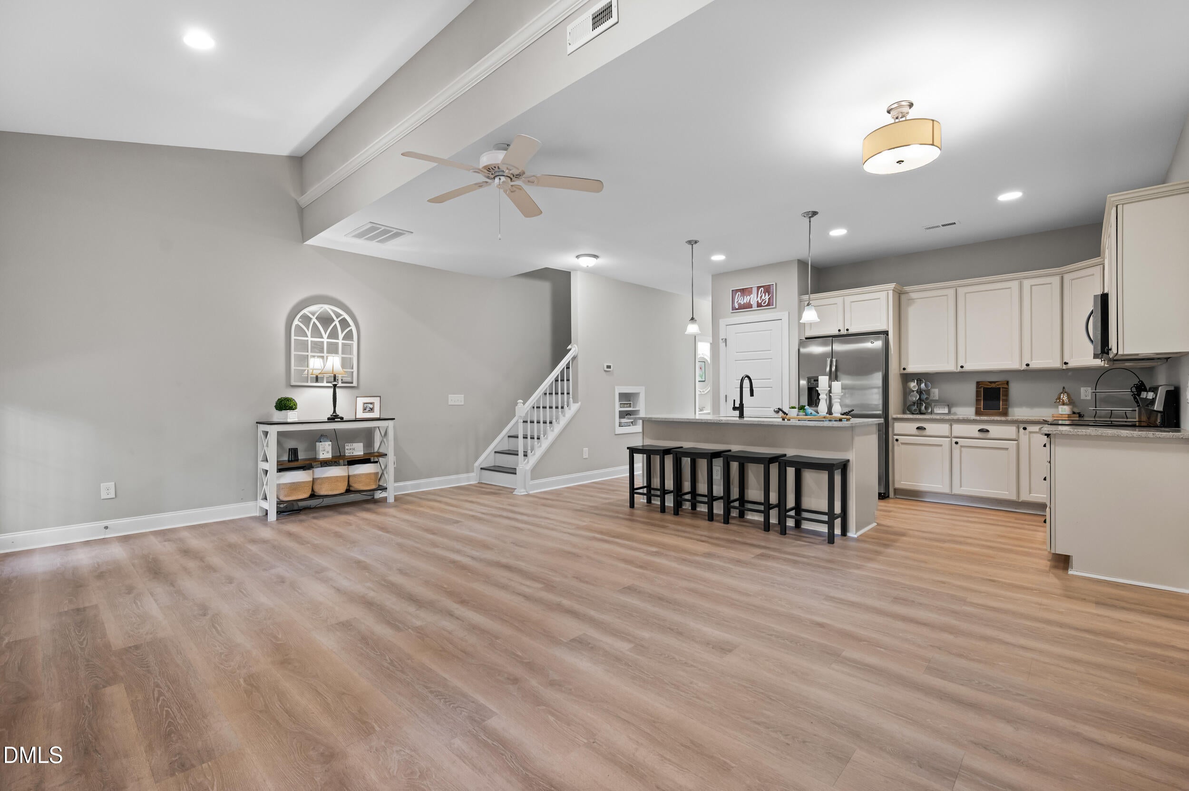
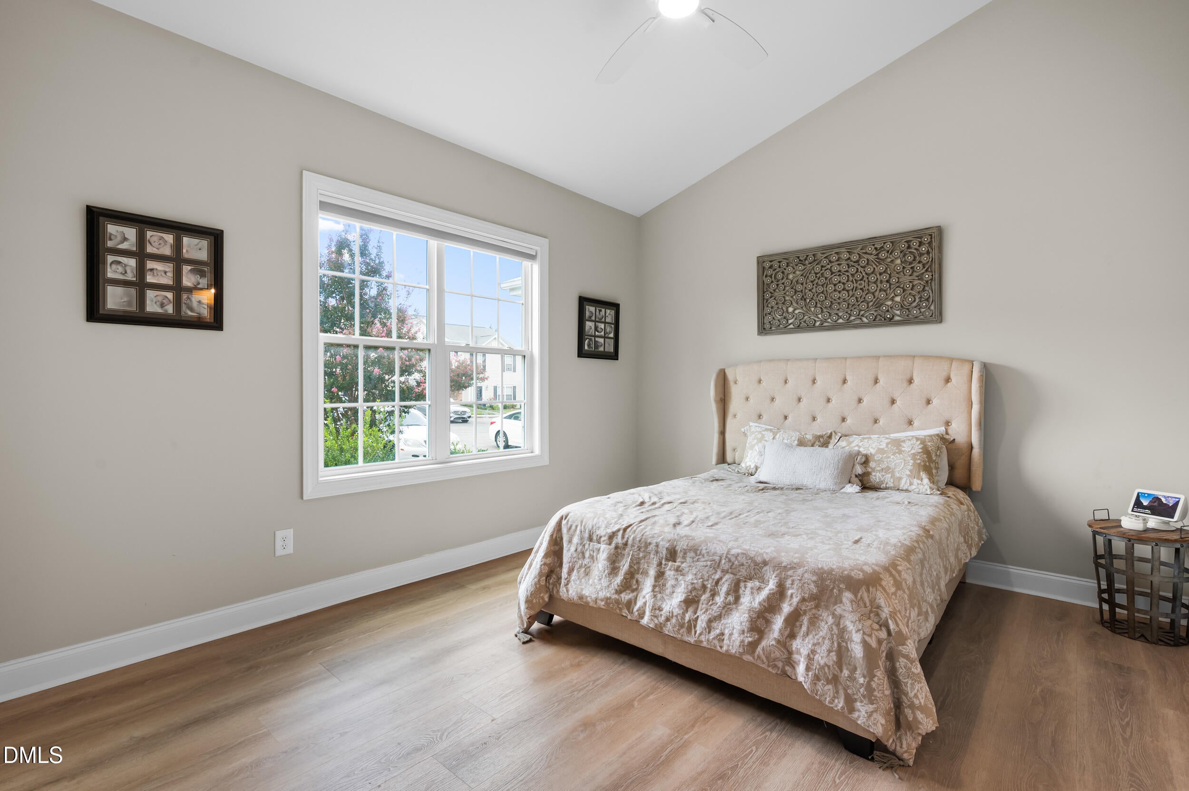
This beautiful two-story townhome offers the perfect blend of comfort, style and convenience! The spacious first-floor primary features a full bath and walk-in closet, while a convenient half bath is perfect for guests. The kitchen showcases granite countertops, a large center island, stainless steel appliances, and is perfect for everyday living or entertaining. New flooring throughout the first level gives the home a fresh, modern feel. Upstairs, you'll find two generously sized bedrooms and a full bath creating a comfortable and functional layout. Ideally located just minutes from I-85 and downtown Creedmoor, you'll enjoy quick access to shopping, dining, and an easy commute while still enjoying the charm of small-town living. Thoughtfully updated and ready for a new owner, this is one you don't want to miss!

Save
Ask
Tour
Hide
Share
Listing Snapshot
Price 
$275,000
Days On Site 
9 Days
Bedrooms 
3
Inside Area (SqFt) 
1,432 sqft
Total Baths 
3
Full Baths 
2
Partial Baths 
1
Lot Size 
0.05 Acres
Year Built 
2018
MLS® Number 
10184560
Status 
Active
Property Tax 
$3,380.8
HOA/Condo/Coop Fees 
$140 monthly
Sq Ft Source 
N/A
Friends & Family
Recent Activity
2 days agoListing updated with changes from the MLS®
a week agoListing first seen on site
General Features
Acres 
0.05
Foundation 
Slab
Levels 
Two
Parking Spaces 
2
Property Sub Type 
Townhouse
Sewer 
Public Sewer
Special Circumstances 
Standard
SqFt Above 
1432
SqFt Total 
1432
Style 
Traditional
Water Source 
Public
Interior Features
Appliances 
DishwasherDryerElectric OvenMicrowaveRefrigeratorStainless Steel Appliance(s)Washer
Cooling 
Ceiling Fan(s)Central AirElectric
Flooring 
Vinyl
Heating 
ElectricForced AirNone
Interior 
Granite CountersKitchen IslandPantryMaster DownstairsRecessed Lighting
Laundry Features 
Laundry ClosetMain Level
Main Level Bedrooms 
1
Window Features 
Blinds
Bedroom 2 
Dimensions - 13.9 x 10.0Level - Second
Bedroom 3 
Dimensions - 13.2 x 11.3Level - Second
Dining Room 
Dimensions - 8.7 x 14.2Level - Main
Kitchen 
Dimensions - 17.3 x 10.2Level - Main
Living Room 
Dimensions - 12.11 x 14.2Level - Main
Master Bedroom 
Dimensions - 13.0 x 11.9Level - Main
Save
Ask
Tour
Hide
Share
Exterior Features
Construction Details 
Vinyl Siding
Patio And Porch 
Patio
Roof 
Shingle
Windows/Doors 
Blinds
Community Features
Association Dues 
140
Financing Terms Available 
CashConventionalFHAVA Loan
HOA Fee Frequency 
Monthly
Schools
School District
Unknown
Elementary School
Granville - Butner Stem Elementary
Middle School
Granville - Granville Central Middle School
High School
Granville - South Granville High
Listing courtesy of Kristie Johnson McCullen of Adorn Realty


Listings that are marked with an icon are provided courtesy of the Triangle MLS, Inc. of North Carolina, Internet Data Exchange Database. Copyright 2026 Triangle MLS, Inc. of North Carolina. All rights reserved.

Last checked: 2026-08-15 05:37 PM UTC

Neighborhood & Commute
Source: Walkscore
Disclosure: Community information and market data powered by Constellation Data Labs. Information is deemed reliable but not guaranteed.
Save
Ask
Tour
Hide
Share