


Save
Ask
Tour
Hide
$1,550,000
9 Days On Site
3600 N Carolina 57Hillsborough, NC 27278
For Sale|Single Family Residence|Active
4
Beds
5
Total Baths
4
Full Baths
1
Partial Bath
3,922
SqFt
$395
/SqFt
2026
Built
Subdivision:
Forrest Creek Estates
County:
Orange
Call Now: 919-263-SOLD
Is this the listing for you? We can help make it yours.
919-263-SOLD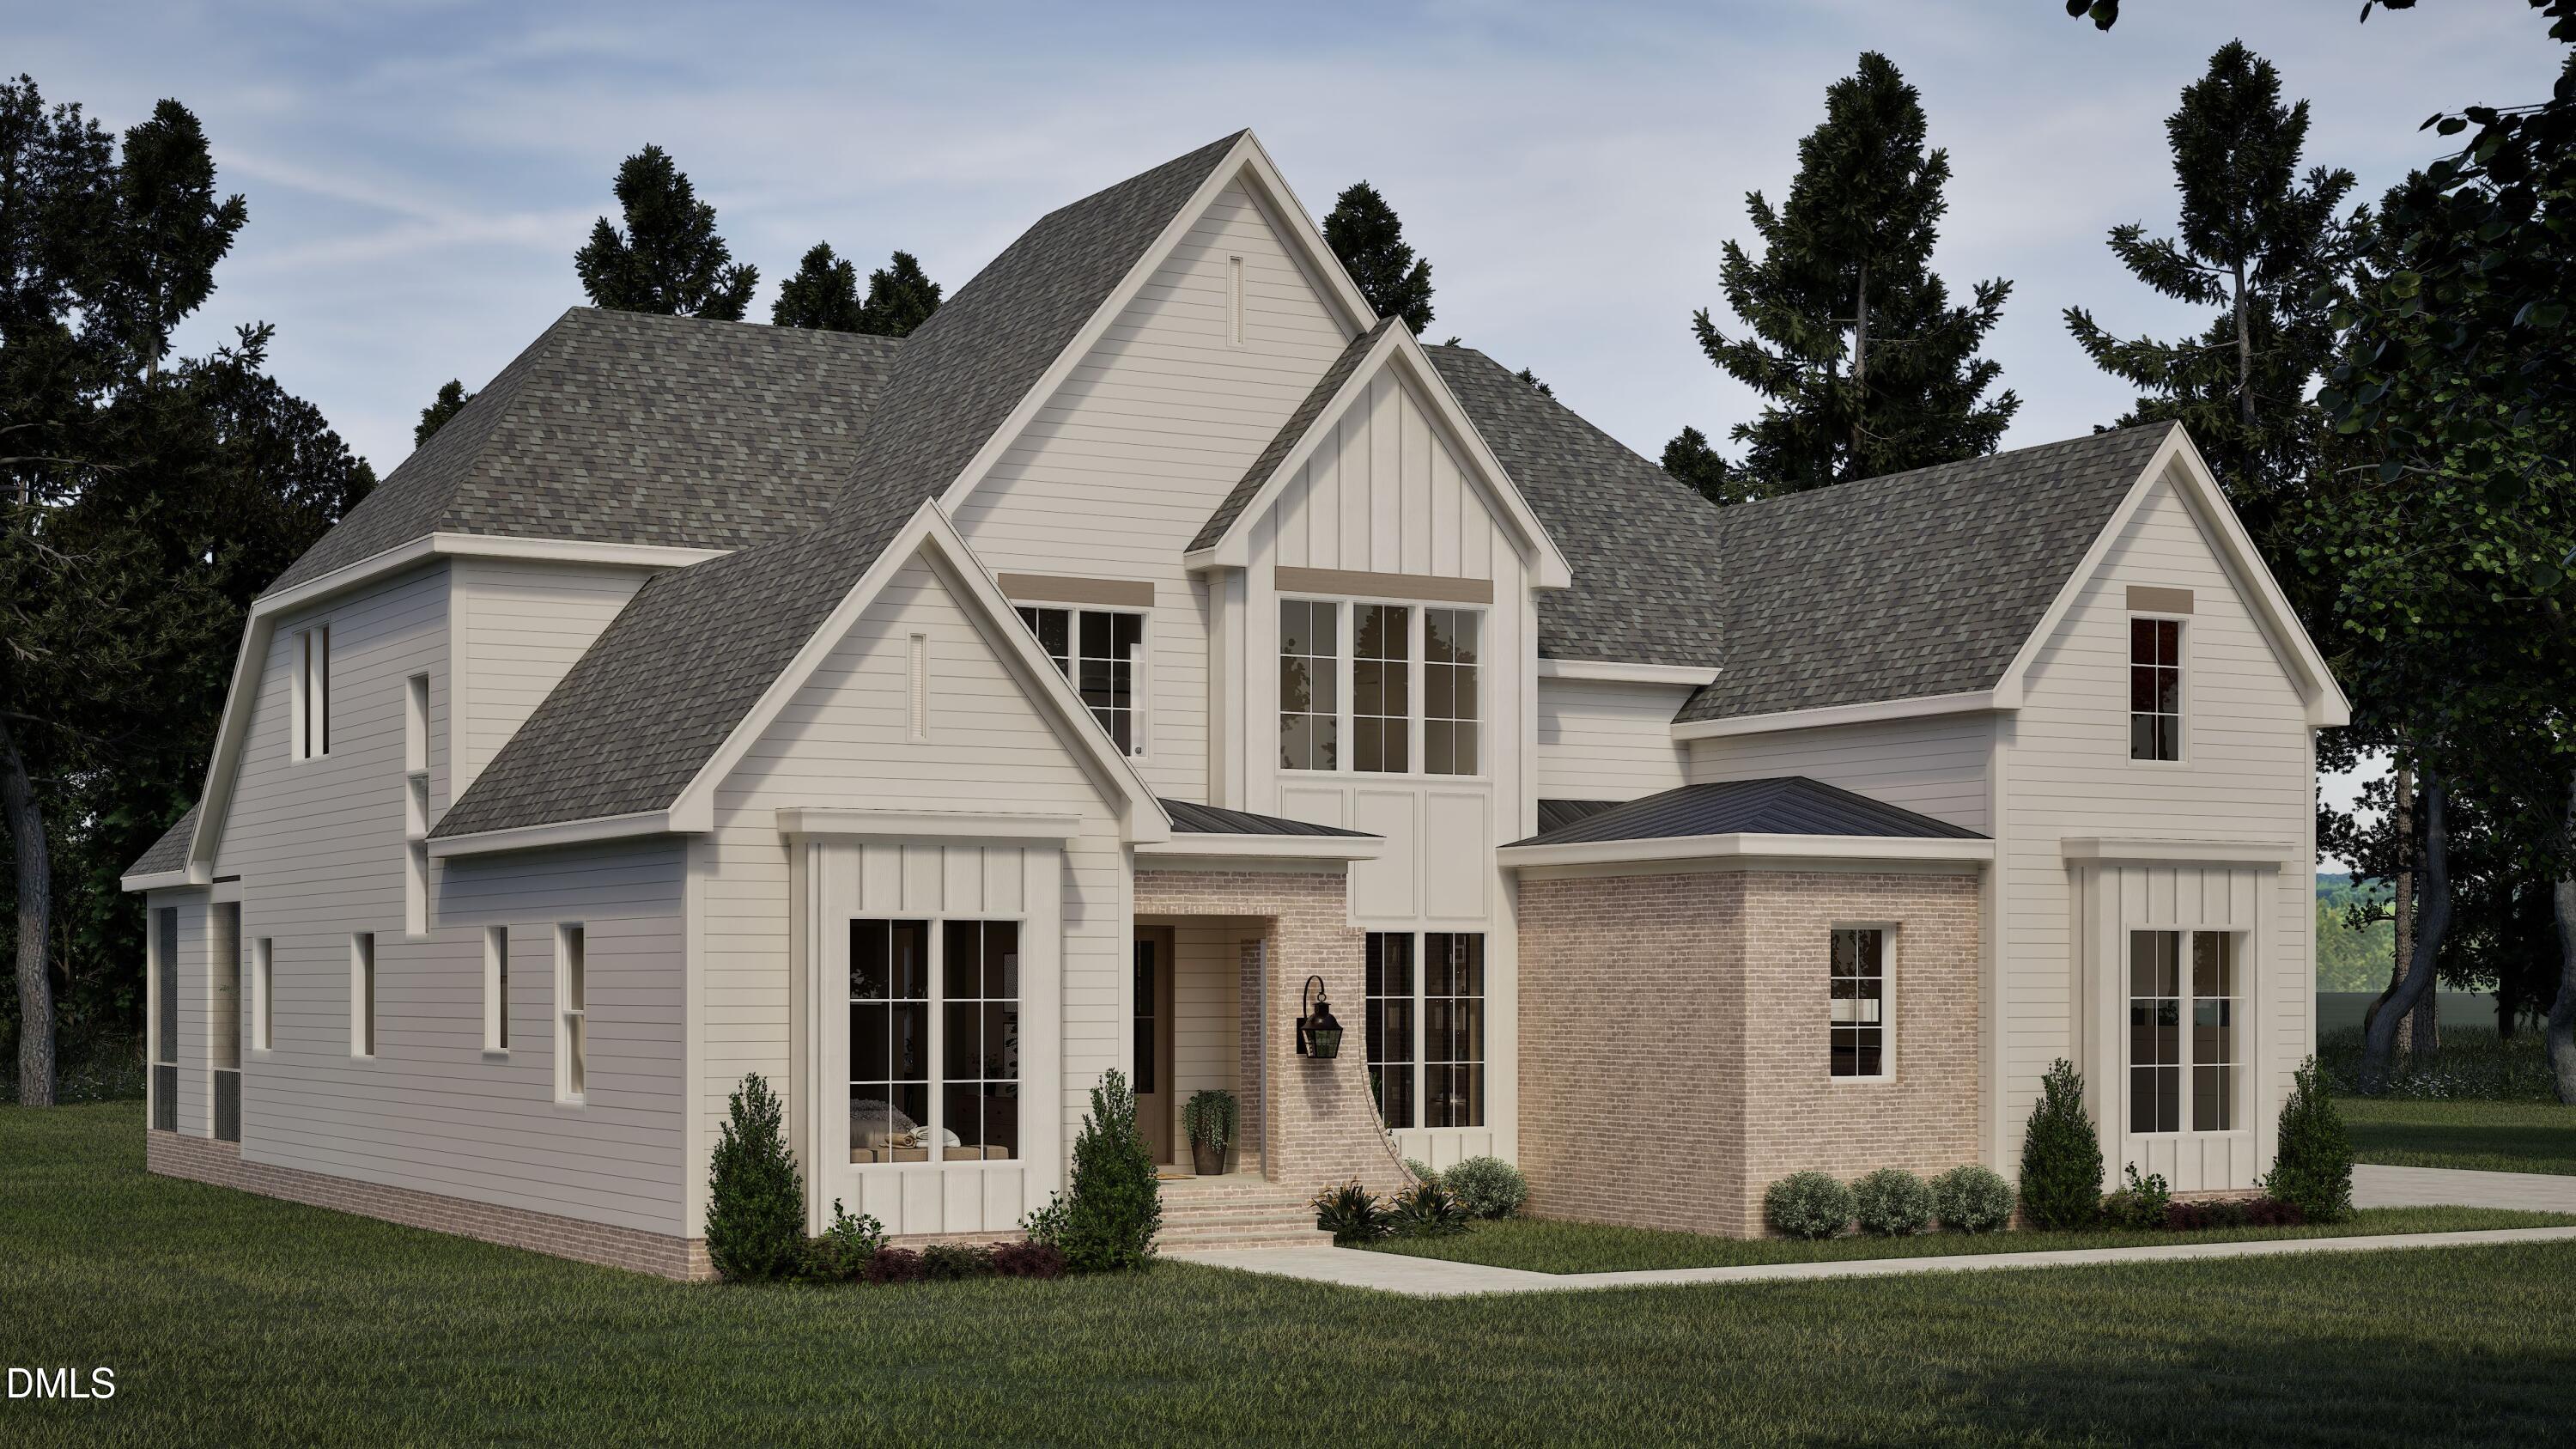
Save
Ask
Tour
Hide
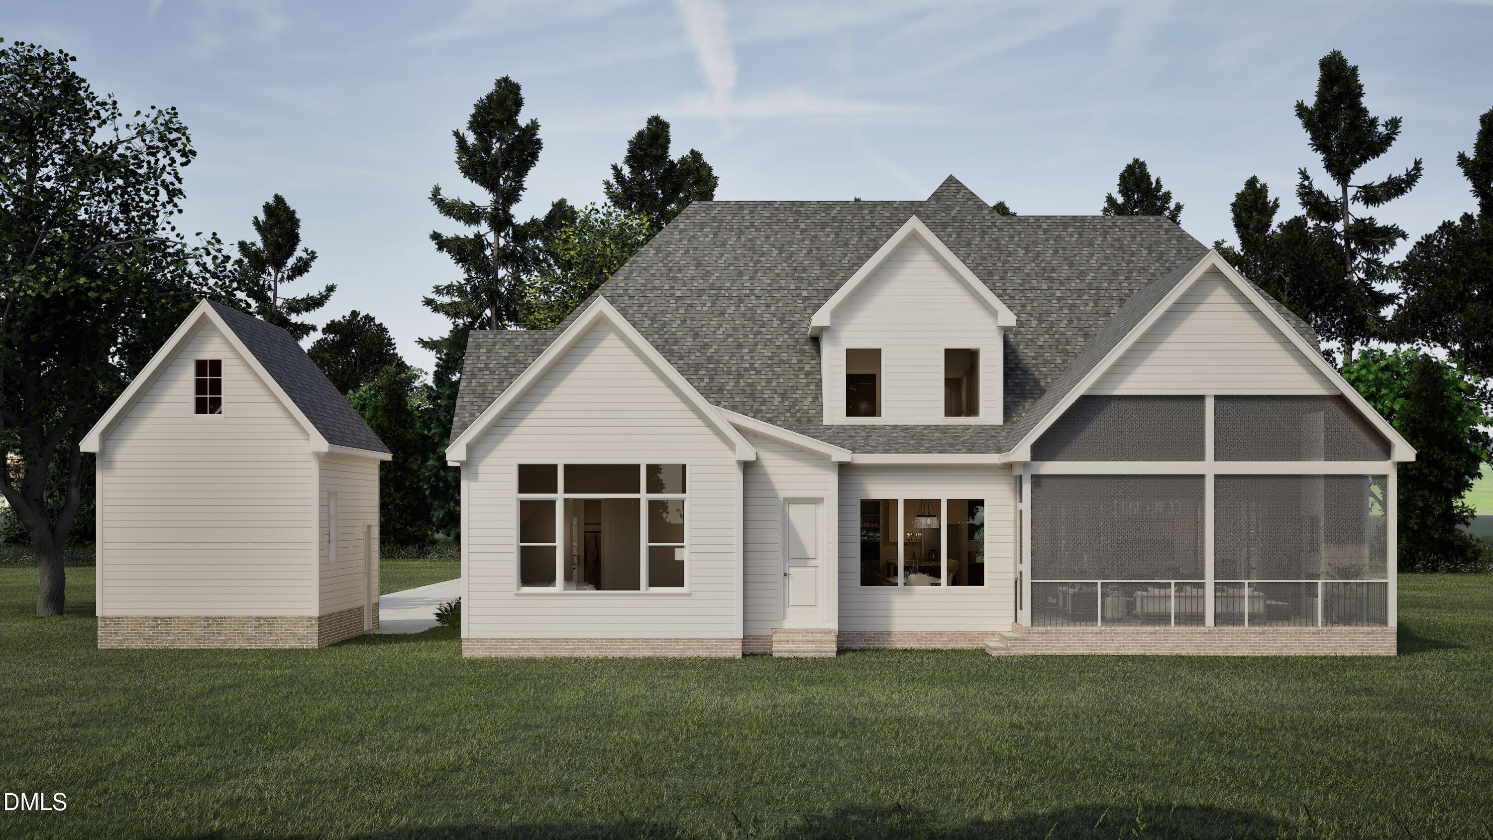
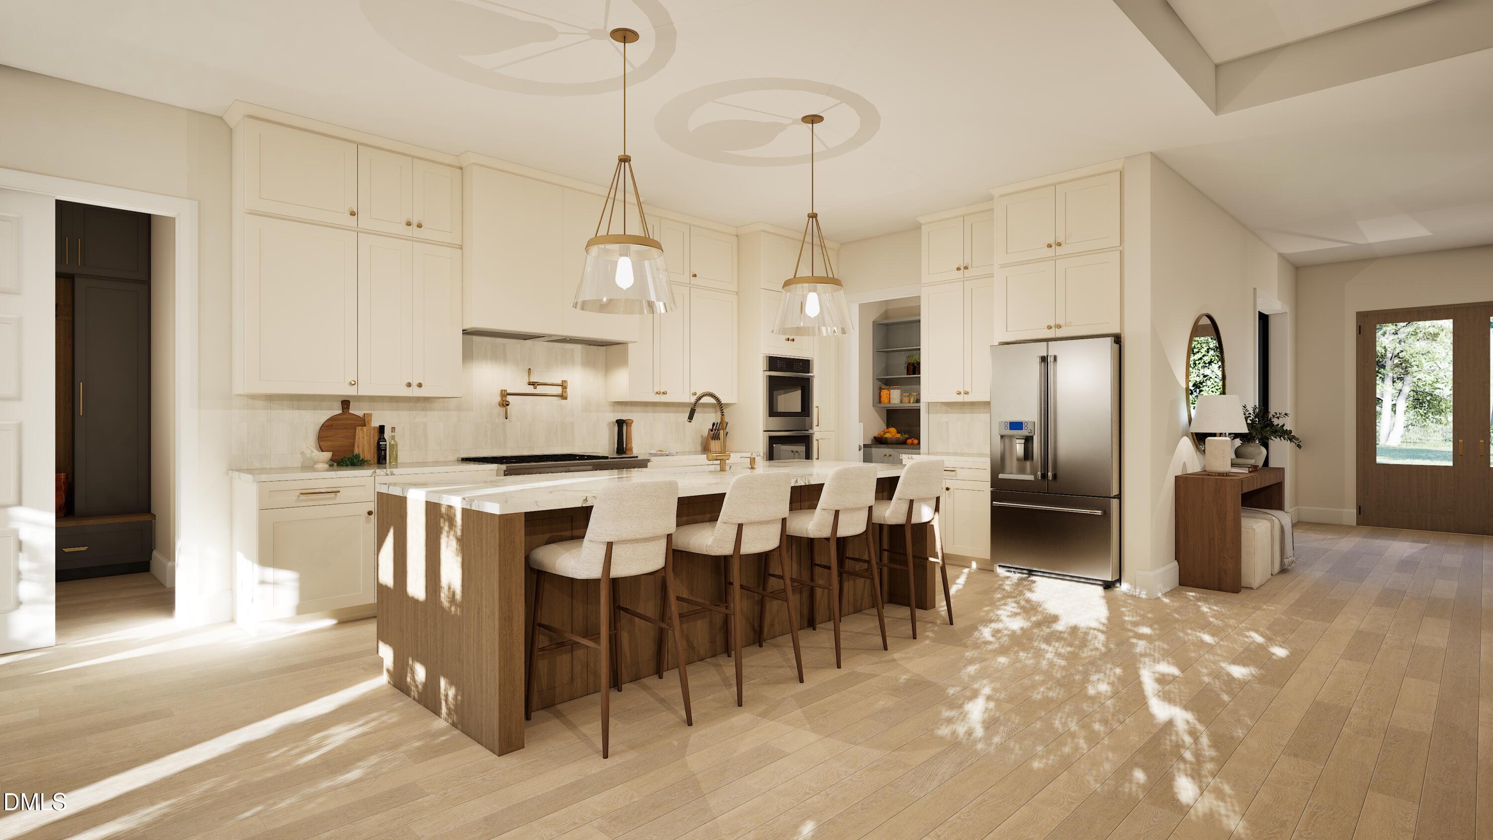
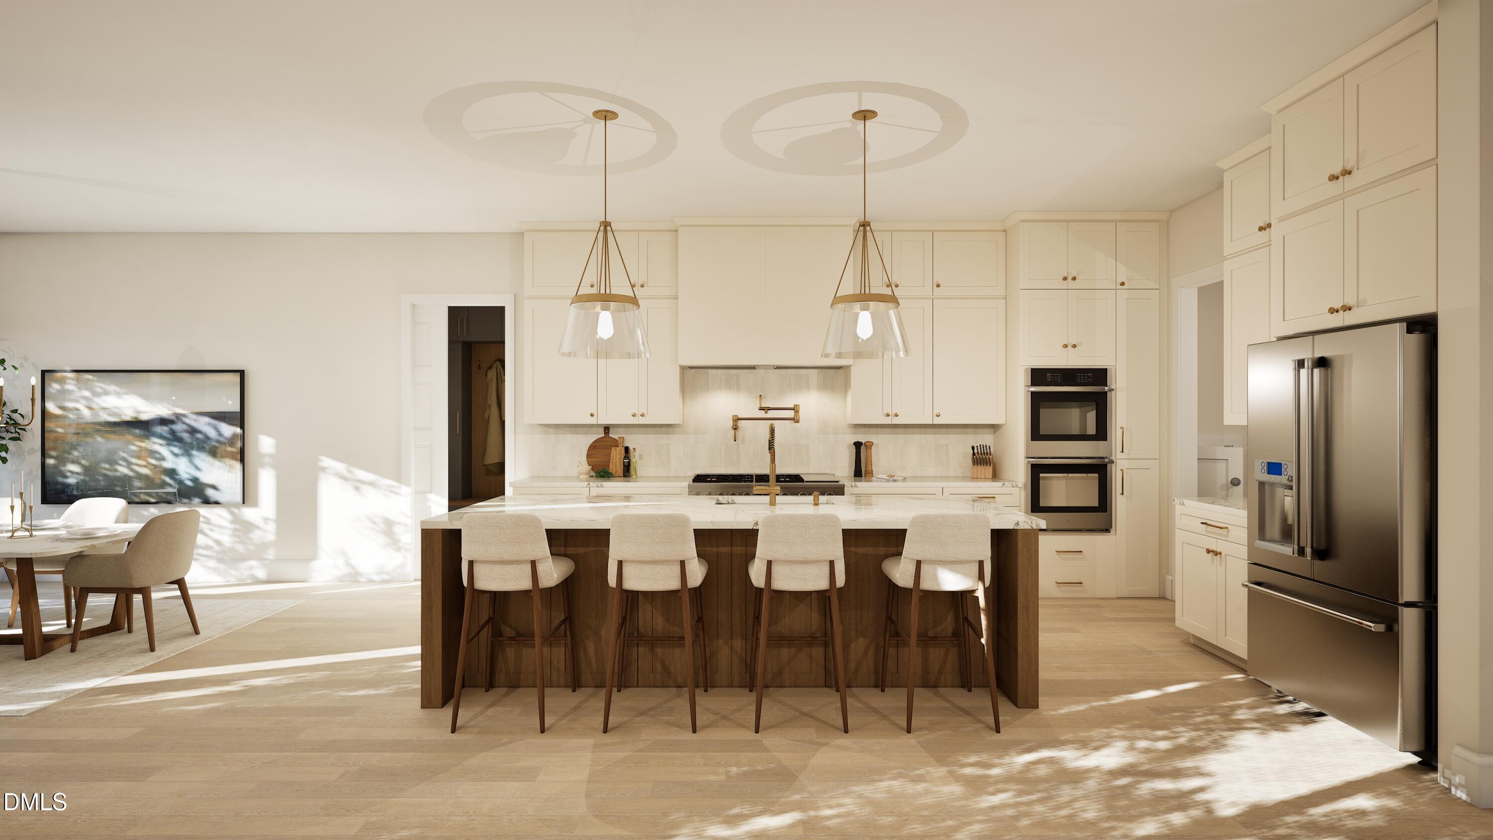
Built by Hoeken Design Build for this year's Parade of Homes, this custom 4-bedroom, 4.5-bath home is taking shape in Forrest Creek Estates — a Hillsborough community where every homesite sits on 2.68 private acres alongside 15 acres of dedicated green space and walking trails. The main level lives easy, with a primary suite, guest suite, and study all on one floor, anchored by a chef's kitchen with gas appliances that opens to a large screened porch built for slow mornings and long evenings outside. A 4-car garage adds rare room for vehicles, gear, or a workshop. Upstairs, 1,188 square feet of unfinished space leaves room to grow into a future theater room or whatever comes next. Currently under construction.
Save
Ask
Tour
Hide
Listing Snapshot
Price
$1,550,000
Days On Site
9 Days
Bedrooms
4
Inside Area (SqFt)
3,922 sqft
Total Baths
5
Full Baths
4
Partial Baths
1
Lot Size
2.68 Acres
Year Built
2026
MLS® Number
10184270
Status
Active
Property Tax
$2,250
HOA/Condo/Coop Fees
$100 monthly
Sq Ft Source
N/A
Friends & Family
Recent Activity
| 3 days ago | Listing updated with changes from the MLS® | |
| a week ago | Listing first seen on site |
General Features
Acres
2.68
Attached Garage
Yes
Foundation
Concrete Perimeter
Garage
Yes
Garage Spaces
4
Levels
Two
Parking
AttachedDrivewayGarage
Parking Spaces
4
Property Condition
New Construction
Property Sub Type
Single Family Residence
Sewer
Septic Tank
SqFt Above
3922
SqFt Total
3922
Style
ModernTransitional
Water Source
PrivateWell
Interior Features
Appliances
Bar FridgeCooktopDisposalDouble OvenGas CooktopGas RangeIce MakerOvenRefrigeratorWine Cooler
Cooling
Central Air
Fireplace
Yes
Fireplace Features
Glass DoorsLiving Room
Fireplaces
2
Flooring
CarpetHardwoodWood
Heating
Fireplace(s)
Interior
BarBreakfast BarBuilt-in FeaturesHigh CeilingsKitchen IslandSoaking TubStone CountersTray Ceiling(s)Vaulted Ceiling(s)Wet Bar
Main Level Bedrooms
2
Master Bedroom
Level - Main
Save
Ask
Tour
Hide
Exterior Features
Construction Details
Board & Batten SidingBrickFiber CementVertical Siding
Patio And Porch
DeckEnclosedScreened
Roof
AluminumShingleMetal
Windows/Doors
French Doors
Community Features
Association Dues
100
Community Features
ParkOther
Financing Terms Available
CashConventional
HOA Fee Frequency
Monthly
Schools
School District
Unknown
Elementary School
Orange - Pathways Elementary
Middle School
Orange - Orange Middle
High School
Orange - Orange High
Listing courtesy of Reid Maxwell Hunter of Realty Raleigh

Listings that are marked with an icon are provided courtesy of the Triangle MLS, Inc. of North Carolina, Internet Data Exchange Database. Copyright 2026 Triangle MLS, Inc. of North Carolina. All rights reserved.
Last checked: 2026-08-14 01:32 AM UTC
Listings that are marked with an icon are provided courtesy of the Triangle MLS, Inc. of North Carolina, Internet Data Exchange Database. Copyright 2026 Triangle MLS, Inc. of North Carolina. All rights reserved.
Last checked: 2026-08-14 01:32 AM UTC
Neighborhood & Commute
Source: Walkscore
Disclosure: Community information and market data powered by Constellation Data Labs. Information is deemed reliable but not guaranteed.
Save
Ask
Tour
Hide
Did you know? You can invite friends and family to your search. They can join your search, rate and discuss listings with you.